Every renovation and extension rests on the same handful of structural material decisions: what the walls are built from, what holds the floors up, what spans the openings, and what the whole thing sits on. In 2026, UK structural materials range from £8–£14/m² for a sand-cement floor screed to £110–£140/m³ for ready-mix concrete and £900–£1,100/m³ for C24 structural timber, and specifying the wrong grade or type costs far more to correct later than it does to get right the first time.
This guide gives the actual numbers, grades and thresholds across the five families that make up a domestic structure: bricks, blocks and mortar, concrete and foundations, steel, structural timber, and floors and screeds. The aim is that you can read an engineer’s schedule, check a delivery note and challenge a quote without leaving this page.
The load path, and why it decides the order of your decisions
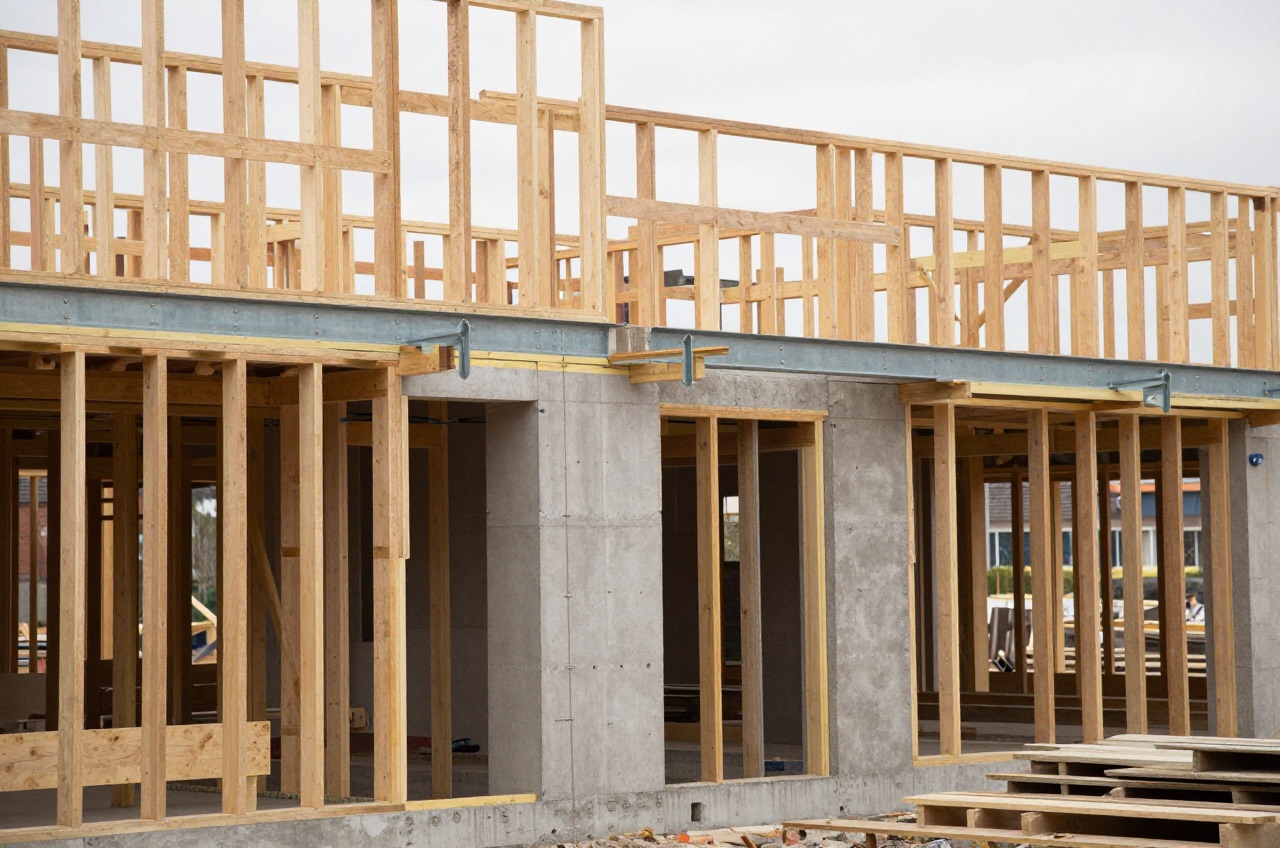
Every structural material sits somewhere on a single chain. Roof and floor loads land on joists and rafters, joists land on walls or on beams, beams land on padstones, padstones spread load into masonry, masonry lands on foundations, and foundations spread the whole lot into the ground. Approved Document A is the statutory guidance for that chain in England, covering loadings and the construction of foundations, walls, floors, roofs and chimneys, and it carries deemed-to-satisfy tables for the common domestic cases so that not every job needs bespoke calculation.1
The practical consequence is that you cannot sensibly choose one link in isolation. A wider opening means a bigger beam, a bigger beam means a heavier point load, a heavier point load means a larger padstone and possibly a wider or deeper foundation under it. People who price only the beam and are then surprised by the groundworks have skipped a link. Work down the chain from the load, not up from the price list.
Bricks, Blocks and Mortar
Sizes and setting out
UK brickwork is dimensioned on a module rather than on the brick alone. The most widely used work size for a UK clay brick is 215 × 102.5 × 65 mm, and with a nominal 10 mm mortar joint that gives a coordinating size of 225 × 112.5 × 75 mm.2 Four courses therefore rise exactly 300 mm, and four brick lengths run exactly 900 mm, which is why setting-out dimensions in brickwork keep landing on multiples of 225 mm. Brick sizes and the bonds built from them are set out in full in our guide to UK brick sizes and bonds, and getting the module right before you order is what stops an extension’s brick courses failing to line through with the existing openings.
Bricks themselves are specified to BS EN 771-1:2011+A1:2015, which sets the characteristics and performance requirements for clay masonry units in protected and unprotected masonry, loadbearing and non-loadbearing.3 The familiar engineering brick Class A and Class B language predates it and came from BS 3921, which was withdrawn in 2007, so a modern specification calls up durability and strength designations under the European standard instead.4 Our guide to types of brick explains why a soft common brick used below DPC will spall within a decade, and spalling brick repair cost covers the bill if that has already started.
Behind the facing leaf, concrete blocks do most of the structural and thermal work. The choice between aircrete and dense aggregate block is a genuine trade-off rather than a quality question: aircrete is lighter, warmer and easier to cut, dense block carries more load and gives better sound and fixing performance. If a wall is taking a beam or a heavy point load, that is usually the argument for dense block at that location whatever the rest of the leaf is built from.
Wall ties: the numbers Building Control checks
Cavity leaves are tied together, and Approved Document A is specific. The number of wall ties should be not less than 2.5 ties/m², which is the familiar 900 mm horizontal by 450 mm vertical grid. Additional ties are required at not more than 300 mm vertical spacing within 225 mm of the vertical edges of all openings, movement joints and roof verges. Tie length is set by cavity width: 200 mm ties for a nominal 50 to 75 mm cavity, 225 mm for 76 to 100 mm, 250 mm for 101 to 125 mm, 275 mm for 126 to 150 mm and 300 mm for 151 to 175 mm, and embedment should be not less than 50 mm in both leaves.1 For cavities wider than 175 mm, tie length is the nominal cavity width plus 125 mm.1 Types, spacing and remedial replacement are covered in cavity wall ties, and what goes in the cavity afterwards in cavity wall insulation.
Mortar, and the rule that gets ignored
Masonry mortar is specified to BS EN 998-2:2016, which covers factory-made mortars for bedding, jointing and pointing in masonry walls, columns and partitions.5 The M designation is simply compressive strength in N/mm², so M4 is a 4 N/mm² mortar and M12 a 12 N/mm² one. For walls sized from the Approved Document A tables, the mortar should be designation (iii), strength class M4 to BS EN 998-2, or a 1:1:5 to 6 cement, lime and fine aggregate mix by volume, or something of equivalent or greater strength and durability.1 Mortar mix ratios sets out the full designation system and which mix suits which application, while how to make mortar covers ratios and consistency for a DIY batch.
The rule almost everyone gets wrong is that mortar should be weaker than the units it beds. A mortar stronger than the brick forces movement and salt crystallisation to be relieved through the face of the brick rather than through the joint, so the brick spalls and the joint survives. Repointing a soft Victorian wall in a strong sand-cement mix is the single most common way of destroying brickwork that had lasted a century, and it is expensive precisely because the damage is to the units and not the pointing.
Cement type matters as much as ratio. Cement types explains why the wrong bag, rapid-set instead of sulfate-resisting, for instance, can cause premature failure below ground.
Keeping the ground out
Approved Document C sets the moisture rules, and the figures are worth memorising. In an external wall the damp-proof course should be at least 150 mm above the level of the adjoining ground. In an external cavity wall the cavity should be taken down at least 225 mm below the level of the lowest damp-proof course, or a damp-proof tray provided, with weep holes every 900 mm; where a tray does not run the full length of the wall, for example above an opening, it needs stop ends and at least two weep holes.6 Every ground floor also needs a continuous damp proof membrane lapped into the wall DPC.
The expensive mistake here is almost always later landscaping. A raised patio, a new path or a build-up of borders that brings ground level within 150 mm of the DPC bridges it, and the resulting rising damp gets misdiagnosed and treated with chemical injection when the fix was to dig the ground back down.
| Material | Typical Cost (2026) | Typical Use |
|---|---|---|
| Facing brick | £700–£1,400 per 1,000 | External walls, visible brickwork |
| Aircrete block (100 mm) | £1.60–£2.60 per block | Inner leaf, thermal blockwork |
| Ready-mix concrete (C25) | £110–£140/m³ | Foundations, ground-bearing slabs |
| Structural steel (S275 UB) | £30–£150/m | Beams over openings, load transfer |
| C24 structural timber | £900–£1,100/m³ | Floor joists, roof members |
| Sand-cement floor screed | £8–£14/m² | Level bed over slab or insulation |
Figures are 2026 UK supply costs; add labour and, for steel, fabrication and delivery.
At Travis Perkins in September 2026, a 4.8 m length of 47 × 150 mm treated C24 timber cost £36.94 including VAT, which works out at about £1,090 per m³.7
Concrete and Foundations
Reading a concrete grade
Concrete is specified by strength, not just quantity. BS EN 206 defines the compressive strength classes written as C20/25, C25/30 and C30/37, where the first figure is the characteristic cylinder strength and the second the characteristic cube strength in N/mm² at 28 days, and it also sets the exposure classes and consistence classes. In the UK those classes are called up through BS 8500, which offers five routes to specifying concrete: designated, designed, prescribed, standardized prescribed and proprietary.8 For domestic work the designated route is almost always the right one, because it hands the durability decisions to the supplier rather than to you.
For a plain concrete foundation, Approved Document A accepts a mix of 50 kg of Portland cement to not more than 200 kg (0.1 m³) of fine aggregate and 400 kg (0.2 m³) of coarse aggregate, or grade ST2 or GEN I concrete to BS 8500-2. In chemically aggressive ground it points to BS 8500-1 and BRE Special Digest 1 instead, which is the check that matters on brownfield or sulfate-bearing sites.1 Concrete grades explains what C20 to C40 mean in practice and which suits a strip foundation versus a ground-bearing slab.
Foundation width and depth
This is where Approved Document A earns its keep, because it lets a simple job proceed without bespoke design. Table 10 gives minimum widths of strip footings by ground type and by the total load of loadbearing walling per linear metre. On medium dense gravel or sand, and on stiff clay or stiff sandy clay, the minimum widths are 250 mm at 20 kN/m, 300 mm at 30 kN/m, 400 mm at 40 kN/m, 500 mm at 50 kN/m, 600 mm at 60 kN/m and 650 mm at 70 kN/m. On rock the width is simply the width of the wall. Firm clay and firm sandy clay start at 300 mm.1
Depth is a separate question and is driven by frost and by clay shrinkage. Except on rock, strip foundations should have a minimum depth of 0.45 m to their underside to avoid the action of frost. On shrinkable clays, meaning those with a Modified Plasticity Index of 10% or more, the depth to the underside should be not less than 0.75 m on low shrinkage clay, 0.9 m on medium shrinkage clay and 1.0 m on high shrinkage clay, and those depths may need increasing where there are trees nearby.1 Foundation types compares strip, trench-fill and raft on depth, volume and cost: strip runs roughly £150–£250 per metre, trench-fill £180–£320 per metre and a raft £80–£150/m².
The expensive mistake is treating foundation depth as a number you can settle in advance. It is settled in the trench, by the inspector, once the ground is open, and a nearby mature tree on a high shrinkage clay can double the dig. Budget for that possibility rather than being surprised by it. Underneath a slab or driveway, MOT Type 1 sub-base prevents settlement provided it is compacted in layers rather than tipped in one lift.
Reinforcement
Where a slab or beam has to resist tension rather than just compression, it gets reinforced. UK bar is specified to BS 4449:2005+A3:2016, which provides three grades, B500A, B500B and B500C, all with a characteristic yield strength of 500 MPa but differing in ductility.9 That is why a schedule says B500B rather than just “rebar”: the number is strength and the letter is ductility class. The A142 to A393 fabric designations come from BS 4483, the fabric standard, which was revised and reissued as BS 4483:2025 on 27 March 2025.10 Rebar and mesh sizing sets out what Building Control will check on site, including cover, which is what actually protects the steel from corroding.
Steel
Grades and what the letters mean
Structural steel for UK housing work comes in two grades, and the difference is yield strength. To BS EN 10025-2, S275 has a yield strength of 275 N/mm² up to 16 mm thick, falling to 265 N/mm² for 16 to 40 mm, 255 N/mm² for 40 to 63 mm and 245 N/mm² for 63 to 80 mm. S355 gives 355 N/mm² up to 16 mm, 345 N/mm² for 16 to 40 mm, 335 N/mm² for 40 to 63 mm and 325 N/mm² for 63 to 80 mm. Yield strength falls as thickness rises. The subgrade suffix is toughness measured by Charpy impact test: JR is 27 J at 20°C, J0 is 27 J at 0°C, J2 is 27 J at −20°C and K2 is 40 J at −20°C. The modulus of elasticity is 210,000 N/mm² whatever the grade.11
For a domestic opening, S275 is the default and S355 is what an engineer reaches for when depth is constrained: a higher yield lets a shallower section carry the same load, at a price. Steel beam sizes explains the RSJ, UB and UC designations, and steel beam sizing and installation covers the process end to end.
Why the beam price is not the beam cost
The steel itself is a minority of what you pay. Across structural steelwork generally, raw material is only 30 to 40% of total frame cost, fabrication is another 30 to 40% and erection typically 10 to 15%, which is why the assumption that the minimum tonnage frame is the cheapest frame is wrong.12 The same arithmetic scales down to one beam in one house: a £200 length of universal beam becomes a £1,500 installed item once it has been cut, drilled, painted, delivered, lifted, bedded and made good, and removing a load-bearing wall with a beam typically runs £2,200–£6,100 all-in.
Bearings and lintels
Wherever a beam or lintel lands on masonry, the bearing is a checked dimension. Approved Document A treats end restraint as satisfied where the bearing length for lintels is 150 mm or greater, and allows the bearing to be reduced to 100 mm only where the lintel has a clear span of 1200 mm or less.1 A padstone spreads that bearing into the wall below so the blockwork does not crush.
For smaller openings, a lintel does the same job at a fraction of the cost. Prefabricated lintels are specified to BS EN 845-2:2013+A1:2016, which covers lintels spanning clear openings in masonry up to a maximum of 4.5 m and expressly excludes lintels made entirely on site.13 Above that span, or where the load is not a simple uniform one, you are into beam territory.
Finally, whatever holds the wall up while the steel goes in is legally temporary works. The HSE requires temporary structures to withstand any foreseeable load and to be inspected by a competent person, and states that in all but the simplest situations a design including calculations will be needed.14 Propping is not a thing to improvise. Before any of it, confirm whether the wall is carrying load at all, using how to tell if a wall is load-bearing and removing a load-bearing wall.
Get the engineer’s calculation before you order
Never size a beam, lintel or padstone by eye or by “what the last job used.” A structural engineer’s calculation costs a few hundred pounds and confirms the exact section, bearing and padstone you need. Undersizing is a safety issue, oversizing wastes money on steel you did not need, and either way Building Control will ask for the calculation before it signs the work off. Typical structural engineer fees run £400–£800 for a single beam calculation.
Structural Timber
Grade, class, and the distinction merchants blur
Two different systems get conflated on almost every timber delivery note. BS 4978:2007+A2:2017 is the visual strength grading standard for softwood, and it grades timber GS (General Structural) or SS (Special Structural).15 C16 and C24 are something else: they are strength classes defined by BS EN 338, which establishes the class system and gives the characteristic strength, stiffness and density values for each class.16 A graded population is assigned to a strength class through BS EN 1912, and the grading process itself, visual or machine, is governed by BS EN 14081-1.17
So a schedule that says “graded C24 to BS 4978:2007+A2:2017” is not giving you a specification, it is gluing two half-specifications together. What you actually want on the schedule is the strength class, the species or origin where it matters, and evidence that the timber was graded by a certified grader. The grade stamp on the timber carries that: strength class, grader or company mark, the grading standard and the species code. Timber without a stamp is not structural timber whatever the merchant calls it.
C16 vs C24 sets out the practical difference: C24 costs more and spans further, so on a floor where the joist depth is fixed by an existing structure it may be the only way to make the span work, while on a new build with free depth C16 in a deeper section is usually cheaper.
Spans and spacing
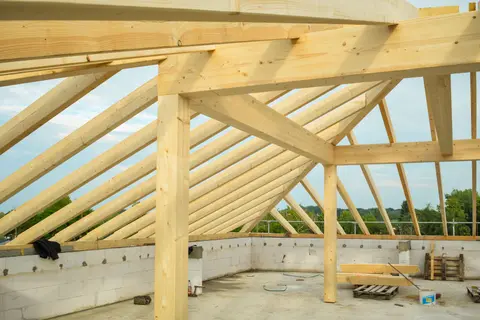
Domestic joist and rafter span tables in the UK come from BS 8103-3:2009, which gives recommendations for the sizes of timber elements, fixings and connections with masonry walls, floors and roofs for houses of not more than three storeys.18 Design behind those tables is Eurocode 5, which separates ultimate limit states from serviceability limit states. That separation is why a domestic floor joist is so often sized by deflection and bounce rather than by strength: the joist that will not break is frequently not the joist that will feel solid underfoot.
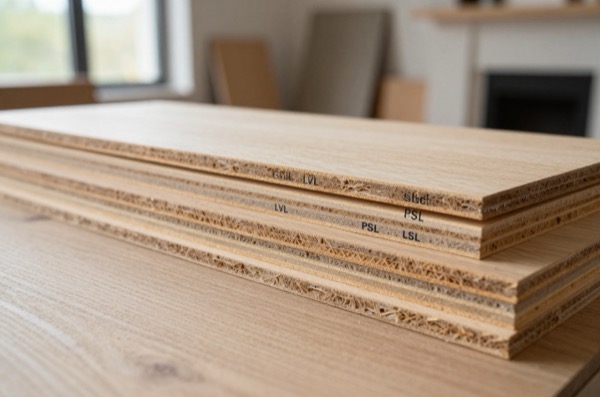
Joist span tables sets out spans and spacing for solid timber and I-joists. Where a clear span is longer than solid timber can manage without an impractical depth, glulam and LVL engineered beams outperform sawn timber on strength and dimensional stability. Glulam is now specified to BS EN 14080.19 The older glulam strength class standard, BS EN 1194, was withdrawn in 2014.20
The two expensive mistakes with timber are buying C16 against a C24 schedule because it was in stock, and notching or drilling joists outside the permitted zones after they are installed. The first shows up as a floor that deflects; the second turns a compliant floor into a non-compliant one for the price of a plumber’s convenience.
Choosing the structure rather than the member? Timber frame vs masonry compares cost, build speed and thermal performance for a new build or large extension.
Floors and Screeds
Ground floors come in three main forms. Beam and block vs concrete slab compares the two solid options, and suspended timber floors covers the alternative still found in most Victorian and Edwardian houses, which depends on continuous airbrick ventilation to the underfloor void to avoid rot. For a new suspended timber floor, Approved Document C asks for ventilation openings of at least 1,500 mm² per metre run of external wall or 500 mm² per m² of floor area, whichever gives the greater opening area.6 Whichever you choose, floor insulation build-ups explain how PIR, EPS and mineral wool trade thickness against U-value within a fixed floor depth.
On top of a solid floor, screed levels the surface and increasingly carries underfloor heating. There are two families and the difference is the binder. Cementitious levelling screeds are covered by BS 8204-1, while pumpable self-smoothing screeds fall under BS 8204-7:2003, which notes that they are based either predominantly on cementitious binders or predominantly on calcium sulfate (anhydrite) binders.21 That binder distinction is not academic: it governs which adhesives and floor coverings can be used over the screed, and anhydrite screeds need their laitance removing and a compatible primer before tiling.22
Drying time is the real programme risk. Floor screed compares sand-cement and liquid anhydrite, and the mistake that costs most is laying an impermeable floor covering onto a screed that has not reached the required moisture content. The failure appears weeks later as lifted tiles or a cupped timber floor, and the remedy is to take the finish up again.
On a timber deck instead of a screed, chipboard, OSB and plywood compares the three panel products on moisture resistance and stiffness, which matters most in kitchens and bathrooms where a swollen board becomes a defects claim.
Where to Start
If you are building or repairing a wall, start with types of brick to get the specification right before you order, and check the mortar is weaker than the units. If you are widening an opening or taking out a wall, read steel beam sizes alongside foundation types, so that both ends of the structural chain, what carries the load and what it bears onto, are settled together before anyone lifts a hammer.
The rules in this note are those that apply in England. Scotland, Wales and Northern Ireland have their own building standards and permitted development rights.
References (22)
Figures in this note were checked against the sources below on 30 September 2026. Superscript numbers in the text point to them. Every source the site cites, by topic.
- 1technicalvery strongMinistry of Housing, Communities and Local Government (GOV.UK).RN-Z6AXUWThe full Approved Document A PDF, which carries the deemed-to-satisfy tables a domestic project is checked against. Section 2E covers foundations of plain concrete: paragraph 2E3 gives the recommended minimum widths of strip foundations in Table 10, keyed to ground type and total load of loadbearing walling per linear metre. Table 10 sets, for rock (not inferior to sandstone, limestone or firm chalk, requiring at least a pneumatic or mechanically operated pick to excavate), a width equal to the width of the wall at every load. For medium dense gravel or sand (requires a pick to excavate, a 50mm square wooden peg hard to drive beyond 150mm) and for stiff clay or stiff sandy clay (can be indented slightly by the thumb), the minimum widths are 250mm at 20 kN per linear metre, 300mm at 30, 400mm at 40, 500mm at 50, 600mm at 60 and 650mm at 70. Firm clay and firm sandy clay (thumb makes an impression easily) start at 300mm. The document also covers minimum depth of strip foundations, wall thickness rules for residential buildings up to three storeys (paragraph 2C10 covers internal loadbearing walls in brickwork or blockwork), buttressing, lateral support by floors and at roof level, interruption of lateral support, wall cladding in Section 3, and Section 5 on reducing sensitivity to disproportionate collapse with the building consequence classes.
- 2technicalgoodBrick Development Association, guidance.RN-B9M8JQThe Brick Development Association's technical guide to designing in brick dimensions, last updated April 2023. Gives the standard co-ordinating sizes, how brick and joint combine into a 225 mm horizontal and 75 mm vertical module, and how to set out openings, piers and courses so the brickwork works without cutting. The BDA represents almost all UK clay brick production, so this is the trade's own dimensional authority.
- 3technicalstrongBSI (BSI Knowledge catalogue), a standard.RN-0Z2U0MDated 31 October 2011 with a 2015 amendment, this specifies the characteristics and performance requirements for clay masonry units intended for protected or unprotected masonry, covering facing and rendered masonry and loadbearing and non-loadbearing structures including internal linings and partitions. It defines performance for dimensional tolerances, strength and density against test methods in separate European standards, and it carries the F0, F1 and F2 frost resistance categories and the S0, S1 and S2 active soluble salts categories that a UK brick is declared against. Its scope note states the standard does not specify standard sizes for clay masonry units, which is why UK brick format remains a national convention rather than a European one.
- 4technicalstrongBSI (British Standards Institution), a standard.RN-YA3KJCSTATUS: WITHDRAWN on 1 July 2007. BS 3921:1985 was published 29 November 1985 and was the British product specification for clay bricks, including the familiar classes such as engineering brick Class A and Class B and the frost resistance and soluble salt designations that UK brick notes still repeat. It was superseded by the harmonised European product standard BS EN 771-1, Specification for masonry units. Clay masonry units, after which BS EN 771-1 became the sole product standard for clay bricks in the UK; the associated test methods moved to the BS EN 772 series. Any note that specifies bricks to BS 3921 is naming a standard withdrawn nearly twenty years ago and should cite BS EN 771-1 instead. The catalogue page confirms number, title, publication date and withdrawal date but does not name the superseding standard.
- 5technicalstrongBSI, a standard.RN-1PNR0FBS EN 998-2:2016, the specification for masonry mortar, covering factory-made, semi-finished and site-made mortars and the properties they must declare. Behind the mortar designations used in specifications and behind the point that a mortar should be weaker than the masonry units it bonds, so cracking goes through the joint rather than the brick.
- 6technicalvery strongMinistry of Housing, Communities and Local Government.RN-NPO8FJThe statutory figures behind a damp diagnosis, and the numbers to quote when a note explains why ground levels or a bridged damp proof course cause rising damp. Paragraph 5.2 requires that in an external wall the damp-proof course should be at least 150mm above the level of the adjoining ground (Diagram 8) unless part of the building protects the wall, and that in an external cavity wall the cavity should be taken down at least 225mm below the level of the lowest damp-proof course, or a damp-proof tray provided (Diagram 9a). For suspended timber ground floors it requires a ventilated air space of at least 75mm from the ground covering to the underside of any wall-plates and at least 150mm to the underside of the suspended timber floor or insulation, with ventilation openings on two opposing external walls of not less than 1,500mm2 per metre run of external wall or 500mm2 per square metre of floor area, whichever is greater; for suspended concrete floors the clear ventilated space is at least 150mm with the same opening sizes. Section 2.39 onwards covers radon, referring to BRE Report BR 211 for protective measures. The 2013 edition was published on 3 September 2013 with changes in effect from 1 October 2013.
- 7costsupplier figureTravis Perkins.RN-EDJ4K7A price, true at 2026-09. Travis Perkins product page for a 47 x 150 mm x 4.8 m length of treated C24 timber, giving its retail price; 0.03384 m³ per length puts it at about £1,090 per m³ including VAT.
- 8technicalgoodThe Concrete Centre (Mineral Products Association), guidance.RN-6AG77YExplains how concrete is specified in the UK to BS 8500:2023, which has two parts: BS 8500-1:2023 sets out five ways to specify concrete (designated, designed, prescribed, standardized prescribed and proprietary) and BS 8500-2:2023 sets the requirements on the concrete producer for constituent materials and production. The November 2023 revision expanded lower carbon options by adopting the multi-component cements of BS EN 197-5:2021, allowing up to 65 per cent of the CEM I to be substituted with two or more additions. On durability it removed the minimum cement content and maximum water to cement ratio limiting values for carbonation induced corrosion, and for chloride exposure classes XD and XS it kept minimum strength requirements but removed the cement content and water to cement ratio limits. Durability of ternary combinations is now handled through a Combined Performance Category using chloride diffusion ratings 1 to 4 and sulfate resistance ratings A to G. Names GEN, RC and FND as the designated concrete families.
- 9technicalstrongBSI (BSI Knowledge catalogue), a standard.RN-T7FK3MDated 1 January 2006 with amendment A3 in 2016, this specifies requirements for ribbed weldable reinforcing steel for concrete structures, delivered as bar, coil or decoiled product. It provides for three steel grades, all with a characteristic yield strength of 500 MPa but differing in ductility: B500A, B500B and B500C. This is the source for why UK rebar is labelled B500B and what that designation guarantees. Weldability for all grades is specified through chemical composition, in particular the carbon equivalent value. Steel produced by re-rolling finished products, or by rolling material whose metallurgical history is not fully documented or known, is expressly not covered by the standard.
- 10technicalstrongBSI, guidance.RN-7VYP28BSI's listing for BS 4483:2025, current and published 27 March 2025, covering factory-made machine-welded steel fabric; it settles that BS 4483 was revised, not withdrawn.
- 11technicalgoodSCI and BCSA (steelconstruction.info), guidance.RN-9MOKVJGives the design values for the two structural steel grades used in UK housing work, to BS EN 10025-2. S275: yield strength 275 N/mm2 up to 16 mm thick, 265 N/mm2 for 16 to 40 mm, 255 N/mm2 for 40 to 63 mm and 245 N/mm2 for 63 to 80 mm, with tensile strength 410 N/mm2 up to 16 mm. S355: 355 N/mm2 up to 16 mm, 345 N/mm2 for 16 to 40 mm, 335 N/mm2 for 40 to 63 mm and 325 N/mm2 for 63 to 80 mm, tensile 470 N/mm2 up to 16 mm. Yield strength falls as thickness rises. Subgrades are set by Charpy impact toughness: JR is 27J at 20 degrees C, J0 is 27J at 0 degrees C, J2 is 27J at minus 20 degrees C and K2 is 40J at minus 20 degrees C. Modulus of elasticity 210,000 N/mm2, shear modulus 81,000 N/mm2, Poissons ratio 0.3.
- 12technicalgoodSCI and BCSA (steelconstruction.info), guidance.RN-N1AZXNBreaks down what a steel frame actually costs, which is the corrective a homeowner cost note needs. Raw material is only 30 to 40 per cent of total frame cost, fabrication is another 30 to 40 per cent and erection is typically 10 to 15 per cent, so the belief that the minimum tonnage frame is the cheapest is a misconception because most of the cost is labour in fabrication and installation. A rate per tonne should include raw materials, fabrication, construction, fire protection, engineering and transport, and simple rate per tonne figures need adjusting for long span beams, hollow sections, cantilevers and irregular grids. Steel quantity varies with building type: industrial sheds average about 40 kg per square metre of gross internal floor area against about 90 kg per square metre for city centre offices. Access and congested city sites lengthen programmes and raise installation cost. As at Q3 2025 the page cites tender price inflation forecast at 3 per cent from Q4 2023 to Q4 2024 with labour rates rising over 5 per cent a year.
- 13technicalstrongBSI, guidance.RN-TBEPGBBSI's summary of the current BS EN 845-2:2013+A1:2016: prefabricated lintels up to 4.5 m span, and not applicable to lintels completely made on site.
- 14technicalvery strongHealth and Safety Executive, guidance.RN-MNOVHEHSE guidance on temporary works, which is what propping and needling a wall before a steel beam goes in legally counts as. It requires temporary structures to withstand any foreseeable loads and be used only for the purposes for which they were designed, with regular inspection by a competent person. It lists propping for walls and floors and shoring for excavations as temporary works, and states that in all but the simplest situations a design including calculations will be needed, with independent verification for complex works. It sets out the Temporary Works Coordinator role: formally appointed, with the authority to stop unsatisfactory work, ensuring suitable designs are prepared, checked and correctly erected; on complex projects usually a chartered civil or structural engineer, while on simpler projects the main contractor may take the role with professional advice. It cites BS 5975-1:2024 (management procedures) and BS 5975-2:2024 (falsework design) as the applicable codes of practice.
- 15technicalstrongBSI (British Standards Institution), a standard.RN-QWYQ8TSTATUS: CURRENT. BS 4978:2007+A2:2017 was published 30 November 2017 and is the live edition, superseding BS 4978:2007+A1:2011, BS 4978:2007 and the older BS 4978:1988 Specification for softwood grades for structural use. It specifies the methodology for visual strength grading of softwood for structural use and sets the permissible limits of characteristics (knots, slope of grain, fissures, wane, distortion, rate of growth) for two visual grades: GS (General Structural) and SS (Special Structural). These are grades, not strength classes: the strength class a graded piece maps to (C16, C24 and so on) depends on species and is assigned via BS EN 1912 and BS EN 338, so a note saying a timber is graded C24 to BS 4978 is conflating the two. The catalogue page confirms number, title, date, status and grades; the limit tables are paywalled.
- 16technicalstrongBSI, a standard.RN-TBEMIMBS EN 338:2016, published 30 June 2016, committee B/518, ISBN 978 0 580 83526 1, current; it supersedes BS EN 338:2009. Clause 1 establishes the system of strength classes for general use in design codes, giving characteristic strength and stiffness properties and density values for each class, to which EN 14081-1 refers. It applies to all softwood and hardwood timber for structural use within the scope of EN 14081-1. This is the standard that defines C16 and C24, the two softwood classes a merchant sells joists in, along with the C and D class series generally. Clause 5 is the classification of structural timber and clause 6 covers allocation of a population to a strength class by visual grading or machine grading. Cite it whenever a note says a joist is C16 or C24, since the letter and number are a graded characteristic strength, not a species or a quality label.
- 17technicalstrongBSI (British Standards Institution), a standard.RN-TXD8LASTATUS: CURRENT, and it is the replacement for the withdrawn BS EN 519. BS EN 14081-1:2016+A1:2019 was published 31 August 2019, ISBN 978 0 539 06 228 1, and supersedes BS EN 14081-1:2016. It sets the requirements for strength graded structural timber of rectangular cross section produced by sawing, planing or similar, covering BOTH visually and machine graded timber, and it gives the test methods, the Assessment and Verification of Constancy of Performance and the marking rules, which is what makes a C16 or C24 stamp on a joist meaningful. It excludes fire retardant treated timber, thermally or chemically modified timber and structural finger jointed timber. Parts 2 and 3 add machine grading type testing and factory production control. Cite this with BS 4978 (visual grading rules), BS EN 338 (strength classes) and BS EN 1912 (assignment of grade and species to class). Catalogue page confirms number, title, date, status, supersession and scope.
- 18technicalstrongBSI (BSI Knowledge catalogue), a standard.RN-R76O44The span-table code that tells you whether the joists already in your loft can take a floor, and it is the standard a building control officer will reach for. Published 30 November 2009, current, replacing BS 8103-3:1996. It gives recommendations for the sizes of timber elements, fixings and their connections with masonry walls, floors and roofs for detached, semi-detached and terraced houses and flats of not more than three storeys above ground. Its stated limits of application include: joists and rafters at centres not exceeding 600 mm; maximum clear span of any floor joist or flat roof joist 6.0 m; maximum clear span of a pitched roof 12.0 m imposing not more than 12 kN per metre run on the perimeter walls; roof area not more than 200 square metres on plan; no part of wall or roof higher than 15 m above lowest adjacent ground. It contains a clause on spans, sizes and spacings for solid timber members, notching, drilling and end-trimming, plus normative Annex A on maximum moisture content at time of fixing and Annex I on fixing of flooring. Proprietary systems, timber frame and steel or concrete frames are outside its scope.
- 19technicalstrongBSI (BSI Knowledge catalogue), a standard.RN-YMY1GKDated 31 January 2014, this sets the performance requirements for glued laminated timber (glulam), glued solid timber, glulam with large finger joints and block glued glulam for use in buildings and bridges, together with minimum production requirements and the provisions for evaluation and attestation of conformity and marking. It applies to glulam made from the coniferous species listed in the standard or poplar, consisting of two or more laminations with a thickness from 6 mm up to and including 45 mm, and notes that glulam from specific hardwood species may be possible. This is the standard behind GL24h and similar glulam grade markings.
- 20technicalstrongBSI (British Standards Institution), a standard.RN-FMD1BXSTATUS: WITHDRAWN on 31 January 2014. BS EN 1194:1999 was published 15 September 1999 and gave the strength classes for glued laminated timber and the method of determining its characteristic values, covering bending, tensile and compressive strength, modulus of elasticity and density. It is the origin of the GL24, GL28 and GL32 class names, and it has been replaced by BS EN 14080, Timber structures. Glued laminated timber and glued solid timber. Requirements, which now carries both the product requirements and the strength classes. A note specifying a glulam beam to BS EN 1194 is quoting a standard withdrawn in 2014 and should cite BS EN 14080; note also that the class designations changed with the move, with homogeneous and combined layups distinguished as GL28h and GL28c. Catalogue page confirms number, title, publication date, withdrawal date and scope but does not name the replacement.
- 21technicalstrongBSI, a standard.RN-ETP4JOBS 8204-7:2003, published 12 March 2003, committee CB/300, current. Clause 1 gives recommendations for materials, design, work on site, inspection and testing of pumpable self-smoothing screeds, commonly called self-levelling screeds. It notes there are two principal types, one predominantly based on cementitious binders and the other predominantly on calcium sulfate (anhydrite) binders, and it covers both pumpable levelling screeds and pumpable wearing screeds in buildings. As a levelling screed it is intended to receive floor coverings such as textiles, linoleum, PVC, rubber and cork, or rigid floorings. This is the correct citation for a liquid or anhydrite screed note, including the distinction between cementitious and calcium sulfate binders that governs which adhesives and coverings can be used.
- 22technicalsupplier figureBAL Adhesives, guidance.RN-S2AVNVAdhesive maker's technical guidance on calcium sulfate screeds. It gives the drying rule of thumb of about 1 mm a day to 40 mm at 20°C and 65% RH, slower for thicker screeds.
-
Approved Document A: Structure (2013 edition, incorporating 2004, 2010 and 2013 amendments), Ministry of Housing, Communities and Local Government (GOV.UK), accessed 7 September 2026. assets.publishing.service.gov.uk
-
Designing to Brickwork Dimensions: Technical Guide, Brick Development Association, accessed 7 September 2026. brick.org.uk
-
BS EN 771-1:2011+A1:2015 Specification for masonry units. Clay masonry units, BSI, accessed 7 September 2026. knowledge.bsigroup.com
-
BS 3921:1985 Specification for clay bricks, BSI, accessed 30 September 2026. knowledge.bsigroup.com
-
BS EN 998-2:2016 Specification for mortar for masonry. Masonry mortar, BSI, accessed 7 September 2026. knowledge.bsigroup.com
-
Approved Document C, Site preparation and resistance to contaminants and moisture, 2004 edition incorporating 2010 and 2013 amendments, Ministry of Housing, Communities and Local Government, accessed 7 September 2026. assets.publishing.service.gov.uk
-
47mm x 150mm x 4.8m Regularised Treated Sawn Timber C24, Travis Perkins, accessed 30 September 2026. Priced at 2026-09 and left there. travisperkins.co.uk
-
Standards for concrete, BS 8500, The Concrete Centre (Mineral Products Association), accessed 7 September 2026. concretecentre.com
-
BS 4449:2005+A3:2016 Steel for the reinforcement of concrete. Weldable reinforcing steel. Bar, coil and decoiled product. Specification, BSI, accessed 7 September 2026. knowledge.bsigroup.com
-
BS 4483:2025 Steel fabric for the reinforcement of concrete. Specification, BSI, accessed 30 September 2026. knowledge.bsigroup.com
-
Steel material properties, SCI and BCSA (steelconstruction.info), accessed 7 September 2026. steelconstruction.info
-
Cost of structural steelwork, SCI and BCSA (steelconstruction.info), accessed 7 September 2026. steelconstruction.info
-
BS EN 845-2:2013+A1:2016 Specification for ancillary components for masonry. Lintels, BSI, accessed 30 September 2026. knowledge.bsigroup.com
-
Temporary works, Health and Safety Executive, accessed 7 September 2026. hse.gov.uk
-
BS 4978:2007+A2:2017 Visual strength grading of softwood. Specification, BSI, accessed 7 September 2026. knowledge.bsigroup.com
-
BS EN 338:2016 Structural timber. Strength classes, BSI, accessed 7 September 2026. knowledge.bsigroup.com
-
BS EN 14081-1:2016+A1:2019 Timber structures. Strength graded structural timber with rectangular cross section. General requirements, BSI, accessed 30 September 2026. knowledge.bsigroup.com
-
BS 8103-3:2009 Structural design of low-rise buildings. Code of practice for timber floors and roofs for housing, BSI, accessed 7 September 2026. knowledge.bsigroup.com
-
BS EN 14080:2013, Timber structures. Glued laminated timber and glued solid timber. Requirements, BSI, accessed 14 September 2026. knowledge.bsigroup.com
-
BS EN 1194:1999 Timber structures. Glued laminated timber. Strength classes and determination of characteristic values, BSI, accessed 30 September 2026. knowledge.bsigroup.com
-
BS 8204-7:2003 Screeds, bases and in-situ floorings. Pumpable self-smoothing screeds. Code of practice, BSI, accessed 7 September 2026. knowledge.bsigroup.com
-
Tiling onto Calcium Sulfate (anhydrite) screeds, BAL Adhesives (Building Adhesives Ltd), accessed 30 September 2026. bal-adhesives.com