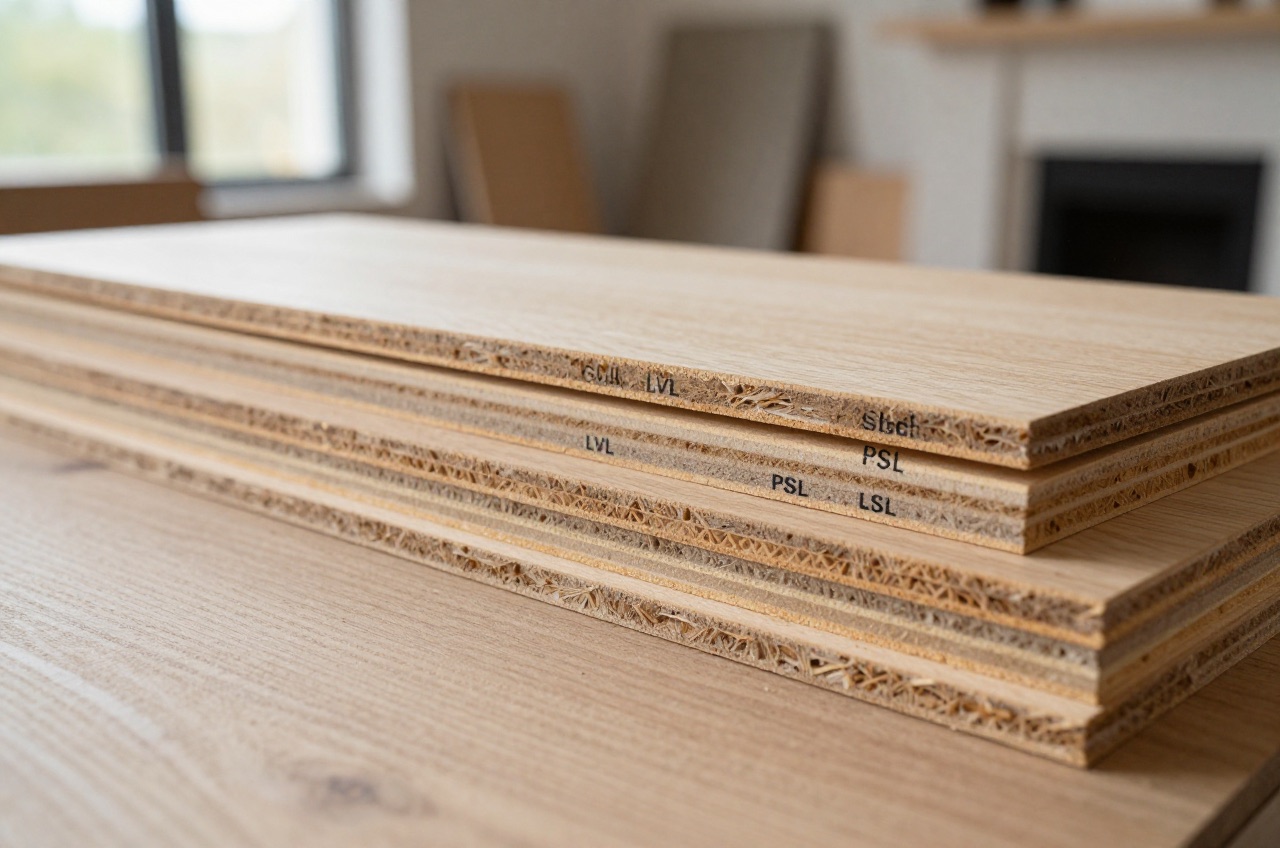
Glulam (glued laminated timber) and LVL (laminated veneer lumber) are the two dominant engineered timber beam products used in UK structural work. Both outperform solid timber in strength, dimensional stability and predictability, yet they suit different applications. Understanding how they differ helps you specify confidently for extensions, loft conversions, open-plan remodels and new-build frames.
Glulam is made by bonding multiple kiln-dried sawn timber laminations face-to-face, and BS EN 14080 covers glulam made from laminations 6 mm to 45 mm thick.1 LVL is manufactured by stacking thin rotary-peeled wood veneers (typically about 3 mm thick) with the grain running largely parallel, then pressing and bonding them under heat.2 The result in both cases is a product that carries structural loads far more efficiently than a single sawn section of equivalent size, with far less risk of warping, splitting or shrinkage.
Glulam vs LVL vs Solid Timber
Solid C24 sawn timber is the cheapest option but is limited to modest spans (typically ≤4.8 m for domestic floor joists) and is prone to moisture movement.3 Glulam and LVL both eliminate most of the natural variability that limits sawn sections.
| Property | Solid Timber (C24) | Glulam (GL28h) | LVL (Kerto-S) |
|---|---|---|---|
| Characteristic bending strength | 24 N/mm² | 28 N/mm² | 44 N/mm² edgewise, 50 N/mm² flatwise |
| Modulus of elasticity (mean) | 11,000 N/mm² | 12,600 N/mm² | 13,800 N/mm² |
| Dimensional stability | Moderate | Good | Very good |
| Max supplied length | ~6 m | Up to 30 m | Up to 24 m |
| Visual appearance | Natural grain, knots | Visible lamination lines, architectural finish available | Veneered, less decorative |
| Cost (supplied, exc. VAT) | About £700/m³ | More than C24; quoted per beam | More than C24; quoted per beam |
| Standard | BS EN 14081-1 and BS EN 338 | BS EN 14080:2013 | BS EN 14374:2004 |
For scale, one builders’ merchant lists 47 × 200 mm C24 carcassing at £19.68 excluding VAT for a 3.0 m length, which works out at about £700 per cubic metre.4
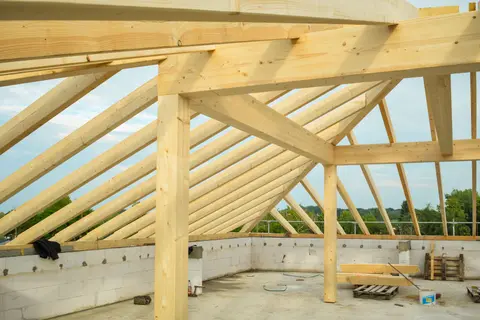
Glulam is typically preferred where appearance matters, exposed ridge beams, open-plan structural posts, or visible roof structures. LVL is more common in concealed positions: hidden behind plasterboard, within flat roof build-ups, or as the flanges of I-joists.
Strengths and Grades
Glulam is graded by strength class under BS EN 14080:2013, the glulam product standard, which BSI published in the UK on 31 January 2014.1 The most common UK grades are:
- GL24h / GL24c, economical grade; appropriate for most domestic applications
- GL28h / GL28c, higher strength, used where spans or loads exceed GL24 capability
- GL32h / GL32c, less common, typically specified for commercial or industrial work
The suffix ‘h’ denotes homogeneous lamination (all laminates the same grade); ‘c’ denotes combined lamination (stronger outer laminates, lower-grade core).5 Binderholz’s published data to BS EN 14080 gives GL28h a mean modulus of elasticity of 12,600 N/mm², against 12,500 N/mm² for GL28c.5 For most residential UK projects, GL24h or GL28h is sufficient.
LVL products are not formally graded in the same letter-number system. Manufacturers publish characteristic strength values directly: Metsä Wood’s Kerto-S, a widely used softwood LVL, is rated at 44 N/mm² in edgewise bending and 50 N/mm² flatwise, with a mean modulus of elasticity of 13,800 N/mm².6 Always use manufacturer-specific design data, as properties vary between brands. LVL is typically designed to BS EN 14374:2004 and used in Eurocode 5 (BS EN 1995-1-1) timber design.6
Spans
Engineered timber beams can achieve spans that would require steel in an equivalent solid timber section. Typical domestic scenarios (indicative only, always get a structural engineer to confirm):
| Scenario | Glulam size | Approximate span |
|---|---|---|
| Single-storey extension ridge beam | 140 × 270 mm | 4.5–5.5 m |
| Loft conversion ridge beam (point loads) | 160 × 360 mm | 5.5–7.0 m |
| Open-plan ground floor (removing a wall) | 140 × 315 mm | 4.5–6.0 m |
| Large bifold door structural head | 90 × 270 mm | 3.5–4.5 m |
LVL with its higher strength often allows a shallower depth for the same span, a meaningful advantage where floor-to-ceiling height is constrained. For equivalent loads LVL can be somewhat shallower than glulam, although where deflection governs the gain is smaller, because the two materials are closer in stiffness than in strength.
Spans are governed by both bending and deflection, and deflection is usually the one that decides the section. The deflection limits a designer works to come from Eurocode 5 and its UK National Annex, not from Approved Document A: Part A sets no numerical deflection limit and tabulates no timber spans at all, pointing a reader to the TRADA span tables instead.7 Both products are designed under Eurocode 5 (BS EN 1995-1-1) with the UK National Annex.
Appearance
Glulam is architecturally attractive, the lamination lines are visible but create a controlled, regular aesthetic that reads as deliberate rather than structural compromise. Grades with finger-jointed laminates visible on side faces can be specified as an architectural finish. Natural oils, hardwax oils or clear lacquers are typical finishes.
LVL has a fine-grained veneer surface that is less visually interesting. It tends to be used concealed or clad in softwood trim where it is exposed. It should not be confused with CLT (cross-laminated timber), which has its own structural behaviour and visual language.
Cost vs Steel
For spans up to roughly 6–7 m, glulam is often cost-competitive with steel, and sometimes cheaper once you account for fire protection. Under Building Regs Part B, the loadbearing structure of a house of up to three storeys generally needs at least 30 minutes’ fire resistance, which an exposed steel beam usually reaches only with intumescent paint or board encasement.8 Glulam chars at a predictable rate, about 0.7 mm a minute in Binderholz’s published data, so a large enough section can reach the same period with no additional protection.5
For spans beyond 8–9 m in domestic work, steel becomes harder to beat on price and headroom. Very long glulam members are also harder to manoeuvre on restricted sites.
A rough comparison for a 5.5 m clear span, medium load:
| Option | Typical supplied cost | Fire protection | Total installed cost (indicative) |
|---|---|---|---|
| 203 × 203 UC steel | £280–£420 | £300–£600 (encasement) | £700–£1,100 |
| Glulam 140 × 360 mm | £350–£550 | Nil (inherent) | £600–£900 |
Note these are rough order-of-magnitude figures. Actual costs vary by contractor, region, and structural complexity.
Where Glulam and LVL Are Used
Glulam suits:
- Exposed ridge beams and purlins in vaulted ceilings
- Open-plan ground-floor beams replacing load-bearing walls
- Portal frame structures in agricultural buildings or extensions
- Structural posts in timber frame construction
- Loft conversion hip-to-gable beams
LVL suits:
- Hidden floor and roof beams where section depth is critical
- Structural door and window headers concealed in wall builds
- Flanges and chord members in prefabricated engineered floor systems
- Flat roof structural build-ups
Building Regulations and Standards
Both products fall under Part A (Structure) of the Building Regulations in England. A structural engineer must size the beam for your specific loads and span. Their calculations will reference:
- BS EN 1995-1-1 (Eurocode 5), timber structures design standard
- BS EN 14080:2013, glulam product standard1
- BS EN 14374:2004, LVL product standard9
- UK National Annex to Eurocode 5, UK-specific design parameters
For fire, both are assessed under BS EN 1995-1-2 (fire design of timber structures). Where exposed, specify the charring rate and reduced cross-section method with your structural engineer.10
Both glulam and LVL should be supplied with a Declaration of Performance and UKCA or CE marking confirming the structural class; the government has confirmed that the CE mark remains available for construction products placed on the market in Great Britain.11 Ask your supplier for the product’s characteristic values before design begins.
References (11)
Figures in this note were checked against the sources below on 2 October 2026. Superscript numbers in the text point to them. Every source the site cites, by topic.
- 1technicalstrongBSI (BSI Knowledge catalogue), a standard.RN-YMY1GKDated 31 January 2014, this sets the performance requirements for glued laminated timber (glulam), glued solid timber, glulam with large finger joints and block glued glulam for use in buildings and bridges, together with minimum production requirements and the provisions for evaluation and attestation of conformity and marking. It applies to glulam made from the coniferous species listed in the standard or poplar, consisting of two or more laminations with a thickness from 6 mm up to and including 45 mm, and notes that glulam from specific hardwood species may be possible. This is the standard behind GL24h and similar glulam grade markings.
- 2technicalsupplier figureMetsä Wood, guidance.RN-T9OVJ5Metsä Wood's own explainer on its Kerto LVL, describing it as rotary-peeled softwood veneers glued into a continuous billet, made from three-millimetre veneers.
- 3technicalfairTimber Development UK, published by Taylor Maxwell, guidance.RN-SAYZCETimber Development UK's 2023 span tables for C24 solid timber members in dwellings, calculated to Eurocode 5: maximum clear spans of domestic floor joists, ceiling joists and flat roof joists by section, spacing and dead load.
- 4costsupplier figureLawsons.RN-HXX7R2A price, true at 2026-09. A builders' merchant product page for one C24 joist section, showing £19.68 ex VAT (£23.62 inc VAT) for the 3.0 m length; 3.0 × 0.047 × 0.2 m is 0.0282 m³, so about £698 per m³.
- 5technicalsupplier figureBinderholz, guidance.RN-RTE3NLA glulam manufacturer's datasheet made to EN 14080, cited for a product value. Its table gives mean stiffness by class: GL24c to GL32c 11,000 to 13,500, then GL24h 11,500 and GL28h 12,600 N/mm².
- 6technicalsupplier figureMetsä Wood, guidance.RN-1NKCKAMetsä Wood's Kerto LVL design manual. It gives the S-beam's characteristic bending strength as 44.0 N/mm² edgewise and 50.0 flatwise, and its mean modulus of elasticity as 13,800 N/mm².
- 7technicalvery strongMinistry of Housing, Communities and Local Government (GOV.UK).RN-Z6AXUWThe full Approved Document A PDF, which carries the deemed-to-satisfy tables a domestic project is checked against. Section 2E covers foundations of plain concrete: paragraph 2E3 gives the recommended minimum widths of strip foundations in Table 10, keyed to ground type and total load of loadbearing walling per linear metre. Table 10 sets, for rock (not inferior to sandstone, limestone or firm chalk, requiring at least a pneumatic or mechanically operated pick to excavate), a width equal to the width of the wall at every load. For medium dense gravel or sand (requires a pick to excavate, a 50mm square wooden peg hard to drive beyond 150mm) and for stiff clay or stiff sandy clay (can be indented slightly by the thumb), the minimum widths are 250mm at 20 kN per linear metre, 300mm at 30, 400mm at 40, 500mm at 50, 600mm at 60 and 650mm at 70. Firm clay and firm sandy clay (thumb makes an impression easily) start at 300mm. The document also covers minimum depth of strip foundations, wall thickness rules for residential buildings up to three storeys (paragraph 2C10 covers internal loadbearing walls in brickwork or blockwork), buttressing, lateral support by floors and at roof level, interruption of lateral support, wall cladding in Section 3, and Section 5 on reducing sensitivity to disproportionate collapse with the building consequence classes.
- 8technicalvery strongMinistry of Housing, Communities and Local Government.RN-J0UZDBApproved Document B Volume 1, fire safety in dwellings, 2019 edition with the 2020, 2022 and 2025 amendments and the forthcoming 2026 and 2029 changes collated in. Covers means of warning and escape, internal fire spread through linings and structure, external fire spread and access for the fire service. This is the document behind escape window sizes, protected stairways, the 4.5 metre rule and the fire doors a loft conversion needs.
- 9technicalstrongBSI (BSI Knowledge catalogue), a standard.RN-Q46UPMISBN 0 580 45088 0, dated 15 December 2004 and identical to EN 14374:2004. This is the requirements standard for structural laminated veneer lumber (LVL), the engineered timber beam product sold under trade names such as Kerto, and it sits alongside BS EN 14080 for glulam. Its catalogue descriptors cover laminates, veneer, sawn timber, structural timber, wood products and structural systems, under ICS codes 79.080 (semi-manufactures of timber) and 91.080.20 (timber structures), committee B/518. It is the standard an LVL beam is CE or UKCA marked against.
- 10technicalstrongBSI, guidance.RN-JEF2QVthe fire design code for timber structures, which is where the charring rate and the reduced cross-section method come from
- 11technicalvery strongMinistry of Housing, Communities and Local Government, guidance.RN-U6IVLXMHCLG guidance on placing construction products on the Great Britain market, covering England, Wales and Scotland, published 1 September 2020 and last updated 21 May 2025. States that on 2 September 2024 the Minister for Building Safety and Homelessness issued a written ministerial statement confirming that CE marking will continue to be available for construction products placed on the GB market, and that the UK mark, also known as the UKCA mark, may also be used. To use the UKCA mark a business must use a UK approved body for testing and certification for all products supplied to the GB market that are covered by a designated standard, or the product must conform to a UK technical assessment issued for it. Points to the Construction Products (Amendment etc.) (EU Exit) Regulations 2019, 2020 and 2022 for the post-transition regime, and notes separate guidance applies for Northern Ireland. Warns that the guidance is a summary and the legislation prevails. This is the source for what a marking on a merchant's product actually means.
-
BS EN 14080:2013 Timber structures. Glued laminated timber and glued solid timber. Requirements, BSI, accessed 7 September 2026. knowledge.bsigroup.com
-
What is Kerto LVL, Metsä Wood, accessed 2 October 2026. metsagroup.com
-
C24 Span Tables, Timber Development UK, published by Taylor Maxwell, accessed 30 September 2026. taylormaxwell.co.uk
-
47 x 200 C24 Pressure Treated Carcassing Timber - Various Lengths Available, Lawsons, accessed 2 October 2026. Priced at 2026-09 and left there. lawsons.co.uk
-
Glulam GLT technical data, Binderholz, accessed 30 September 2026. binderholz.com
-
Kerto LVL manual: mechanical properties, Metsä Wood, accessed 30 September 2026. metsagroup.com
-
Approved Document A, Structure, 2004 edition incorporating 2004, 2010 and 2013 amendments, Ministry of Housing, Communities and Local Government, accessed 14 September 2026. assets.publishing.service.gov.uk
-
Approved Document B (fire safety) volume 1: Dwellings, 2019 edition incorporating 2020, 2022, 2025 and 2026 amendments, Ministry of Housing, Communities and Local Government, accessed 14 September 2026. assets.publishing.service.gov.uk
-
BS EN 14374:2004, Timber structures. Structural laminated veneer lumber. Requirements, BSI, accessed 14 September 2026. knowledge.bsigroup.com
-
BS EN 1995-1-2:2004, Eurocode 5: Design of timber structures. General. Structural fire design, BSI, accessed 14 September 2026. knowledge.bsigroup.com
-
Construction products regulation in Great Britain, GOV.UK, accessed 30 September 2026. gov.uk