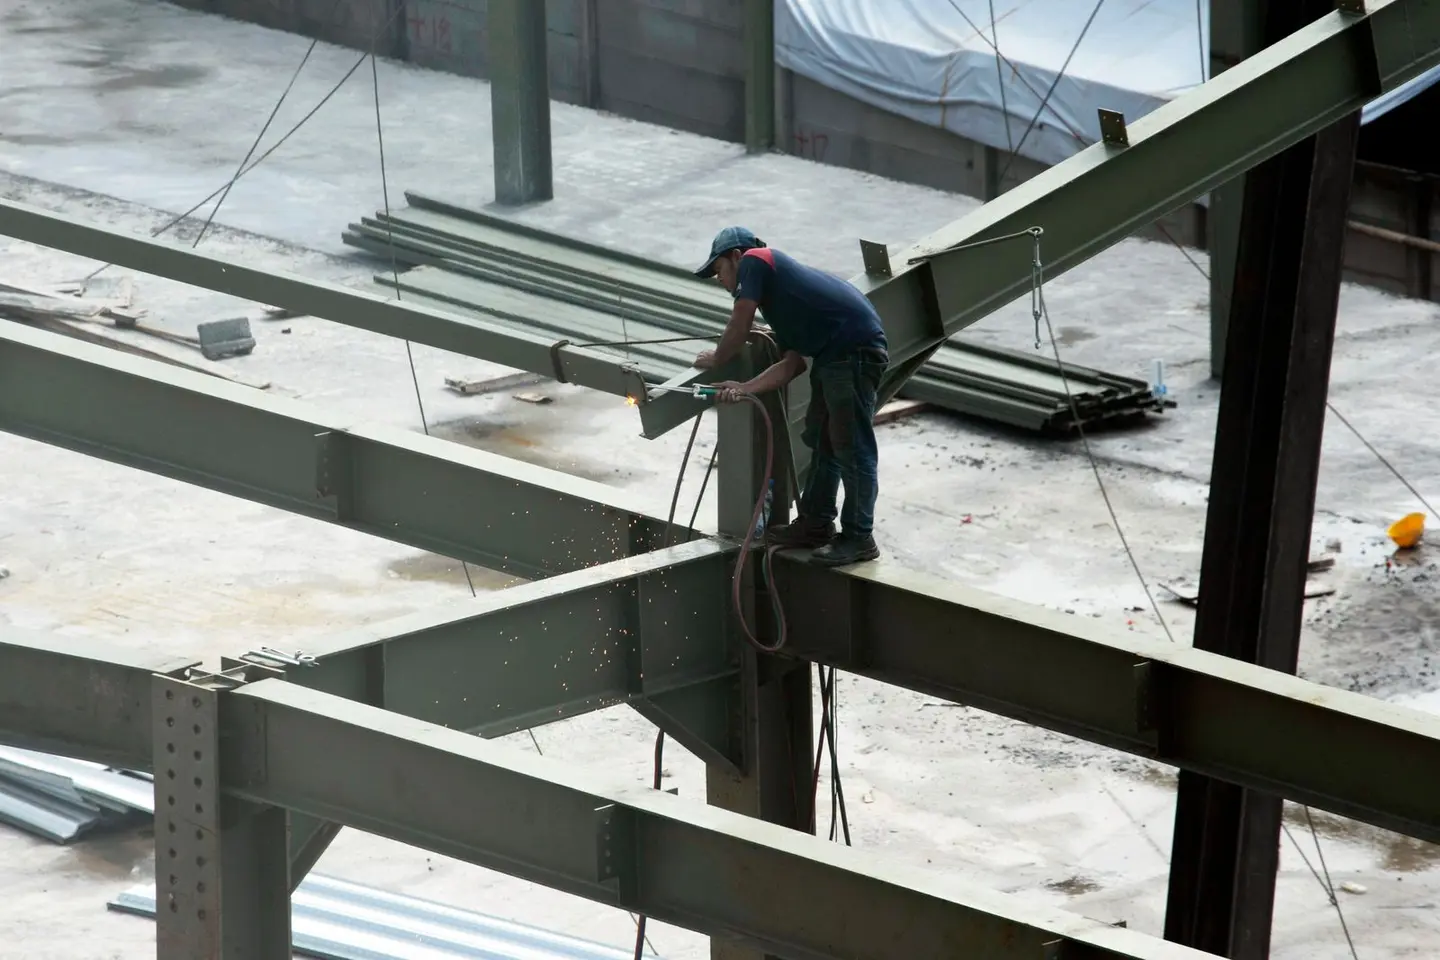
When an internal wall comes down or a large opening is formed, a structural steel beam carries the load above. Structural steel is the standard solution on UK domestic and light-commercial projects: it is strong, stiff, compact, readily available from UK stockholders and straightforward to design to Eurocode 3. What trips up many clients, and some contractors, is understanding the section designations, grades and the secondary costs that turn a £200 beam into a £1,500 installed item.
What ‘RSJ’ Actually Means
RSJ stands for Rolled Steel Joist, an older term that is still used on site but is now technically outdated. The current section types are:
- UB (Universal Beam), wide-flange I-section optimised for bending. The flanges are nearly parallel and the section is deeper than wide. This is the beam to use for horizontal spans carrying vertical loads.
- UC (Universal Column), wide-flange H-section, nearly square in profile, optimised for axial compression. Used as columns and posts; also used as short transfer beams where headroom limits depth.
- PFC (Parallel Flange Channel), C-section, used in pairs (back-to-back or toe-to-toe) for lintels, purlins and trimmer beams where only one flange is accessible.
All are hot-rolled in the UK and Europe to BS EN 10025-2 (non-alloy structural steels) and the relevant product standard BS EN 10034 (UB/UC) or BS EN 10279 (PFC).123 BS EN 10034 and BS EN 10279 set the tolerances on shape and dimensions; the nominal sizes of UB, UC and PFC sections themselves are listed in BS EN 10365.4
Common Section Designations
A UB designation such as 203×133 UB25 means: 203 mm nominal depth × 133 mm flange width, approximately 25 kg per linear metre.5 The actual depth and flange width vary slightly from the nominal, so always use the section tables in the Steel Construction Institute’s Blue Book (SCI P363) for exact dimensions.6
| Section | Depth (mm) | Width (mm) | Mass (kg/m) | Ix (cm⁴) | Typical domestic use |
|---|---|---|---|---|---|
| 152×89 UB16 | 152.4 | 88.7 | 16.0 | 834 | Small domestic openings, spans ≤2.5 m, light load |
| 178×102 UB19 | 177.8 | 101.2 | 19.0 | 1360 | Openings 2.5–3.5 m, single storey above |
| 203×133 UB25 | 203.2 | 133.2 | 25.1 | 2340 | Standard domestic knocked-through opening |
| 254×146 UB37 | 256.0 | 146.4 | 37.0 | 5540 | Larger spans or two-storey load |
| 305×165 UB40 | 303.4 | 165.0 | 40.3 | 8500 | Long spans (≥5 m) or heavy floor loads |
| 305×165 UB54 | 310.4 | 166.9 | 54.0 | 11700 | Heavy-duty domestic or light-commercial |
The depths, flange widths, masses and second moments of area in this table come from British Steel’s universal beam datasheet, with Ix rounded.5
For UC sections used as posts: a 152×152 UC23 (23 kg/m) is a common slim column for domestic steelwork; a 203×203 UC46 suits heavier loads.7
Steel Grades: S275 vs S355
The grade number denotes the characteristic yield strength in N/mm²:
- S275, yield strength 275 N/mm² (for thicknesses ≤16 mm).8 The most widely stocked grade; adequate for the majority of domestic applications.
- S355, yield strength 355 N/mm².8 Specifying S355 allows a smaller (lighter) section for the same load, reducing depth and self-weight. It usually costs a little more than S275, but can save headroom where depth is tight.
In practice, for domestic work the structural engineer will specify S275 as default unless headroom or aesthetics require a shallower section. S355 is more commonly specified on commercial and industrial frames.
Cost Per Metre
Steel beam pricing fluctuates with global scrap and energy prices. As of mid-2026, typical UK stockholder ex-works prices for cut-to-length sections in S275:
| Section | Mass (kg/m) | Supply cost/m (approx.) |
|---|---|---|
| 152×89 UB16 | 16.0 | £30–£45 |
| 178×102 UB19 | 19.0 | £36–£55 |
| 203×133 UB25 | 25.1 | £48–£72 |
| 254×146 UB37 | 37.0 | £70–£105 |
| 305×165 UB40 | 40.3 | £76–£115 |
| 305×165 UB54 | 54.0 | £100–£155 |
These are material-only prices. Additional costs to budget:
- Shot-blasting and priming (required before painting or fire protection): a small extra when ordered with the beam; one stockholder lists a 203×133 UB25 in S355 at £51.30 a metre plain and £53.60 a metre shot-blasted and red-oxide primed, ex VAT, roughly £0.10/kg more910
- Fabrication (holes, end plates, stiffeners): priced by the fabricator for each job; simple drilled holes or cleats add little, while end plates, splices and stiffeners add more
- Hot-dip galvanising (for exposed or wet locations): priced by weight, often with a minimum charge per batch, so ask for it to be quoted with the steel
- Intumescent paint (fire protection to 30 or 60 minutes): £20–£60/m depending on section and protection period
- Structural engineer’s design fee: HomeOwners Alliance puts calculations for an RSJ at £60–£950, depending on the complexity of the job11
- Installation labour (crane hire, propping, making good): £600–£2,000+ per beam
Padstones
Where a steel beam bears on masonry, the concentrated end reaction must be spread over enough bearing area to avoid overstressing the masonry below. A padstone, typically a dense-concrete block or engineering brick, is bedded on the masonry before the beam is lowered on.
Common padstone sizes for domestic steels:
- 215 × 140 × 100 mm, for light-to-medium beams
- 215 × 215 × 100 mm, for heavier beams or weaker masonry (e.g. lightweight aggregate blocks)
- 440 × 215 × 100 mm, where the beam span or load is large and the wall is single-leaf
The structural engineer’s calculation will specify the minimum padstone bearing length. A minimum bearing of 100 mm is commonly specified but this must be confirmed by calculation against the actual reaction force and masonry compressive strength.
Temporary Works and Installation
Before inserting any steel into a load-bearing wall, the wall above must be propped with adjustable steel acrow props on scaffold boards to distribute the load. Props are temporary works, and the law requires any temporary structure to be designed, installed and maintained to withstand the loads it may carry, so their positions and spacing should come from the propping scheme rather than a rule of thumb.12 The propping scheme should be confirmed with the structural engineer; if the floor above is also loaded, propping must continue through multiple storeys.
Even a modest domestic steel is heavy: a 3 m length of 203×133 UB25 weighs about 75 kg, and a 305×165 UB54 at 5 m around 270 kg. The law sets no weight limit for manual handling, but employers must avoid hazardous manual handling so far as reasonably practicable, so plan for a beam lifter, chain block or Hiab rather than a manual lift.13 Planning for crane access or temporary lifting points is essential before the beam is ordered.
Relevant Standards and Guidance
- BS EN 10025-2: Structural steel, non-alloy steels
- BS EN 1993-1-1 (Eurocode 3): Design of steel structures14
- SCI P363 (the Blue Book): Steel building design: Design data, with section properties and member resistances for S275 and S3556
- Approved Document A (Structure): Building Regulations structural requirements15
- BS 5950-1 (superseded by EC3 for new design but still referenced for existing buildings)16
For residential alterations, a structural engineer must calculate and sign off the beam.17 Removing a load-bearing wall needs building control approval because it alters the structure, and building control will expect to see the engineer’s calculations before it signs the work off with a completion certificate.17
The rules in this note are those that apply in England. Scotland, Wales and Northern Ireland have their own building standards and permitted development rights.
References (17)
Figures in this note were checked against the sources below on 2 October 2026. Superscript numbers in the text point to them. Every source the site cites, by topic.
- 1technicalstrongBSI Knowledge, a standard.RN-WBC3XOBS EN 10025-2:2019, the technical delivery conditions for non-alloy structural steels, the standard that defines grades such as S275 and S355. The grade sets the yield strength an engineer designs to, so it is the difference between two beams of identical size carrying different loads.
- 2technicalstrongBSI Knowledge, a standard.RN-Y1XD8WBS EN 10034:1993, the tolerances on shape and dimensions for structural steel I and H sections. The permitted variation between a beam's catalogue size and the beam that turns up, which is why a steel opening is measured after delivery rather than set out from the drawing alone.
- 3technicalstrongBSI Knowledge, a standard.RN-LEZUMQBS EN 10279:2000, the permitted tolerances on shape, dimension and mass for hot rolled steel channels. The document that says how far a real channel may differ from its nominal size, which is why a fabricator allows a few millimetres rather than assuming the catalogue figure.
- 4technicalgoodSCI and BCSA (steelconstruction.info), guidance.RN-9GR88VDescribes the hot rolled open sections used in UK construction: universal beams (UB), universal columns (UC), parallel flange channels (PFC), equal and unequal angles, and circular, square and rectangular structural hollow sections. Sections are designated by a serial size (nominal section depth and flange width) plus a weight per metre, which is why a beam is quoted as, for example, 203 x 133 x 25 UB. Dimensions for UB, UC and PFC are given in BS EN 10365, angles in BS EN 10056, and design and detailing dimensions in SCI publication P363 (the Blue Book). Hot rolled open sections are produced in lengths up to about 25 m, and S355 is the grade most commonly used in construction.
- 5technicalgoodBritish Steel, a data sheet.RN-OILQW6The universal beam data sheet from British Steel, the only UK manufacturer of structural sections: every UB size with its serial size, mass per metre, depth, width, web and flange thickness and root radius. This is where a beam designation like 203 x 133 x 25 is decoded into actual dimensions and weight, which is what decides whether it fits in a floor zone and whether it can be carried in by hand.
- 6technicalgoodSCI and BCSA (steelconstruction.info), guidance.RN-2G86BSThe Blue Book, SCI publication P363, is the standard UK source of steel section property data and member resistance tables used to select a beam or column quickly. It covers hot rolled open sections (beams, columns, channels and angles) and hollow sections, plus resistance data for bolts and welds. The latest printed edition gives resistances for grades S275 and S355, while the interactive online version extends to S460 for open sections and further grades for hollow sections. The current edition tables comply with the UK version of Eurocode 3 parts 1-1, 1-5 and 1-8 with their UK National Annexes, and the interactive version also carries design information to the superseded BS 5950. This is where a stated capacity for, say, a 203 x 133 x 25 UB comes from.
- 7technicalgoodBritish Steel, a data sheet.RN-H6E9QTThe universal column data sheet from British Steel: every UC size with mass per metre, depth, width, web and flange thickness and root radius. Columns are the squarer sections used as posts and as beams where depth is tight, and the sheet is the manufacturer's own dimensional authority for them.
- 8technicalgoodSCI and BCSA (steelconstruction.info), guidance.RN-9MOKVJGives the design values for the two structural steel grades used in UK housing work, to BS EN 10025-2. S275: yield strength 275 N/mm2 up to 16 mm thick, 265 N/mm2 for 16 to 40 mm, 255 N/mm2 for 40 to 63 mm and 245 N/mm2 for 63 to 80 mm, with tensile strength 410 N/mm2 up to 16 mm. S355: 355 N/mm2 up to 16 mm, 345 N/mm2 for 16 to 40 mm, 335 N/mm2 for 40 to 63 mm and 325 N/mm2 for 63 to 80 mm, tensile 470 N/mm2 up to 16 mm. Yield strength falls as thickness rises. Subgrades are set by Charpy impact toughness: JR is 27J at 20 degrees C, J0 is 27J at 0 degrees C, J2 is 27J at minus 20 degrees C and K2 is 40J at minus 20 degrees C. Modulus of elasticity 210,000 N/mm2, shear modulus 81,000 N/mm2, Poissons ratio 0.3.
- 9costsupplier figureF H Brundle.RN-A19LP7A price, true at 2026-09. A UK steel stockholder's product page for a plain 203x133x25 universal beam in S355 sold per metre, with its ex-VAT price, for comparison with the primed version.
- 10costsupplier figureF H Brundle.RN-6KJK4GA price, true at 2026-09. A UK steel stockholder's product page for a 203x133x25 universal beam sold per metre shot-blasted and red-oxide primed, with its ex-VAT price per metre.
- 11technicalfairHomeOwners Alliance, guidance.RN-6O3Y7XHomeOwners Alliance on structural engineer costs in 2026, around £100 an hour, with typical fees for common jobs: calculations for a beam over a knocked-through wall, an extension design, a structural survey. A consumer body's figures, so treat the hourly rate as indicative and the list of what needs an engineer at all as the useful part.
- 12technicalvery strongHealth and Safety Executive, guidance.RN-MNOVHEHSE guidance on temporary works, which is what propping and needling a wall before a steel beam goes in legally counts as. It requires temporary structures to withstand any foreseeable loads and be used only for the purposes for which they were designed, with regular inspection by a competent person. It lists propping for walls and floors and shoring for excavations as temporary works, and states that in all but the simplest situations a design including calculations will be needed, with independent verification for complex works. It sets out the Temporary Works Coordinator role: formally appointed, with the authority to stop unsatisfactory work, ensuring suitable designs are prepared, checked and correctly erected; on complex projects usually a chartered civil or structural engineer, while on simpler projects the main contractor may take the role with professional advice. It cites BS 5975-1:2024 (management procedures) and BS 5975-2:2024 (falsework design) as the applicable codes of practice.
- 13technicalvery strongHealth and Safety Executive, guidance.RN-LI8GWTHSE guidance on the Manual Handling Operations Regulations; it says employers must avoid hazardous manual handling so far as reasonably practicable and that the law sets no specific weight limits.
- 14technicalstrongBSI Knowledge, a standard.RN-9G7H1PBS EN 1993-1-1:2005+A1:2014, Eurocode 3 part 1-1, the general design rules for steel structures and buildings. This is the code a structural engineer designs a domestic steel beam to, so it is the authority behind a beam size, its deflection limit and the bearing it needs, as opposed to a rule of thumb.
- 15technicalvery strongMinistry of Housing, Communities and Local Government (GOV.UK).RN-3IM9B0The statutory guidance to Part A of Schedule 1 to the Building Regulations 2010, 2013 edition (published 1 September 2013, ISBN 978 1 85946 508 0). It covers the loadings on a building and the construction of the structural elements including foundations, walls, floors, roofs and chimneys, and it is the document that carries the deemed-to-satisfy sizes for masonry wall thickness, strip foundation widths, lintel and beam bearings and lateral restraint. PDF attachment: assets.publishing.service.gov.uk/media/5a80437640f0b623026927b2/BR_PDF_AD_A_2013.pdf (5.33 MB).
- 16technicalstrongBSI Knowledge, a standard.RN-DEAM2XBS 5950-1:2000, the old British code for designing steelwork in buildings. WITHDRAWN on 30 March 2010, superseded by Eurocode 3. It appears here because a great deal of existing domestic steelwork was designed to it and older beam tables still quote it, so it explains a calculation found in a house's file. It is not the code a new design may be justified against.
- 17technicalvery strongPlanning Portal, guidance.RN-BAZDDMThe Planning Portal's answer on moving an internal load-bearing wall: planning permission is generally not needed for internal alterations, but building regulations approval is, and the wall's structural role is exactly why. The clean statement of the distinction people get wrong, that no planning permission does not mean no approval needed.
-
BS EN 10025-2:2019 Hot rolled products of structural steels. Technical delivery conditions for non-alloy structural steels, BSI Knowledge, accessed 7 September 2026. knowledge.bsigroup.com
-
BS EN 10034:1993 Structural steel I and H sections. Tolerances on shape and dimensions, BSI Knowledge, accessed 7 September 2026. knowledge.bsigroup.com
-
BS EN 10279:2000 Hot rolled steel channels. Tolerances on shape, dimension and mass, BSI Knowledge, accessed 7 September 2026. knowledge.bsigroup.com
-
Steel construction products, SteelConstruction.info (BCSA and SCI), accessed 30 September 2026. steelconstruction.info
-
Sections: Universal beams (UB), dimensions and properties, British Steel, accessed 7 September 2026. britishsteel.co.uk
-
The Blue Book: SCI P363 Steel building design: Design data, SteelConstruction.info (BCSA and SCI), accessed 30 September 2026. steelconstruction.info
-
Sections: Universal columns (UC), dimensions and properties, British Steel, accessed 7 September 2026. britishsteel.co.uk
-
Steel material properties, SteelConstruction.info (BCSA and SCI), accessed 7 September 2026. steelconstruction.info
-
Universal Beam 203 x 133 x 25kg Price Per Metre, Grade S355, F H Brundle, accessed 30 September 2026. Priced at 2026-09 and left there. fhbrundle.co.uk
-
Universal Beam 203x133x25kg Shot Blasted and Red Oxide Paint, Per Metre, S355, F H Brundle, accessed 30 September 2026. Priced at 2026-09 and left there. fhbrundle.co.uk
-
Structural Engineer Costs In 2026, HomeOwners Alliance, accessed 7 September 2026. hoa.org.uk
-
Temporary works, Health and Safety Executive, accessed 30 September 2026. hse.gov.uk
-
Manual handling at work, Health and Safety Executive, accessed 30 September 2026. hse.gov.uk
-
BS EN 1993-1-1:2005+A1:2014 Eurocode 3. Design of steel structures. General rules and rules for buildings, BSI Knowledge, accessed 7 September 2026. knowledge.bsigroup.com
-
Structure: Approved Document A, GOV.UK, accessed 7 September 2026. gov.uk
-
BS 5950-1:2000 Structural use of steelwork in building. Code of practice for design. Rolled and welded sections (withdrawn 30 March 2010), BSI Knowledge, accessed 7 September 2026. knowledge.bsigroup.com
-
Do I need planning permission to move an internal load bearing wall?, Planning Portal, accessed 7 September 2026. interactive.planningportal.co.uk