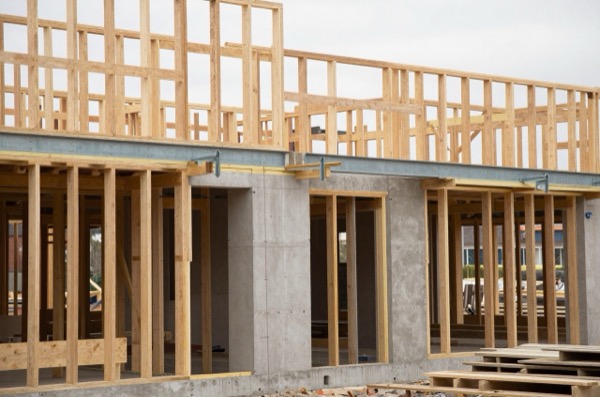
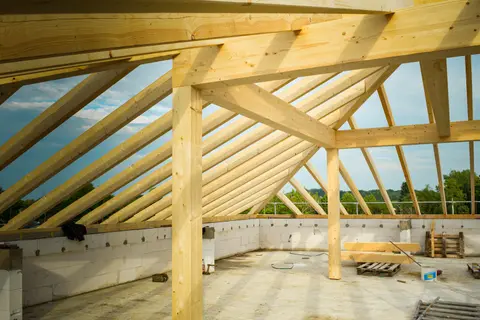
The vast majority of UK new homes are built using one of two structural systems: platform timber frame (often called ‘stick build’ in North America but highly factory-engineered in UK practice) or traditional masonry, also called brick and block or cavity wall construction. Each has a long track record in the UK climate. Timber frame accounts for about 23% of new home builds in the UK, and in Scotland it is the technology of choice for about 85% of the housing market.1 The decision is rarely clear-cut and usually comes down to programme, plot constraints, thermal strategy and your contractor’s experience.
Build-Ups: What Each System Actually Consists Of
Masonry (brick-and-block cavity wall): The structural element is an inner leaf of blockwork (typically 100 mm dense aggregate or aircrete block) tied to an outer leaf of facing brick or render-finish block. A 100–150 mm cavity is partially or fully filled with mineral wool or rigid insulation. Internal linings are usually dot-and-dab plasterboard or wet plaster on blockwork. The system is inherently robust but slower to build, and bricklaying depends on the weather.
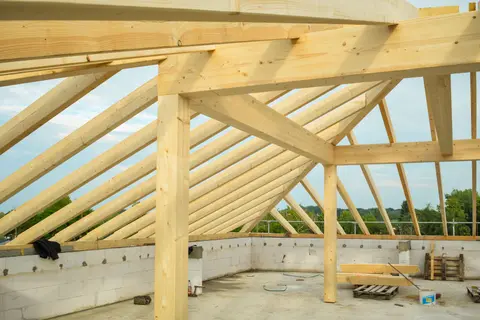
Timber frame (platform frame): factory-made timber stud panels (open or closed panel), or structural insulated panels (SIPs), form the structural shell. The outer leaf is normally brick or timber cladding, carrying no structural load, built in front of a drained and ventilated cavity (typically 50 mm) and a breather membrane.2 Insulation sits within the stud cavity (75–150 mm mineral wool or rigid board), with vapour control layer on the warm side. Plasterboard follows immediately without a wet trade delay.
| Feature | Masonry (brick & block) | Timber Frame (platform) |
|---|---|---|
| Structural element | Blockwork inner leaf | Engineered timber stud panels |
| Outer finish | Facing brick, render | Brick, render, cladding (non-structural) |
| Insulation location | Cavity (50–150 mm) + internal lining | Stud cavity + external rigid board |
| Typical U-value (external wall) | 0.18–0.25 W/m²K | 0.15–0.22 W/m²K |
| Airtightness (achievable) | 3–5 m³/h/m² @50Pa | 1–3 m³/h/m² @50Pa |
| Internal finish | Wet plaster or dot-and-dab | Plasterboard (dry) |
| Structural standard | BS EN 1996 (Eurocode 6) | BS EN 1995-1-1 (Eurocode 5) |
For comparison, Approved Document L caps the air permeability of a new home at 8.0 m³/h/m² at 50 Pa, so both columns sit well inside the limit.3
Speed
Timber frame is faster to weatherproof.4 Once groundworks and a ground-floor slab or beam-and-block floor are complete, a timber frame superstructure for a typical 3–4 bedroom house can typically be erected and made weathertight in 5–10 working days by an experienced frame crew. Masonry construction at the same scale typically takes 8–16 weeks (excluding groundworks) and is weather-sensitive. Building control guidance is that bricklaying should normally stop when the temperature is 3 °C and falling, and newly built brickwork needs covering against rain and frost.5
The Structural Timber Association puts the saving in the time taken to make a house weathertight at 6–10 weeks.6 For speculative developers this is commercially significant; for self-builders it shortens the time the site is vulnerable to weather damage to materials and foundations.
Thermal Performance
Both systems can comfortably meet the 2021 edition of Building Regulations Part L (England) and the equivalent Welsh, Scottish and Northern Irish standards. However, the route to compliance differs. For a new dwelling, Approved Document L sets a limiting wall U-value of 0.26 W/m²K.3 The notional dwelling that sets the energy target assumes walls of 0.18 W/m²K, so in practice both systems are designed to around 0.18 W/m²K or better.3
Masonry walls have significant thermal mass, dense blockwork absorbs and releases heat slowly. This moderates summer overheating (less of a problem in most UK climates) and can smooth heating demand peaks. However, achieving very low U-values (below 0.18 W/m²K) in a standard 100 mm cavity is difficult without increasing the cavity width to 150 mm or adding external insulation, which adds cost and affects window reveals.
Timber frame has lower thermal mass but inherently accommodates deep insulation without expanding the external footprint. U-values of around 0.13–0.15 W/m²K are achievable with 140 mm or deeper studs plus a layer of rigid insulation. Airtightness is also more reliably achieved in timber frame because the vapour control layer is a continuous membrane rather than a reliance on wet plaster continuity.
For Passivhaus or very low-energy homes, timber frame (often combined with SIPS panels or I-joist studs for extra depth) is often more practical to specify and achieve.
Cost
Like-for-like cost comparison is difficult because regional labour rates and specification vary enormously. Rough figures for a new-build 3–4 bedroom house (excluding groundworks, drainage, external works) in England 2026:
| Item | Masonry | Timber Frame |
|---|---|---|
| Superstructure shell (materials + labour) | £700–£1,000/m² TFA | £750–£1,100/m² TFA |
| Internal wall finish | £30–£55/m² (plaster) | £20–£40/m² (boarding) |
| Programme saving value | - | £8,000–£18,000 (6–10 wks) |
| Total indicative build cost | £1,000–£1,500/m² TFA | £1,100–£1,600/m² TFA |
Timber frame’s headline cost is marginally higher, but the programme saving often closes or reverses the gap. On self-builds with a large mortgage or bridging loan, every week saved reduces interest charges directly.
Acoustics
This is arguably masonry’s clearest advantage. Dense blockwork has higher surface mass than a timber stud wall, which translates to better airborne sound insulation7. Party walls and floors in masonry construction are more straightforwardly compliant with Part E of the Building Regulations (resistance to sound).
Timber frame party walls and separating floors require careful detailing, acoustic mineral wool, resilient bars, additional plasterboard layers, and isolation at structural junctions, to achieve the same result.7 This is well understood and achievable, but demands greater design rigour and more careful site supervision.
For detached houses and single-dwellings, acoustic differences between external masonry and timber frame walls are minimal in practice.
Mortgage and Insurance
UK mortgage lenders and insurers have historically been more comfortable with masonry construction. Most high-street lenders accept timber frame, but lenders set criteria on details such as cladding, and evidence of an acceptable 10-year structural warranty (e.g. NHBC Buildmark, Premier Guarantee) gives the lender’s valuer more confidence that the home is suitable for lending.8
NHBC and similar warranty providers accept both systems. The Structural Timber Association says modern timber frames built to its STA Assure standards are accepted by all self-build lenders, and a self-build mortgage broker such as BuildStore can check each lender’s criteria before the design is fixed.8
For insurance, many insurers cover timber frame houses on standard terms, but some treat them as non-standard construction, so compare quotes. Declare the construction type accurately when you buy the policy: the law requires a consumer to take reasonable care not to make a misrepresentation to the insurer, and a careless one can reduce or defeat a claim.9
Pros and Cons Summary
| Factor | Masonry Advantage | Timber Frame Advantage |
|---|---|---|
| Programme | - | 6–10 weeks faster to weathertight |
| Thermal mass | Moderate summer cooling | - |
| Airtightness | - | Easier to achieve and test |
| Acoustics (party walls) | Easier compliance | Needs more detailing |
| Contractor availability | Widely available | Good availability; factory supply helps |
| Adaptability / future alterations | Non-load-bearing internal walls easy to identify | Needs care, stud walls can be structural |
| Sustainability | Moderate embodied carbon | Lower embodied carbon (stored carbon in timber) |
| Mortgage/insurance | Marginally simpler | Well accepted by mainstream lenders |
Choosing Between Them
For most UK domestic projects, the choice comes down to who is building it. An experienced masonry contractor on a site with good access will deliver excellent results in brick and block. A timber frame manufacturer-and-erect package on the same plot will often be faster and hit tighter energy targets, but requires early design commitment because the factory needs dimensioned drawings weeks before site start.
Self-builders with restricted budgets benefit from timber frame’s faster weathertight stage, it shortens the period of exposure and allows internal trades to begin in parallel. Developers building to tight programmes similarly favour timber frame.
Both systems comply with Building Regs Part A, C, E and L when properly detailed. The critical factor is not the system, it is the quality of design, workmanship and supervision applied to whichever system you choose.
References (9)
Figures in this note were checked against the sources below on 30 September 2026. Superscript numbers in the text point to them. Every source the site cites, by topic.
- 1technicalgoodStructural Timber Association, guidance.RN-VZF58IThe Structural Timber Association definition and figures for timber frame. Timber frame relies on a factory manufactured timber frame as the means of structural support, carrying the loads imposed by the floors and roofs before transmitting them to the foundations, so the outer brick skin is a cladding rather than the structure. Market figures: timber frame is about 23 per cent of new UK home builds and about 85 per cent of the Scottish housing market. Open panel systems comprise studs, rails, sheathing on one face and a breather membrane, achieving U-values from 0.26 down to 0.15 W/m2K. Closed panel systems comprise studs, rails and insulation with sheathings or linings on the faces, achieving U-values from 0.25 down to 0.10 W/m2K, and can include pre-fitted windows and service zone battens. Offsite manufacture is cited as reducing build programmes.
- 2technicalvery strongMinistry of Housing, Communities and Local Government.RN-NPO8FJThe statutory figures behind a damp diagnosis, and the numbers to quote when a note explains why ground levels or a bridged damp proof course cause rising damp. Paragraph 5.2 requires that in an external wall the damp-proof course should be at least 150mm above the level of the adjoining ground (Diagram 8) unless part of the building protects the wall, and that in an external cavity wall the cavity should be taken down at least 225mm below the level of the lowest damp-proof course, or a damp-proof tray provided (Diagram 9a). For suspended timber ground floors it requires a ventilated air space of at least 75mm from the ground covering to the underside of any wall-plates and at least 150mm to the underside of the suspended timber floor or insulation, with ventilation openings on two opposing external walls of not less than 1,500mm2 per metre run of external wall or 500mm2 per square metre of floor area, whichever is greater; for suspended concrete floors the clear ventilated space is at least 150mm with the same opening sizes. Section 2.39 onwards covers radon, referring to BRE Report BR 211 for protective measures. The 2013 edition was published on 3 September 2013 with changes in effect from 1 October 2013.
- 3technicalvery strongMinistry of Housing, Communities and Local Government.RN-L0FCJXThe in-force U-value tables a DIY insulation or door note must quote, with the exact numbers. Table 4.2, limiting U-values for new fabric elements in existing dwellings, sets roof 0.15, wall 0.18, floor 0.18, swimming pool basin 0.25, window 1.4 or Window Energy Rating Band B minimum, rooflight 2.2, doors with more than 60 per cent of the internal face glazed 1.4 or Doorset Energy Rating Band C minimum, and other doors 1.4 or Doorset Energy Rating Band B minimum. Table 4.3, for existing elements, gives a roof threshold of 0.35 and an improved value of 0.16, which is the figure a loft insulation note needs: paragraph 4.12 says a retained element whose U-value is higher than the column (a) threshold, for example through a loft or garage conversion, should be upgraded to the column (b) value. Paragraph 4.13 allows a lesser upgrade only where the improved value is not technically or functionally feasible or would not achieve a simple payback of 15 years or less. Paragraph 4.8 requires a replacement element to be no worse than the one it replaces as well as meeting Table 4.2. Paragraph 4.10 gives the heritage exception: where character must be maintained, a centre pane U-value of no more than 1.2 or low-emissivity secondary glazing. Note 9 records that the timber window concession of 1.6 or Band C ended on 14 June 2023. The 2021 edition came into force on 15 June 2022; a 2026 edition exists at https://assets.publishing.service.gov.uk/media/69c122a6cfa346b9d4704a55/ADL1_2026.pdf.
- 4technicalgoodStructural Timber Association, guidance.RN-X763EPA Structural Timber Association article on the design and commercial case for timber frame. It settles that timber frame projects become weathertight sooner than masonry ones.
- 5technicalfairHertfordshire Building Control, guidance.RN-0GUC15Cold-weather site guidance from a local authority building control company: stop bricklaying at 3 °C and falling, and cover new brickwork against rain and frost.
- 6technicalgoodStructural Timber Association, guidance.RN-CS1388The Structural Timber Association's announcement of its commercial viability guide. It settles the trade body's figure of a 6 to 10 week shorter period to make a house weathertight.
- 7technicalvery strongMinistry of Housing, Communities and Local Government.RN-35VE7WTable 0.1a sets separating element performance for dwellings: purpose built walls a minimum 45 dB DnT,w + Ctr, floors and stairs 45 dB airborne and a maximum 62 dB L'nT,w impact; where a dwelling is formed by material change of use the figures relax to 43 dB airborne and 64 dB impact. Table 0.2 sets the laboratory value for new internal walls and floors within a dwelling at a minimum 40 dB Rw. Requirement E2 covers internal walls between a bedroom or a room containing a WC and other rooms, and internal floors, but expressly does not apply to an internal wall containing a door, a wall separating an en suite toilet from its own bedroom, or existing walls and floors in a material change of use. Section 5 gives internal wall types A to D and internal floor types A to C, including timber or metal stud with plasterboard and mineral wool; paragraph 5.14 requires all gaps around internal walls to be filled.
- 8technicalgoodStructural Timber Association, guidance.RN-IP8VOZThe STA's guide to mortgages for timber homes: lenders set building-fabric criteria such as cladding, and a 10-year structural warranty gives valuers greater confidence.
- 9technicalvery strongThe National Archives (legislation.gov.uk), legislation.RN-W0DK4IThe provision that changed what a homeowner actually owes an insurer, and the correction to every article still saying you must disclose all material facts. Section 2(2) imposes a single duty on the consumer: to take reasonable care not to make a misrepresentation to the insurer. Section 2(4) states expressly that this duty replaces any duty relating to disclosure or representations by a consumer to an insurer that existed in the same circumstances before the Act applied, so the old volunteered-disclosure regime is gone for consumer insurance and the burden shifts to the insurer to ask clear questions. Section 2(3) provides that failing to comply with the insurer's request to confirm or amend particulars previously given is itself capable of being a misrepresentation, which is what catches a homeowner who ignores a renewal notice after an extension or loft conversion. In force from 6 April 2013 by S.I. 2013/450, with section 2(5) omitted from 12 August 2016 by the Insurance Act 2015.
-
Timber Frame, Structural Timber Association, accessed 30 September 2026. structuraltimber.co.uk
-
Approved Document C, Site preparation and resistance to contaminants and moisture, 2004 edition incorporating 2010 and 2013 amendments, Ministry of Housing, Communities and Local Government, accessed 30 September 2026. assets.publishing.service.gov.uk
-
Approved Document L, Conservation of fuel and power, Volume 1: Dwellings, 2021 edition incorporating 2023 amendments, Ministry of Housing, Communities and Local Government, accessed 14 September 2026. assets.publishing.service.gov.uk
-
A Blueprint For Design, Compliance & Commercial Success, Structural Timber Association, accessed 30 September 2026. structuraltimber.co.uk
-
On site in cold weather, Hertfordshire Building Control, accessed 30 September 2026. hertfordshirebc.co.uk
-
STA release a guide to commercial viability for Structural Timber, Structural Timber Association, accessed 30 September 2026. structuraltimber.co.uk
-
Approved Document E, Resistance to the passage of sound, 2003 edition incorporating 2004, 2010, 2013 and 2015 amendments, Ministry of Housing, Communities and Local Government, accessed 14 September 2026. assets.publishing.service.gov.uk
-
Mortgages for timber self-build homes, Structural Timber Association, accessed 30 September 2026. structuraltimber.co.uk
-
Consumer Insurance (Disclosure and Representations) Act 2012, section 2, legislation.gov.uk, accessed 30 September 2026. legislation.gov.uk