The choice of ground floor system affects programme, insulation strategy, cost and long-term durability. Three options dominate UK domestic construction: beam and block (B&B), ground-bearing concrete slab, and suspended timber. Each has a distinct set of applications and constraints. Getting the choice right at design stage saves significant remedial cost later.
What Each System Is
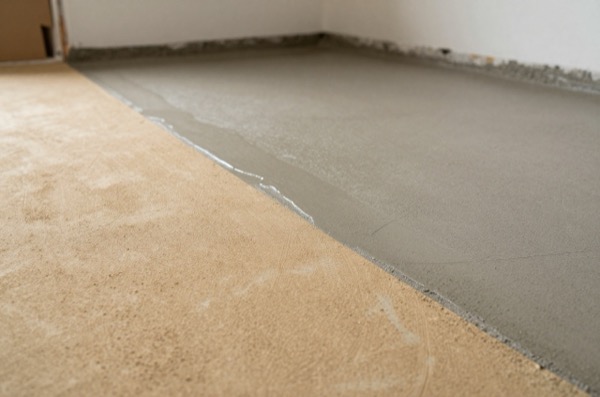
Beam and block (B&B): prestressed concrete beams of inverted-T profile span between the foundation walls, with infill blocks (typically 100 mm dense concrete, lightweight aggregate or aircrete) laid between them.1 The joints are grouted, and a levelling screed usually goes on before the insulation and floor finish. The whole system is suspended above ground level, so it is tolerant of variable ground conditions, tree roots and poor fill.1
Ground-bearing concrete slab (solid slab): a reinforced or unreinforced slab cast directly on a compacted hardcore bed (well-graded crushed stone or MOT Type 1), DPM (damp-proof membrane), and insulation. The slab bears on the ground beneath it, so it requires ground that is competent, not subject to tree root heave, and free of made ground or significant fill. A standard domestic slab is typically 100–150 mm of concrete, often with A142 mesh reinforcement.
Suspended timber: traditionally used in pre-1919 housing, suspended timber involves floor joists (47 × 100 mm to 47 × 175 mm) spanning between sleeper walls built off the strip foundation. Still used in heritage-sensitive projects and where site levels make a solid floor impractical.
Beam and Block: How It Works
Standard B&B spaces the beams 440 mm apart, the length of an infill block, which spans between them. For higher spans or loads the blocks are turned sideways and the beams close up to a 215 mm gap.1 Infill blocks are available in:
- Dense aggregate (7.3 N/mm²): standard option, suitable for most loads1
- Lightweight aggregate (Lytag-type): reduces weight and eases handling
- Insulated infill block (EPS core): reduces cold bridging through the floor system
Typically a 4:1 sand and cement grout is brushed into all the joints, and it can double as a levelling screed.1 A separate levelling screed is generally recommended, and the insulation and floor finish go on top. In many new builds, underfloor heating (UFH) pipes are clipped into the screed layer.
Beam and block is delivered to site as precast beams, made in standard lengths, and loose infill blocks.1 The crew lifts beams by hand or with a telehandler (for long spans), drops in blocks, then screeds. Weather protection is not critical: the system is inherently robust to rain during installation.1
Ground-Bearing Slab: How It Works
A ground-bearing slab is simpler in concept but demands good ground preparation:
- Strip topsoil to undisturbed ground or engineered fill
- Lay 150–300 mm well-compacted hardcore (Type 1 MOT or clean crushed stone)
- Lay DPM (polythene at least 300 µm, 1200 gauge, with sealed joints, as Approved Document C describes)2
- Lay rigid insulation (EPS 150, XPS, or PIR), see below
- Pour and level the concrete slab (Approved Document C describes at least 100 mm of concrete, thicker where the structural design needs it; 100–150 mm is typical)2
- Cure and then lay floor finish as required
For tree-affected sites, a ground-bearing slab over engineered fill must account for heave, the slab may need to be thickened and reinforced, or replaced with a suspended system entirely.
Cost per m²
| Floor system | Supply & install (exc. screeds, finishes) | Notes |
|---|---|---|
| Ground-bearing concrete slab | £44–£56/m² | Hardcore, blinding, DPM and 150 mm slab, plain to mesh-reinforced; insulation extra |
| Beam and block | £35–£55/m² | Includes beams, infill blocks, edge details; excludes screed |
| Screed (if separate) | £12–£22/m² | Sand:cement screed 65–75 mm; liquid screed similar |
| Suspended timber | £40–£65/m² | Includes sleeper walls, DPC, joists, decking |
| Beam and block + screed (total) | £47–£77/m² | Most common new-build ground floor package |
Prices are 2026 UK averages, ex-VAT. London and South East rates typically sit at the upper end; Scotland and Wales at the lower end.
Insulation Requirements
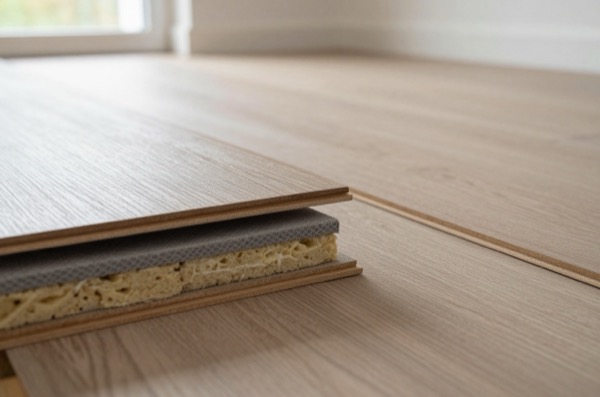
Under Building Regulations Part L 2021 (England), the limiting U-value for a floor is 0.18 W/m²K, both for a new dwelling and for a new floor in an existing one.3 0.25 is the swimming pool basin figure, not the domestic floor one.3 In practice most specifications land between 0.13 and 0.18, because the notional dwelling that a new home’s targets are set against uses 0.13 W/m²K for floors, so a floor built only to the 0.18 limit leaves the rest of the design to make up the difference on the emission rate, primary energy and fabric efficiency targets.1 New homes then move to the Future Homes Standard, whose regulations come into force on 24 March 2027, so a new-build floor designed now should be checked against the edition that will apply to it.4
| Floor type | Common insulation approach | Thickness for ≤0.18 W/m²K |
|---|---|---|
| Ground-bearing slab | PIR board under slab, or EPS 200 over slab | 80–100 mm PIR (λ 0.022); 150 mm EPS (λ 0.036) |
| Beam and block | Insulated infill block + PIR over | 75 mm insulated infill + 50 mm PIR over |
| Beam and block (alternative) | Full PIR/EPS board over screed | 100–120 mm PIR or 150 mm EPS |
| Suspended timber | Mineral wool or rigid board between joists | 150 mm mineral wool (λ 0.033–0.035) |
Thickness depends on the insulant and on the floor’s perimeter-to-area (P/A) ratio. As a rough guide, the Modern Masonry guide puts 0.18 W/m²K at about 90 mm of PUR/PIR or 125 mm of EPS for a P/A of 0.4, and the notional 0.13 W/m²K at about 150 mm of PUR/PIR or 200 mm of EPS for a worst-case P/A of 0.7.1
Insulation continuity at floor perimeter is critical. Cold bridging at the edge of a ground-bearing slab (where the slab meets the cavity wall foundation) is a common weak point. Perimeter upstand insulation (EPS or PIR) should be installed to prevent edge losses; the LABC beam and block junction detail reproduced in the Modern Masonry guide asks for an R-value of at least 0.8 m²K/W.1
Where Each System Suits
| Condition | Recommended system |
|---|---|
| Competent ground, no trees nearby, level site | Ground-bearing slab (cost-effective, simple) |
| Made ground, fill, trees nearby, variable subsoil | Beam and block (suspended, tolerant) |
| Ground heave risk (clay, trees) | Beam and block or structural slab on piles |
| Split-level or sloping sites | Beam and block (accommodates level change) |
| Heritage/conservation project (pre-1919) | Suspended timber (reversible, breathable) |
| UFH as primary heat source | Ground-bearing slab or B&B + screed (high thermal mass) |
| Quick programme (fewer wet trades) | Beam and block (no large pour; screeded later) |
| Radon-affected areas | Ground-bearing slab + radon membrane + sump (or B&B with ventilated void) |
Radon and Damp
Every ground floor has to keep ground moisture out to satisfy Building Regulations Part C (site preparation and resistance to contaminants and moisture), but Approved Document C does not ask the same of each system.2 A ground-bearing slab gets a damp-proof membrane continuous with the damp-proof courses in the walls.2 A suspended concrete floor such as beam and block instead relies on a ventilated void at least 150 mm deep, with a membrane only where the ground beneath has been dug out below the outside ground level and will not drain.2
In high-radon areas (parts of Cornwall, Devon, Northamptonshire, Derbyshire and others), Approved Document C points to BRE Report BR 211 for the protective measures, which typically include:2
- A radon-resistant membrane (a purpose-made radon barrier, or heavy-gauge polythene with sealed joints)5
- Radon sump provision (sealed sump with upstand for future fan connection)5
- Suspended floors such as beam and block have an advantage here: the void beneath can be ventilated, naturally or with a fan5
Check the UKHSA radon map (ukradon.org) at design stage for any new-build site.6 For a building site, the level of protection the Building Regulations call for (none, basic or full) is confirmed through the British Geological Survey’s GeoReports service.7
Building Regulations
Ground floor systems are governed primarily by:
- Part A (Structure): beam sizing, slab reinforcement and bearing design
- Part C (Site preparation and resistance to contaminants and moisture): DPM, radon barriers, subsoil drainage2
- Part L (Conservation of fuel and power): U-value targets and SAP compliance
A beam and block floor is normally designed from the beam manufacturer’s span tables, and the precast components are made to BS EN 15037 (precast concrete products: beam-and-block floor systems).1 Ground-bearing slabs are designed to BS 8500-1 (specifying concrete) and Eurocode 2 (BS EN 1992-1-1) for reinforced slabs. On a new home with an NHBC warranty, the floor also has to meet the NHBC Standards, whose Chapters 4 and 5 cover foundations and ground floors.8
Always confirm the ground floor specification with your structural engineer before tendering, the difference in total floor thickness between systems has knock-on effects on finished floor levels, door thresholds, external steps and drainage connection heights.
References (8)
Figures in this note were checked against the sources below on 2 October 2026. Superscript numbers in the text point to them. Every source the site cites, by topic.
- 1technicalgoodModern Masonry Alliance, Mineral Products Association, guidance.RN-44JL5FThe Modern Masonry Alliance's guide to beam and block ground floors: beam spacing (440 mm, or 215 mm with blocks sideways), infill blocks, bearings, grouting and levelling screed, insulation to reach Part L U-values, vapour control and ventilation of the void.
- 2technicalvery strongMinistry of Housing, Communities and Local Government, guidance.RN-YZL3J2The Approved Document for Part C. It sets out how a suspended timber ground floor must be built and ventilated, including the size of the ventilation openings, the requirement for a free air path between opposing walls, and the clearances beneath the floor.
- 3technicalvery strongMinistry of Housing, Communities and Local Government.RN-L0FCJXThe in-force U-value tables a DIY insulation or door note must quote, with the exact numbers. Table 4.2, limiting U-values for new fabric elements in existing dwellings, sets roof 0.15, wall 0.18, floor 0.18, swimming pool basin 0.25, window 1.4 or Window Energy Rating Band B minimum, rooflight 2.2, doors with more than 60 per cent of the internal face glazed 1.4 or Doorset Energy Rating Band C minimum, and other doors 1.4 or Doorset Energy Rating Band B minimum. Table 4.3, for existing elements, gives a roof threshold of 0.35 and an improved value of 0.16, which is the figure a loft insulation note needs: paragraph 4.12 says a retained element whose U-value is higher than the column (a) threshold, for example through a loft or garage conversion, should be upgraded to the column (b) value. Paragraph 4.13 allows a lesser upgrade only where the improved value is not technically or functionally feasible or would not achieve a simple payback of 15 years or less. Paragraph 4.8 requires a replacement element to be no worse than the one it replaces as well as meeting Table 4.2. Paragraph 4.10 gives the heritage exception: where character must be maintained, a centre pane U-value of no more than 1.2 or low-emissivity secondary glazing. Note 9 records that the timber window concession of 1.6 or Band C ended on 14 June 2023. The 2021 edition came into force on 15 June 2022; a 2026 edition exists at https://assets.publishing.service.gov.uk/media/69c122a6cfa346b9d4704a55/ADL1_2026.pdf.
- 4technicalvery strongMinistry of Housing, Communities and Local Government, guidance.RN-WMRZGFThe government's circular letter to building control bodies announcing the Future Homes and Buildings Standards: the Building Regulations etc. (Amendment) (England) Regulations 2026 and the 2026 editions of Approved Documents L and F. It gives the purpose (new buildings built with low carbon heating and high energy efficiency), the in-force date of 24 March 2027 (24 September 2027 for higher-risk building work), and the transitional arrangements, under which work notified before 24 March 2027 and started before 24 March 2028 stays under the previous rules.
- 5technicalstrongBRE, guidance.RN-IESP2JBRE's BR 211, the guide Approved Document C points to, describes basic radon protection as a gas-tight radon membrane across the ground floor, with full protection adding a sump or ventilated void.
- 6technicalvery strongUK Health Security Agency (UKradon), guidance.RN-5QBSUBThe UKHSA radon mapping service, the authority for whether a property sits in a radon Affected Area and therefore whether radon protection measures are needed under Approved Document C. UKHSA has published reports containing radon Affected Area maps for the whole of the United Kingdom, most recently updated on 22 October 2025 when the Isle of Man was added. On the interactive map the darker the colour the greater the chance of a higher radon level, ranging from fewer than one home in a hundred in the white areas to greater than one in three in the darkest areas. The page carries an important caveat: the map should not be used for basements, cellars or underground sites, which need separate consideration whatever the mapped band.
- 7technicalvery strongUK Health Security Agency (UKradon), guidance.RN-D51A0BUKradon explains that the Building Regulations may require no, basic or full radon protective measures, and that the requirement for a building site comes from the BGS GeoReports service.
- 8technicalstrongNHBC, guidance.RN-OOWRV7NHBC course page stating that NHBC Standards Chapters 4 and 5 cover foundation types and ground-bearing and suspended floor construction for warranted new homes.
-
Housing Easy Guide: Beam and Block Ground Floors, Modern Masonry Alliance, Mineral Products Association, accessed 29 September 2026. mpaprecast.org
-
Approved Document C, Site preparation and resistance to contaminants and moisture, 2004 edition incorporating 2010 and 2013 amendments, Ministry of Housing, Communities and Local Government, accessed 14 September 2026. gov.uk
-
Approved Document L, Conservation of fuel and power, Volume 1: Dwellings, 2021 edition incorporating 2023 amendments, Ministry of Housing, Communities and Local Government, accessed 13 September 2026. assets.publishing.service.gov.uk
-
The Future Homes and Buildings Standards: Building Circular 01/2026, Ministry of Housing, Communities and Local Government, accessed 29 September 2026. gov.uk
-
Radon: Guidance on protective measures for new buildings (BR 211, 2023 edition), sample pages, BRE, accessed 30 September 2026. bregroup.com
-
UK maps of radon, UK Health Security Agency (UKradon), accessed 30 September 2026. ukradon.org
-
Radon and Building Regulations, UK Health Security Agency (UKradon), accessed 30 September 2026. ukradon.org
-
Groundworking best practice and NHBC Standards, NHBC, accessed 2 October 2026. nhbc.co.uk