Building control is the system that ensures building work in England and Wales is structurally safe, energy efficient, and legally compliant with the Building Regulations 2010.1 It is separate from planning permission: planning decides whether something can be built; building control decides how it must be built. You can have one without the other, but most substantial projects require both.
Put simply, a Building Control Officer (BCO), or a registered building control approver (the private firms known as approved inspectors until 6 April 2024), reviews your proposals before work starts, visits the site at key stages, and issues a completion certificate once everything meets the regulations.2 That certificate is not just administrative tidying; it is the document that proves your home is legally safe, and your solicitor will ask for it when you come to sell or remortgage.
Council Building Control vs Registered Building Control Approvers
Since 1985, homeowners and developers in England and Wales have been able to choose between two routes: the local authority Building Control service (sometimes called the BCO or building inspector) and a private registered building control approver (RBCA), known until 6 April 2024 as an approved inspector (AI).32
| Council Building Control | Registered building control approver | |
|---|---|---|
| Who they are | Employed by your local authority | Private firms registered with the Building Safety Regulator |
| Typical cost | Standard fee schedule, published online | Negotiated individually; can be cheaper or dearer than the council |
| Start date | Building notice: 2 days after submission. Full plans: 48 hours after deposit, at your own risk until approval | Can often begin work sooner; more flexible scheduling |
| Drawings required | Full plans route: yes. Building notice: no | Yes, RBCAs always work from drawings |
| If a dispute arises | Remains with council | If the approver cannot sign the work off, it passes back to the local authority |
| Completion certificate | Issued by the council | Issued by the RBCA, but recorded with the council |
| Best suited to | Straightforward domestic projects; homeowners who prefer a public body | Larger or complex projects; developers prioritising speed |
Registered building control approvers: the nuance
Registered building control approvers (RBCAs) must be registered with the Building Safety Regulator, which keeps separate public registers for England and Wales; the old Construction Industry Council Approved Inspectors Register (CICAIR) ceased to operate in April 2024.24 They tend to offer faster turnaround and more commercial flexibility, particularly on larger schemes. However, if an RBCA withdraws from a project, for instance, if a dispute cannot be resolved, building control for the work passes back to the local authority, which can ask for plans of the work already done and for information from the outgoing approver.5 This handover can cause delays, so it is worth understanding the risk before choosing the private route.
When Do You Need Building Control?
Building Regulations apply to most building work in England and Wales. The trigger is not the size of the project; it is the nature of the work.
Work that always requires building control approval
- Extensions of any size (including single-storey rear extensions, side extensions, and wrap-arounds). The one exception is a small ground-level addition: a conservatory, porch, covered yard or carport of up to 30 m² can be exempt, subject to conditions such as safety glazing6
- Loft conversions, including dormer, hip-to-gable, and mansard7
- Garage conversions to habitable space8
- Structural alterations, removing load-bearing walls, creating new openings in load-bearing walls
- New drainage connections to the sewer
- Notifiable electrical work (a new circuit, a replacement consumer unit, or work in the space around a bath or shower), unless your electrician is registered with a competent person scheme and self-certifies it9
- New or replacement boiler and heating systems (unless the installer is Gas Safe registered and self-certifies under a Competent Person Scheme)10
- New windows and doors unless the installer is FENSA or CERTASS registered (who self-certify under a Competent Person Scheme)10
- Underpinning11
- Change of use (e.g., converting a house into flats)12
Work that does NOT need building control
Routine maintenance and like-for-like replacement generally falls outside the regulations:
- Replacing a tap, fitting a new kitchen (no structural work), or re-tiling a bathroom
- Redecorating, and patch repairs to plaster or render
- Repairing or re-covering part of a roof, provided less than 50% of the roof and less than 25% of the whole building envelope is affected, there is no structural alteration, and the new covering is not 15% or more heavier than the old13
- Small outbuildings: a detached garden shed or outbuilding of up to 15 m² floor area with no sleeping accommodation; or a single-storey one of up to 30 m² (again with no sleeping accommodation) if it is either at least 1 metre from any boundary or built substantially of non-combustible materials6
Replastering or re-rendering a whole wall is the exception to watch. Approved Document L treats stripping plaster or render off a wall and renewing it as renovating a thermal element.14 If more than 50% of a wall is renovated, the whole wall should be improved to at least 0.30 W/m²K where that is technically, functionally and economically feasible.14 For plaster removed from inside, the area that counts is the external wall as seen from inside the room; for render, the whole elevation.14
If you are unsure, contact your local authority building control department. Most offer a free pre-application advice call, and getting it wrong is far more expensive than asking the question.
The Inspection Stages
Building control is not a single visit. It is a series of site inspections at critical structural and compliance milestones. The exact stages vary by project type and local authority, but a typical extension or loft conversion will involve:
- Commencement, You notify the BCO when work starts (at least two days’ notice is required).15 The inspector confirms work has begun and may check site welfare and access.
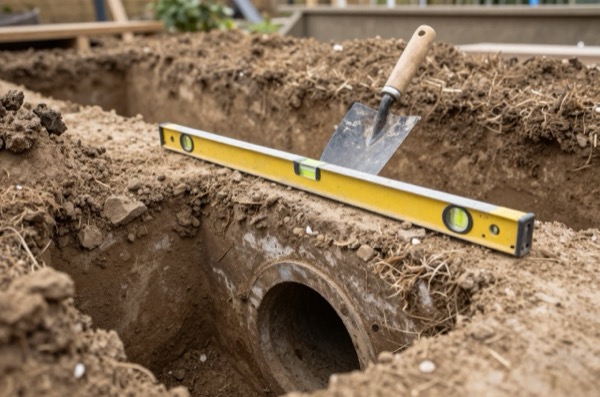
- Excavations, Trenches are inspected before concrete is poured, confirming depth, width, and ground conditions match the approved drawings.
- Foundations, Concrete strip or raft foundations are inspected before oversite work begins.
- DPC (Damp-Proof Course), The damp-proof course and cavity closers are checked at low-level brickwork before the cavity is closed.
- Oversite concrete, The concrete floor slab or beam-and-block floor is inspected before screed or floor finishes are laid.
- Structural steelwork, Any steel beams (RSJs, UC sections) are inspected in position and checked against the structural engineer’s calculations before being boxed in.
- First floor / intermediate floors (on two-storey extensions or loft conversions), Joists and temporary fire separation are checked.
- Drainage, Below-ground drainage is inspected and tested before backfilling. Above-ground soil and waste pipework is checked before concealment.
- Final / completion, The finished building is inspected in full: insulation, fire stopping, means of escape, handrails, air tightness (where required), and energy compliance documentation. If everything is in order, the BCO signs off and the completion certificate is issued.
Most domestic projects will hit six to eight of these stages. Once you have given notice of starting, the council can tell you in writing which stages it wants to be notified about, and you are responsible for notifying it at each one: it will not simply turn up.15
Building Control Fees
Fees are set locally by each council and vary, but the figures below reflect the typical range for England in 2026. Councils base their fees on their costs, while registered building control approvers negotiate their fees with you individually, so they can be cheaper or dearer than the council.16
Full Plans Application
This is the standard route for most projects. You submit drawings and a structural specification; the council has 5 weeks to issue a decision (or up to two months by mutual agreement).17 You can legally start work 48 hours after depositing a valid full plans application, but anything built before approval is at your own risk, so most people wait for the approval or conditional approval notice.18
| Project type | Typical council fee (2026) |
|---|---|
| Single WC / shower room addition | £200–£300 |
| Single-storey extension (up to 40 m²) | £800–£1,200 |
| Larger extension (40–100 m²) | £1,100–£1,600 |
| Loft conversion | £750–£1,150 |
| Garage conversion | £550–£850 |
| Structural alteration (removing a wall) | £300–£600 |
Fees usually cover both the plan-check element and all site inspections up to and including the final. Some councils charge separately for each inspection stage; always read the schedule carefully before submitting.
Building Notice
The building notice route lets you start work just 2 days after submission, with no need to submit drawings for approval.19 The BCO inspects reactively as work proceeds. It suits simple, low-risk jobs where you are confident the work will meet the regulations and you have a competent contractor with an established relationship with local building control.
The risk: if the BCO finds non-compliant work, there is no approved plan to fall back on. You may be required to open up completed work or carry out remedial measures.
Building notice fees vary by council and are normally paid when the notice is submitted.19
Regularisation: Building Work Without Consent
If work was carried out without building control approval, by a previous owner or otherwise, you can apply retrospectively to the council for a regularisation certificate, as long as the work was carried out on or after 11 November 1985.20 Some councils charge more for this than for approval sought in advance: Hillingdon, for example, adds a 30% penalty to its normal charge.21 The council may require the work to be opened up sufficiently for inspection and may require remedial works before issuing the certificate.2022 A regularisation certificate is not identical to a completion certificate (it covers past unauthorised work rather than a supervised build), but it is the closest available equivalent and will satisfy most solicitors and mortgage lenders.
The Completion Certificate and Resale Impact
The completion certificate (sometimes called a “final certificate” or “sign-off letter”) is issued by the BCO, or the registered building control approver, after the final inspection confirms all work meets the Building Regulations.
Why it matters
Solicitors will ask for it. When you sell a property where building work has been carried out, your solicitor’s standard pre-contract searches and enquiries will ask for evidence that building regulations approval was obtained and that work was signed off. If you cannot produce a completion certificate, the buyer’s solicitor will almost certainly raise requisitions, and the buyer’s mortgage lender may decline to lend.
Buildings insurance can be affected. An insurer who discovers that structural work was carried out without building control sign-off may decline a claim on the basis that the property’s condition was misrepresented.
It demonstrates structural safety. The completion certificate is evidence that an independent technical authority verified the structure, drainage, fire stopping, insulation, and means of escape. Buyers are increasingly aware of its significance.
What if the previous owner lost the paperwork?
Councils keep records of the completion certificates they issue. You can request a copy from the council that originally issued it; most charge a small admin fee. If the work was never signed off, your solicitor will advise you to obtain indemnity insurance as a short-term workaround, but this is a compromise, not a resolution. Indemnity policies cover the legal risk of enforcement action; they do not certify that the structure is safe.
Timeline
Once the council has received your notice that the work is complete, the regulations give it 8 weeks to issue the completion certificate, provided it is satisfied the work complies.23 Registered building control approvers tend to be faster. If you are approaching exchange and need the certificate urgently, contact the BCO directly, delays are usually administrative rather than technical, and a call can accelerate the process.
Finding Building Control Near You
Your first port of call is the local authority for the area where the property sits. Search “[your council name] building control” to find the department’s contact page and fee schedule. If you are considering a registered building control approver, the Building Safety Regulator’s public register lists every registered firm (one register for England, one for Wales).4
For most homeowners undertaking a single project, the local council BCO is a straightforward, well-understood route. For developers managing multiple concurrent projects on a tight programme, registered building control approvers can offer measurable advantages in speed and coordination. Either way, the quality of the inspection process, and the completion certificate at the end of it, is what counts.
References (23)
Figures in this note were checked against the sources below on 30 September 2026. Superscript numbers in the text point to them. Every source the site cites, by topic.
- 1technicalvery strongThe National Archives (legislation.gov.uk), legislation.RN-N75E11The principal regulations for building control in England, as amended by the Building Safety Act 2022 changes. Part 2 covers control of building work, material change of use (regulations 5 and 6) and exemptions; Part 2A sets out the dutyholder and competence duties on clients, designers and contractors; Part 3 covers notices, plans and certificates, including regulation 12 (giving a building notice or an application for building control approval), regulation 13 (particulars and plans for a building notice), regulation 14 (applications for building control approval with full plans) and regulation 17 (completion certificates). Part 5 covers self-certification and third-party certification schemes, Part 6 energy efficiency requirements and Part 7 water efficiency. Schedule 1 holds the technical requirements in Parts A to S that the Approved Documents give guidance on.
- 2technicalvery strongDepartment for Levelling Up, Housing and Communities (GOV.UK), a government page.RN-L7O35QThe government circular letter setting out the changes to the building control process under the Building Safety Act: registered building control approvers replacing approved inspectors, registration of building inspectors, and the new duties on clients, designers and contractors. This is what changed the vocabulary, so a source still saying 'approved inspector' is describing the system before this.
- 3technicalvery strongThe National Archives (legislation.gov.uk), guidance.RN-U33Z0JThe statutory instrument, SI 1985/1066, that set up private approved inspectors as an alternative to council building control. It settles that the private route dates from 1985.
- 4technicalvery strongBuilding Safety Regulator (GOV.UK), a government page.RN-KU9CUNBuilding Safety Regulator guidance on registering as a building control approver. Every private sector business doing building control work in England and Wales under the Building Act 1984 as amended must now register with the BSR. This is the rule that replaced the approved inspector regime, and it is why the register is the thing to check before appointing a private inspector.
- 5technicalvery strongThe National Archives (legislation.gov.uk), guidance.RN-ZGG25USection 53 of the Building Act 1984. It covers what happens when an approver's initial notice ends: the council takes over and may require plans and information from the outgoing approver.
- 6technicalvery strongThe National Archives (legislation.gov.uk), legislation.RN-Y7MVZKClass 7 is the conservatory and porch exemption every extension note leans on: the erection at ground level of an extension consisting of a conservatory, porch, covered yard or covered way, or a carport open on at least two sides, is exempt from the building regulations where the floor area does not exceed 30 square metres. Where a conservatory or porch is wholly or partly glazed, the glazing must still satisfy Part K4 and K5.1 to K5.4 and Part N of Schedule 1. Class 6 exempts small detached buildings up to 30 square metres single storey and up to 15 square metres otherwise, which is the garden room threshold.
- 7technicalvery strongPlanning Portal, guidance.RN-6IW4DXThe Planning Portal's loft conversion guidance. It states that building regulations approval is needed to turn a loft into a liveable room, whatever the planning position.
- 8technicalvery strongPlanning Portal, guidance.RN-R9811UThe Planning Portal's guidance on building regulations for garage conversions: converting a garage into habitable space normally needs approval, with notes on infilling the garage door, floors, walls below ground level and ventilation.
- 9technicalvery strongPlanning Portal.RN-FUU8KGThe Planning Portal on building regulations for domestic electrics: which work is notifiable under Part P, what a competent person scheme installer may self-certify, and when building control has to be told.
- 10technicalvery strongMinistry of Housing, Communities and Local Government.RN-SAMO3MThe official list of competent person schemes whose members can self-certify certain building work instead of getting building regulations approval, published 4 April 2013 and last updated 12 March 2018. Named schemes with contact numbers include ATTMA, APHC, Assure Certification, Blue Flame Certification, the British Board of Agrement, BESCA, Capita Gas Registration and Ancillary Services trading as Gas Safe Register, CIGA, Certass, Certsure LLP trading as NICEIC, the Elmhurst Airtightness Scheme, Fensa Limited, HETAS Limited, NAPIT Registration Limited, the National Federation of Roofing Contractors trading as CompetentRoofer, and OFTEC. Two footnotes matter: the Gas Safe Register is not technically a competent person scheme although in practice its installers carry the same building regulations responsibilities, and Benchmark Certification Limited ceased to operate as a competent person scheme on 10 February 2017, becoming part of NAPIT Registration Limited that day. Installers joining an electrical scheme are added to the single electrical competent person register.
- 11technicalvery strongThe National Archives, legislation.RN-ZCMRHVRegulation 3 of the Building Regulations 2010, the meaning of building work. Lists what counts: erecting or extending a building, providing or extending a controlled service or fitting, material alteration, work required by a material change of use, and inserting insulation into a cavity wall. If a job is not on this list it is not building work, so this is the first place to check whether approval is needed at all.
- 12technicalvery strongThe National Archives, guidance.RN-JAOQRTwhat counts as a material change of use, which is a closed list and does not include changing the use of a room inside one dwelling
- 13technicalvery strongPlanning Portal, guidance.RN-HGKY9FThe Planning Portal on building regulations for work to an existing pitched or flat roof: when repair and re-cover are notifiable, structural alteration, and the thermal upgrade trigger. The general page that sits behind the more specific re-roofing and thermal element pages.
- 14technicalvery strongMinistry of Housing, Communities and Local Government.RN-L0FCJXThe in-force U-value tables a DIY insulation or door note must quote, with the exact numbers. Table 4.2, limiting U-values for new fabric elements in existing dwellings, sets roof 0.15, wall 0.18, floor 0.18, swimming pool basin 0.25, window 1.4 or Window Energy Rating Band B minimum, rooflight 2.2, doors with more than 60 per cent of the internal face glazed 1.4 or Doorset Energy Rating Band C minimum, and other doors 1.4 or Doorset Energy Rating Band B minimum. Table 4.3, for existing elements, gives a roof threshold of 0.35 and an improved value of 0.16, which is the figure a loft insulation note needs: paragraph 4.12 says a retained element whose U-value is higher than the column (a) threshold, for example through a loft or garage conversion, should be upgraded to the column (b) value. Paragraph 4.13 allows a lesser upgrade only where the improved value is not technically or functionally feasible or would not achieve a simple payback of 15 years or less. Paragraph 4.8 requires a replacement element to be no worse than the one it replaces as well as meeting Table 4.2. Paragraph 4.10 gives the heritage exception: where character must be maintained, a centre pane U-value of no more than 1.2 or low-emissivity secondary glazing. Note 9 records that the timber window concession of 1.6 or Band C ended on 14 June 2023. The 2021 edition came into force on 15 June 2022; a 2026 edition exists at https://assets.publishing.service.gov.uk/media/69c122a6cfa346b9d4704a55/ADL1_2026.pdf.
- 15technicalvery strongThe National Archives (legislation.gov.uk), legislation.RN-6CCBA1Regulation 16(1) bars starting building work until notice of intention to start has been given to the relevant authority and at least two days have elapsed since the end of the day the notice was given. Regulation 16(3) lets the authority serve written notice requiring notification when a specified stage is reached, and may set a period before or after the work within which to notify and a period during which the work must not be covered up; under 16(3A) and 16(3B) a stage may only be specified if the authority intends to inspect it, based on its assessment of the risk of a breach. Regulation 16(3C) requires notice that work has commenced within five days of commencement, with a rejection notice possible within four weeks (16(3E)), deemed commencement if no rejection is given (16(3F)), and an appeal to the First-tier Tribunal within 21 relevant days (16(3H)) on grounds of error of fact, error of law, unreasonableness or failure to follow procedure. Regulation 16(4) requires notice within five days of completion.
- 16technicalvery strongGOV.UK, a government page.RN-JYRZYTHow to get building regulations approval: the choice between a full plans application and a building notice, using a competent person scheme instead where the work qualifies, and the determination and appeal routes if approval is refused. This is the page that decides which route a job takes, and the route decides both the fee and how much can go wrong on site before anyone checks.
- 17technicalvery strongPlanning Portal, guidance.RN-6LADOTThe Planning Portal on the full plans route: detailed drawings are submitted and the authority must decide within a set period, so any problem is found on paper rather than on site. Slower to start and the safer route for anything structural or unusual. The counterpart page to the building notice explanation.
- 18technicalstrong locallyTest Valley Borough Council, guidance.RN-9MKJEOA council building control service's guide to the full plans route. It settles that work can start 48 hours after deposit and that work before approval is at the applicant's own risk.
- 19technicalvery strongPlanning Portal, guidance.RN-INBQLGThe Planning Portal on the building notice route: what it is, when it can be used, and the timeline. A building notice needs no detailed plans and work can start 48 hours after it is given, which makes it fast and means nothing is checked before it is built. The plain explanation of the trade-off against a full plans application.
- 20technicalvery strongThe National Archives, legislation.RN-4MV2ZGRegulation 18 of the Building Regulations 2010, unauthorised building work. Where work was carried out on or after 11 November 1985 without approval, the owner may apply in writing for a regularisation certificate. This is the route out of discovering at sale that an extension or loft conversion was never signed off, and the date in it is why anything older is outside the process.
- 21coststrong locallyLondon Borough of Hillingdon.RN-XNWC03A price, true at 2026-09. Hillingdon's 2026-27 building control fee schedule lists a regularisation charge for each type of domestic work: £1,210 for an extension under 40 m² and £440 for minor works such as chimney breast removal or a simple structural opening.
- 22technicalvery strongPlanning Portal, guidance.RN-9ZDL4YThe Planning Portal's guide to regularisation. It explains the retrospective application and that work may need to be exposed or put right before a certificate is given.
- 23technicalvery strongThe National Archives (legislation.gov.uk), legislation.RN-0BAHFURegulation 17(1) requires the relevant authority to give a completion certificate in all cases where, after taking all reasonable steps, it is satisfied that the relevant provisions have been complied with following completion of the building work. Regulation 17(2) sets the specified period at eight weeks starting from the date the authority receives the regulation 16(4) completion notice, or the equivalent notice under regulation 22A(1) of the Building (Registered Building Control Approvers etc.) (England) Regulations 2024. The relevant provisions checked are listed at 17(2A) and include regulation 25A high-efficiency alternative systems, regulation 26 target CO2 emission rates, regulation 26A target fabric energy efficiency, regulation 26C target primary energy rates, regulation 36 water efficiency, regulation 38 fire safety information, Schedule 1, and regulation 7A of the Energy Performance of Buildings (England and Wales) Regulations 2012. Critically, regulation 17(4) states the certificate is evidence but not conclusive evidence of compliance, and 17(5) requires the certificate itself to say so. This version applies to England only.
-
The Building Regulations 2010, legislation.gov.uk, accessed 7 September 2026. legislation.gov.uk
-
Circular letter: changes to the building control process, Department for Levelling Up, Housing and Communities (GOV.UK), accessed 7 September 2026. gov.uk
-
The Building (Approved Inspectors etc.) Regulations 1985, legislation.gov.uk, accessed 30 September 2026. legislation.gov.uk
-
Register your business as a building control approver, Building Safety Regulator (GOV.UK), accessed 7 September 2026. gov.uk
-
Building Act 1984, section 53: Effect of initial notice ceasing to be in force, legislation.gov.uk, accessed 30 September 2026. legislation.gov.uk
-
The Building Regulations 2010, Schedule 2: Exempt buildings and work, legislation.gov.uk, accessed 7 September 2026. legislation.gov.uk
-
Is building regulations approval needed for a loft conversion?, Planning Portal, accessed 30 September 2026. planningportal.co.uk
-
Is building regulations approval needed for a garage conversion?, Planning Portal, accessed 30 September 2026. planningportal.co.uk
-
Electrics: Building regulations general information, Planning Portal, accessed 30 September 2026. planningportal.co.uk
-
Competent person scheme: current schemes and how schemes are authorised, Ministry of Housing, Communities and Local Government (GOV.UK), accessed 7 September 2026. gov.uk
-
The Building Regulations 2010, regulation 3: Meaning of building work, legislation.gov.uk, accessed 30 September 2026. legislation.gov.uk
-
The Building Regulations 2010, regulation 5: Meaning of material change of use, legislation.gov.uk, accessed 30 September 2026. legislation.gov.uk
-
Building Regulations: Work to an existing roof, Planning Portal, accessed 30 September 2026. planningportal.co.uk
-
Approved Document L, Conservation of fuel and power, Volume 1: Dwellings, 2021 edition incorporating 2023 amendments, HM Government, accessed 29 September 2026. assets.publishing.service.gov.uk
-
The Building Regulations 2010, regulation 16: Notices in relation to building work, legislation.gov.uk, accessed 7 September 2026. legislation.gov.uk
-
Building regulations approval: How to apply, GOV.UK, accessed 30 September 2026. gov.uk
-
Full plans, Planning Portal, accessed 7 September 2026. planningportal.co.uk
-
Full Plans Application, Test Valley Borough Council, accessed 30 September 2026. testvalley.gov.uk
-
Building notice, Planning Portal, accessed 7 September 2026. planningportal.co.uk
-
The Building Regulations 2010, regulation 18: Unauthorised building work, legislation.gov.uk, accessed 30 September 2026. legislation.gov.uk
-
Building Control 2026/27 Fees: guidance note on building control charges, London Borough of Hillingdon, accessed 30 September 2026. Priced at 2026-09 and left there. pre.hillingdon.gov.uk
-
Regularisation, Planning Portal, accessed 30 September 2026. planningportal.co.uk
-
The Building Regulations 2010, regulation 17: Completion certificates, legislation.gov.uk, accessed 7 September 2026. legislation.gov.uk