When work requires Building Regulations approval in England and Wales, you must notify the relevant building control body before work begins. There are two principal routes for most domestic projects: the building notice and the full plans application. Choosing correctly matters, the wrong route can leave you without the documentation needed when you sell or insure the property, or expose you to costly remedial work if an inspector raises concerns mid-build.
A third option, a regularisation certificate, applies retrospectively to work that was carried out without consent, covered briefly at the end.
The Core Difference
A building notice is a simple declaration that work is about to start. You submit it to the local authority building control (LABC) at least 48 hours before work begins; a registered building control approver (RBCA, formerly an approved inspector) cannot accept a building notice, because the RBCA route runs on an initial notice given jointly by you and the RBCA to the local authority.12 No plans are submitted for checking or approval (an extension needs only a 1:1250 site plan with the notice), instead, the building control officer inspects at key stages and raises any concerns on site.3
A full plans application submits detailed drawings and a specification for checking before work begins. Once approved, you receive a stamped set of plans confirming the design meets the Building Regulations. Work can then proceed against those approved plans, with stage inspections confirming the build follows them.
Comparison Table
| Feature | Building Notice | Full Plans Application |
|---|---|---|
| Plans submitted for check | No | Yes |
| Approval decision before work starts | No (2 days’ notice only) | Normally awaited (decision within 5 weeks, or longer by written agreement), though work may legally start 2 days after deposit at your own risk |
| Design certainty before starting | Low | High |
| Useful for straightforward/small works | Yes | Yes (overkill for minor works) |
| Useful for complex or large projects | Risky | Recommended |
| Accepted for HMOs, flats, commercial | No | Yes |
| Provides approved plans for sale/mortgage | No | Yes |
| Typical fee (domestic single-storey extension, plan check + inspections) | £900–£1,200 | £900–£1,200 |
| LABC fee structure | Fixed by local authority | Fixed by local authority |
| Registered building control approver (RBCA) fee | Market rate | Market rate |
When to Use a Building Notice
Building notices work well for:
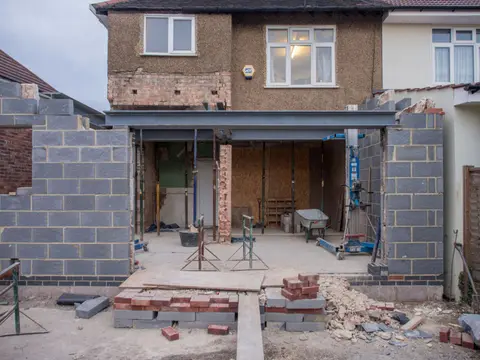
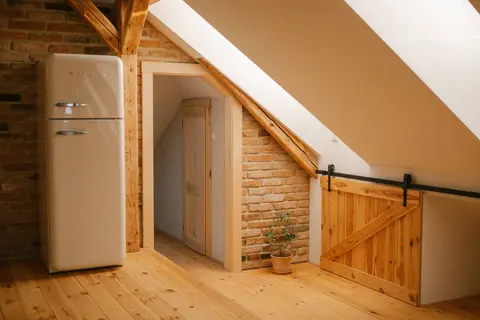
- Simple domestic projects where the building regulations requirements are well understood: a simple rooflight loft conversion in a traditional cut-timber roof, a single-storey extension on a detached house, a new bathroom, or an internal partition removal.
- Projects where the contractor is very experienced with the relevant type of work and unlikely to deviate from accepted practice.
- Urgent repairs where waiting 5 weeks for full plans approval would cause further damage or disruption, for example, structural repairs following a flood.4 For genuine emergency repairs you can start first and give the building notice as soon as reasonably practicable afterwards.5
- Where the client accepts the risk that the BCO may require changes on site, potentially adding cost.
A building notice cannot be used for:
- Work on a building the Regulatory Reform (Fire Safety) Order 2005 applies to, or will apply to once the work is done, which takes in buildings containing flats (dwellings above other dwellings), HMOs (houses in multiple occupation) and most commercial premises5
- Erecting a building that fronts onto a private street5
- Work to which requirement H4 applies: building over, or close enough to interfere with, a drain or sewer shown on the map of sewers5
When to Use Full Plans
Full plans approval is the safer, more expensive route and is recommended for:
- Extensions, loft conversions, and structural alterations of any significant complexity, where structural calculations, SAP energy assessments, or drainage design need checking before work begins
- Any project where you want certainty, the approved drawings provide a clear baseline and protect you if the BCO or an RBCA raises a dispute during construction
- Properties you intend to sell, mortgage lenders and conveyancers frequently ask for approved drawings, not just a completion certificate. A building notice completion certificate alone is often sufficient, but some solicitors ask for the full package
- New-build and large-scale renovation, the formal checking process catches design errors before they become expensive construction errors
- Warranty schemes (NHBC, LABC Warranty), check the provider’s requirements before choosing a route, as some expect a full plans approval
Fees in England and Wales
Building control fees are set by individual local authorities for LABC applications.6 Fees vary by authority, a single-storey rear extension might be about £900 at one council and £1,200 at another once the inspection charge is included. Many councils list the plan charge and the inspection charge separately: Crawley, for example, charges £308 to check the plans for a loft conversion of up to 40 m² and £560 for the inspections, so check that a quoted figure covers both.7 Most authorities publish fee calculators online. Registered building control approvers (RBCAs) set their own fees commercially and may be cheaper or more expensive depending on the project and their workload.6
| Project Type | Typical LABC Fee (Full Plans) |
|---|---|
| Single-storey extension (up to 40 m²) | £900–£1,200 |
| Two-storey extension | £1,000–£1,500 |
| Loft conversion | £850–£1,200 |
| New dwelling (single house) | £1,800–£3,000+ |
| Basement conversion | £1,200–£2,000 |
| Internal alteration (e.g. one RSJ beam) | £300–£600 |
Do not assume a building notice is the cheaper route: the site inspections are the same either way, and some councils charge more for a building notice. Crawley, for example, charges £924 for a building notice on a loft conversion of up to 40 m², against £868 for full plans.7 Check your council’s fee schedule.
The Process Step by Step
Building notice route:
- Submit building notice form (online or paper) to LABC at least 48 hours before starting (if you use an RBCA, they give the local authority an initial notice instead)6
- Pay the fee
- Begin work and notify building control when you reach each stage it has asked to inspect, such as foundations, damp proof course, structural steel, drainage and insulation. The council sets those stages in writing, choosing the ones it intends to inspect according to risk.1 Within five days of finishing, tell building control the work is complete.1
- Receive a completion certificate once all inspections are passed
Full plans route:
- Prepare and submit drawings, calculations, and specification, usually done by an architect, structural engineer, or specialist designer
- Building control checks the submission within 5 weeks (or a longer period if the applicant agrees in writing)4
- Receive conditional or full approval, respond to any conditions before work begins
- Carry out work and notify building control at each stage inspection
- Receive a completion certificate
Regularisation (Retrospective Approval)
If work was carried out on or after 11 November 1985 without a building notice or full plans application, you can apply for a regularisation certificate retrospectively.8 This involves an inspection of the completed work, sometimes requiring opening up floors, walls, or ceilings to expose structural or services elements. The fee is usually higher than for a normal application: Crawley, for example, charges £1,155 to regularise a loft conversion of up to 40 m², against £868 for full plans.7 Regularisation cannot be used by an RBCA, it must go through the local authority.8
A regularisation certificate confirms that the building control officer was satisfied with the work at the time of inspection. It is not the same as a formal completion certificate under a live application and is treated differently by some mortgage lenders, worth checking with your conveyancer before relying on it.
Choosing the Right Route
For small, straightforward domestic jobs that need approval, such as a new bathroom with fresh drainage, a building notice is practical and cost-effective, and a new boiler fitted by an installer registered with a competent person scheme needs no application at all.9 For anything involving structural work, a new dwelling, fire safety engineering, or a project you plan to sell or refinance, full plans is worth the additional cost and wait. The approved drawings and completion certificate together provide a robust paper trail that stands up to lender scrutiny and protects you against disputes with the contractor or subsequent owners.
If you are unsure, call the building control department at your local authority before submitting, they will advise on which route is appropriate and are generally helpful at the pre-application stage.
References (9)
Figures in this note were checked against the sources below on 2 October 2026. Superscript numbers in the text point to them. Every source the site cites, by topic.
- 1technicalvery strongThe National Archives (legislation.gov.uk), legislation.RN-6CCBA1Regulation 16(1) bars starting building work until notice of intention to start has been given to the relevant authority and at least two days have elapsed since the end of the day the notice was given. Regulation 16(3) lets the authority serve written notice requiring notification when a specified stage is reached, and may set a period before or after the work within which to notify and a period during which the work must not be covered up; under 16(3A) and 16(3B) a stage may only be specified if the authority intends to inspect it, based on its assessment of the risk of a breach. Regulation 16(3C) requires notice that work has commenced within five days of commencement, with a rejection notice possible within four weeks (16(3E)), deemed commencement if no rejection is given (16(3F)), and an appeal to the First-tier Tribunal within 21 relevant days (16(3H)) on grounds of error of fact, error of law, unreasonableness or failure to follow procedure. Regulation 16(4) requires notice within five days of completion.
- 2technicalvery strongThe National Archives (legislation.gov.uk), legislation.RN-J81WOFSection 47 of the Building Act 1984, the giving and acceptance of an initial notice. This is the statutory mechanism by which a registered building control approver, formerly an approved inspector, takes on building control for a job instead of the council: the notice is given jointly by the person doing the work and the approver. The section that makes private building control lawful, and the reason it starts with a notice rather than an appointment.
- 3technicalvery strongThe National Archives (legislation.gov.uk), guidance.RN-W42VX6Regulation 13 lists what a building notice must contain; for an erection or extension it requires a 1:1250 plan showing the building, boundaries and drainage particulars.
- 4technicalvery strongThe National Archives (legislation.gov.uk), legislation.RN-A6L0BBRegulation 14A of the Building Regulations 2010, determination of applications for building control approval with full plans. The authority must grant approval unless the application fails regulation 14's requirements or the work would contravene the regulations. The provision that turns a full plans application into a decision the authority has to justify, which is the practical difference between full plans and a building notice.
- 5technicalvery strongThe National Archives (legislation.gov.uk), legislation.RN-37ODVXRegulation 12(1) applies to anyone intending to carry out building work, replace or renovate a thermal element, change a building's energy status or make a material change of use. Regulation 12(2) requires that person to give the relevant authority either a building notice under regulation 13 or an application for building control approval with full plans under regulation 14. Full plans are compulsory where the Regulatory Reform (Fire Safety) Order 2005 applies (12(3)), where the building fronts onto a private street (12(4)) and where paragraph H4 of Schedule 1 applies (12(5)). Regulation 12(6) exempts work done by a competent person listed in Schedule 3, work listed in Schedule 4, and work inspected by a Schedule 3A third party certifier appointed before work starts. Regulation 12(6A) still requires notification for Part P electrical work consisting of a new circuit, a consumer unit replacement, or any addition or alteration to existing circuits in a special location such as the zone around a bath or shower. Regulation 12(8) allows a building notice after the event for emergency repairs. Text is up to date to 7 September 2026.
- 6technicalvery strongGOV.UK, a government page.RN-JYRZYTHow to get building regulations approval: the choice between a full plans application and a building notice, using a competent person scheme instead where the work qualifies, and the determination and appeal routes if approval is refused. This is the page that decides which route a job takes, and the route decides both the fee and how much can go wrong on site before anyone checks.
- 7coststrong locallyCrawley Borough Council.RN-M1ZQZDA price, true at 2026-09. Crawley Borough Council's building control fee schedule, which lists the full plans application fee and the separate inspection fee for a loft conversion of up to 40 m2.
- 8technicalvery strongThe National Archives, legislation.RN-4MV2ZGRegulation 18 of the Building Regulations 2010, unauthorised building work. Where work was carried out on or after 11 November 1985 without approval, the owner may apply in writing for a regularisation certificate. This is the route out of discovering at sale that an extension or loft conversion was never signed off, and the date in it is why anything older is outside the process.
- 9technicalvery strongGOV.UK, guidance.RN-YYKICUGOV.UK guidance explaining that installers registered with a competent person scheme, for example for windows or boilers, self-certify work instead of the owner applying for approval.
-
The Building Regulations 2010, regulation 16: Notices in relation to building work, legislation.gov.uk, accessed 29 September 2026. legislation.gov.uk
-
Building Act 1984, section 47, legislation.gov.uk, accessed 7 September 2026. legislation.gov.uk
-
The Building Regulations 2010, regulation 13: Particulars and plans where a building notice is given, legislation.gov.uk, accessed 29 September 2026. legislation.gov.uk
-
The Building Regulations 2010, regulation 14A, legislation.gov.uk, accessed 7 September 2026. legislation.gov.uk
-
The Building Regulations 2010, regulation 12, legislation.gov.uk, accessed 7 September 2026. legislation.gov.uk
-
Building regulations approval: How to apply, GOV.UK, accessed 7 September 2026. gov.uk
-
Building control fees, Crawley Borough Council, accessed 30 September 2026. Priced at 2026-09 and left there. crawley.gov.uk
-
The Building Regulations 2010, regulation 18, legislation.gov.uk, accessed 7 September 2026. legislation.gov.uk
-
Building regulations approval: Use a competent person scheme, GOV.UK, accessed 29 September 2026. gov.uk