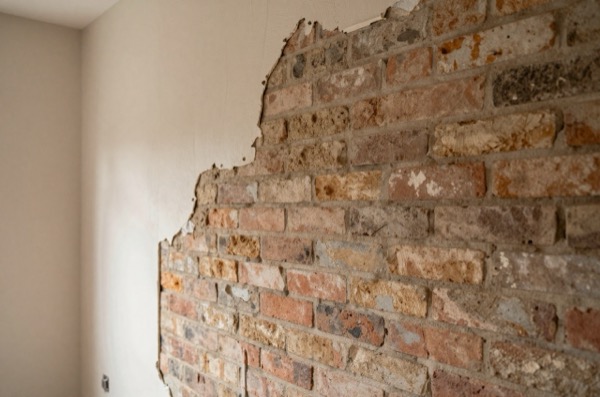
Removing a load-bearing wall is one of the most common structural alterations in UK domestic renovation, creating open-plan kitchen-diners, widening hallways, or building out into a garage. In almost every case the load previously carried by the wall must be transferred to a steel beam spanning between new or upgraded supports. Getting the specification wrong risks immediate structural failure or long-term settlement that can be costly to remediate.
No beam sizing in a load-bearing context should be attempted without a structural engineer’s calculations. This guide explains the process, the terminology, the typical specifications, and the costs so you can manage the project with confidence.
Terminology: RSJ, UC, UB and What They Mean
RSJ (Rolled Steel Joist) is the colloquial term most homeowners and tradespeople use for any structural steel beam in a residential context. Technically, the RSJ section with its tapered flanges has largely been superseded in modern practice by:1
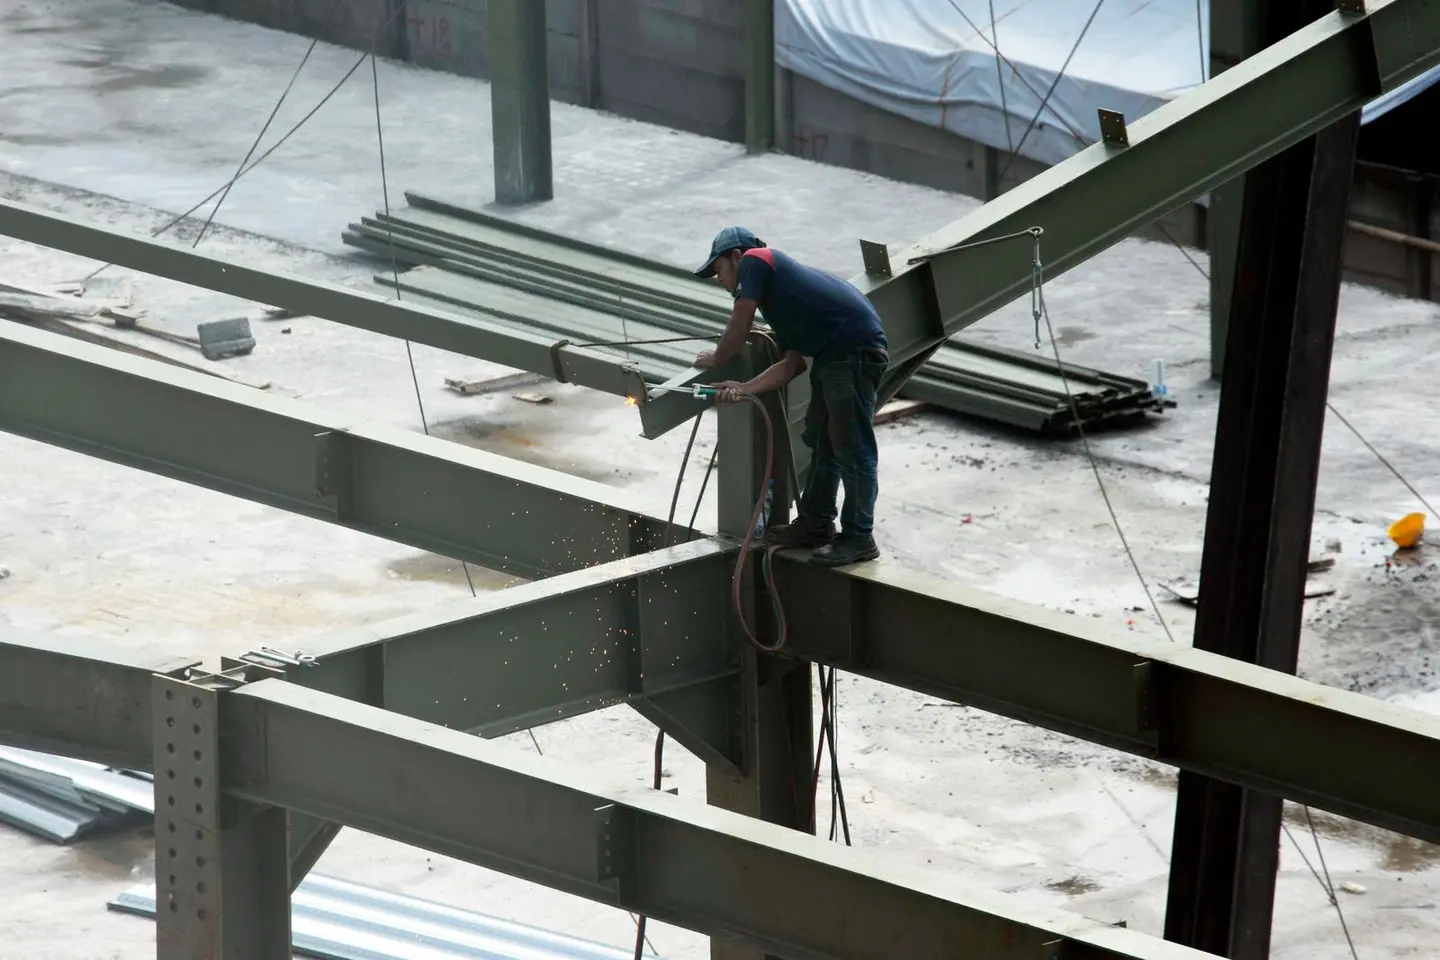
- UB (Universal Beam), a parallel-flanged I-section primarily designed to resist bending. This is what most domestic wall-removal beams are: the wide horizontal flanges carry tension and compression, and the vertical web resists shear. Sizes run from 127×76×13 UB (a small beam for modest spans) up to 1016×305×584 UB for heavy commercial loads.2
- UC (Universal Column), a square-proportioned I-section designed primarily for axial compression. Used as columns (posts) supporting a beam, or in portal frames, not typically as a spanning beam.
The section designation reads as depth × flange width × weight per metre. A 203×102×23 UB is 203mm deep, 102mm wide, and weighs 23 kg per metre run.3
When Is a Steel Beam Required?
A structural steel beam is needed whenever a load-bearing element is removed or interrupted and the load above must be re-routed. Common domestic situations include:
- Removing an internal load-bearing wall to create open-plan living space
- Creating a wider opening in a load-bearing wall (beyond what a standard steel lintel can span economically)
- Loft conversions where a new ridge beam or purlin is needed to convert a hip roof or to support new floor joists
- Garage conversions where the garage door opening needs to carry first-floor load above
- Basement excavations and underpinning where the ground floor structure must be temporarily or permanently supported
The Structural Engineer: Non-Negotiable
A structural engineer must size the beam for every load-bearing application.4 This is not optional and is not a task for the builder, no matter how experienced. The engineer calculates:
- The load path above the beam (floor loads, wall loads, roof loads)
- The required bending moment and shear capacity
- The required beam section (using standard load tables or software)
- The padstone specification (to spread the point load into the supporting masonry)
- Any lateral restraint requirements
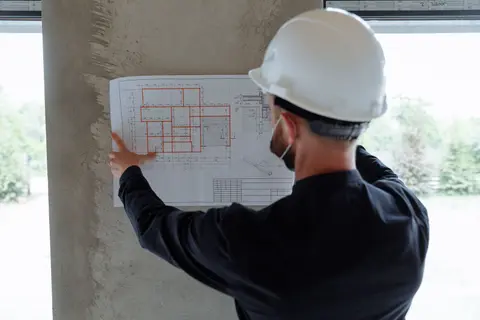
Expect to provide the engineer with the wall location, the proposed opening span, the floors and roof above, and any unusual loads (water tanks, heavy stonework, etc.). Most engineers will want to visit the site for a domestic residential calc; some will work from drawings and photographs.
Building Regulations
All load-bearing structural alterations require Building Regulations approval under Approved Document A (Structure).4 You have two application routes:
Full Plans application: you submit structural drawings and engineer’s calculations in advance. The Building Control officer approves them before work starts.5 This is the preferred route for structural work, as it gives certainty before work starts.
Building Notice: you notify Building Control before work starts but do not submit drawings.5 An inspector visits at key stages. Faster to initiate but riskier, the inspector can require changes during construction that prove costly.
In either case, a completion certificate should be obtained once the work is passed.5 Without it, the alteration is hard to evidence when you sell, and the buyer’s solicitor is likely to ask for retrospective approval, called regularisation.5
Typical Beam Sizes for Domestic Spans
These are indicative examples only. Actual specification requires engineering calculations.
| Situation | Span | Typical beam section | Notes |
|---|---|---|---|
| Internal door/opening widening | 1.2–1.8m | 127×76×13 UB or 152×89×16 UB | May be structural steel lintel equivalent |
| Kitchen-diner wall removal | 2.5–3.5m | 178×102×19 UB to 203×102×23 UB | Most common domestic beam |
| Large open-plan span | 3.5–5.0m | 203×133×25 UB to 254×146×31 UB | Padstone and column loads increase |
| Garage front wall, first floor above | 2.4–4.0m | 203×102×23 UB to 254×102×22 UB | Point loads from first-floor joists |
| Loft ridge beam (hip-to-gable conversion) | 5.0–8.0m | 254×146×31 UB to 305×165×40 UB | Depends on roof pitch and purlin loads |
Padstones
A padstone distributes the concentrated point load at each end of the beam into the masonry wall beneath. Without a padstone, the beam bearing area is too small and the masonry can crush or split. Padstones are typically:
- Engineering brick: Staffordshire Blue or similar, usually Class B, laid in a strong cement mortar to the number of courses the engineer specifies; cost-effective and standard for most domestic applications6
- Precast concrete: a single unit sized by the engineer, often used where the pocket in the wall is too tight for brick courses
The engineer specifies the padstone dimensions based on the bearing stress calculation. A common misconception is that any hard brick will do; the engineer will normally call for engineering bricks (Class B is at least 75 N/mm², Class A at least 125 N/mm²) or a concrete padstone, not standard facing bricks.7
Temporary Propping
Before any load-bearing wall can be opened up, the load above must be transferred to temporary props and spreader beams (whaling boards). The propping sequence must be planned and supervised; collapsing a propped floor is a serious safety incident. Acrow props are cheap to hire: one 2026 hire price guide charges £7.67 a week per prop before VAT, and £11.49 for a Strongboy wall prop.8 A typical domestic job requires four to six props on two floors.
Propping must extend to a sound structural floor, propping onto a chipboard floor without spreaders will punch through. The propping engineer or an experienced builder familiar with structural alterations should design the temporary works.
Fire Protection
Steel starts to lose strength at about 300°C and loses it rapidly above 400°C.9 Building Regulations Approved Document B asks for a minimum 30-minute fire resistance for elements of structure in most houses, including three-storey houses, rising to 60 minutes for a compartment wall separating one house from another.10 In practice, a beam boxed in with fire-rated plasterboard to the board manufacturer’s tested specification can usually achieve 30 minutes; building control will want to see that specification. Where the beam is exposed or in an open-plan area, intumescent paint (a thin-film coating that swells into an insulating char when heated, applied to the dry film thickness the manufacturer specifies for the section and fire period) or board encasement must be used.9
Party Wall Act
If the beam bears on a wall that is shared with a neighbouring property, a party wall, the Party Wall etc. Act 1996 requires you to serve a Party Structure Notice at least two months before work begins.11 Your neighbour can consent or appoint a party wall surveyor. The Act has no enforcement procedure for failing to serve notice, but the neighbour can seek a court injunction to stop the work or other legal redress.12
Costs in 2026
| Item | Typical cost range |
|---|---|
| Structural engineer fee (residential beam calc) | £400–800 |
| Building Regulations application (Full Plans) | £400–800 |
| Steel supply (3m UB, common domestic section) | £150–600 |
| Acrow prop hire (2 weeks, 4–6 props) | £60–140 |
| Labour: wall removal, beam installation, making good | £800–2,500 |
| Padstone materials and setting | £100–300 |
| Plasterboard encasement / intumescent paint | £150–500 |
| Scaffolding (if needed for external works) | £400–1,200 |
| Typical all-in total (single wall removal) | £2,060–5,640 (£2,460–6,840 with scaffolding) |
Building control charges are set by each council. Hillingdon, for example, charges £396 including VAT for forming a structural opening such as a simple through lounge, and £607.20 where the opening comes with other building work.13
The wide range reflects span, location, access, and the scale of making-good required. A straightforward ground-floor internal wall removal with a 3m beam in a standard semi-detached house usually sits in the lower half of that range when engaging a builder who handles the engineer engagement. High-end estimates apply where structural problems are discovered, where the beam is in a party wall situation requiring a surveyor, or where the floor finish above is expensive and must be perfectly reinstated.
Steel supply prices are influenced by global commodity markets and have fluctuated significantly in recent years; obtain quotes close to the time of ordering.
Post-Installation
Once the beam is in place and the temporary props removed, Building Control should inspect and sign off the structural element before it is enclosed. Keep the engineer’s calculations and the Building Regs completion certificate with the property deeds, they will be requested on any future sale or remortgage.
The rules in this note are those that apply in England. Scotland, Wales and Northern Ireland have their own building standards and permitted development rights.
References (13)
Figures in this note were checked against the sources below on 2 October 2026. Superscript numbers in the text point to them. Every source the site cites, by topic.
- 1technicalgoodSCI and BCSA (SteelConstruction.info), guidance.RN-JNHOYTThe SCI 'Blue Book' design data covers universal beams, universal columns and joists to BS 4-1, and notes that joists have tapered flanges.
- 2technicalgoodBritish Steel, a product specification.RN-M2MKXUBritish Steel's structural sections range, the entry point to the Blue Book of section properties. Lists what is actually rolled in the UK: universal beams and columns, parallel flange channels, angles and hollow sections, all CE and UKCA marked. Useful when a note needs to say whether a specified beam size is a real stock section or something that must be fabricated.
- 3technicalgoodBritish Steel, a data sheet.RN-OILQW6The universal beam data sheet from British Steel, the only UK manufacturer of structural sections: every UB size with its serial size, mass per metre, depth, width, web and flange thickness and root radius. This is where a beam designation like 203 x 133 x 25 is decoded into actual dimensions and weight, which is what decides whether it fits in a floor zone and whether it can be carried in by hand.
- 4technicalvery strongPlanning Portal, guidance.RN-BAZDDMThe Planning Portal's answer on moving an internal load-bearing wall: planning permission is generally not needed for internal alterations, but building regulations approval is, and the wall's structural role is exactly why. The clean statement of the distinction people get wrong, that no planning permission does not mean no approval needed.
- 5technicalvery strongGOV.UK, a government page.RN-JYRZYTHow to get building regulations approval: the choice between a full plans application and a building notice, using a competent person scheme instead where the work qualifies, and the determination and appeal routes if approval is refused. This is the page that decides which route a job takes, and the route decides both the fee and how much can go wrong on site before anyone checks.
- 6technicalsupplier figureWienerberger UK, guidance.RN-6UT6WTA brick maker's guide explaining that engineering bricks are rated Class A or Class B, with Class B the more common, and giving their strength and absorption limits.
- 7technicalsupplier figureWienerberger UK, guidance.RN-81XA5UManufacturer page for engineering bricks. It gives the Class A and Class B compressive strength and water absorption limits from the UK National Annex to BS EN 771-1.
- 8costsupplier figureTotal Hire and Sales.RN-JRSXK0A price, true at 2026-09. A tool hire firm's published 2026 price list, all prices excluding VAT. It charges £7.67 a week for Acrow props sizes 0 to 4 and £11.49 for a Strongboy wall prop.
- 9technicalgoodSteelConstruction.info (BCSA and SCI), guidance.RN-AQER25SteelConstruction.info, run by the British Constructional Steelwork Association and the Steel Construction Institute, on structural fire resistance and protecting steel: why unprotected steel loses capacity in a fire, the protection options of intumescent coating, board and spray, and how the Eurocodes and Approved Document B set the required period. The source behind the point that a new steel beam in a house usually needs fire protection, which is a cost people leave out.
- 10technicalvery strongMinistry of Housing, Communities and Local Government.RN-J0UZDBApproved Document B Volume 1, fire safety in dwellings, 2019 edition with the 2020, 2022 and 2025 amendments and the forthcoming 2026 and 2029 changes collated in. Covers means of warning and escape, internal fire spread through linings and structure, external fire spread and access for the fire service. This is the document behind escape window sizes, protected stairways, the 4.5 metre rule and the fire doors a loft conversion needs.
- 11technicalvery strongThe National Archives (legislation.gov.uk), legislation.RN-C6XFB7A party structure notice must be served at least two months before the date on which the proposed work will begin, and must state the building owner's name and address, the nature and particulars of the proposed work (with plans, sections and load particulars where special foundations are proposed) and the date the work will begin. The notice ceases to have effect if the work has not begun within twelve months of service or is not then prosecuted with due diligence. Two months for a party structure notice against one month for a section 6 excavation notice is the distinction to cite.
- 12technicalvery strongMinistry of Housing, Communities and Local Government, guidance.RN-EUGGMVMHCLG's official explanatory booklet on the Party Wall etc. Act 1996, applying to England and Wales, Crown copyright 2016. Explains the Act's effect on the Building Owner who wishes to carry out work covered by the Act and the Adjoining Owner who receives notice of it. Defines 'owner' for the Act's purposes as including anyone holding the freehold title, holding a leasehold title for a period exceeding one year, under contract to purchase such a title, or entitled to receive rents from the property, so a single property can have more than one owner. States clearly that the Act is separate from planning and building regulations control: agreement under the Act does not remove the need for planning permission or building regulations compliance, and neither does planning permission or building regulations compliance remove the need to comply with the Act. Carries a disclaimer that the booklet is a general guide and not an authoritative interpretation of the law.
- 13coststrong locallyLondon Borough of Hillingdon.RN-XNWC03A price, true at 2026-09. Hillingdon's 2026-27 building control fee schedule lists a regularisation charge for each type of domestic work: £1,210 for an extension under 40 m² and £440 for minor works such as chimney breast removal or a simple structural opening.
-
Steel Building Design: Design Data (SCI P363), SCI and BCSA (SteelConstruction.info), accessed 30 September 2026. steelconstruction.info
-
Sections Product Range, British Steel, accessed 7 September 2026. britishsteel.co.uk
-
Universal beams (UB): dimensions and properties, British Steel, accessed 7 September 2026. britishsteel.co.uk
-
Do I need planning permission to move an internal load bearing wall?, Planning Portal, accessed 7 September 2026. interactive.planningportal.co.uk
-
Building regulations approval: How to apply, GOV.UK, accessed 7 September 2026. gov.uk
-
How to identify different types of bricks, Wienerberger UK, accessed 30 September 2026. wienerberger.co.uk
-
Engineering bricks, Wienerberger UK, accessed 30 September 2026. wienerberger.co.uk
-
Total Hire Digital Price Guide 2026, Total Hire and Sales, accessed 2 October 2026. Priced at 2026-09 and left there. totalhireandsales.co.uk
-
Structural fire resistance and steel fire protection, SteelConstruction.info (BCSA and SCI), accessed 7 September 2026. steelconstruction.info
-
Approved Document B (fire safety) volume 1: Dwellings, 2019 edition incorporating 2020, 2022, 2025 and 2026 amendments, HM Government (GOV.UK), accessed 7 September 2026. assets.publishing.service.gov.uk
-
Party Wall etc. Act 1996, section 3, legislation.gov.uk, accessed 7 September 2026. legislation.gov.uk
-
The Party Wall etc Act 1996: explanatory booklet, Ministry of Housing, Communities and Local Government, accessed 2 October 2026. gov.uk
-
Building control fees 2026/27, London Borough of Hillingdon, accessed 30 September 2026. Priced at 2026-09 and left there. pre.hillingdon.gov.uk