When an internal wall is removed or a new opening is formed in a load-bearing structure, the loads that the wall was carrying, floor, roof, the wall above, must be transferred to new supports at the sides. The most common solution is a steel beam: strong, predictable, readily available, and accepted by every building control authority in the UK. This guide explains what RSJ beams actually are, how engineers select the right size, what installation involves, and what you should budget in 2026.
What Is an RSJ?
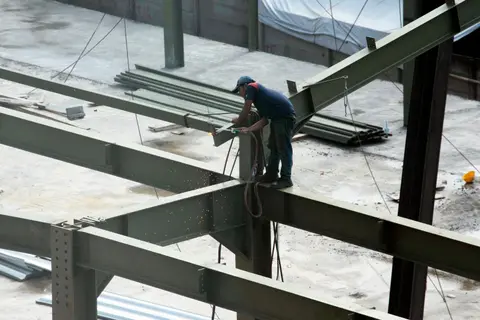
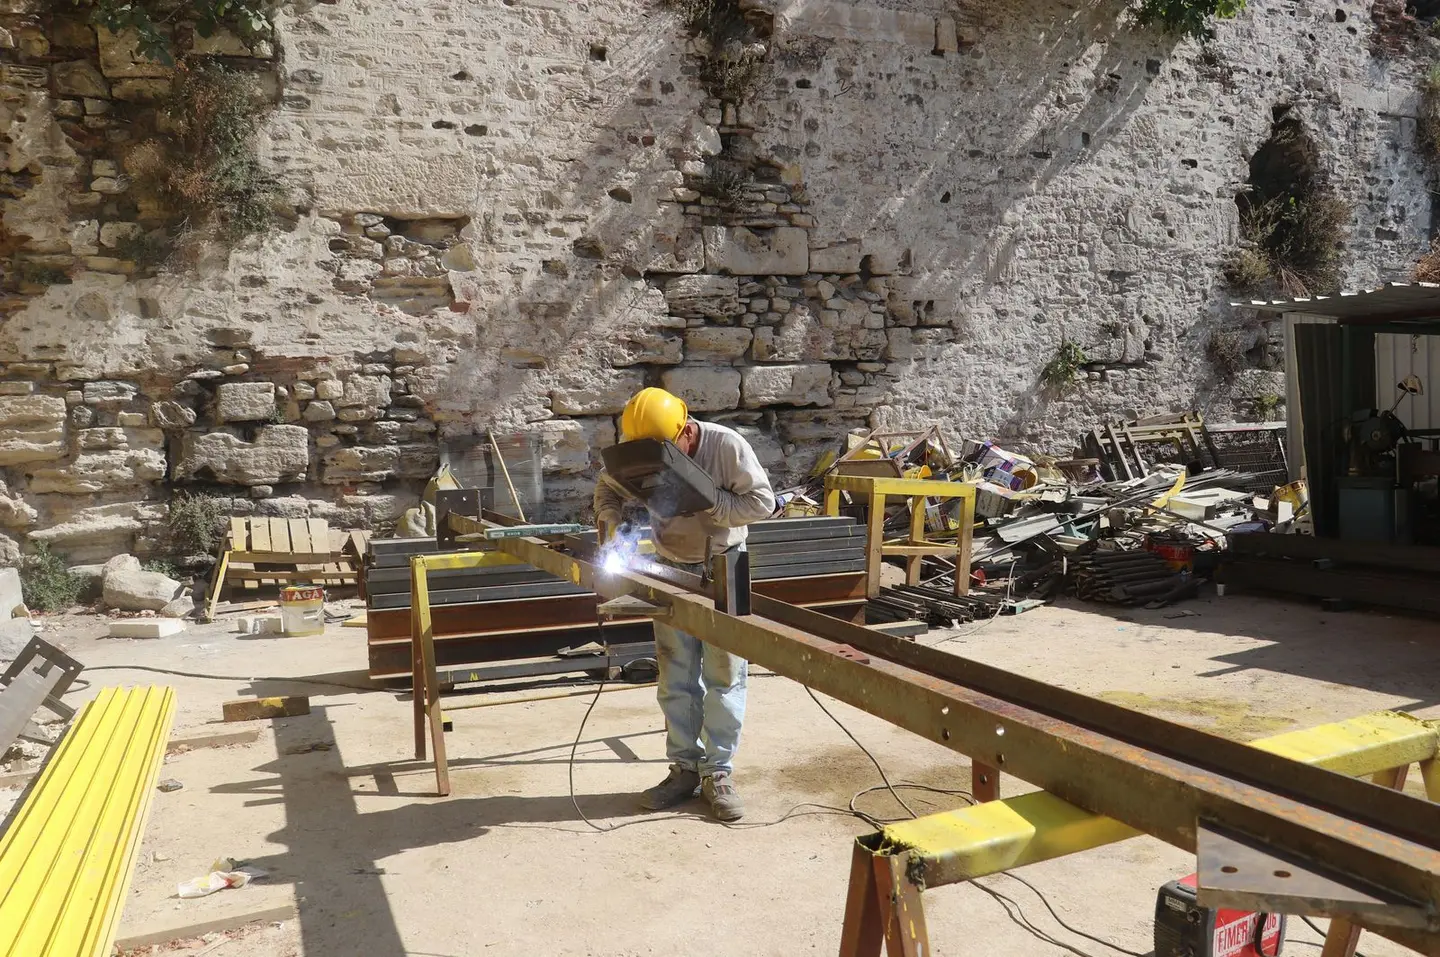
RSJ stands for Rolled Steel Joist. Strictly, a joist is a hot-rolled I-section with tapered flanges, but the term has stuck in the trade and among homeowners for almost any steel beam, even though the sections used in UK building work are normally Universal Beams (UB), which are also hot-rolled but have parallel flanges.1 Their dimensions are set by BS 4-1, their tolerances by BS EN 10034, and the steel is normally supplied to BS EN 10025-2.1
The cross-section is I-shaped: two horizontal flanges (top and bottom) connected by a vertical web. This shape is mechanically efficient for resisting bending loads, the material is concentrated where bending stresses are highest.
What most people call an RSJ in a domestic context is a UB section used to span an opening left after a wall is removed, or to carry loads over a new doorway, bifold opening, or garage door aperture.
How Engineers Size an RSJ
A structural engineer calculates the required beam section through a process of load analysis. The key inputs are:
- Span, the clear distance between supports (padstones)
- Tributary load, what loads the beam must carry (dead loads: floor, roof, walls above; imposed loads: occupancy, snow on roof)
- Deflection limit, beams must not deflect excessively in service; the UK National Annex to Eurocode 3 suggests span/360, under imposed load, for beams carrying plaster or another brittle finish2
- Bearing length, how much masonry either side the beam can sit on
From these inputs the engineer calculates the required section modulus and selects the lightest standard section that meets the requirement from the standard range of Universal Beams. In a domestic setting:
| Application | Typical section specified |
|---|---|
| Small doorway / 1.8 m opening, light load | 127 × 76 UB or 152 × 89 UB |
| Internal wall removal, 3–4 m span, 1 floor above | 203 × 102 UB or 203 × 133 UB |
| Through-lounge, 4–5 m span, 2 floors above | 254 × 102 UB or 254 × 146 UB |
| Large rear-wall opening, 5–6 m span | 305 × 102 UB or 305 × 127 UB |
| Loft ridge beam, 4–7 m, roof load | 254 × 146 UB or 305 × 127 UB |
The notation describes the beam’s nominal dimensions: 203 × 102 UB means approximately 203 mm deep and 102 mm wide.3 Note that these are nominal dimensions; the actual depth and flange width vary by weight per metre within a series.
Padstones: The Critical Detail
At each end of the span, the beam sits on a padstone, a block of dense concrete, engineering brick, or natural stone that distributes the concentrated end reaction load into the supporting masonry without crushing it. This detail is frequently underspecified or cut short on site, with damaging consequences.
The structural engineer will specify:
- Padstone dimensions (plan area and depth)
- Minimum bearing length of beam on padstone (typically 150 mm minimum)
- Padstone material (commonly precast concrete, dense concrete block or engineering brick, to the strength the engineer specifies)
A typical padstone for a domestic RSJ is a precast concrete block sized to the masonry module, for example 440 mm × 215 mm × 100 mm, so that it courses in with the surrounding blockwork or brickwork. For heavier loads or weaker masonry, a larger or higher-density padstone is specified. Cost: approximately £25–£60 per padstone.
Steel Beam Supply Cost
RSJ supply prices in 2026 depend primarily on the section weight (kg per metre) and the length required. All steel beam supply costs below are for standard Universal Beam sections, cut to length, ex-merchant:
| Beam section | Weight (kg/m) | Typical length (3.5 m cut) | Supply cost (2026) |
|---|---|---|---|
| 152 × 89 × 16 UB | 16 | 3.5 m | £120–£200 |
| 203 × 102 × 23 UB | 23 | 3.5 m | £160–£280 |
| 203 × 133 × 25 UB | 25 | 3.5 m | £175–£300 |
| 254 × 102 × 25 UB | 25 | 4.5 m | £240–£400 |
| 254 × 146 × 31 UB | 31 | 4.5 m | £300–£480 |
| 305 × 102 × 28 UB | 28 | 5.5 m | £380–£620 |
| 305 × 127 × 42 UB | 42 | 5.5 m | £520–£800 |
Supply costs exclude delivery (typically £60–£150) and any steel fabrication (holes, plates, or welded connections) which are additional. Prices are for standard stock sections; non-standard lengths or sections may attract a premium.
As a check on these figures, one stockholder lists 203 × 133 × 25 UB in S355 at £51.30 a metre before VAT (£61.56 with VAT), so a 3.5 m length costs about £215 including VAT before cutting and delivery.4
Installation Labour Cost
Installing a domestic RSJ requires temporary propping, the beam lift itself, padstone bedding, and making good. Labour cost varies significantly with beam size and site access:
| Job | Labour cost (2026) |
|---|---|
| Small beam (under 100 kg), 2-person lift, simple propping | £500–£900 |
| Medium beam (100–200 kg), standard domestic wall removal | £900–£1,400 |
| Large beam (200–400 kg), requires chain block or mini-crane | £1,200–£2,000 |
| Complex beam with multiple props and narrow access | £1,500–£2,800 |
These figures are for installation only and do not include making good (plaster, floor, decoration).
Total Cost Summary
| Item | Low | Typical | High |
|---|---|---|---|
| Structural engineer (calcs + drawings) | £400 | £600 | £800 |
| Building control fee | £400 | £500 | £800 |
| Steel beam supply | £160 | £380 | £800 |
| Padstones and mortar | £50 | £120 | £250 |
| Installation labour | £500 | £1,100 | £2,000 |
| Making good (plaster/floor/decor) | £500 | £900 | £1,500 |
| Total | £2,010 | £3,600 | £6,150 |
Building control charges are set by each council. Hillingdon, for example, charges £396 including VAT for forming a structural opening such as a simple through lounge, and £607.20 where the opening comes with other building work.5
Building Regulations and Structural Calculations
Any beam installation that involves a load-bearing structure is a material alteration of the building, and so requires Building Regulations approval in England.6 This is not optional and cannot be retrospectively skipped. Building control will normally want to see:
- Structural calculations (from a structural engineer)7
- Structural drawings showing beam specification, padstone details, and temporary propping strategy
- A completion inspection to verify the installation matches the approved drawings
Unapproved structural alterations are a known problem in the secondary property market. Solicitors checking a property’s history often identify missing building control sign-off, which can delay or collapse sales. If you are buying a property where a previous owner removed walls without approval, you may need a structural engineer’s retrospective assessment and indemnity insurance.
RSJ for Loft Conversions
Steel beams are also used in loft conversions, primarily as ridge beams (carrying the purlin and rafter loads when the ridge is restructured) and as floor beams (providing the loft floor structural support). In a loft conversion context the beams may be larger and the structural analysis more complex, as loads from the roof are being redistributed. Expect structural engineering fees for a loft conversion to run £800–£2,000 for the full package.
Key Points
- What homeowners call an RSJ is technically a Universal Beam (UB), sized by a structural engineer based on span and loads.
- Padstones at the beam ends are not optional, undersized or absent padstones are a common defect that causes masonry to crack and spall over time.
- Supply cost for a typical domestic beam is £160–£800; labour to install is typically £500–£2,000, more where access is difficult; engineer’s fee is £400–£800.
- All beam installations in load-bearing walls require Building Regulations approval, no exceptions.
- Get structural calculations before pricing the beam: different engineers may specify different sections, and the builder needs to know the section before purchasing steel.
References (7)
Figures in this note were checked against the sources below on 2 October 2026. Superscript numbers in the text point to them. Every source the site cites, by topic.
- 1technicalgoodSCI and BCSA (SteelConstruction.info), guidance.RN-JNHOYTThe SCI 'Blue Book' design data covers universal beams, universal columns and joists to BS 4-1, and notes that joists have tapered flanges.
- 2technicalgoodSteelConstruction.info (BCSA and SCI), guidance.RN-ZVKJKOSteelConstruction.info summary of the UK National Annex to BS EN 1993-1-1. It gives suggested vertical deflection limits under variable actions, including span/360 for beams carrying plaster or brittle finishes.
- 3technicalgoodBritish Steel, a data sheet.RN-OILQW6The universal beam data sheet from British Steel, the only UK manufacturer of structural sections: every UB size with its serial size, mass per metre, depth, width, web and flange thickness and root radius. This is where a beam designation like 203 x 133 x 25 is decoded into actual dimensions and weight, which is what decides whether it fits in a floor zone and whether it can be carried in by hand.
- 4costsupplier figureF H Brundle.RN-A19LP7A price, true at 2026-09. A UK steel stockholder's product page for a plain 203x133x25 universal beam in S355 sold per metre, with its ex-VAT price, for comparison with the primed version.
- 5coststrong locallyLondon Borough of Hillingdon.RN-XNWC03A price, true at 2026-09. Hillingdon's 2026-27 building control fee schedule lists a regularisation charge for each type of domestic work: £1,210 for an extension under 40 m² and £440 for minor works such as chimney breast removal or a simple structural opening.
- 6technicalvery strongThe National Archives, legislation.RN-ZCMRHVRegulation 3 of the Building Regulations 2010, the meaning of building work. Lists what counts: erecting or extending a building, providing or extending a controlled service or fitting, material alteration, work required by a material change of use, and inserting insulation into a cavity wall. If a job is not on this list it is not building work, so this is the first place to check whether approval is needed at all.
- 7technicalvery strongPlanning Portal, guidance.RN-BAZDDMThe Planning Portal's answer on moving an internal load-bearing wall: planning permission is generally not needed for internal alterations, but building regulations approval is, and the wall's structural role is exactly why. The clean statement of the distinction people get wrong, that no planning permission does not mean no approval needed.
-
Steel Building Design: Design Data (SCI P363), SCI and BCSA (SteelConstruction.info), accessed 30 September 2026. steelconstruction.info
-
Design codes and standards, SteelConstruction.info (BCSA and SCI), accessed 2 October 2026. steelconstruction.info
-
Universal beams (UB): dimensions and properties, British Steel, accessed 30 September 2026. britishsteel.co.uk
-
203 x 133 x 25kg/m Universal Steel Beam, Per Metre Price, Grade S355, F H Brundle, accessed 2 October 2026. Priced at 2026-09 and left there. fhbrundle.co.uk
-
Building control fees 2026/27, London Borough of Hillingdon, accessed 30 September 2026. Priced at 2026-09 and left there. pre.hillingdon.gov.uk
-
The Building Regulations 2010, regulation 3: Meaning of building work, The National Archives, accessed 14 September 2026. legislation.gov.uk
-
Do I need planning permission to move an internal load bearing wall?, Planning Portal, accessed 30 September 2026. interactive.planningportal.co.uk