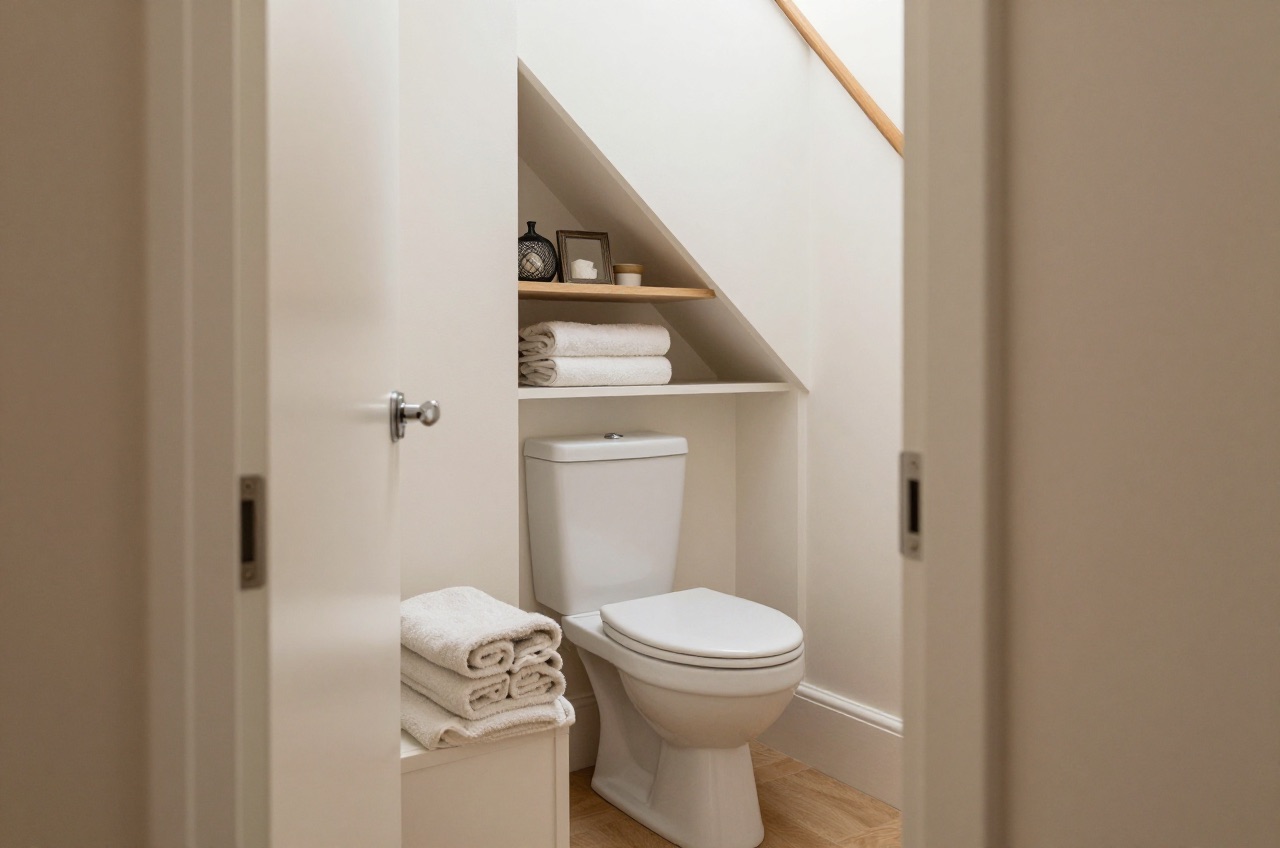
The triangular void beneath a staircase is one of the most under-used spaces in a UK home. Whether you have a simple open triangle or a boxed-in cupboard, that space can become a fitted storage unit, a working cloakroom toilet, a home-office nook, or a utility area, often without planning permission and with a relatively modest budget.
This guide covers the most popular conversions, what they cost, and the rules that apply.
What Can You Do With Understairs Space?
The geometry of your staircase dictates the options. A straight staircase in a narrow hallway typically offers 1.5–2.5 m³ of usable volume. Dog-leg or quarter-turn stairs may give more. The key constraint for a toilet is headroom: aim for at least 1.9 m, ideally 2.0 m, where you stand, and enough depth for the WC and cistern (roughly 600–700 mm from wall to front of pan for a close-coupled WC). No Building Regulations requirement sets a minimum ceiling height for a cloakroom, so that headroom figure is about comfort. Approved Document K’s 2 m minimum headroom applies to the stair itself, measured above the pitch line, not to the space underneath.1
Costs at a Glance
| Conversion Type | Typical Cost (Supply & Fit) |
|---|---|
| Basic fitted shelving / pull-out drawers | £800–£1,800 |
| Bespoke joinery fitted storage (painted MDF or solid wood) | £1,800–£3,500 |
| Cloakroom WC, basic (close-coupled WC, basin, boxing) | £2,500–£3,500 |
| Cloakroom WC, mid-range (wall-hung WC, concealed cistern, tiled) | £3,500–£5,500 |
| Cloakroom WC, high-spec (bespoke joinery, feature tiling, designer sanitaryware) | £5,500–£9,000+ |
| Home-office nook (desk, shelving, power, lighting) | £1,200–£2,800 |
Costs above are London and South East rates; expect 10–20% less elsewhere in England.
Fitted Storage Under Stairs
The simplest conversion. A carpenter or joiner frames up an enclosure if one doesn’t already exist, adds a door, and fits internal shelving, pull-out drawers, or a combination of both.
Pull-out drawer systems are the most practical for deep triangular spaces, drawers mounted on full-extension runners allow access to the full depth without reaching in. Budget £1,500–£3,000 for a quality fitted system with soft-close drawer boxes.
Open shelving works well in hallways where the style is more casual or where the homeowner wants easy access. Wine storage, shoe racks, and sports equipment holders are popular configurations.
If you’re adding lighting, a single LED strip or downlight on a PIR sensor makes the space much more functional. This is a minor electrical addition and is unlikely to require notification under Part P if connected to an existing circuit by a competent person, but a registered electrician should confirm.2
Understairs Cloakroom (WC)
Adding a downstairs toilet under the stairs is one of the most-valued home improvements in the UK, adding convenience and, in most estate agents’ views, measurable resale value. The key constraints are space and drainage.
Minimum Space Required
Approved Document M Volume 1 sets the WC standard for new dwellings; when an existing home is altered, the work only has to leave it no less compliant than it was before.3 BS 8300-2:2018 is often quoted alongside it, though it covers buildings other than dwellings and so applies here as guidance only:
- Practical minimum floor area: approximately 900 mm × 1,500 mm for a conventional close-coupled WC and small basin.
- More comfortable: about 1,000 mm × 1,700 mm, which leaves room to use the basin and turn round.
- Clear space in front of the WC: Approved Document M’s guidance for new homes asks for a clear zone at least 750 mm deep in front of the pan, with a door that opens outwards.3
- Wall-hung WC with concealed cistern: saves 150–200 mm in depth, useful in tight spaces.
If headroom under the stairs is limited, a slimline wall-hung WC and a countertop basin on a floating vanity unit are the most space-efficient combination.
Drainage: The Critical Factor
Getting the toilet waste to connect to the soil stack is the most technically demanding part of the project. Options include:
Gravity drainage, if the staircase is adjacent to or close to an external wall with an existing soil stack, a 110 mm soil pipe can usually be run to it at sufficient fall. Approved Document H allows an unventilated branch pipe from a WC to run up to 15 m at a fall of 18 to 90 mm per metre, in pipe of at least 100 mm.4 This is the preferred and most reliable method.
Macerator (Saniflo-type) pump, where gravity drainage isn’t feasible (e.g., the stairs are at the centre of the house), a macerator pump macerates waste and pumps it to the stack through small-bore pipe, typically 22, 28 or 32 mm. How far it can pump depends on the model: Saniflo’s Saniaccess 3, for example, is rated to pump up to 5 m vertically or 100 m horizontally.5 Approved Document G accepts a macerator WC only where the home also has access to a WC that discharges directly to a gravity drainage system, and the unit must meet BS EN 12050-1.6 Macerators cost £400–£900 for the unit; installation adds £300–£600. They require an electrical connection and need occasional servicing and descaling.
Ventilation
Building Regulations Part F requires extract ventilation in a WC, at a minimum intermittent rate of 6 litres per second.7 A WC with an openable window can use it for purge ventilation instead, but an understairs WC rarely has one, so it needs a mechanical fan, typically a 100 mm extractor fan ducted to the outside.7 In a room with no openable window, the fan should keep running for at least 15 minutes after the room is vacated.7
Do You Need Building Regulations Approval?
Yes, in nearly all cases. Adding a WC involves:4
- Drainage connections (Part H)4
- A washbasin in or next to the WC room, and separation from any kitchen (Part G)6
- Ventilation (Part F)7
- Electrical installation (Part P) for extractor and lighting2
- Structural considerations if any stair trimmer joists are disturbed
Your plumber or builder should arrange a Building Regulations application (full plans or building notice) with your local authority. The inspector will visit to check drainage falls and ventilation before the works are closed in.
Planning Permission
Not normally required for an internal WC conversion.8 The only exception would be a listed building, where listed building consent may be needed even for internal alterations.9
Home-Office Nook
For those who work from home part-time, the understairs void can fit a compact desk (typically 600–800 mm depth), overhead shelving, and a power outlet. This works best where the opening is at least 900 mm wide and headroom reaches 1.9 m at the seat position.
Add a sliding or barn door if you want to close it off. Good task lighting (recessed downlight at the front of the cupboard aperture) makes the space usable. USB-C power sockets flush-mounted to the desk surface are a practical detail.
Home-Office vs. Cloakroom: Which Adds More Value?
In a 3-bed house without a downstairs WC, adding a cloakroom is likely the higher-value investment, a ground-floor toilet is consistently cited by estate agents as increasing resale appeal. In a home that already has a cloakroom, a well-fitted study nook is a more practical upgrade.
Finding a Tradesperson
A storage conversion is a carpenter’s job. A cloakroom conversion requires a plumber (ideally with Gas Safe registration if any heating is nearby, though not mandatory for WC-only work) and an electrician registered with a competent person scheme for extractor and lighting. Many bathroom companies offer a design-and-fit service that covers all trades.
Get three quotes and ask specifically whether Building Regulations applications are included in the price, some contractors leave this to the homeowner.
References (9)
Figures in this note were checked against the sources below on 30 September 2026. Superscript numbers in the text point to them. Every source the site cites, by topic.
- 1technicalvery strongMinistry of Housing, Communities and Local Government.RN-XH6E39The standard that decides whether a loft ladder is legal and when a raised deck needs a balustrade. Published 3 January 2013, it covers protection from falling, collision and impact including stairs, ladders, ramps, guarding and vehicle barriers. Paragraph 1.31 states that retractable ladders must not be used as a means of escape. Paragraph 1.32 permits a fixed ladder, with fixed handrails on both sides, only for access in a loft conversion containing one habitable room, and only where there is not enough space without altering the existing space for a compliant stair, which is the rule that catches most loft ladder installations. Paragraph 1.29 restricts alternating tread stairs to loft conversions. For a private stair the maximum pitch is 42 degrees (Table 1.1 note 1), the normal relationship between rise and going is twice the rise plus the going between 550mm and 700mm, and for dwellings external tapered steps forming part of the building need a going of at least 280mm. Paragraph 3.1 requires guarding wherever it is reasonably necessary for safety at the edge of a floor, gallery, balcony, roof, light well, basement or similar sunken area. Paragraph 3.2 requires guarding to be at least the height in Diagram 3.1, allows any wall, parapet or balustrade to serve as guarding, and requires it to resist the loads in BS EN 1991-1-1 with its UK National Annex and PD 6688-1-1, with BS 6180 for barrier and infill panel design. Handrails should be positioned 900mm to 1000mm from the pitch line or floor.
- 2technicalvery strongMinistry of Housing, Communities and Local Government.RN-JYJ3I5The document that decides what electrical work a homeowner may legally do themselves, and the exact list of notifiable jobs. Regulation 12(6A), reproduced at paragraph 2.5, makes only three things notifiable: the installation of a new circuit, the replacement of a consumer unit, and any addition or alteration to existing circuits in a special location. Regulation 12(9) defines special location as, in a room containing a bath or shower, the zone extending vertically from finished floor level to 2.25 metres (or the shower head position if higher) and horizontally 600mm from the edge of the bath tub or shower tray. Paragraph 2.7 states that all other electrical installation work is not notifiable, namely additions and alterations to existing installations outside special locations, and replacements, repairs and maintenance anywhere. Paragraph 2.8 gives worked examples: a built-in cooker is not notifiable unless a new cooker circuit is needed, and connecting an electric gate or garage door to an existing isolator is not notifiable but running a new circuit from the consumer unit to that isolator is. Paragraph 2.2 confirms Part P reaches outdoor work including fixed garden lighting, pond pumps and outbuildings such as sheds, detached garages and domestic greenhouses. Notifiable work must be certified by self-certification by a registered competent person, third-party certification, or a building control body (paragraph 3.1), with the compliance certificate issued within 30 days (paragraph 3.4). Note that Approved Document P is a source of guidance rather than a ban: non-notifiable work still has to comply with BS 7671.
- 3technicalvery strongMinistry of Housing, Communities and Local Government.RN-5IVIKFParagraph 1645 of the M4(2) guidance requires a minimum 1,200 mm clear space in front of and between all kitchen units and appliances in living, kitchen and eating areas. Wall switches, socket outlets, stopcocks and controls must have their centre line between 450 mm and 1,200 mm above floor level (Diagram 1.5), consumer units are mounted with switches 1,350 to 1,450 mm above floor level, and boiler timer controls and thermostats between 900 mm and 1,200 mm. Communal approach routes and flights need a minimum clear width of 1,200 mm and every landing a minimum 1,200 mm clear of any door swing. Handrail guidance is measured 450 mm above the pitch line of the treads.
- 4technicalvery strongMinistry of Housing, Communities and Local Government.RN-SM6TRWThe statutory source for soakaway design and the discharge hierarchy every garden drainage note should state. Requirement H3(3) lists the order of priority for rainwater discharge: (a) an adequate soakaway or other adequate infiltration system, or where not reasonably practicable (b) a watercourse, or where not reasonably practicable (c) a sewer. Paragraph 3.25 bars infiltration devices within 5 metres of a building or road, in ground where the water table reaches the bottom of the device at any time of year, too close to other drainage fields or soakaways, or where contamination could pollute groundwater. Paragraph 3.26: soakaways serving less than 100 square metres are generally square or circular pits filled with rubble or lined with dry-jointed masonry or perforated ring units. Paragraph 3.27: design to a return period of once in ten years, and for small soakaways serving 25 square metres or less a design rainfall of 10mm in 5 minutes may be assumed as the worst case. Paragraph 3.28 requires percolation tests to derive the infiltration rate, and paragraph 3.30 sends larger soakaways to BS EN 752-4 or BRE Digest 365 Soakaway design. Paragraphs 2.10 to 2.12 cover pervious paving over a granular storage reservoir and warn against its use where sediment or oil spillage would block the pores. For foul drainage, paragraph 2.33 sets a minimum 75mm internal diameter, or 100mm for a WC, and Table 6 gives minimum gradients of 1 in 40 for 75mm and 100mm at peak flows under 1 litre per second.
- 5technicalsupplier figureSaniflo, guidance.RN-8VK6EJSaniflo's product page for the Saniaccess 3 macerator gives its pumping range (5 m up, 100 m across) and its 22, 28 or 32 mm discharge pipework.
- 6technicalvery strongMinistry of Housing, Communities and Local Government, guidance.RN-505TW4Statutory guidance on sanitation. Paragraph 4.25 allows a WC with a macerator and pump only where there is also access to a WC discharging directly to a gravity system.
- 7technicalvery strongMinistry of Housing, Communities and Local Government.RN-QD1SFFTable 1.1 sets minimum intermittent extract rates: kitchen with a cooker hood extracting outside 30 l/s, kitchen without one 60 l/s, utility room 30 l/s, bathroom 15 l/s, sanitary accommodation 6 l/s. Extract terminals and fans other than cooker hoods should be as high as practicable and no more than 400mm below the ceiling; a cooker hood should sit between 650mm and 750mm above the hob if the manufacturer gives no figure. Table 1.7 requires background ventilators of at least 8000mm2 equivalent area in habitable rooms and kitchens for a dwelling, 10,000mm2 for a single-storey dwelling. Background ventilators should be at least 1700mm above floor level and at least 500mm from a fan in the same room. On replacement windows, paragraph 3.14 says new windows must carry background ventilators no smaller than the originals, and paragraph 3.15 gives the fallback minimums where the old size is unknown: 8000mm2 habitable rooms, 8000mm2 kitchen, 4000mm2 bathroom. Paragraph 3.32 confirms that replacing an extractor fan or cooker hood on existing cabling is not notifiable.
- 8technicalvery strongThe National Archives (legislation.gov.uk), legislation.RN-M6VJS2Section 55(1) defines development as the carrying out of building, engineering, mining or other operations in, on, over or under land, or the making of any material change in the use of any buildings or other land. Section 55(2)(a) excludes works to a building which affect only the interior of the building or which do not materially affect the external appearance of the building, which is why internal renovation does not need planning permission.
- 9technicalvery strongThe National Archives (legislation.gov.uk), legislation.RN-XN22L9The provision that decides when listed building consent is actually needed, and the answer to the common overstatement that any alteration to a listed building requires consent. Section 7(1): 'no person shall execute or cause to be executed any works for the demolition of a listed building or for its alteration or extension in any manner which would affect its character as a building of special architectural or historic interest, unless the works are authorised under section 8.' The trigger is therefore effect on character as a building of special architectural or historic interest, not alteration as such, so work with no effect on that character falls outside the restriction. Section 7(2) makes subsection (1) subject to section 33(1) of the Planning Act 2008, which excludes the requirement for other consents where development consent is required. Authorisation itself comes from section 8.
-
Approved Document K, Protection from falling, collision and impact, 2013 edition, Ministry of Housing, Communities and Local Government, accessed 14 September 2026. assets.publishing.service.gov.uk
-
Approved Document P, Electrical safety: Dwellings, 2013 edition incorporating 2010 and 2013 amendments, Ministry of Housing, Communities and Local Government, accessed 14 September 2026. assets.publishing.service.gov.uk
-
Approved Document M, Access to and use of buildings, Volume 1: Dwellings, 2015 edition incorporating 2016 amendments, Ministry of Housing, Communities and Local Government, accessed 14 September 2026. assets.publishing.service.gov.uk
-
Approved Document H, Drainage and waste disposal, 2002 edition incorporating 2010 and 2015 amendments, Ministry of Housing, Communities and Local Government, accessed 14 September 2026. assets.publishing.service.gov.uk
-
Saniaccess 3, Saniflo, accessed 30 September 2026. sfasaniflo.co.uk
-
Approved Document G, Sanitation, hot water safety and water efficiency, 2015 edition incorporating 2016 amendments, Ministry of Housing, Communities and Local Government, accessed 30 September 2026. assets.publishing.service.gov.uk
-
Approved Document F, Ventilation, Volume 1: Dwellings, 2021 edition, Ministry of Housing, Communities and Local Government, accessed 14 September 2026. assets.publishing.service.gov.uk
-
Town and Country Planning Act 1990, section 55: Meaning of development, legislation.gov.uk, accessed 30 September 2026. legislation.gov.uk
-
Planning (Listed Buildings and Conservation Areas) Act 1990, section 7: Restriction on works affecting listed buildings, legislation.gov.uk, accessed 30 September 2026. legislation.gov.uk