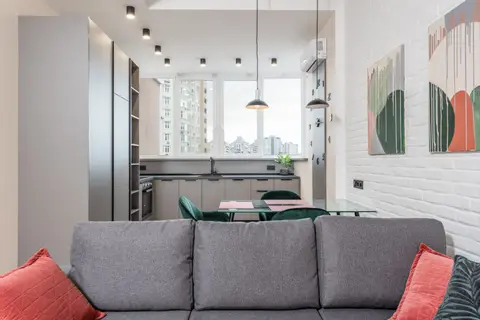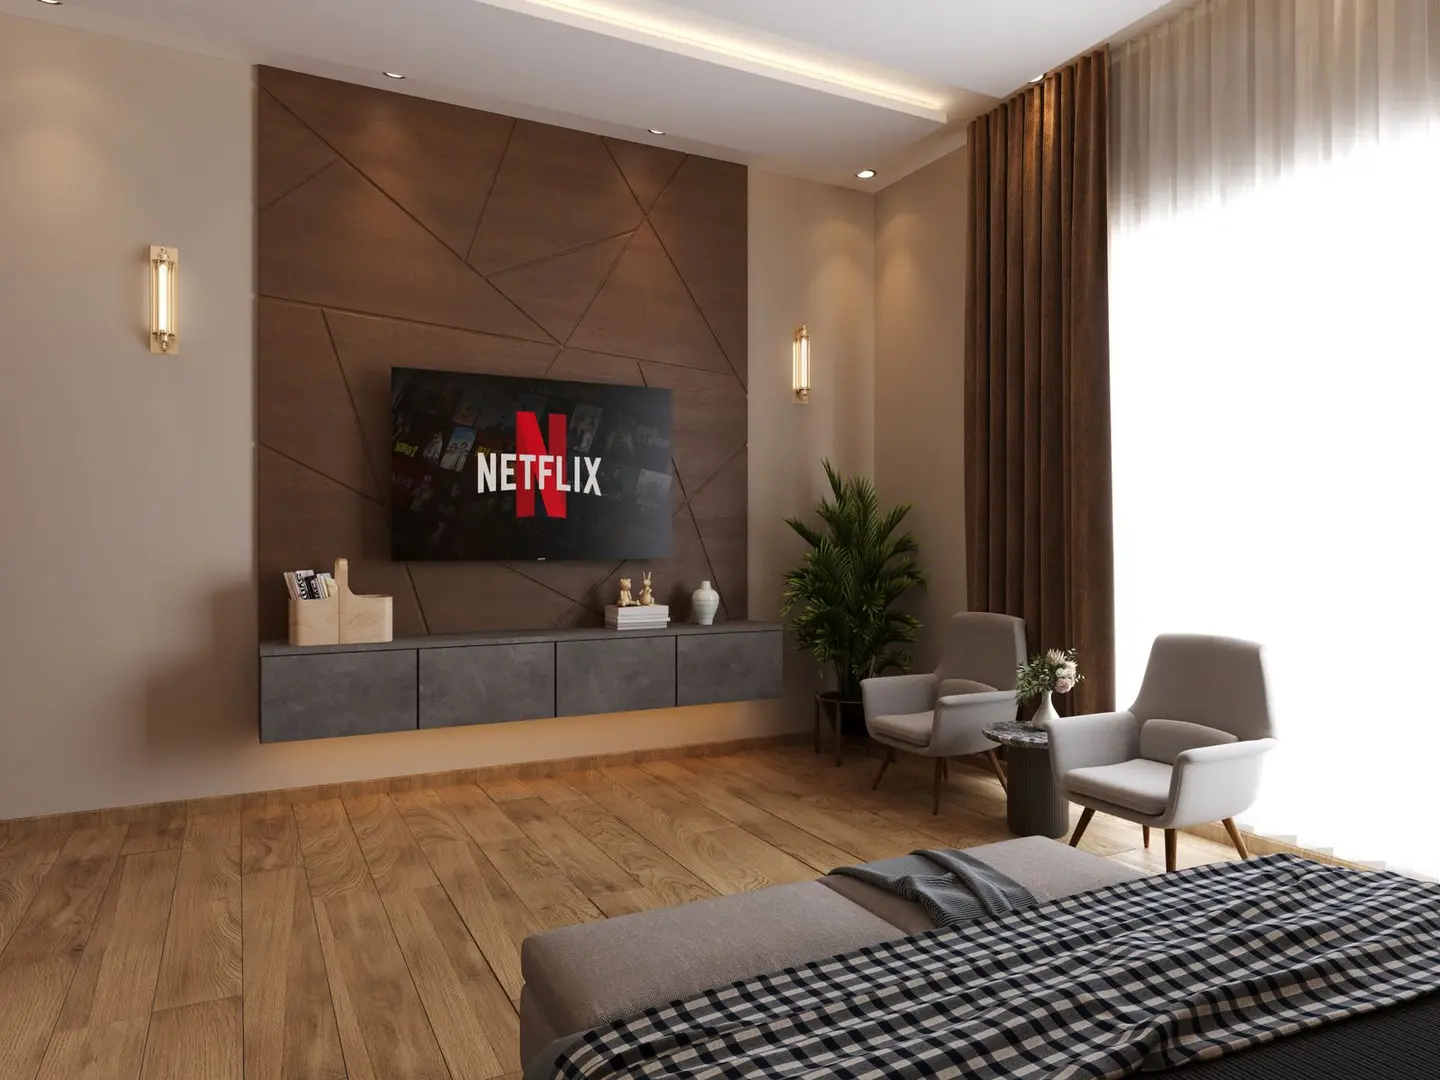
A media wall is a floor-to-ceiling feature wall that houses your television, often combined with shelving, cabinetry, and increasingly an electric fireplace below the screen. They’ve become one of the most requested living-room upgrades in the UK, and for good reason: they tidy away cables, create a strong focal point, and can add perceived value to a property.
Costs vary considerably. A simple stud-frame-and-plasterboard build with a floating shelf and painted finish starts around £1,500–£2,500 fitted. Add MDF cabinetry, LED alcove lighting, and an integrated electric fire and the same project can reach £4,000–£6,000. Bespoke joinery from a specialist will push beyond that.
Typical Costs at a Glance
| Specification | Supply & Fit Cost |
|---|---|
| Basic stud frame, plasterboard, paint finish, floating TV shelf | £1,500–£2,500 |
| MDF frame with alcove cabinets, LED strips, no fire | £2,500–£4,000 |
| Integrated electric inset fire, slatted panelling or feature finish | £3,500–£5,500 |
| Full bespoke joinery, integrated AV housing, feature fire | £5,500–£9,000+ |
Prices above are for a typical 3–4 m wide living-room wall in London and the South East; expect 10–20% lower in the Midlands and North.
What Drives the Cost?
Width and height. A full-width chimney-breast treatment on a 5 m wall requires significantly more material and labour than a 2.4 m alcove unit.
Materials. Painted MDF is the most common choice, stable, easy to rout for cable management, and paintable in any colour. Plywood painted or veneered adds durability. Oak or walnut veneer MDF elevates the look but adds noticeably to material costs.
Integrated electric fire. An inset electric fire that sits flush in the media wall adds £600–£2,000 to the budget depending on the model. Unlike gas, electric fires don’t need a flue and can legally be installed by a competent DIYer or general builder, but models that produce realistic flame effects (water-vapour or 3D LED) sit at the upper end. Some fires need a socket or fused spur installed behind the wall, which is best left to a qualified electrician; if that means a new circuit, the work is notifiable.
Lighting. Recessed LED strip in alcoves, spotlights above the TV zone, and in-cabinet feature lighting are popular finishes. Budget an extra £200–£600 for wiring and fitting depending on complexity.
Cable management. Running power and HDMI behind the wall requires either chasing cables into plasterboard or routing them through conduit within the stud frame. Installing a new circuit is notifiable work under Part P and must be self-certified by a registered competent person or notified to Building Control; adding or moving a socket on an existing circuit in a living room is not notifiable, though it still has to comply with BS 7671.1
Build Methods
Stud Frame and Plasterboard
The most cost-effective approach. A joiner or general builder fixes 70–100 mm timber or metal stud framing to the wall, adds thermal or acoustic insulation if desired, and skins with 12.5 mm plasterboard. Cable conduit is run before boarding. After taping and skimming the wall can be painted or finished with decorative panels.
This method suits alcove builds and feature walls where the depth added (100–150 mm) isn’t a problem. It’s not structural, the existing wall does the load-bearing.
MDF Cabinet Build
More common for full-floor-to-ceiling fitted looks. A joiner builds MDF carcasses on site or pre-constructs them in the workshop and fits them in sections. This method gives clean internal shelving, integrated doors, and precise TV apertures. Spray-painted or wrapped in foil, it closely mimics expensive bespoke furniture.
Slatted Acoustic Panelling
A popular finish for 2025–26 projects, timber or MDF slats (typically 20 × 40 mm at 20–30 mm spacing) are fixed to a battened wall, leaving a reveal behind for a 3D effect. Some homeowners add acoustic felt behind the slats for improved room acoustics. Slat panels are sold as DIY kits (from around £40–£80/m²) or can be fitted by a carpenter.
Planning and Building Regulations
A media wall is a cosmetic alteration and does not require planning permission, because interior alterations are not development under section 55 of the Town and Country Planning Act 1990.2 In a listed building, though, alterations that affect its character, inside or out, need listed building consent.3 Building Regulations are unlikely to apply unless you are:
- Installing a new circuit, or replacing the consumer unit (Part P, notifiable).
- Installing an electric fire that requires a dedicated circuit.
- Making structural alterations (e.g., removing a load-bearing wall to create an alcove).
If you’re in a flat, check your lease, some restrict alterations that affect shared walls or fire compartmentation.
Integration Ideas
Below-TV fire zone. An electric inset fire placed directly below the screen remains the most-searched combination. Many inset electric fires are designed for a TV above, with the heater venting forwards or downwards, but heat output and the recommended clearance to the screen vary by model, so check the maker’s installation instructions before buying.
Hidden HDMI and AV. Running a single conduit from the TV position down to a concealed AV cupboard at floor level keeps the wall completely clean. For long runs, where a passive HDMI lead becomes unreliable, an HDMI extender over Cat6 cable is a common solution.
Built-in speakers. In-wall speakers can be recessed into the stud zone either side of the TV and wired back to an AV receiver cabinet. Apertures should be cut before boarding.
Bookshelf alcoves. Asymmetric designs with open shelving to one side and a TV niche to the other are popular alternatives to symmetrical layouts.
Finding a Tradesperson
A media wall can be built by a competent joiner, but for projects that include any new wiring you’ll need a registered competent person for the electrical work as well, either independently or as part of a design-and-build package from a specialist company.
Get at least three quotes. Ask to see photos of completed projects and check that any electrical work will be certified. Avoid anyone who proposes to chase cables into existing plasterboard without specifying how the circuits will be certified.
Day rates for carpenters or joiners typically sit around £250–£330 per day outside London, and higher in London and the South East. A typical media wall takes one or two days for framing and boarding, with a further day for painting and trim.4
DIY Considerations
Building the stud frame and boarding is achievable for a competent DIYer. Routing and plastering require more skill. All electrical work has to comply with Part P and be carried out to BS 7671, but only three jobs actually have to be notified: a new circuit, a consumer unit replacement, and any addition or alteration to an existing circuit in a special location such as the zone around a bath or shower.1 Those go to a registered competent person or to your local authority Building Control.
Do not attempt to notch through structural timbers or make any apertures in a party wall without taking structural and fire-safety advice first.
The rules in this note are those that apply in England. Scotland, Wales and Northern Ireland have their own building standards and permitted development rights.
References (4)
Figures in this note were checked against the sources below on 30 September 2026. Superscript numbers in the text point to them. Every source the site cites, by topic.
- 1technicalvery strongMinistry of Housing, Communities and Local Government.RN-JYJ3I5The document that decides what electrical work a homeowner may legally do themselves, and the exact list of notifiable jobs. Regulation 12(6A), reproduced at paragraph 2.5, makes only three things notifiable: the installation of a new circuit, the replacement of a consumer unit, and any addition or alteration to existing circuits in a special location. Regulation 12(9) defines special location as, in a room containing a bath or shower, the zone extending vertically from finished floor level to 2.25 metres (or the shower head position if higher) and horizontally 600mm from the edge of the bath tub or shower tray. Paragraph 2.7 states that all other electrical installation work is not notifiable, namely additions and alterations to existing installations outside special locations, and replacements, repairs and maintenance anywhere. Paragraph 2.8 gives worked examples: a built-in cooker is not notifiable unless a new cooker circuit is needed, and connecting an electric gate or garage door to an existing isolator is not notifiable but running a new circuit from the consumer unit to that isolator is. Paragraph 2.2 confirms Part P reaches outdoor work including fixed garden lighting, pond pumps and outbuildings such as sheds, detached garages and domestic greenhouses. Notifiable work must be certified by self-certification by a registered competent person, third-party certification, or a building control body (paragraph 3.1), with the compliance certificate issued within 30 days (paragraph 3.4). Note that Approved Document P is a source of guidance rather than a ban: non-notifiable work still has to comply with BS 7671.
- 2technicalvery strongMinistry of Housing, Communities and Local Government (GOV.UK), guidance.RN-SM4299States that planning permission is only needed if the work is development within section 55 of the Town and Country Planning Act 1990, and that interior alterations and works that do not materially affect the external appearance of a building are not development (paragraph 001). Explains permitted development rights under the GPDO 2015 and their restriction on article 2(3) land such as conservation areas, National Parks, AONBs, the Broads and World Heritage Sites (paragraphs 016 to 017), prior approval including the neighbour consultation scheme for larger single-storey rear extensions (paragraphs 026 to 032), lawful development certificates (paragraph 024) and article 4 directions, which must be applied in a measured and targeted way to the smallest geographical area possible and can make an authority liable for compensation (paragraphs 036 to 043). Page last updated 26 July 2023.
- 3technicalvery strongThe National Archives (legislation.gov.uk), legislation.RN-XN22L9The provision that decides when listed building consent is actually needed, and the answer to the common overstatement that any alteration to a listed building requires consent. Section 7(1): 'no person shall execute or cause to be executed any works for the demolition of a listed building or for its alteration or extension in any manner which would affect its character as a building of special architectural or historic interest, unless the works are authorised under section 8.' The trigger is therefore effect on character as a building of special architectural or historic interest, not alteration as such, so work with no effect on that character falls outside the restriction. Section 7(2) makes subsection (1) subject to section 33(1) of the Planning Act 2008, which excludes the requirement for other consents where development consent is required. Authorisation itself comes from section 8.
- 4costvery strongOffice for National Statistics.RN-MMT1DOA price, true at 2026-09. The ASHE Table 14 dataset gives annual estimates of paid hours worked and earnings for UK employees by sex and by full-time or part-time status, broken down to four-digit Standard Occupational Classification, which is the level that isolates individual construction trades such as bricklayers, carpenters, plasterers and electricians. Released 23 October 2025 as the 2025 provisional edition (zip, about 10.7 MB), with revised and provisional editions back to 2017. A correction dated 19 December 2025 suppressed annual pay estimates for SOC 3312 police officers in some areas; construction occupations are unaffected.
-
Approved Document P, Electrical safety, dwellings, 2013 edition, Ministry of Housing, Communities and Local Government, accessed 30 September 2026. assets.publishing.service.gov.uk
-
When is permission required? Planning Practice Guidance, Ministry of Housing, Communities and Local Government, accessed 9 September 2026. gov.uk
-
Planning (Listed Buildings and Conservation Areas) Act 1990, section 7: Restriction on works affecting listed buildings, legislation.gov.uk, accessed 30 September 2026. legislation.gov.uk
-
Earnings and hours worked, occupation by four-digit SOC: ASHE Table 14, Office for National Statistics, accessed 30 September 2026. Priced at 2026-09, so no calibration is needed. ons.gov.uk