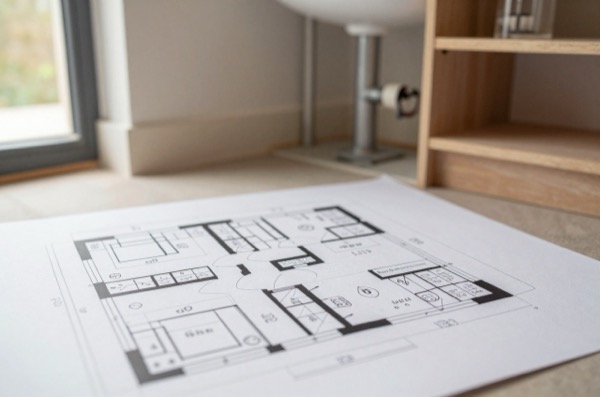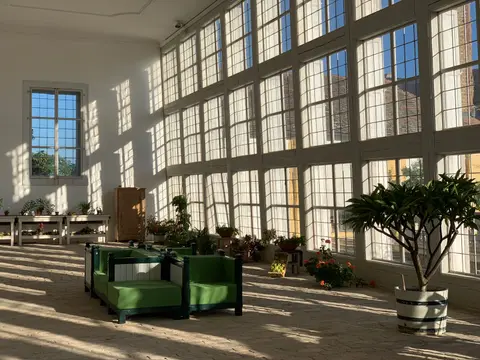
A sunroom, sometimes called a garden room, garden office, or glazed extension, is a highly glazed structure designed to bring light and connection with the garden into the home. Unlike a conventional extension, a sunroom typically features floor-to-ceiling glazing on one or more walls, a glazed or part-glazed roof, and is designed to feel open to the outside.
In 2026, a properly built timber-frame sunroom costs about £18,000–£43,000 installed on a standard 15–20 m² footprint, and a bespoke aluminium system £27,000–£70,000 or more. Budget options using prefabricated kits start at about £8,500 installed, but these sacrifice thermal performance and longevity.
Sunroom vs. Conservatory vs. Extension
These three terms overlap considerably in the UK market. The key practical differences:
| Feature | Conservatory | Sunroom | Extension |
|---|---|---|---|
| Roof type | 75%+ glass/polycarbonate | Solid or part-glass | Solid (tiled/flat) |
| Thermal performance | Poor to moderate | Moderate to good | Good to excellent |
| Year-round use | Difficult without upgrades | Yes (if insulated) | Yes |
| Building Regs (England) | Often exempt (≤30 m², thermally separated) | Usually required | Always required |
| Planning (PD) | Usually PD | Usually PD within Class A limits | Subject to PD limits |
| Cost (15–20 m²) | £8,000–£25,000 | £8,500–£70,000+ | £30,000–£65,000 |
A sunroom occupies the middle ground: better than a conservatory thermally, less expensive and more light-filled than a traditional extension.
Sunroom Types and Costs
The three builds below are the three the opening paragraph prices, so all of them are on the same standard 15–20 m² footprint and the totals can be compared directly. A smaller sunroom does not scale down in proportion to its floor area, because the base and the services cost much the same whatever the room.
Prefabricated uPVC or Aluminium Sunroom Kit
Manufacturer-supplied frame kits with pre-engineered glazing and roof sections. Installers assemble on a prepared concrete base. Thermal performance is limited compared to a bespoke build.
- Supply cost (system): £5,000–£12,000
- Installation labour: £2,000–£4,500
- Concrete base: £1,500–£3,000
- Total installed: £8,500–£19,500
Timber Frame Sunroom
Structurally independent timber frame with aluminium or timber glazing and a flat or pitched roof with glazed panels. Better thermal performance; more design flexibility; requires more skilled labour.
- Structural timber frame: £4,000–£8,000
- Aluminium glazing system: £5,000–£12,000
- Glazed roof section: £3,000–£8,000
- Concrete base and connections: £2,000–£4,000
- First fix (electrics, plumbing, heating): £2,000–£5,000
- Internal fit-out: £2,000–£6,000
- Total: £18,000–£43,000
Bespoke Aluminium / Steel Frame Sunroom
Architect-specified bespoke system with thermally broken aluminium frames, triple glazing, and a structural glass or aluminium-and-glass roof. Highest performance and most design freedom.
- Bespoke frame and glazing (system supply): £15,000–£40,000
- Installation: £5,000–£12,000
- Base, connections, services: £4,000–£8,000
- Internal fit-out: £3,000–£10,000
- Total: £27,000–£70,000+
Cost Breakdown Table (Timber Sunroom, 4 m × 4 m)
| Element | Low | High |
|---|---|---|
| Structural engineer | £500 | £900 |
| Concrete slab (150 mm reinforced) | £1,800 | £3,500 |
| Timber structural frame | £3,500 | £6,500 |
| Aluminium glazing (3 walls) | £4,000 | £9,000 |
| Glazed roof system (aluminium + glass) | £3,500 | £8,000 |
| External door (bifold or sliding) | £2,000 | £5,000 |
| Electrics (circuit, lighting, sockets) | £700 | £1,800 |
| Underfloor heating (electric mat) | £600 | £1,400 |
| Internal finish (floor, ceiling, decoration) | £1,500 | £4,000 |
| Total | £18,100 | £40,100 |
As a cross-check, Dundee City Council’s building standards cost of works table puts a conservatory or sunroom at £1,600 per m², about £25,600 for this 16 m² room, inside the range above.1
Glazing Specification
The glazing is where the most meaningful trade-offs occur. The costs below are per square metre of glazing, not per square metre of floor:
| Glazing Type | Centre-of-Pane U-value | Typical Cost (per m²) | Notes |
|---|---|---|---|
| Double glazed (Ar, low-E) | ~1.0 W/m²K | £80–£160 | Standard; most sunrooms |
| Triple glazed | ~0.6 W/m²K | £140–£250 | Better for north-facing rooms |
| Solar control glass | ~1.0–1.4 W/m²K | £100–£200 | Reduces heat gain; key for south-facing |
| Structural glass roof | ~1.0–2.0 W/m²K | £200–£5002 | Prestige; condensation risk if not thermally broken |
The cited prices in this table were published in 2024 and brought to 2026. What that means.
For a south-facing sunroom, solar control glass on the roof and south elevation is strongly recommended, without it, a south-facing glazed room can overheat badly in summer.
Planning Permission and Building Regulations
Planning permission, a sunroom built as a rear extension on a dwelling house is typically permitted development in England if:
- Single storey and no more than 4 m high
- Rear projection no greater than 4 m (detached) or 3 m (semi/terrace), or 8 m and 6 m under the prior approval route3
- Together with other buildings, not covering more than 50% of the land around the original house3
- Not forward of the principal elevation
Building Regulations, the exemption a conservatory relies on has nothing to do with how much of its roof is glazed. The rule you will still hear quoted, that 75% of the roof must be glass, is the superseded 2010 wording. Approved Document L sets five tests and all five have to be met: the extension is at ground level, its floor area does not exceed 30 m², the glazing complies with Part K, any wall, door or window separating it from the house is retained or replaced, and the dwelling’s heating system is not extended into it.4 A sunroom usually fails on the last two. Knock the back wall through, or run a radiator off the house system, and the space is treated as an extension: new elements then have to meet Table 4.2, wall U ≤0.18 W/m²K and roof U ≤0.15 W/m²K, and windows, doors and rooflights are limited to 25% of its floor area plus the area of any openings it covers, unless an area-weighted U-value or SAP calculation shows the design performs as well.4 A sunroom that stays thermally separated but is not exempt, for example because it is over 30 m², still needs Table 4.2 elements, and any heating in it needs independent temperature and on/off controls.4
Always confirm with your local authority building control before starting.
Getting the Best from a Sunroom
- Specify thermally broken frames, aluminium frames with a polyamide thermal break significantly reduce condensation on frames in winter.
- Include mechanical ventilation, glazed spaces build up heat fast; ridge vents, opening rooflights, or a through-wall fan are essential.
- Don’t underestimate the foundation, a well-engineered concrete slab with edge beam and DPM is more reliable than a timber deck or paving slabs.
- Use a specialist, sunroom and glazed extension specialists often offer a manufacturer-backed system warranty that generalist builders cannot match; check what it covers for frames and sealed units.
References (4)
Figures in this note were checked against the sources below on 30 September 2026. Superscript numbers in the text point to them. Every source the site cites, by topic.
- 1coststrong locallyDundee City Council, a government page.RN-Y1B5YDA price, true at 2026-09. Dundee City Council's cost of works table, published January 2026, used to check the declared value of work on a Scottish building warrant application, which is what the fee is calculated from. Built from the Building (Fees) (Scotland) Amendment Regulations 2025, BCIS's £/m2 study 2024 and rates from other councils. Its interest is that a council has published per square metre rates it is prepared to be held to.
- 2costvery strongValuation Office Agency, a government page.RN-RSLGJ5A price, true at 2024-04, brought forward on the Construction Output Price Index. The Valuation Office Agency's Rating Cost Guide 2026: estimated replacement costs per square metre for building types, used by the VOA for contractor's basis rating valuations. Each code gives a construction description, the unit of measurement and an ERC at a UK mean location factor of 1.00. It is official, free and unusually comprehensive, and it is a replacement cost for rating rather than a market tender price, which is why the guidance notes matter as much as the table.
- 3technicalvery strongThe National Archives (legislation.gov.uk), legislation.RN-Z0XQ8VParagraph A.1 sets the householder extension limits: buildings may not cover more than 50 per cent of the curtilage (A.1(b)); a single-storey rear extension may not extend more than 4 metres beyond the rear wall of a detached house or 3 metres for any other house, nor exceed 4 metres in height (A.1(f)), rising to 8 metres and 6 metres under the larger home extension route (A.1(g)); an extension of more than one storey may not extend more than 3 metres beyond the rear wall or be within 7 metres of the rear boundary (A.1(h)); eaves within 2 metres of a boundary may not exceed 3 metres (A.1(i)); a side extension may not exceed 4 metres in height, have more than one storey or be wider than half the width of the original house (A.1(j)). Paragraph A.2 removes cladding and side or multi-storey rear extensions on article 2(3) land such as conservation areas. A.3 requires materials of similar appearance and obscure-glazed, non-opening upper-floor side windows unless the opening part is more than 1.7 metres above the floor, and A.4 sets the neighbour consultation (prior approval) procedure with its 42-day determination period.
- 4technicalvery strongMinistry of Housing, Communities and Local Government.RN-L0FCJXThe in-force U-value tables a DIY insulation or door note must quote, with the exact numbers. Table 4.2, limiting U-values for new fabric elements in existing dwellings, sets roof 0.15, wall 0.18, floor 0.18, swimming pool basin 0.25, window 1.4 or Window Energy Rating Band B minimum, rooflight 2.2, doors with more than 60 per cent of the internal face glazed 1.4 or Doorset Energy Rating Band C minimum, and other doors 1.4 or Doorset Energy Rating Band B minimum. Table 4.3, for existing elements, gives a roof threshold of 0.35 and an improved value of 0.16, which is the figure a loft insulation note needs: paragraph 4.12 says a retained element whose U-value is higher than the column (a) threshold, for example through a loft or garage conversion, should be upgraded to the column (b) value. Paragraph 4.13 allows a lesser upgrade only where the improved value is not technically or functionally feasible or would not achieve a simple payback of 15 years or less. Paragraph 4.8 requires a replacement element to be no worse than the one it replaces as well as meeting Table 4.2. Paragraph 4.10 gives the heritage exception: where character must be maintained, a centre pane U-value of no more than 1.2 or low-emissivity secondary glazing. Note 9 records that the timber window concession of 1.6 or Band C ended on 14 June 2023. The 2021 edition came into force on 15 June 2022; a 2026 edition exists at https://assets.publishing.service.gov.uk/media/69c122a6cfa346b9d4704a55/ADL1_2026.pdf.
-
Building Standards Cost of Works Table, January 2026, Dundee City Council, accessed 30 September 2026. Priced at 2026-09 and left there. dundeecity.gov.uk
-
Rating Cost Guide 2026, Valuation Office Agency, accessed 15 September 2026. Priced at 2024-04; brought to 2026 on the Construction Output Price Index, housing repair and maintenance (Great Britain), published by Office for National Statistics, a factor of 1.0239. assets.publishing.service.gov.uk
-
The Town and Country Planning (General Permitted Development) (England) Order 2015, Schedule 2, Part 1, Class A, legislation.gov.uk (The National Archives), accessed 30 September 2026. legislation.gov.uk
-
Approved Document L, Conservation of fuel and power, Volume 1: Dwellings, 2021 edition incorporating 2023 amendments, Ministry of Housing, Communities and Local Government, accessed 10 September 2026. assets.publishing.service.gov.uk