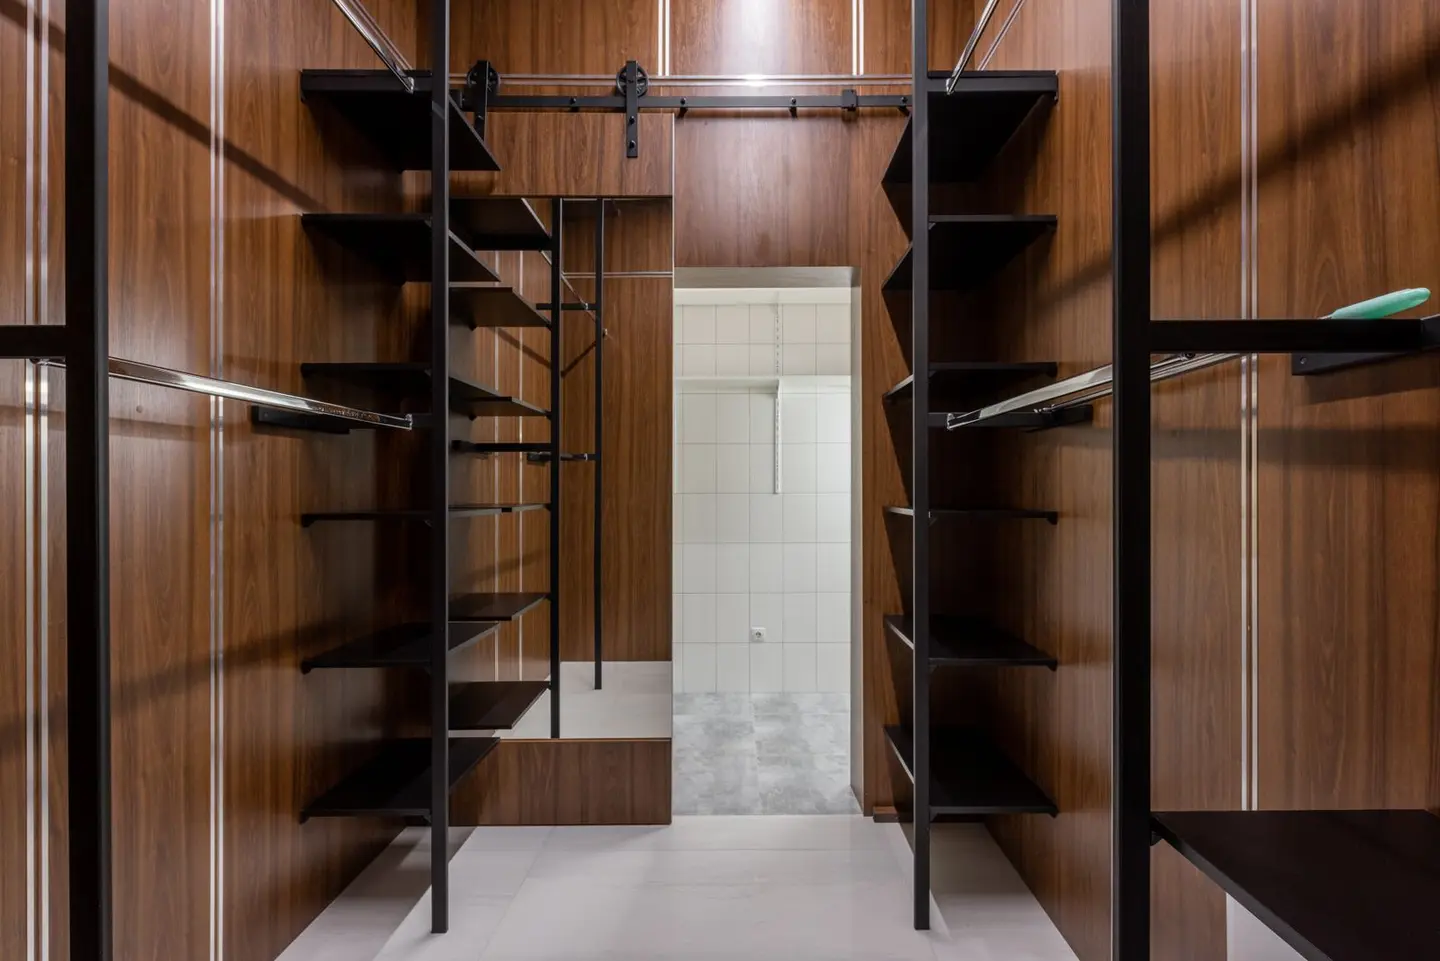
A walk-in wardrobe transforms the way you use a bedroom, moving all clothing storage out of sight and giving you a dedicated space to dress. The concept works at almost any scale, from a small alcove partitioned off a master bedroom to a full dressing room carved from a redundant bedroom. This guide covers layouts, costs, storage systems, and the practical decisions you need to make before fitting out.
What Does a Walk-In Wardrobe Cost?
Cost depends on three things: the size of the space, the quality of the storage system, and whether you are creating the room (partitioning or converting) or just fitting it out.
| Scenario | Typical Cost |
|---|---|
| Flat-pack system (IKEA PAX or similar) in existing alcove/room | £800–£3,000 |
| Semi-bespoke fitted system in 4–6 m² space | £3,500–£8,000 |
| Fully bespoke fitted wardrobe, premium materials | £8,000–£20,000 |
| Creating a walk-in wardrobe by partitioning a bedroom (inc. fit-out) | £5,000–£15,000 |
| Loft or landing conversion to dressing room with fit-out | £15,000–£40,000 |
Lighting and mirror costs are additional but significant, allow £400–£1,500 for good-quality LED lighting, and £200–£800 for full-length mirrors.
Minimum Space Requirements
The most common mistake is underestimating how much space you actually need to use a walk-in wardrobe comfortably.
- Minimum aisle width: 900 mm between facing rails or units to allow comfortable access
- Practical minimum floor area: 4 m² (e.g. 2.0 m × 2.0 m), works for a single-person setup with rails on two walls
- Comfortable single-person dressing room: 5–7 m²
- Two-person shared dressing room: 7–10 m² minimum
If you are partitioning a bedroom to create the space, you will typically lose 2.5–4 m² from the bedroom. Ensure the remaining bedroom comfortably fits a double bed and circulation before committing.
Layout Options
U-Shaped Layout
The most storage-efficient layout for rooms 2.2 m wide or more. Units and rails run along three walls, maximising linear hanging space. Works well with a full-length mirror on the entry door.
L-Shaped Layout
Suitable for narrower rooms or alcoves where only two walls are usable. One wall handles full-height hanging; the return wall takes shelving, drawers, and shoe storage.
Single-Wall (Galley) Layout
For very narrow spaces (1.4–1.8 m wide), a single run of storage on one wall with clear floor space in front is the only workable option. This suits an alcove or walk-through dressing room connecting bedroom to en suite.
Island Unit
A central island (a chest of drawers or display unit at 900 mm height) works in dressing rooms of 8 m² or more. It adds drawer storage and a surface for folding, but requires at least 900 mm of clearance on each side.
Storage System Options
| System | Cost (4 m² room) | Pros | Cons |
|---|---|---|---|
| Flat-pack (IKEA PAX etc.) | £800–£2,000 | Affordable, widely available, DIY-friendly | Fixed sizes, visible carcasses |
| Semi-bespoke (Hammonds, Sharps etc.) | £3,500–£7,000 | Custom sizes, better finish | Not fully bespoke; may be particle board |
| Fully bespoke joinery | £8,000–£20,000+ | Any size, premium materials, built to last | High cost, long lead time |
| Modular (California Closets type) | £4,000–£10,000 | Flexible, professional install | Premium pricing |
For a wardrobe that will genuinely last 20+ years, bespoke joinery or a high-quality semi-bespoke system with solid MDF or plywood carcasses is worth the investment. Flat-pack systems are a good starting point if budget is constrained, but laminated chipboard deteriorates in humid environments and is difficult to repair.
What to Include: Storage Breakdown
A well-designed walk-in wardrobe allocates space across different storage types. As a rough guide for a mixed wardrobe:
- Full-height hanging rail (for dresses, coats, suits): 550–600 mm depth, minimum 1.2 m width per person
- Double-height hanging rail (for shirts, jackets, folded trousers): same depth, allows more items per linear metre
- Shelving (folded jumpers, bags): 350–400 mm depth shelves at 300–350 mm spacing
- Drawers (underwear, accessories): 3–5 drawers per person, minimum 450 mm width
- Shoe storage: allow 300 mm width per pair on open shelves (angled shoe shelves save depth); 20–30 pairs per person is a useful planning figure
- Pull-out trouser rack: a 500 mm wide unit holds 10–15 pairs and takes only 50 mm height per unit
Lighting
Lighting in a walk-in wardrobe is often treated as an afterthought but has a significant impact on usability. Aim for:
- General illumination: recessed LED downlights spaced to light the fronts of the rails and shelves evenly, not just the middle of the floor
- Rail lighting: LED strip lights under shelves or above rails show garment colour accurately; use a high CRI rating (≥90) to ensure colours look the same as they will in daylight
- Mirror lighting: vertical LED strips either side of a mirror (Hollywood style) at 4,000–5,000 K colour temperature give the most flattering and colour-accurate light for choosing outfits
Plan the switching early: a door-operated switch or a dedicated wall switch just inside the entrance. Lighting can usually be taken from an existing lighting circuit; a brand-new circuit is notifiable work under Part P.1
Ventilation and Humidity
Wardrobes that are sealed and poorly ventilated develop musty odours and, in older or poorly insulated properties, condensation on external walls. Practical measures:
- Louvred or undercut doors allow passive air circulation
- Avoid siting against an uninsulated external wall where cold bridging can cause localised condensation
- Small extractor fan with a humidity sensor can be justified in larger dressing rooms that are consistently humid
Planning and Building Regulations
Creating a walk-in wardrobe by fitting out an existing room or alcove does not require planning permission or Building Regulations consent in most cases.2 However:
- Partitioning a bedroom to create the room: a non-structural stud partition does not need a structural engineer, but make sure the bedroom you are left with is still a useful size (see the bedroom benchmarks below)
- Electrical work: all electrical work must meet Part P of the Building Regulations, and a new circuit is notifiable, so use a registered electrician (NICEIC or NAPIT registered) or notify Building Control1
- Listed buildings: internal alterations that would affect a listed building’s character, which can include a new partition, need Listed Building Consent, whereas conservation area status on its own does not control internal work; check with your local planning authority before starting3
There is no minimum bedroom size for an owner-occupied home in England. As a benchmark, the nationally described space standard, which councils apply to new homes, needs a single bedroom to be at least 7.5 m² and 2.15 m wide.4 In a licensed house in multiple occupation, a room slept in by one person aged over 10 must be at least 6.51 m².5
Tips from the Trade
A qualified joiner fitting a walk-in wardrobe will typically charge £250–£330 a day outside London, and more in London. A straightforward flat-pack installation in an existing space takes 1–2 days; a bespoke fitted wardrobe in a 6 m² room takes 3–5 days. Always paint the room before fitting the wardrobe, getting a roller or brush into the corners after units are in place is frustrating and often impossible.
References (5)
Figures in this note were checked against the sources below on 2 October 2026. Superscript numbers in the text point to them. Every source the site cites, by topic.
- 1technicalvery strongMinistry of Housing, Communities and Local Government.RN-JYJ3I5The document that decides what electrical work a homeowner may legally do themselves, and the exact list of notifiable jobs. Regulation 12(6A), reproduced at paragraph 2.5, makes only three things notifiable: the installation of a new circuit, the replacement of a consumer unit, and any addition or alteration to existing circuits in a special location. Regulation 12(9) defines special location as, in a room containing a bath or shower, the zone extending vertically from finished floor level to 2.25 metres (or the shower head position if higher) and horizontally 600mm from the edge of the bath tub or shower tray. Paragraph 2.7 states that all other electrical installation work is not notifiable, namely additions and alterations to existing installations outside special locations, and replacements, repairs and maintenance anywhere. Paragraph 2.8 gives worked examples: a built-in cooker is not notifiable unless a new cooker circuit is needed, and connecting an electric gate or garage door to an existing isolator is not notifiable but running a new circuit from the consumer unit to that isolator is. Paragraph 2.2 confirms Part P reaches outdoor work including fixed garden lighting, pond pumps and outbuildings such as sheds, detached garages and domestic greenhouses. Notifiable work must be certified by self-certification by a registered competent person, third-party certification, or a building control body (paragraph 3.1), with the compliance certificate issued within 30 days (paragraph 3.4). Note that Approved Document P is a source of guidance rather than a ban: non-notifiable work still has to comply with BS 7671.
- 2technicalvery strongThe National Archives (legislation.gov.uk), legislation.RN-M6VJS2Section 55(1) defines development as the carrying out of building, engineering, mining or other operations in, on, over or under land, or the making of any material change in the use of any buildings or other land. Section 55(2)(a) excludes works to a building which affect only the interior of the building or which do not materially affect the external appearance of the building, which is why internal renovation does not need planning permission.
- 3technicalvery strongThe National Archives (legislation.gov.uk), legislation.RN-XN22L9The provision that decides when listed building consent is actually needed, and the answer to the common overstatement that any alteration to a listed building requires consent. Section 7(1): 'no person shall execute or cause to be executed any works for the demolition of a listed building or for its alteration or extension in any manner which would affect its character as a building of special architectural or historic interest, unless the works are authorised under section 8.' The trigger is therefore effect on character as a building of special architectural or historic interest, not alteration as such, so work with no effect on that character falls outside the restriction. Section 7(2) makes subsection (1) subject to section 33(1) of the Planning Act 2008, which excludes the requirement for other consents where development consent is required. Authorisation itself comes from section 8.
- 4technicalvery strongMinistry of Housing, Communities and Local Government, guidance.RN-LFIIEJthe nationally described space standard, which sets the minimum gross internal areas, bedroom sizes, built-in storage and, at paragraph 10(i), the minimum floor to ceiling height of 2.3m over at least 75% of the gross internal area that a local plan may require of new homes
- 5technicalvery strongThe National Archives (legislation.gov.uk), guidance.RN-E8PVDURegulation 2 of the 2018 HMO licensing regulations makes it a licence condition that a room used for sleeping by one person over 10 is at least 6.51 m2 (10.22 m2 for two).
-
Approved Document P, Electrical safety: Dwellings, 2013 edition incorporating 2010 and 2013 amendments, Ministry of Housing, Communities and Local Government, accessed 14 September 2026. assets.publishing.service.gov.uk
-
Town and Country Planning Act 1990, section 55, legislation.gov.uk, accessed 2 October 2026. legislation.gov.uk
-
Planning (Listed Buildings and Conservation Areas) Act 1990, section 7, legislation.gov.uk, accessed 30 September 2026. legislation.gov.uk
-
Technical housing standards: nationally described space standard, Department for Communities and Local Government, accessed 30 September 2026. assets.publishing.service.gov.uk
-
The Licensing of Houses in Multiple Occupation (Mandatory Conditions of Licences) (England) Regulations 2018, regulation 2, legislation.gov.uk, accessed 30 September 2026. legislation.gov.uk