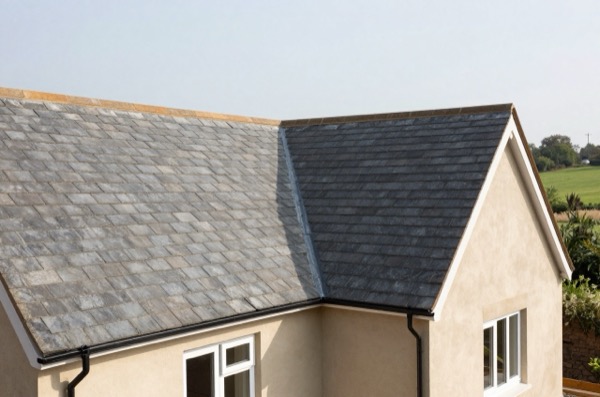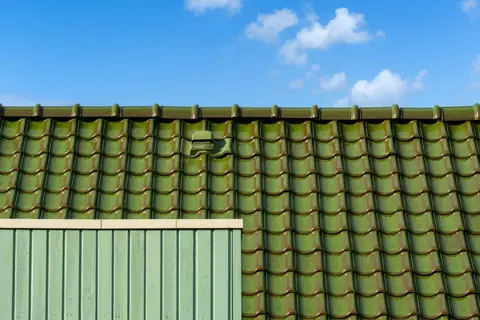
A well-built UK roof covering typically lasts 40–80 years or more depending on the materials used, but most homeowners will face at least one full or partial replacement during their ownership. Knowing when replacement is justified, rather than continued patching, can save significant money in the medium term.
This guide covers the warning signs, the full process step-by-step, realistic 2026 costs, and what you need to organise before the roofers arrive.
Warning Signs You Need a Replacement
The critical distinction is between isolated, repairable faults and systematic failure of the roof as a whole. Systematic failure almost always means replacement is more economical than ongoing repair.
External Signs
Widespread tile or slate failure, If more than 15–20% of tiles are cracked, slipping, missing, or delaminating, piecemeal repairs soon become poor value against a full re-roof. This is particularly common on concrete interlocking tile roofs from the 1970s–1990s, where the tiles are now roughly 30–55 years old and losing their surface finish.
Sagging roof plane, A visibly wavy or dipping roofline indicates failed battens, rotted rafter feet, or (more seriously) structural rafter or purlin failure. This requires urgent investigation by a structural engineer before roofing work proceeds.
Heavy moss and lichen growth, Thick biological growth holds moisture against the tiles, accelerating frost damage and shortening tile life. Moss can be treated, but on an old roof it often masks underlying degradation.
Failing ridge and hip mortar, Ridge tiles bedded in mortar rather than mechanical fixings (the older system) will eventually crack and loosen. If the mortar is crumbling along more than 50% of the ridge length, repointing costs can approach those of a partial re-roof.
Failed valley flashings, Lead valleys that are corroded, cracked, or pulling away from the tile face are a common source of persistent leaks. Correctly installed lead sheet can last for centuries, so a failing valley more often points to poor detailing, too thin a code or overlong pieces than to old age.1
Internal Signs (Loft Inspection)
A loft inspection in dry weather and again after rain is the most reliable diagnostic tool.
- Daylight visible between tiles or at verges and ridges
- Damp staining on rafters, ceiling joists, or sarking boards in multiple locations
- Underlay (traditional bitumen felt or modern breathable membrane) torn, brittle, disintegrating, or absent, common on older roofs, some of which were built with no underlay at all
- Batten ends showing brown staining or soft spots (probe with a penknife, sound timber resists)
- Evidence of previous remedial work (patches of different coloured mortar, newer tiles amongst old) indicating a history of progressive failure
The Roof Replacement Process
1. Scaffold Erection (Day 1)
Full scaffold is required for safe working on a pitched roof.2 A standard scaffold for a 3-bed semi has base plates on sole boards, standards, ledgers and transoms, and a boarded working platform at eaves level with guard rails and toe boards to give edge protection along the eaves.2 A two-storey house usually needs three or four lifts, which a small scaffold crew typically erects in a day.
The scaffold remains in place for the duration of the roofing work plus at least one day each side for erection and dismantling. Total scaffold hire typically runs 7–14 days.
2. Stripping the Old Roof (Day 1–2)
Tiles are removed and lowered, ideally into a skip or onto a flat-bed lorry parked adjacent. On a 60 m² roof, stripping takes approximately 4–8 hours for a two-person team depending on tile type (natural slate is slower due to individual fixing removal).
The old underlay (felt) and battens are stripped back to the rafters. This reveals the true condition of the structure.
3. Structural Assessment and Repairs
Once stripped, the roofer should inspect every rafter and joist end for rot, particularly at the wall plate (where rafters bear onto the external wall). Rafter foot rot is extremely common in older properties where gutters have overflowed for years.
Minor rafter repairs using bolt-on sister pieces typically cost £50–£150 per rafter. If the wall plate has rotted, this is a structural repair requiring a builder or carpenter in addition to the roofer, budget £300–£800 per run of wall plate for replacement.
4. New Underlay and Battens
Modern roofs use a breathable roofing membrane (vapour-open underlay) rather than traditional impermeable bitumen felt. Breathable membranes allow moisture vapour to escape from the loft space while keeping liquid water out, and they are what nearly every re-roof now uses. They are not mandatory: BS 5534 requires an underlay of adequate strength, water resistance and durability, and a traditional high-resistance felt can still be used where the roof space is ventilated to suit.3 What drives the choice is a condensation risk assessment for that roof, made using the method in BS 5250, not a prohibition.3
New treated softwood battens are fixed across the rafters at centres set by the tile gauge. For single-lap and interlocking tiles, BS 5534 calls for battens of at least 38 mm × 25 mm where the rafters are at up to 450 mm centres, and 50 mm × 25 mm at 451–600 mm centres; plain tiles take 38 mm × 25 mm at up to 600 mm centres.3 Each batten is nailed to the rafters it crosses.
Batten and membrane cost: approximately £8–£15/m² of slope area.
5. Tiling or Slating
Tiles are fixed from the eaves upward. Since BS 5534 was revised in 2014, every single-lap (interlocking) tile must be mechanically fixed with nails or clips, and tiles at the perimeter of the roof are fixed twice.4 The mix of nails and clips depends on the site’s exposure, the roof pitch and the tile, and is set by the wind uplift calculation.5 This is a significant change from older practice, where sheltered roofs often had only the perimeter tiles nailed.5
Ridge tiles are bedded in mortar or, increasingly, laid on a dry-fix system with a roll-out ridge seal and a mechanical fixing to each tile. Either way, mortar alone is no longer enough: mortar-bedded ridge and hip tiles must also be mechanically fixed.3 Many roofers now prefer dry-fix ridges because there is no mortar to crack and wash out.
6. Flashings
Flashings at chimney stacks, abutments (where the roof meets a wall), dormers, and valley lines are renewed in lead. Code 3 is often used for soakers interleaved between slates.1 Code 4 suits step flashings and pitched valley gutters.1 Code 5 is used for heavier details such as valley linings, back gutters and aprons.1 Lead prices track the metal market: Code 4 lead flashing costs roughly £78–£93 per m² supply only in 2026, around £4 to £4.60 per kilogram. Fitted stepped flashing costs several times the material price, because cutting and dressing it to the tile line is skilled work.6
Chimney stacks with full lead flashings (apron, stepped side flashings, back gutter) typically cost £400–£800 per stack to re-flash properly.
7. Scaffold Striking (Day 5–7)
Once the roofer has signed off the work and any snagging is resolved, the scaffold is struck and removed.
Timescales Summary
| Stage | Duration (2-person crew, 60 m² roof) |
|---|---|
| Scaffold erection | 4–8 hours |
| Strip and dispose | 4–8 hours |
| Structural repairs (minor) | 2–4 hours |
| Underlay and battens | 3–5 hours |
| Tiling/slating | 12–20 hours |
| Flashings and ridge | 4–8 hours |
| Scaffold strike | 2–3 hours |
| Total on-site time | 3–5 days |
What It Costs
Which? Trusted Traders surveyed in November 2025 put replacing the entire tiled roof on an average three-bedroom house at £7,000–£21,000, excluding VAT.7 Where a quote lands in that range depends mostly on the covering chosen, the scaffolding, any chimney work and any timber repairs found once the roof is stripped.
What to Organise Before Work Starts
- Neighbour notification, give at least a week’s notice if scaffold will temporarily occupy shared driveways or paths
- Parking, a skip or lorry needs direct access; arrange suspension of parking bays if necessary through your local authority (allow a couple of weeks, as notice periods vary by council)
- Loft clearance, anything valuable or sensitive should be moved; dust and debris will fall through during stripping
- Party wall agreement, check this before the scaffold goes up. Cutting into a party wall or shared gable, for example to chase in a new flashing, is work covered by section 2 of the Party Wall etc. Act 1996, so the neighbour must be served notice first.8 Simply needing to go onto a neighbour’s land to reach your own roof is not covered by that Act: it needs their consent or, failing that, a court access order under the Access to Neighbouring Land Act 1992.9
- Loft insulation, if your loft insulation is disturbed, use this as an opportunity to upgrade. Renewing the roof covering counts as renovating a thermal element, and Building Regulations guidance in Approved Document L gives a cost-effective target U-value of 0.16 W/m²K for the roof.10 Its typical construction for a loft is at least 250 mm of mineral wool, while 270 mm is the depth most installers quote.
Planning Permission
Replacing like-for-like does not generally require planning permission. However, if you are changing materials (e.g., from concrete tiles to natural slate, or adding solar panels), check with your local planning authority. For a listed building, listed building consent may be required even for like-for-like re-roofing if the work affects its character, and in a conservation area an Article 4 direction can bring re-roofing under planning control.
References (10)
Figures in this note were checked against the sources below on 30 September 2026. Superscript numbers in the text point to them. Every source the site cites, by topic.
- 1technicalfairLead Sheet Advisory Service, guidance.RN-EPV6GEThe Lead Sheet Advisory Service's guide to lead codes. It describes Code 4 (1.80 mm, 20.41 kg/m²) as the code used for exposed flashings, pitched valley gutters and vertical cladding.
- 2technicalvery strongHealth and Safety Executive, guidance.RN-II89LGHSE states that almost one in five deaths in construction work involve roof work, with the main causes being falls from roof edges or openings and falls through fragile roofs and fragile rooflights. It requires all roofs to be treated as fragile until a competent person has confirmed otherwise, and calls for a working platform beneath the roof where possible, with stagings, guard rails, fall restraint, fall arrest and safety nets slung beneath and close to the roof. Sloping roofs need edge protection at the eaves, and on terraced properties to both front and rear; flat roofs need a secure double guardrail and toeboard around the edge. This is the citation for why a roof job needs scaffolding rather than a ladder.
- 3technicalgoodRoof Tile Association, guidance.RN-Q6K507The Roof Tile Association's material specifications for tiled roofs. It sets out what BS 5534 requires of underlays and battens and when condensation must be assessed.
- 4technicalvery strongLABC, guidance.RN-BQRUQ5LABC's technical article on BS 5534. It explains that since 2014 mortar can no longer be the only fixing, so ridge and hip tiles must be mechanically fixed, and that BS 5534 now refers to BS 8612 for dry-fix systems.
- 5technicalgoodRoof Tile Association, guidance.RN-6NQ58RThe Roof Tile Association's summary of the 2014 BS 5534 changes. All single-lap tiles are nailed or clipped, with the mix set by location, pitch and product.
- 6costsupplier figureWickes.RN-H6BGUGA price, true at 2026-09. Wickes's product page for Calder code 4 milled lead flashing, 300 mm girth on a 3 m roll. Published retail price for a named code and girth, which matters because code 3 to code 6 are the same metal at different thicknesses and prices.
- 7costfairWhich?.RN-THWWLNA price, true at 2025-11. Which? survey of Trusted Traders roofing prices, gathered November 2025, excluding VAT. It gives £7,000 to £21,000 for a new tiled roof on a three-bedroom house.
- 8technicalvery strongThe National Archives (legislation.gov.uk), legislation.RN-WKDENHSection 2(2) lists the building owner's rights over a party structure: (a) underpin, thicken or raise; (b) make good, repair or rebuild a defective party structure; (c) to (e) demolish and rebuild non-conforming partitions, connected buildings and party structures of insufficient strength or height; (f) to cut into a party structure for any purpose, which may include inserting a damp proof course; (g) to cut away a footing, projecting chimney breast, jamb, flue or other projection to enable a wall to be built; (h) to cut away overhanging parts of an adjoining building; (j) insert flashings; (k) execute incidental works; (l) raise or rebuild a party fence wall; (m) reduce wall heights; (n) expose a previously enclosed party wall. Paragraph (f) is the one that catches chasing or breaking through a shared wall for pipework, which makes it party wall work requiring a party structure notice.
- 9technicalvery strongThe National Archives (legislation.gov.uk), legislation.RN-7NCOBPThe route when a neighbour refuses access needed to maintain a boundary wall, fence, drain or hedge - the general law, as distinct from the Party Wall etc. Act 1996 which only covers party structures and line-of-junction work. Section 1 lets a person apply to the court for an access order where works are reasonably necessary for the preservation of the whole or part of their own (dominant) land, and entry onto the adjoining (servient) land is necessary, or would substantially reduce the difficulty of doing them, and consent has been refused. Subsection (4) lists 'basic preservation works', which are automatically treated as reasonably necessary: maintenance, repair or renewal of any part of a building or other structure; clearance, repair or renewal of any drain, sewer, pipe or cable; treatment, cutting back, felling, removal or replacement of any hedge, tree, shrub or other growing thing which is damaged, diseased, dangerous or dead; and the filling in or clearance of any ditch. The court must refuse the order where the respondent or another person would suffer interference with or disturbance of their use or enjoyment of the servient land, or hardship, to such a degree that making the order would be unreasonable. Terms and conditions, including compensation, are set under section 2.
- 10technicalvery strongMinistry of Housing, Communities and Local Government.RN-L0FCJXThe in-force U-value tables a DIY insulation or door note must quote, with the exact numbers. Table 4.2, limiting U-values for new fabric elements in existing dwellings, sets roof 0.15, wall 0.18, floor 0.18, swimming pool basin 0.25, window 1.4 or Window Energy Rating Band B minimum, rooflight 2.2, doors with more than 60 per cent of the internal face glazed 1.4 or Doorset Energy Rating Band C minimum, and other doors 1.4 or Doorset Energy Rating Band B minimum. Table 4.3, for existing elements, gives a roof threshold of 0.35 and an improved value of 0.16, which is the figure a loft insulation note needs: paragraph 4.12 says a retained element whose U-value is higher than the column (a) threshold, for example through a loft or garage conversion, should be upgraded to the column (b) value. Paragraph 4.13 allows a lesser upgrade only where the improved value is not technically or functionally feasible or would not achieve a simple payback of 15 years or less. Paragraph 4.8 requires a replacement element to be no worse than the one it replaces as well as meeting Table 4.2. Paragraph 4.10 gives the heritage exception: where character must be maintained, a centre pane U-value of no more than 1.2 or low-emissivity secondary glazing. Note 9 records that the timber window concession of 1.6 or Band C ended on 14 June 2023. The 2021 edition came into force on 15 June 2022; a 2026 edition exists at https://assets.publishing.service.gov.uk/media/69c122a6cfa346b9d4704a55/ADL1_2026.pdf.
-
About Lead Sheet, Lead Sheet Advisory Service, accessed 30 September 2026. leadsheetadvisoryservice.co.uk
-
Roof work, Health and Safety Executive, accessed 30 September 2026. hse.gov.uk
-
Material Specifications, Roof Tile Association, accessed 30 September 2026. rooftileassociation.co.uk
-
Fixing of roof tiles, LABC, accessed 30 September 2026. labc.co.uk
-
RTA overview of changes to the revised BS 5534, Roof Tile Association, accessed 30 September 2026. rooftileassociation.co.uk
-
Calder Code 4 Roof Lead Flashing - 300mm x 3m, Wickes, accessed 30 September 2026. Priced at 2026-09, so no calibration is needed. wickes.co.uk
-
How much do roof repairs cost?, Which?, accessed 30 September 2026. Priced at 2025-11 and left there. which.co.uk
-
Party Wall etc. Act 1996, section 2: Repair etc. of party wall: rights of owner, The National Archives, accessed 30 September 2026. legislation.gov.uk
-
Access to Neighbouring Land Act 1992, section 1: Access orders, The National Archives, accessed 30 September 2026. legislation.gov.uk
-
Approved Document L, Conservation of fuel and power, Volume 1: Dwellings, 2021 edition incorporating 2023 amendments, Ministry of Housing, Communities and Local Government, accessed 30 September 2026. assets.publishing.service.gov.uk