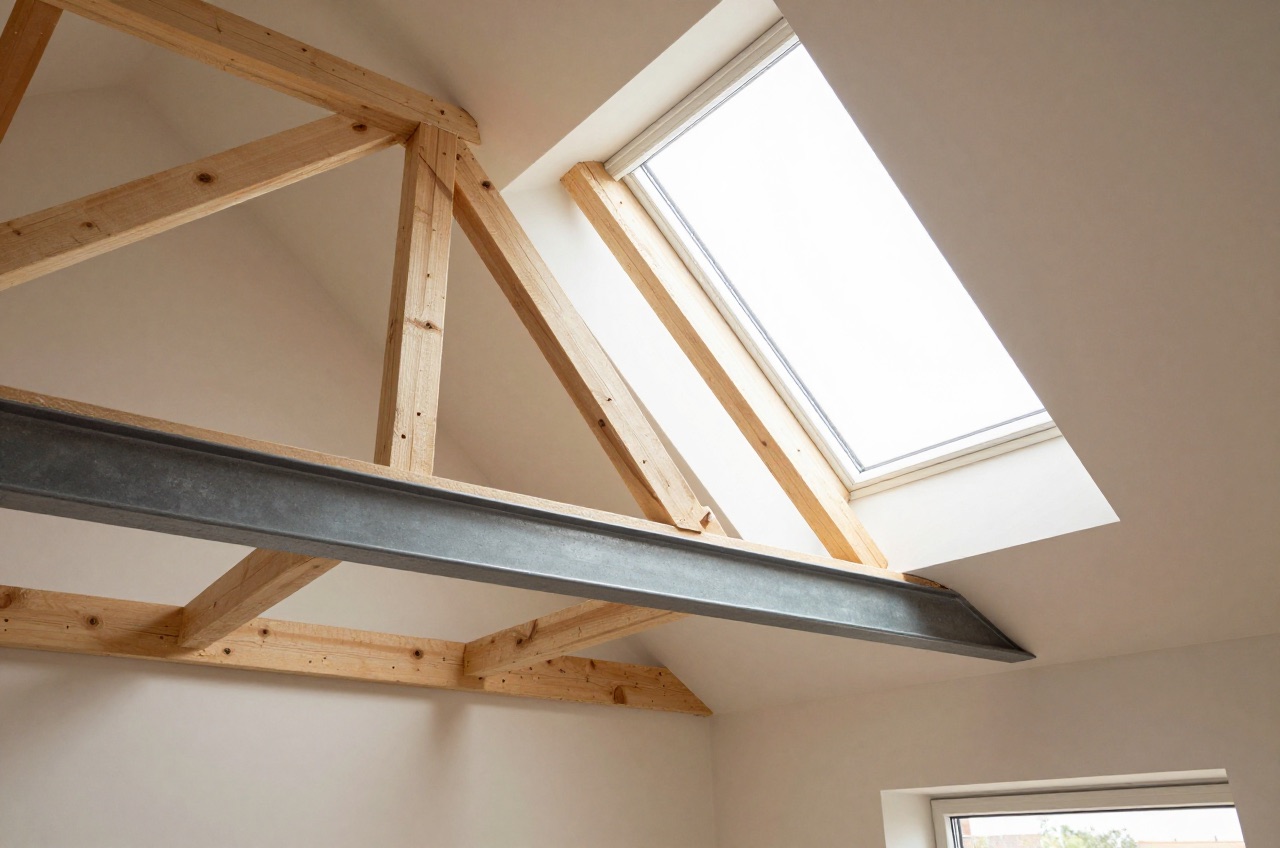
Planning permission and Building Regulations are separate legal regimes, and confusing them is one of the most common mistakes homeowners make when planning a loft conversion. A loft conversion may be permitted development (no planning needed) and yet still needs Building Regulations approval, through a full plans application or a building notice. There is no exemption from building control for loft conversions regardless of size or type.
This checklist covers every substantive building regulations requirement a homeowner needs to understand before work starts.
What Building Regulations Cover
The Building Regulations 2010 (as amended) apply to building work, which includes the erection, extension and material alteration of buildings. Converting a loft into habitable space is a material alteration of the building, because it changes the structure and the fire escape arrangements.1 The following Approved Documents (parts of the regulations) are directly relevant:
| Approved Document | What it governs |
|---|---|
| Part A, Structure | Floor loadings, beams, connections, roof alterations |
| Part B, Fire safety | Escape routes, fire resistance, smoke detection |
| Part C, Site preparation | Damp, moisture resistance (relevant if wet room added) |
| Part E, Sound | Only in limited cases, such as a loft converted into a separate flat |
| Part F, Ventilation | Extraction rates, purge ventilation, trickle ventilators |
| Part K, Protection from falling | Stair geometry, guarding, balustrades |
| Part L, Conservation of fuel and power | Insulation, thermal bridging, air tightness |
| Part P, Electrical safety | Fixed wiring, consumer unit, certification |
You do not need to be fluent in every document, your structural engineer and builder carry that responsibility. But understanding the main requirements means you can have an informed conversation, spot omissions in a quote, and know what building control will inspect.
How to Apply
There are two routes for a Building Regulations application:
Full Plans application: you submit full structural and architectural drawings to your local authority (or a registered building control approver) before works begin. Building control reviews and approves the plans, then inspects at key stages. This route gives you certainty before work starts and is suitable for larger projects. Fee: typically £850–£1,200 for a loft conversion (local authority full plans fee including inspections, 2026). Crawley, for example, charges £308 to check the plans for a loft conversion of up to 40 m² and £560 for the inspections.2
Building Notice application: no plans submitted upfront. You give building control a building notice describing the work, then notice that work is starting at least two days before it begins, and they inspect during works.3 Cheaper and faster to begin but carries risk, if the inspector requires changes to in-progress work, remediation costs fall on you. Suitable for straightforward Velux conversions.
Approved Inspector (AI) route: instead of local authority building control, you appoint a private Approved Inspector (now re-termed Registered Building Control Approver under the Building Safety Act 2022). Fee structures vary; roughly comparable to LABC for residential work. You and the approver jointly give an Initial Notice to the local authority, and the approver gives the authority a Final Certificate at the end.4
Fire Safety (Part B): The Critical One
Part B is the most substantive requirement for loft conversions and the one most likely to require significant design thought. The core principle is that a person sleeping in the new loft room must have a safe means of escape in the event of a fire below.5
Two-Storey Houses (new loft = third storey)
For a house converting from two storeys to three, the escape route is:
- The staircase from the loft to ground floor must be enclosed in fire-resisting construction of at least 30 minutes (REI 30), typically with 12.5 mm plasterboard lining to walls.5 Doors onto it need at least E 20 (FD 20), though FD30 doors are common in practice.5
- Fire doors are needed to the rooms opening onto the stair enclosure on all floors: Approved Document B’s minimum is an E 20 door, upgrading existing doors where necessary, and it does not require self-closers on fire doors within a house, although many builders fit FD30S doors (30-minute fire door with smoke seal) as standard5
- A mains-wired interlinked smoke alarm must be installed in the escape route, the hallway and the landing of each floor. The minimum Approved Document B sets is Grade D2, Category LD3 to BS 5839-6, not Grade D Category LD2. The sub-grade matters: D2 is a mains-powered system with an integral standby supply. LD2 is a stricter category than LD3 and is what a large dwellinghouse of three or more storeys needs, so specifying it is not wrong, but it is not the baseline5
- Where the ground floor is open plan, Approved Document B allows an alternative: sprinkler protection to the open-plan areas, a fire-resisting partition and E 20 door separating the ground storey from the upper storeys, and fire-resisting separation of the cooking area5
This requirement is significant: it means the existing doors onto the stair on the floors below must be upgraded or replaced with fire doors (FD30S in practice, minimum E 20 under Approved Document B), and the stair enclosure must be lined to 30-minute fire resistance.5 Budget roughly £150–£300 a door for materials (door leaf, frame where needed, intumescent and smoke seals), plus fitting and any glazed fire-rated panels. A plain flush FD30 door leaf on its own costs under £100 at a DIY chain.6
Three-Storey Houses (new loft = fourth storey)
For a fourth-storey conversion, the requirements are stricter. A top storey more than 7.5 m above ground needs the protected stairway described above and, in addition, either:
- An alternative escape route from each storey more than 7.5 m above ground, with the protected stairway separated at that level from the storeys below by fire-resisting construction, OR5
- A sprinkler system throughout the house, designed and installed to BS 92515
An escape window is not an answer at this height: Approved Document B relies on escape windows only for floors up to 4.5 m above ground.5
A domestic sprinkler system is designed and installed to BS 9251:2021, and a specialist will quote for the whole house.7
Structure (Part A)
Floor Loading
An existing loft ceiling is designed only for light loads, typically an imposed load of 0.25 kN/m².8 That figure is an imposed load allowance, not a dead load: dead load is the weight of the construction itself, and imposed load is what you put on it, which is the thing that changes when a loft becomes a bedroom. A habitable room is designed for an imposed load of 1.5 kN/m² under Eurocode 1 and its UK National Annex, so the step up is roughly sixfold.8 Your structural engineer will assess whether the existing ceiling joists can be upgraded (sistered with new members) or whether new floor joists must be introduced alongside.
Sistering (nailing new joists alongside existing) is the most common solution. For a typical 3.6–4.0 m joist span in a Victorian terrace, sistering 45 or 47 × 195 mm C24 timber joists at 400 mm centres will usually meet the structural requirement.8 Cost: often £800–£2,500, depending on span and extent.
Roof Structure Alterations
Any dormer requires the removal of rafters and ridge board sections. This must be compensated by new steel beams (ridge beam, trimmer beams, and steel hangers) sized by the structural engineer. The engineer will provide a specification; the builder obtains the steel. A rear dormer often uses one or two 150–200 mm UB (Universal Beam) sections. Building Control will normally want to see the steelwork and its connections before they are concealed.
Party Wall Interactions
Cutting into a party wall to seat beams or joists, or raising it, is work covered by section 2 of the Party Wall Act 1996, separate from building regulations.9 A party structure notice must be served on the neighbour at least two months before that work begins.10 Building Control inspectors will flag if structural work affects the party wall but will not chase the Party Wall process for you, that remains the homeowner’s responsibility.
Staircase (Parts A and K)
The loft staircase must comply with Part K (protection from falling) and Part A (structural adequacy). Key dimensions:
- Minimum headroom: 2.0 m measured vertically from the pitch line (the nosing line of the treads) at all points on the stair. Where the roof slope makes that impossible in a loft conversion, AD K 1.13 accepts 1.9 m measured at the centre of the stair width, falling to 1.8 m at the side.11 That is a relaxation written into the guidance, not a concession to be negotiated, and it does not extend to an alternating tread stair, which needs the full 2 m
- Maximum rise: 220 mm per step11
- Minimum going: 220 mm (the horizontal tread depth, measured from nosing to nosing)11
- Pitch: maximum 42°11
- Width: Approved Document K sets no minimum width for a stair within a house; 600 mm is a practical minimum and 800 mm+ is preferable for comfort and for moving furniture11
- Guarding: balustrades and handrails must resist the loads in BS EN 1991-1-1 and its UK National Annex (0.36 kN/m for areas within a single dwelling) and be built so that a 100 mm sphere cannot pass through any opening (to prevent a child’s head from becoming trapped)11
Alternating-tread stairs (paddle stairs) are permitted by Approved Document K paragraph 1.29 in a loft conversion where there is not enough space for a stair that meets the dimensions above, and they may be the access to one habitable room, plus a bathroom and/or WC if wanted, as long as it is not the only WC in the home.11 They still need the full 2.0 m headroom, so they solve a floor-area problem rather than a head-height one. Building Control must agree their use in advance.
Insulation (Part L)
All new thermal elements in a loft conversion must meet the elemental U-values in Approved Document L (conservation of fuel and power), 2021 edition as amended. For a loft conversion:
- Pitched roof (between/over rafters): the existing roof becomes part of the heated envelope, so it is upgraded as a retained thermal element to 0.16 W/m²K (Table 4.3); any new roof built for the conversion, such as a dormer, takes 0.15 W/m²K (Table 4.2).12 Achieving this typically requires a combination of between-rafter rigid insulation (e.g. 75–100 mm Kingspan Kooltherm K7) plus a continuous insulated layer below the rafters (25–50 mm), with the exact thicknesses set by a U-value calculation for the actual rafter depth.
- Flat roof (dormer top): limiting U-value 0.15 W/m²K, the same Table 4.2 roof figure. Note that the dormer cheeks count as wall, not roof, and take 0.18.12 Achieved with 140–160 mm PIR above deck or 200 mm+ mineral wool in a cold roof configuration (warm roof preferred)
- Floor: a loft floor with heated rooms below it is not a thermal element, so it has no U-value target; 100 mm of mineral wool quilt is often laid between the joists for sound.13 Where part of the floor sits over an unheated space, such as an unheated garage, it is a thermal element and takes the Table 4.2 floor figure of 0.18 W/m²K, well beyond what a 100 mm quilt achieves
Thermal bridging at joist ends, beam positions, and wall junctions must be detailed carefully. A SAP assessor or your architect should produce a thermal bridging calculation (Psi-values) for new construction. Building Control increasingly expect this as part of a full plans application.
Electrical Safety (Part P)
Electrical work in a loft conversion is notifiable under Part P when it includes a new circuit, a consumer unit replacement, or work in a bathroom’s special location, which most conversions do.14 Notifiable work means either:
- A registered competent person carries out and self-certifies the work (most common for domestic work, through schemes such as NICEIC (Certsure), NAPIT or BESCA)15
- Your builder’s electrician completes the work and you submit a separate Building Regulations application for the electrical works (less common and more expensive)
Minimum requirements include:
- Mains-wired, interlinked smoke alarms in the circulation spaces (already required under Part B above)5
- 30 mA RCD protection as required by BS 7671 (the IET Wiring Regulations), which in a home covers socket-outlets rated up to 32 A and the circuits supplying lighting16
- Supplementary bonding in a new bathroom or ensuite, unless the BS 7671 conditions for leaving it out are met
- Electrical Installation Certificate issued by the electrician on completion
Getting Building Control Sign-Off
The conversion is not formally signed off without a Completion Certificate (from LABC) or a Final Certificate (from a registered building control approver). This document is essential for:
- Remortgaging or selling the property
- Building insurance claims relating to the conversion
- Confirming the works met the required standard
To obtain sign-off, building control inspects the finished works (typically one final inspection visit plus any intermediate stage inspections during works). Key stages when building control should be called to inspect:
- Foundation/floor joists exposed: before decking laid
- Steelwork installed: before concealed
- Insulation fitted: before plasterboard applied
- Fire doors hung: hinges and seals checked
- Final completion: all works complete, smoke alarms functional
Keep a copy of your Completion or Final Certificate with the property title documents. If it is lost, ask the local authority’s building control team for a copy, as certificates are kept on its records. A retrospective regularisation certificate is only for work that was never signed off: it involves a full inspection by building control. The council’s fee is also higher than for an ordinary application: Crawley charges £1,155 to regularise a loft conversion of up to 40 m², against £868 for full plans, a cost that straightforward record keeping avoids.2
The rules in this note are those that apply in England. Scotland, Wales and Northern Ireland have their own building standards and permitted development rights.
References (16)
Figures in this note were checked against the sources below on 2 October 2026. Superscript numbers in the text point to them. Every source the site cites, by topic.
- 1technicalvery strongThe National Archives, legislation.RN-ZCMRHVRegulation 3 of the Building Regulations 2010, the meaning of building work. Lists what counts: erecting or extending a building, providing or extending a controlled service or fitting, material alteration, work required by a material change of use, and inserting insulation into a cavity wall. If a job is not on this list it is not building work, so this is the first place to check whether approval is needed at all.
- 2coststrong locallyCrawley Borough Council.RN-M1ZQZDA price, true at 2026-09. Crawley Borough Council's building control fee schedule, which lists the full plans application fee and the separate inspection fee for a loft conversion of up to 40 m2.
- 3technicalvery strongThe National Archives (legislation.gov.uk), legislation.RN-6CCBA1Regulation 16(1) bars starting building work until notice of intention to start has been given to the relevant authority and at least two days have elapsed since the end of the day the notice was given. Regulation 16(3) lets the authority serve written notice requiring notification when a specified stage is reached, and may set a period before or after the work within which to notify and a period during which the work must not be covered up; under 16(3A) and 16(3B) a stage may only be specified if the authority intends to inspect it, based on its assessment of the risk of a breach. Regulation 16(3C) requires notice that work has commenced within five days of commencement, with a rejection notice possible within four weeks (16(3E)), deemed commencement if no rejection is given (16(3F)), and an appeal to the First-tier Tribunal within 21 relevant days (16(3H)) on grounds of error of fact, error of law, unreasonableness or failure to follow procedure. Regulation 16(4) requires notice within five days of completion.
- 4technicalvery strongThe National Archives (legislation.gov.uk), guidance.RN-HSA990Section 51 requires a registered building control approver, once satisfied the work is complete, to give the local authority a final certificate for work under its initial notice.
- 5technicalvery strongMinistry of Housing, Communities and Local Government.RN-J0UZDBApproved Document B Volume 1, fire safety in dwellings, 2019 edition with the 2020, 2022 and 2025 amendments and the forthcoming 2026 and 2029 changes collated in. Covers means of warning and escape, internal fire spread through linings and structure, external fire spread and access for the fire service. This is the document behind escape window sizes, protected stairways, the 4.5 metre rule and the fire doors a loft conversion needs.
- 6costsupplier figureWickes.RN-RPTZXJA price, true at 2026-09. Wickes's published price for the item the cost register files as "fD30 internal fire door, 1981 x 762 mm, supply only", which is the figure a cost footnote on this page points at.
- 7technicalstrongBSI, a standard.RN-GOQTFZBS 9251:2021, the code of practice for domestic and residential fire sprinkler systems: design, installation, components, water supply and maintenance. The standard a residential sprinkler system must be installed to, which matters where a sprinkler is the agreed alternative to a protected stairway in a loft conversion or a three-storey layout.
- 8technicalfairTimber Development UK, published by Taylor Maxwell, guidance.RN-SAYZCETimber Development UK's 2023 span tables for C24 solid timber members in dwellings, calculated to Eurocode 5: maximum clear spans of domestic floor joists, ceiling joists and flat roof joists by section, spacing and dead load.
- 9technicalvery strongThe National Archives (legislation.gov.uk), legislation.RN-WKDENHSection 2(2) lists the building owner's rights over a party structure: (a) underpin, thicken or raise; (b) make good, repair or rebuild a defective party structure; (c) to (e) demolish and rebuild non-conforming partitions, connected buildings and party structures of insufficient strength or height; (f) to cut into a party structure for any purpose, which may include inserting a damp proof course; (g) to cut away a footing, projecting chimney breast, jamb, flue or other projection to enable a wall to be built; (h) to cut away overhanging parts of an adjoining building; (j) insert flashings; (k) execute incidental works; (l) raise or rebuild a party fence wall; (m) reduce wall heights; (n) expose a previously enclosed party wall. Paragraph (f) is the one that catches chasing or breaking through a shared wall for pipework, which makes it party wall work requiring a party structure notice.
- 10technicalvery strongThe National Archives (legislation.gov.uk), legislation.RN-C6XFB7A party structure notice must be served at least two months before the date on which the proposed work will begin, and must state the building owner's name and address, the nature and particulars of the proposed work (with plans, sections and load particulars where special foundations are proposed) and the date the work will begin. The notice ceases to have effect if the work has not begun within twelve months of service or is not then prosecuted with due diligence. Two months for a party structure notice against one month for a section 6 excavation notice is the distinction to cite.
- 11technicalvery strongMinistry of Housing, Communities and Local Government.RN-XH6E39The standard that decides whether a loft ladder is legal and when a raised deck needs a balustrade. Published 3 January 2013, it covers protection from falling, collision and impact including stairs, ladders, ramps, guarding and vehicle barriers. Paragraph 1.31 states that retractable ladders must not be used as a means of escape. Paragraph 1.32 permits a fixed ladder, with fixed handrails on both sides, only for access in a loft conversion containing one habitable room, and only where there is not enough space without altering the existing space for a compliant stair, which is the rule that catches most loft ladder installations. Paragraph 1.29 restricts alternating tread stairs to loft conversions. For a private stair the maximum pitch is 42 degrees (Table 1.1 note 1), the normal relationship between rise and going is twice the rise plus the going between 550mm and 700mm, and for dwellings external tapered steps forming part of the building need a going of at least 280mm. Paragraph 3.1 requires guarding wherever it is reasonably necessary for safety at the edge of a floor, gallery, balcony, roof, light well, basement or similar sunken area. Paragraph 3.2 requires guarding to be at least the height in Diagram 3.1, allows any wall, parapet or balustrade to serve as guarding, and requires it to resist the loads in BS EN 1991-1-1 with its UK National Annex and PD 6688-1-1, with BS 6180 for barrier and infill panel design. Handrails should be positioned 900mm to 1000mm from the pitch line or floor.
- 12technicalvery strongMinistry of Housing, Communities and Local Government.RN-L0FCJXThe in-force U-value tables a DIY insulation or door note must quote, with the exact numbers. Table 4.2, limiting U-values for new fabric elements in existing dwellings, sets roof 0.15, wall 0.18, floor 0.18, swimming pool basin 0.25, window 1.4 or Window Energy Rating Band B minimum, rooflight 2.2, doors with more than 60 per cent of the internal face glazed 1.4 or Doorset Energy Rating Band C minimum, and other doors 1.4 or Doorset Energy Rating Band B minimum. Table 4.3, for existing elements, gives a roof threshold of 0.35 and an improved value of 0.16, which is the figure a loft insulation note needs: paragraph 4.12 says a retained element whose U-value is higher than the column (a) threshold, for example through a loft or garage conversion, should be upgraded to the column (b) value. Paragraph 4.13 allows a lesser upgrade only where the improved value is not technically or functionally feasible or would not achieve a simple payback of 15 years or less. Paragraph 4.8 requires a replacement element to be no worse than the one it replaces as well as meeting Table 4.2. Paragraph 4.10 gives the heritage exception: where character must be maintained, a centre pane U-value of no more than 1.2 or low-emissivity secondary glazing. Note 9 records that the timber window concession of 1.6 or Band C ended on 14 June 2023. The 2021 edition came into force on 15 June 2022; a 2026 edition exists at https://assets.publishing.service.gov.uk/media/69c122a6cfa346b9d4704a55/ADL1_2026.pdf.
- 13technicalvery strongThe National Archives (legislation.gov.uk), guidance.RN-LHGIK5Regulation 2(3) defines a thermal element as a wall, floor or roof separating conditioned space from outside or from an unconditioned part of the building.
- 14technicalvery strongMinistry of Housing, Communities and Local Government.RN-JYJ3I5The document that decides what electrical work a homeowner may legally do themselves, and the exact list of notifiable jobs. Regulation 12(6A), reproduced at paragraph 2.5, makes only three things notifiable: the installation of a new circuit, the replacement of a consumer unit, and any addition or alteration to existing circuits in a special location. Regulation 12(9) defines special location as, in a room containing a bath or shower, the zone extending vertically from finished floor level to 2.25 metres (or the shower head position if higher) and horizontally 600mm from the edge of the bath tub or shower tray. Paragraph 2.7 states that all other electrical installation work is not notifiable, namely additions and alterations to existing installations outside special locations, and replacements, repairs and maintenance anywhere. Paragraph 2.8 gives worked examples: a built-in cooker is not notifiable unless a new cooker circuit is needed, and connecting an electric gate or garage door to an existing isolator is not notifiable but running a new circuit from the consumer unit to that isolator is. Paragraph 2.2 confirms Part P reaches outdoor work including fixed garden lighting, pond pumps and outbuildings such as sheds, detached garages and domestic greenhouses. Notifiable work must be certified by self-certification by a registered competent person, third-party certification, or a building control body (paragraph 3.1), with the compliance certificate issued within 30 days (paragraph 3.4). Note that Approved Document P is a source of guidance rather than a ban: non-notifiable work still has to comply with BS 7671.
- 15technicalvery strongMinistry of Housing, Communities and Local Government.RN-SAMO3MThe official list of competent person schemes whose members can self-certify certain building work instead of getting building regulations approval, published 4 April 2013 and last updated 12 March 2018. Named schemes with contact numbers include ATTMA, APHC, Assure Certification, Blue Flame Certification, the British Board of Agrement, BESCA, Capita Gas Registration and Ancillary Services trading as Gas Safe Register, CIGA, Certass, Certsure LLP trading as NICEIC, the Elmhurst Airtightness Scheme, Fensa Limited, HETAS Limited, NAPIT Registration Limited, the National Federation of Roofing Contractors trading as CompetentRoofer, and OFTEC. Two footnotes matter: the Gas Safe Register is not technically a competent person scheme although in practice its installers carry the same building regulations responsibilities, and Benchmark Certification Limited ceased to operate as a competent person scheme on 10 February 2017, becoming part of NAPIT Registration Limited that day. Installers joining an electrical scheme are added to the single electrical competent person register.
- 16technicalstrongThe Institution of Engineering and Technology, guidance.RN-X2UVQ7The IET's summary of BS 7671:2018 changes gives Regulation 411.3.4 (30 mA RCD protection for lighting circuits in domestic premises) and Regulation 411.3.3 (RCD protection for socket-outlets rated up to 32 A).
-
The Building Regulations 2010, regulation 3: Meaning of building work, The National Archives, accessed 29 September 2026. legislation.gov.uk
-
Building control fees, Crawley Borough Council, accessed 2 October 2026. Priced at 2026-09 and left there. crawley.gov.uk
-
The Building Regulations 2010, regulation 16: Notices in relation to building work, legislation.gov.uk, accessed 30 September 2026. legislation.gov.uk
-
Building Act 1984, section 51: Final certificates, legislation.gov.uk, accessed 29 September 2026. legislation.gov.uk
-
Approved Document B (fire safety) volume 1: Dwellings, 2019 edition incorporating 2020, 2022, 2025 and 2026 amendments, HM Government (GOV.UK), accessed 7 September 2026. assets.publishing.service.gov.uk
-
Wickes Flush Primed Paint Grade FD30 Internal Fire Resistant Door - 1981 x 762mm, Wickes, accessed 2 October 2026. Priced at 2026-09 and left there. wickes.co.uk
-
BS 9251:2021 Fire sprinkler systems for domestic and residential occupancies. Code of practice, BSI, accessed 7 September 2026. knowledge.bsigroup.com
-
C24 Span Tables, Timber Development UK, published by Taylor Maxwell, accessed 29 September 2026. taylormaxwell.co.uk
-
Party Wall etc. Act 1996, section 2: Repair etc. of party wall: rights of owner, legislation.gov.uk, accessed 29 September 2026. legislation.gov.uk
-
Party Wall etc. Act 1996, section 3: Party structure notices, legislation.gov.uk, accessed 29 September 2026. legislation.gov.uk
-
Approved Document K, Protection from falling, collision and impact, 2013 edition, Ministry of Housing, Communities and Local Government, accessed 9 September 2026. assets.publishing.service.gov.uk
-
Approved Document L, Conservation of fuel and power, Volume 1: Dwellings, 2021 edition incorporating 2023 amendments, Ministry of Housing, Communities and Local Government, accessed 14 September 2026. assets.publishing.service.gov.uk
-
The Building Regulations 2010, regulation 2: Interpretation, legislation.gov.uk, accessed 29 September 2026. legislation.gov.uk
-
Approved Document P, Electrical safety: Dwellings, 2013 edition incorporating 2010 and 2013 amendments, Ministry of Housing, Communities and Local Government, accessed 29 September 2026. assets.publishing.service.gov.uk
-
Competent person scheme: current schemes and how schemes are authorised, GOV.UK, accessed 29 September 2026. gov.uk
-
Changes within BS 7671:2018, The Institution of Engineering and Technology, accessed 30 September 2026. electrical.theiet.org