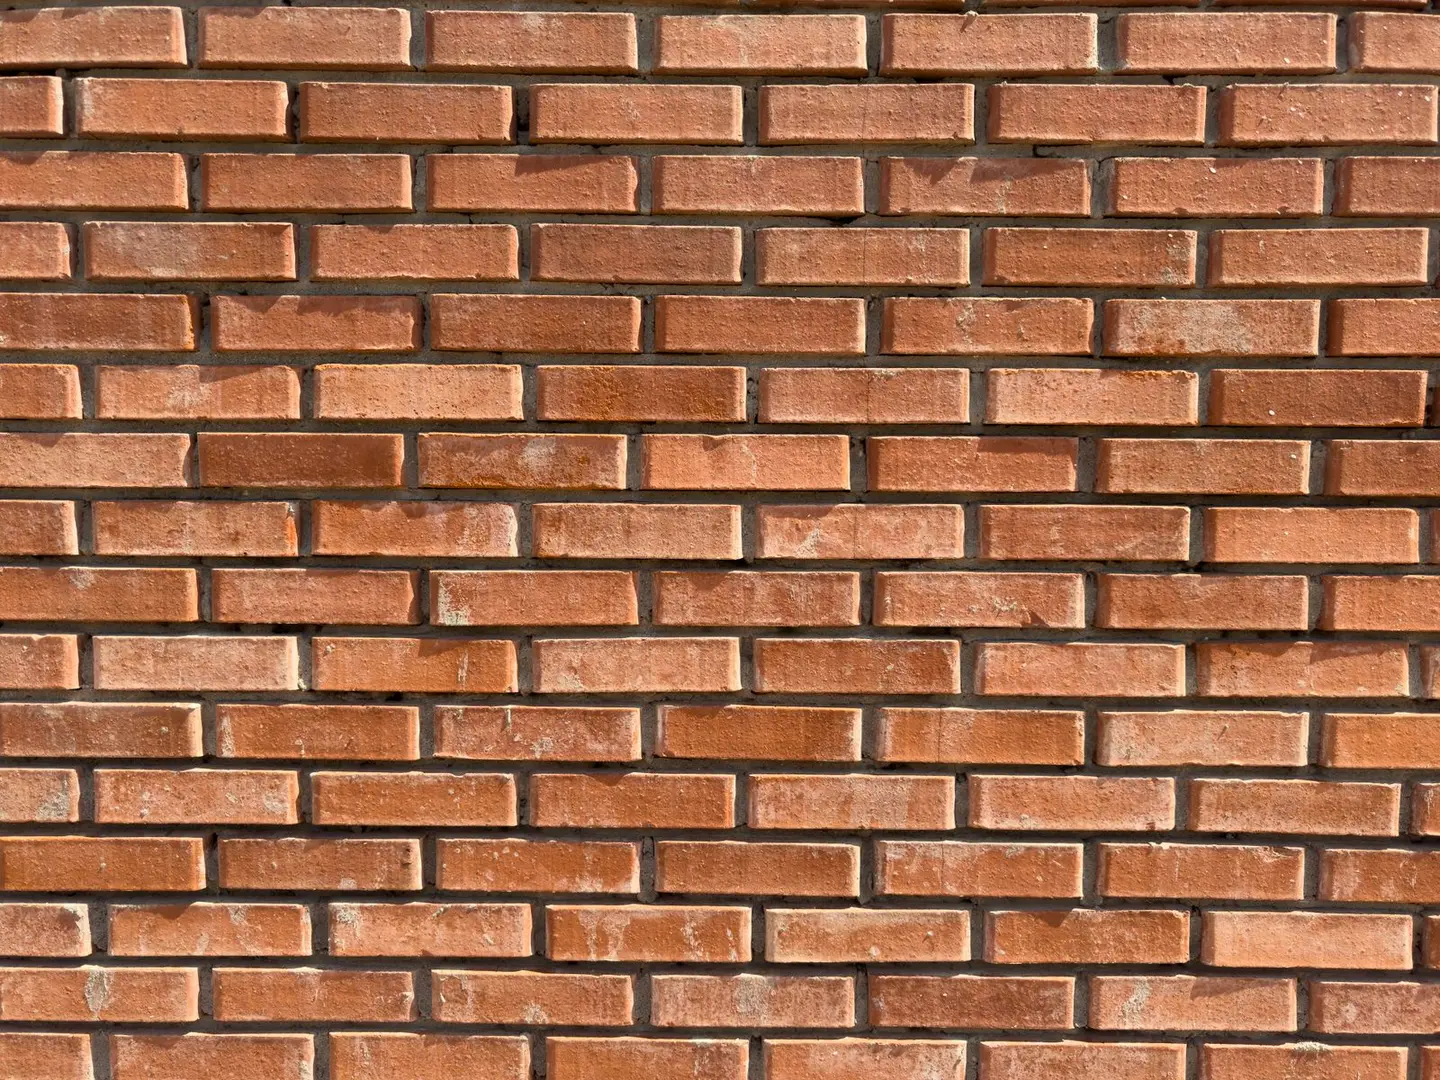
Brick slips are thin sections of real or reconstituted brick, typically 20–25 mm deep, 215 mm long, and 65 mm tall, applied to a substrate to give the visual appearance of a full brick wall.1 They are used where a structural brick outer leaf is impractical: on timber-frame buildings, over external wall insulation (EWI), on steel-frame commercial construction, or in refurbishment where the existing façade is retained but re-faced.
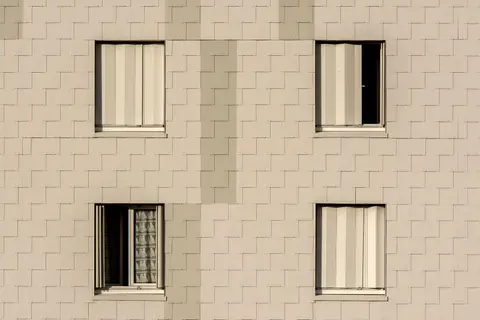
Brick slips look identical to full brickwork when well laid and pointed. The distinction only matters to engineers and surveyors, not neighbours. However the two systems differ substantially in cost, longevity, risk profile, and suitability for different substrates.
Brick Slips vs Full Brick Outer Leaf
| Factor | Brick slips | Full brick outer leaf |
|---|---|---|
| Depth added to wall | 25–35 mm | 102 mm + 50 mm cavity |
| Weight on structure | ~45–60 kg/m² | ~200 kg/m² |
| Lifespan | 25–50+ years (adhesive dependent) | 100+ years |
| Risk of failure | Delamination possible if adhesive fails | Very low once built |
| Cost installed | £65–£145/m² | £80–£140/m² |
| Planning appearance | Identical | Identical |
| Cavity | None (if on EWI) | 50 mm min |
Full brick is always the more durable option where the structure and budget allow. Brick slips are a pragmatic compromise where load or thickness constraints rule out the traditional approach, common on modern timber-frame houses, modular construction, and retrofits where the floor loadings cannot accept a heavy outer leaf.
Fixing Methods
Adhesive-Only Systems
The most common approach for residential work. A cementitious or epoxy-based adhesive is applied to the substrate and the slip is pressed into position, then grouted with proprietary mortar matching the slip colour. Adhesive systems are faster to install and cost less, but depend entirely on bond integrity over time.
Adhesive brick slips require:
- A flat, stable substrate, typically within about ±3 mm over 3 m (check the system’s own tolerance)
- A substrate that will not deflect or expand independently of the slip (on EWI, boards must be bonded and mechanically fixed as the system certificate specifies)
- Movement joints at the spacing the system specifies, commonly around 6 m apart and at each floor level
Choose a system with independent third-party certification for external use in UK exposure conditions, which in practice has usually meant a BBA Certificate. UKAS suspended the BBA’s accreditation on 26 February 2026, so while that stands the BBA cannot issue new accredited certificates.2 Existing accredited BBA certificates remain valid until their expiry date, and an equivalent from another UKAS-accredited certification body, or a European Technical Assessment, is the other route to ask about.2
Mechanically Fixed Systems
Stainless steel rail-and-clip systems, where individual slips hook onto horizontal carrier rails fixed back to the structural substrate. These are standard on:
- Taller residential buildings, where the Approved Document B fire classification limits apply to the wall build-up (see below)
- Severe and very severe exposure sites (zones 3 and 4 on the Approved Document C driving-rain map, which follows BS 8104)3
- Refurbishment where substrate quality is uncertain
Mechanical systems typically cost 20–35% more than adhesive but are generally preferred by structural engineers on any building where delamination failure would be a safety risk. The slips themselves are often thicker, and purpose-extruded or cut with a groove to accept the clip.
Application on EWI Systems
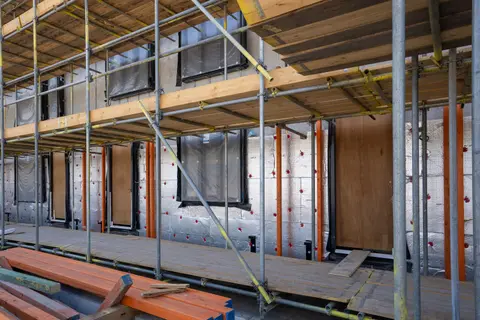
Applying brick slips over EWI (external wall insulation) is increasingly standard on new-build affordable housing and whole-house retrofits. The EWI board, usually EPS, mineral wool, or PIR at 90–150 mm, is first fixed to the structural wall in the normal way. A reinforcement mesh and basecoat are applied to stabilise the EWI surface. Brick slips are then fixed through the insulation into the structural substrate using mechanical fixings or onto the EWI surface using adhesive.
The performance benefit: the continuous insulation largely removes the cold bridging through mortar joints and timber studs. On a solid brick wall, 100 mm of EPS gives roughly 0.3 W/m²K, which meets the 0.30 W/m²K Approved Document L target for an upgraded existing wall; reaching 0.15–0.18 W/m²K takes about 160–240 mm of EPS, depending on its grade.4
Building Regulations guidance (Approved Document L Volume 1, 2021 edition incorporating 2023 amendments, England) assesses U-values for the whole wall build-up, so brick slips count towards the figure, but as fired clay they add very little insulation: the thermal performance comes from the insulation behind them.4
Application on Timber Frame
In timber-frame, SIPs and light-gauge steel construction the frame does not carry a traditional brick outer leaf: a full brick skin needs its own foundation and wall ties, with allowance for differential movement between frame and brick. Brick slips fixed to the frame, on a carrier board or rail over the sheathing (commonly OSB or plywood), give the masonry appearance without a separate outer leaf. The sheathing and the slip system must be designed for wind suction and positive wind pressure. Two Eurocodes are involved and they do different jobs: the wind pressures themselves come from Eurocode 1 Part 1-4 (BS EN 1991-1-4), the wind actions code, and the timber sheathing and its fixings are then designed to Eurocode 5 (BS EN 1995-1-1).56
Approved Document C expects the space between cladding and a timber-framed building to be ventilated so that any water getting past the cladding dries quickly, so slip systems on timber frame are normally fixed over a drained, ventilated cavity, with breather membrane on the sheathing face.3
Cost Breakdown
| Element | Approximate cost |
|---|---|
| Brick slips (standard stock, adhesive type) | £24–£55/m² supply only |
| Brick slips (premium blends, special colours or sizes) | £55–£85/m² supply only |
| Adhesive installation (labour + materials) | £40–£60/m² |
| Mechanical rail system (supply + install) | £65–£90/m² |
| Pointing and clean-down | Included in above |
| Movement joints and sealant | £8–£15/lm |
Adding the slips to the fixing cost gives roughly £65–£115/m² for an adhesive system and £90–£145/m² for a mechanical one. Prices are 2025–2026 UK mainland averages. Scottish islands, remote rural areas, and London add 10–25% to labour rates. Scaffold, access, and fire cavity barriers are additional.
Planning and Conservation Considerations
In conservation areas and on listed buildings, planners often require that external materials match or complement the existing brick type. Brick slips generally satisfy this requirement provided the colour, texture, and bond pattern match the surrounding townscape. A sample panel for planning officer approval is good practice before committing to large-scale purchase.
On an existing house outside a conservation area, re-facing in brick slips can be permitted development if the result is of similar appearance to the existing exterior, which suits a brick house.7 On a new build, the facing material is settled by the planning permission itself, often through a materials condition.
Key Standards and Guidance
- BS EN 771-1, specification for clay masonry units (covers the parent bricks from which slips are cut)8
- BS 8000-3:2020, workmanship on construction sites, masonry code of practice (basic masonry workmanship, including mortar and pointing)9
- Third-party certification (historically a BBA Certificate), the usual evidence that an adhesive brick slip system works as the primary weather defence
- Approved Document B, in a residential building with a storey 11 m or more above ground, the external surface of the wall and any insulation or filler in it should generally be class A2-s1, d0 or better, so the whole slip build-up needs fire classification evidence; mechanical systems on non-combustible substrates are the safer default10
- Approved Document C, the wall must protect the building from rain and wind-driven spray; for slips this depends on continuous jointing, movement joints and the system’s tested detailing3
- NHBC Standards Chapter 6.9 (curtain walling and cladding), which covers brick slip cladding systems on homes under NHBC warranty
Always use a contractor with demonstrable experience in brick slip installation and check that the slip product selected has test data for the specific substrate and exposure zone you are working in.
References (10)
Figures in this note were checked against the sources below on 2 October 2026. Superscript numbers in the text point to them. Every source the site cites, by topic.
- 1technicalsupplier figureWienerberger UK, guidance.RN-O8GLEBA UK brick manufacturer's brick slip product page; it gives a standard slip thickness of 22 mm and explains cut and purpose-made slips.
- 2technicalstrongUnited Kingdom Accreditation Service, guidance.RN-TUN04MUKAS's statement confirms it suspended all scopes of the BBA's accreditation on 26 February 2026 and that the BBA cannot issue new accredited certificates meanwhile.
- 3technicalvery strongMinistry of Housing, Communities and Local Government.RN-NPO8FJThe statutory figures behind a damp diagnosis, and the numbers to quote when a note explains why ground levels or a bridged damp proof course cause rising damp. Paragraph 5.2 requires that in an external wall the damp-proof course should be at least 150mm above the level of the adjoining ground (Diagram 8) unless part of the building protects the wall, and that in an external cavity wall the cavity should be taken down at least 225mm below the level of the lowest damp-proof course, or a damp-proof tray provided (Diagram 9a). For suspended timber ground floors it requires a ventilated air space of at least 75mm from the ground covering to the underside of any wall-plates and at least 150mm to the underside of the suspended timber floor or insulation, with ventilation openings on two opposing external walls of not less than 1,500mm2 per metre run of external wall or 500mm2 per square metre of floor area, whichever is greater; for suspended concrete floors the clear ventilated space is at least 150mm with the same opening sizes. Section 2.39 onwards covers radon, referring to BRE Report BR 211 for protective measures. The 2013 edition was published on 3 September 2013 with changes in effect from 1 October 2013.
- 4technicalvery strongMinistry of Housing, Communities and Local Government.RN-L0FCJXThe in-force U-value tables a DIY insulation or door note must quote, with the exact numbers. Table 4.2, limiting U-values for new fabric elements in existing dwellings, sets roof 0.15, wall 0.18, floor 0.18, swimming pool basin 0.25, window 1.4 or Window Energy Rating Band B minimum, rooflight 2.2, doors with more than 60 per cent of the internal face glazed 1.4 or Doorset Energy Rating Band C minimum, and other doors 1.4 or Doorset Energy Rating Band B minimum. Table 4.3, for existing elements, gives a roof threshold of 0.35 and an improved value of 0.16, which is the figure a loft insulation note needs: paragraph 4.12 says a retained element whose U-value is higher than the column (a) threshold, for example through a loft or garage conversion, should be upgraded to the column (b) value. Paragraph 4.13 allows a lesser upgrade only where the improved value is not technically or functionally feasible or would not achieve a simple payback of 15 years or less. Paragraph 4.8 requires a replacement element to be no worse than the one it replaces as well as meeting Table 4.2. Paragraph 4.10 gives the heritage exception: where character must be maintained, a centre pane U-value of no more than 1.2 or low-emissivity secondary glazing. Note 9 records that the timber window concession of 1.6 or Band C ended on 14 June 2023. The 2021 edition came into force on 15 June 2022; a 2026 edition exists at https://assets.publishing.service.gov.uk/media/69c122a6cfa346b9d4704a55/ADL1_2026.pdf.
- 5technicalstrongBSI (BSI Knowledge catalogue), a standard.RN-928IC7Dated 15 December 2004 with amendment A2 in 2014, this is the timber design Eurocode that UK joist and rafter span tables are calculated from. Its scope gives general design rules for timber structures with specific rules for buildings, arranged as Section 1 General, 2 Basis of design, 3 Material properties, 4 Durability, 5 Basis of structural analysis, 6 Ultimate limit states, 7 Serviceability limit states, 8 Connections with metal fasteners, 9 Components and assemblies and 10 Structural detailing and control. It is used with EN 1990 (basis of design) and EN 1991 (actions on structures), and it does not cover the design of structures subject to prolonged exposure at elevated temperatures.
- 6technicalstrongBSI, guidance.RN-LBK3C3BSI's catalogue page for BS EN 1991-1-4; it confirms the standard is the Eurocode for wind actions on structures, the source of design wind pressures.
- 7technicalvery strongThe National Archives (legislation.gov.uk), legislation.RN-Z0XQ8VParagraph A.1 sets the householder extension limits: buildings may not cover more than 50 per cent of the curtilage (A.1(b)); a single-storey rear extension may not extend more than 4 metres beyond the rear wall of a detached house or 3 metres for any other house, nor exceed 4 metres in height (A.1(f)), rising to 8 metres and 6 metres under the larger home extension route (A.1(g)); an extension of more than one storey may not extend more than 3 metres beyond the rear wall or be within 7 metres of the rear boundary (A.1(h)); eaves within 2 metres of a boundary may not exceed 3 metres (A.1(i)); a side extension may not exceed 4 metres in height, have more than one storey or be wider than half the width of the original house (A.1(j)). Paragraph A.2 removes cladding and side or multi-storey rear extensions on article 2(3) land such as conservation areas. A.3 requires materials of similar appearance and obscure-glazed, non-opening upper-floor side windows unless the opening part is more than 1.7 metres above the floor, and A.4 sets the neighbour consultation (prior approval) procedure with its 42-day determination period.
- 8technicalstrongBSI (BSI Knowledge catalogue), a standard.RN-0Z2U0MDated 31 October 2011 with a 2015 amendment, this specifies the characteristics and performance requirements for clay masonry units intended for protected or unprotected masonry, covering facing and rendered masonry and loadbearing and non-loadbearing structures including internal linings and partitions. It defines performance for dimensional tolerances, strength and density against test methods in separate European standards, and it carries the F0, F1 and F2 frost resistance categories and the S0, S1 and S2 active soluble salts categories that a UK brick is declared against. Its scope note states the standard does not specify standard sizes for clay masonry units, which is why UK brick format remains a national convention rather than a European one.
- 9technicalstrongBSI, a standard.RN-5VWPRLBS 8000-3:2020, Workmanship on construction sites. Masonry. Code of practice, the British Standard code of practice, cited for the workmanship it specifies rather than for any price
- 10technicalvery strongMinistry of Housing, Communities and Local Government.RN-J0UZDBApproved Document B Volume 1, fire safety in dwellings, 2019 edition with the 2020, 2022 and 2025 amendments and the forthcoming 2026 and 2029 changes collated in. Covers means of warning and escape, internal fire spread through linings and structure, external fire spread and access for the fire service. This is the document behind escape window sizes, protected stairways, the 4.5 metre rule and the fire doors a loft conversion needs.
-
Brick Slips, Wienerberger UK, accessed 30 September 2026. wienerberger.co.uk
-
United Kingdom Accreditation Service statement on BBA suspension, United Kingdom Accreditation Service, accessed 2 October 2026. ukas.com
-
Approved Document C, Site preparation and resistance to contaminants and moisture, 2004 edition incorporating 2010 and 2013 amendments, Ministry of Housing, Communities and Local Government, accessed 14 September 2026. assets.publishing.service.gov.uk
-
Approved Document L, Conservation of fuel and power, Volume 1: Dwellings, 2021 edition incorporating 2023 amendments, Ministry of Housing, Communities and Local Government, accessed 14 September 2026. assets.publishing.service.gov.uk
-
BS EN 1995-1-1:2004+A2:2014, Eurocode 5: Design of timber structures. General. Common rules and rules for buildings, BSI, accessed 2 October 2026. knowledge.bsigroup.com
-
BS EN 1991-1-4:2005+A1:2010, Eurocode 1. Actions on structures. General actions. Wind actions, BSI, accessed 30 September 2026. knowledge.bsigroup.com
-
The Town and Country Planning (General Permitted Development) (England) Order 2015, Schedule 2, Part 1, Class A, The National Archives, accessed 30 September 2026. legislation.gov.uk
-
BS EN 771-1:2011+A1:2015, Specification for masonry units. Clay masonry units, BSI, accessed 14 September 2026. knowledge.bsigroup.com
-
BS 8000-3:2020, Workmanship on construction sites. Masonry. Code of practice, BSI, accessed 30 September 2026. knowledge.bsigroup.com
-
Approved Document B (fire safety) volume 1: Dwellings, 2019 edition incorporating 2020, 2022, 2025 and 2026 amendments, Ministry of Housing, Communities and Local Government, accessed 14 September 2026. assets.publishing.service.gov.uk