Basement and cellar conversions are among the most complex and expensive home improvements you can undertake, but in space-constrained urban properties where planning permission for an extension is difficult, they can unlock genuinely transformative additional floor area. A well-executed basement can add substantially to property value, and in prime London locations the payback can be significant.
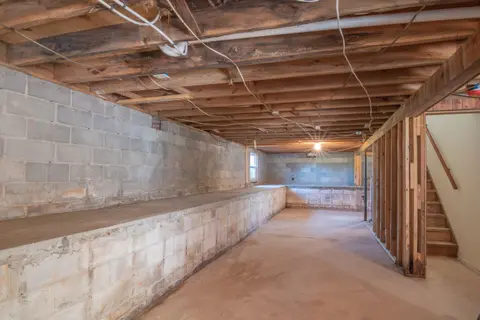
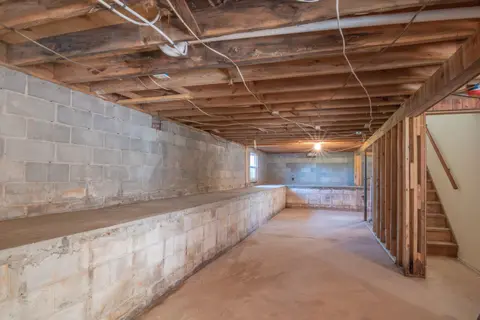
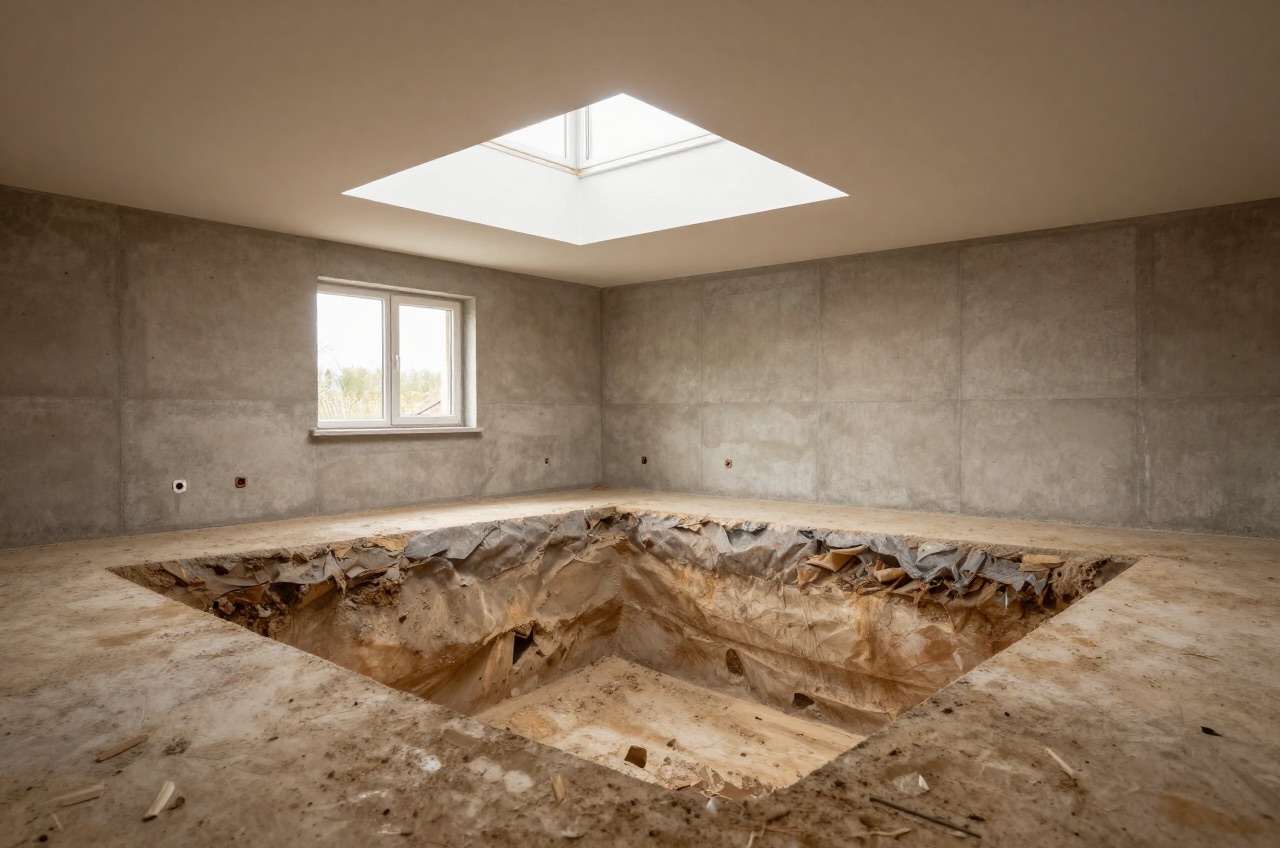
The two scenarios are very different. Cellar conversion works with an existing void that often just needs lowering the floor slab (or not), tanking, and fitting out. Basement dig-down creates an entirely new underground space beneath an existing ground floor, requiring major engineering, underpinning, and often temporary propping of the building above.
Cost Overview
| Scope | Typical Cost per m² | Notes |
|---|---|---|
| Existing cellar, basic tanking and fit-out | £800–£1,500/m² | Assuming adequate headroom (2.0 m+) already exists |
| Existing cellar, lower floor slab and fit-out | £1,500–£2,500/m² | Involves excavating beneath the slab and new concrete |
| Full basement dig-down (beneath existing house) | £2,500–£4,000/m² | All-in including structural works, party wall, fit-out |
| London premium | Add 20–35% to above | High labour and logistics costs |
| Typical total, 40 m² conversion | £32,000–£160,000 | 40 m² at £800–£4,000/m², before any London premium |
These are all-in figures including structural engineering, waterproofing, drainage, mechanical ventilation, electrics, basic fit-out, and professional fees. They exclude bespoke finishes, a kitchen, or a bathroom above basic spec.
What Drives the Cost?
1. Headroom
The Building Regulations set no minimum ceiling height for a basement room. The 2,000 mm figure in Approved Document K is the clear headroom over a stair, and it does apply to the new stair down.1 Many historic cellars have headroom of only around 1,800–2,200 mm, so many owners lower the floor to get a comfortable room. If the cellar floor needs to be lowered (which means excavating through the existing concrete slab, breaking out, re-founding, and pouring new concrete), cost rises significantly.
2. Waterproofing (Tanking) System
The choice of waterproofing system is the most consequential structural decision:
| System | Description | Cost Indication (per m²) |
|---|---|---|
| Type A, barrier (tanking) | Slurry or sheet membrane applied to walls and floor | £80–£150/m² of treated surface |
| Type B, structurally integral | Waterproof concrete used in the structure itself | Built into structural cost |
| Type C, drained cavity | Waterproof cavity drain membrane with sump pump | £100–£180/m² of cavity |
BS 8102:2022, the code of practice for protecting below-ground structures against water, covers all three: barrier materials, structurally integral watertight construction and drained cavity construction.2 The types can be used alone or combined depending on the assessed risk, for example a Type C cavity drain with Type A on critical areas.3 Type C drained protection has become the most common system in UK basements, both retrofit and new build, because it manages rather than resists water: water that gets through the wall or floor runs behind a cavity membrane to a drainage channel and sump pump, which discharges to drainage.3
A drainage sump and pump typically costs about £800–£2,000 installed; the pump needs regular servicing, usually under a maintenance contract, and periodic replacement. As a guide to the equipment alone, a twin-pump basement sump station was listed at £714 including VAT in September 2026.4
3. Structural Engineering and Underpinning
Any excavation adjacent to existing foundations typically requires underpinning, extending the foundation depth so the soil beneath the existing footings is not disturbed. This is the most expensive and technically complex element of a dig-down project.
Underpinning is usually priced per linear metre of wall, and quotes commonly run £1,500–£3,500 per metre depending on soil conditions, depth, and access. For the 40 m² basement in the table above, a room of about 6 m by 6.5 m has roughly 25 m of wall to underpin, which would mean about £37,500–£87,500 in underpinning cost alone.
4. Party Wall Act Notices
If your basement or cellar is adjacent to a neighbour’s property, almost always the case in terraced and semi-detached housing, you are likely to trigger the Party Wall etc. Act 1996. You must serve notice on adjoining owners before starting any excavation within 3 m (if the excavation is deeper than their foundations) or within 6 m (if it would cut a line 45° downward from their foundation base).5 The notice must be served at least one month before excavation starts.5 If a neighbour does not consent within 14 days, a dispute is deemed to have arisen, which is normally settled by party wall surveyors making an award.5
Party wall surveyor costs: £700–£1,500 per neighbour for a straightforward award; complex disputes can cost considerably more. Allow 2–3 months for the notice and award process.
5. Planning Permission
Converting an existing cellar into living space, with no change to the outside of the house, is internal work that does not normally need planning permission.6 Digging a new basement is likely to need planning permission because of the scale of the works.6 Lowering an existing cellar substantially can raise the same question, so check with the council, or apply for a lawful development certificate, before relying on permitted development rights. Also:
- Adding a lightwell, or other work that changes the outside of the house such as an external stair, needs planning permission6
- Many councils, including several London boroughs, set their own rules on the size and depth of basements in local plan policies or supplementary planning documents, so check before designing6
- A listed building is likely to need listed building consent for internal or external basement work; in a conservation area, external changes such as a lightwell are more likely to need permission7
Separately from planning, Building Regulations apply to basement builds and cellar conversions alike, covering matters such as fire escape routes, ventilation and damp proofing.7 Approved Document B asks for a basement storey containing a habitable room to have either an emergency escape window or external door, or a protected stairway leading to a final exit.8 Creating a new habitable room below the ground storey also calls for a fire detection and alarm system.8
Mechanical Ventilation
Basements often cannot rely on natural ventilation, because they are below ground level with few openings. Approved Document F sets minimum extract and whole-dwelling ventilation rates, and says its natural ventilation guidance is not appropriate for a basement with only one exposed façade.9 MVHR (Mechanical Ventilation with Heat Recovery) is a common solution for high-quality basement conversions, because it ventilates continuously while recovering much of the heat from the extract air.
MVHR system cost: £3,000–£6,000 supply and install for a basement of 40–80 m².
Timeline
| Stage | Typical Duration |
|---|---|
| Structural design and planning | 6–12 weeks |
| Party wall notices | 8–12 weeks typical (statutory notice for excavation: one month) |
| Construction (existing cellar conversion) | 6–10 weeks |
| Construction (dig-down, 40 m²) | 16–26 weeks |
| Fit-out and M&E | 4–8 weeks |
| Full project (dig-down) | 9–18 months |
Is It Worth It?
For London and other high-value urban markets, basement conversions often offer a cost per m² significantly below the price per m² of the property, making them economically justified even at £2,500–£4,000/m² construction cost. In lower-value markets, the economics rarely stack up.
A structural engineer and a basement specialist contractor should be commissioned early, before architects begin detailed design, because the ground conditions and structural constraints will drive every other decision. For the structural work, look for a member of the Association of Specialist Underpinning Contractors; for the waterproofing design, look for a Certificated Surveyor in Structural Waterproofing (CSSW), a qualification awarded through the Property Care Association.10
References (10)
Figures in this note were checked against the sources below on 2 October 2026. Superscript numbers in the text point to them. Every source the site cites, by topic.
- 1technicalvery strongMinistry of Housing, Communities and Local Government.RN-XH6E39The standard that decides whether a loft ladder is legal and when a raised deck needs a balustrade. Published 3 January 2013, it covers protection from falling, collision and impact including stairs, ladders, ramps, guarding and vehicle barriers. Paragraph 1.31 states that retractable ladders must not be used as a means of escape. Paragraph 1.32 permits a fixed ladder, with fixed handrails on both sides, only for access in a loft conversion containing one habitable room, and only where there is not enough space without altering the existing space for a compliant stair, which is the rule that catches most loft ladder installations. Paragraph 1.29 restricts alternating tread stairs to loft conversions. For a private stair the maximum pitch is 42 degrees (Table 1.1 note 1), the normal relationship between rise and going is twice the rise plus the going between 550mm and 700mm, and for dwellings external tapered steps forming part of the building need a going of at least 280mm. Paragraph 3.1 requires guarding wherever it is reasonably necessary for safety at the edge of a floor, gallery, balcony, roof, light well, basement or similar sunken area. Paragraph 3.2 requires guarding to be at least the height in Diagram 3.1, allows any wall, parapet or balustrade to serve as guarding, and requires it to resist the loads in BS EN 1991-1-1 with its UK National Annex and PD 6688-1-1, with BS 6180 for barrier and infill panel design. Handrails should be positioned 900mm to 1000mm from the pitch line or floor.
- 2technicalstrongBSI.RN-UTBMKQThe current edition of the UK waterproofing code, published 31 March 2022, superseding BS 8102:2009. It gives recommendations and guidance on dealing with and preventing the entry of water from external sources into structures partly or wholly below ground, and it recognises three types of protection which a specification must name: Type A waterproofing barrier materials applied to the structure, Type B structurally integral watertight construction, and Type C drained cavity construction. It requires the waterproofing strategy to be set at the earliest planning and design stage, covering structural design, overall weatherproofing design, waterproofing design, construction sequencing and buildability, and it treats external drainage and openings as part of the strategy rather than as details. It also sets out evaluation of groundwater conditions, consideration of harmful ground gases, and the risk assessment that drives the choice of grade. Descriptors include basements, tanking, vapour barriers, render, ground-water drainage and site investigations. This is the standard to cite for a basement shower room or a below-ground floor build-up.
- 3technicalgoodProperty Care Association, guidance.RN-K71YBVThe Property Care Association's guidance on the three BS 8102 waterproofing types. It says they can be used alone or combined by risk, and that Type C is now the most common.
- 4costsupplier figurePlatinum Chemicals.RN-NXRPCKA price, true at 2026-09. A damp-proofing supplier's product page for a compact twin-pump basement sump station, priced at £595 ex VAT and £714 including VAT. Equipment only, no installation.
- 5technicalvery strongThe National Archives (legislation.gov.uk), legislation.RN-QBUTY2The exact wording of the two excavation triggers that decide whether a basement or a deep foundation needs a party wall notice, worth quoting rather than paraphrasing. Section 6(1) applies where the building owner proposes to excavate, or excavate for and erect a building or structure, within a distance of 3 metres measured horizontally from any part of a building or structure of an adjoining owner, and the excavation will within those 3 metres extend to a lower level than the level of the bottom of the neighbour's foundations. Section 6(2) applies within 6 metres measured horizontally where the work will within those 6 metres meet a plane drawn downwards in the direction of the excavation at an angle of 45 degrees to the horizontal. Section 6(5) requires the building owner to serve notice on the adjoining owner at least one month before beginning to excavate. Section 6(7) provides that if the adjoining owner does not serve a notice indicating consent within 14 days, they are deemed to have dissented and a dispute has arisen, which is what triggers the surveyor and award process.
- 6technicalvery strongPlanning Portal, guidance.RN-P4FUV2The Planning Portal on planning permission for basements in England. Excavating beneath an existing house is often not development requiring permission, but a lightwell, a separate entrance, or a change to the external appearance usually is, and many London boroughs have specific basement policies. The source for why the answer here is more local than for most projects.
- 7technicalvery strongPlanning Portal, guidance.RN-1HFGJSThe Planning Portal's project advice on basement conversions. It says converting is usually permission-free, excavating a new basement probably is not, and listed buildings need consent.
- 8technicalvery strongMinistry of Housing, Communities and Local Government.RN-J0UZDBApproved Document B Volume 1, fire safety in dwellings, 2019 edition with the 2020, 2022 and 2025 amendments and the forthcoming 2026 and 2029 changes collated in. Covers means of warning and escape, internal fire spread through linings and structure, external fire spread and access for the fire service. This is the document behind escape window sizes, protected stairways, the 4.5 metre rule and the fire doors a loft conversion needs.
- 9technicalvery strongMinistry of Housing, Communities and Local Government.RN-QD1SFFTable 1.1 sets minimum intermittent extract rates: kitchen with a cooker hood extracting outside 30 l/s, kitchen without one 60 l/s, utility room 30 l/s, bathroom 15 l/s, sanitary accommodation 6 l/s. Extract terminals and fans other than cooker hoods should be as high as practicable and no more than 400mm below the ceiling; a cooker hood should sit between 650mm and 750mm above the hob if the manufacturer gives no figure. Table 1.7 requires background ventilators of at least 8000mm2 equivalent area in habitable rooms and kitchens for a dwelling, 10,000mm2 for a single-storey dwelling. Background ventilators should be at least 1700mm above floor level and at least 500mm from a fan in the same room. On replacement windows, paragraph 3.14 says new windows must carry background ventilators no smaller than the originals, and paragraph 3.15 gives the fallback minimums where the old size is unknown: 8000mm2 habitable rooms, 8000mm2 kitchen, 4000mm2 bathroom. Paragraph 3.32 confirms that replacing an extractor fan or cooker hood on existing cabling is not notifiable.
- 10technicalgoodProperty Care Association, guidance.RN-EB3RPENames the qualification a homeowner should ask a damp or waterproofing surveyor for, and expands the abbreviation that notes usually leave unexplained. CSSW is the Certificated Surveyor in Structural Waterproofing, described as a nationally recognised professional qualification for individuals diagnosing defects connected to water entering structures below ground level, and the industry benchmark for structural waterproofing professionals. Successful candidates receive the ABBE/PCA Level 3 Certificated Surveyor in Structural Waterproofing, awarded through ABBE, the Awarding Body for the Built Environment. The companion damp and timber qualification is CSTDB, Certificated Surveyor of Timber and Dampness in Buildings, which supersedes the older CSRT; the PCA pages for that one moved and returned 404 on 9 September 2026, so CSRT versus CSTDB still needs checking by hand.
-
Approved Document K, Protection from falling, collision and impact, 2013 edition, Ministry of Housing, Communities and Local Government, accessed 14 September 2026. assets.publishing.service.gov.uk
-
BS 8102:2022, Protection of below ground structures against water ingress. Code of practice, BSI, accessed 14 September 2026. knowledge.bsigroup.com
-
Types of waterproofing: A, B and C, Property Care Association, accessed 29 September 2026. property-care.org
-
Platinum AquaSump PRO Mini Ground Water Sump Station, Platinum Chemicals, accessed 2 October 2026. Priced at 2026-09 and left there. platinumchemicals.co.uk
-
Party Wall etc. Act 1996, section 6: Adjacent excavation and construction, The National Archives, accessed 14 September 2026. legislation.gov.uk
-
Basements: Planning permission, Planning Portal, accessed 29 September 2026. planningportal.co.uk
-
Basement conversion: Planning permission and building regulations, Planning Portal, accessed 29 September 2026. planningportal.co.uk
-
Approved Document B (fire safety) volume 1: Dwellings, 2019 edition incorporating 2020, 2022, 2025 and 2026 amendments, Ministry of Housing, Communities and Local Government, accessed 2 October 2026. assets.publishing.service.gov.uk
-
Approved Document F, Ventilation, Volume 1: Dwellings, 2021 edition, Ministry of Housing, Communities and Local Government, accessed 14 September 2026. assets.publishing.service.gov.uk
-
Surveyor in Structural Waterproofing: training to qualification, Property Care Association, accessed 29 September 2026. property-care.org