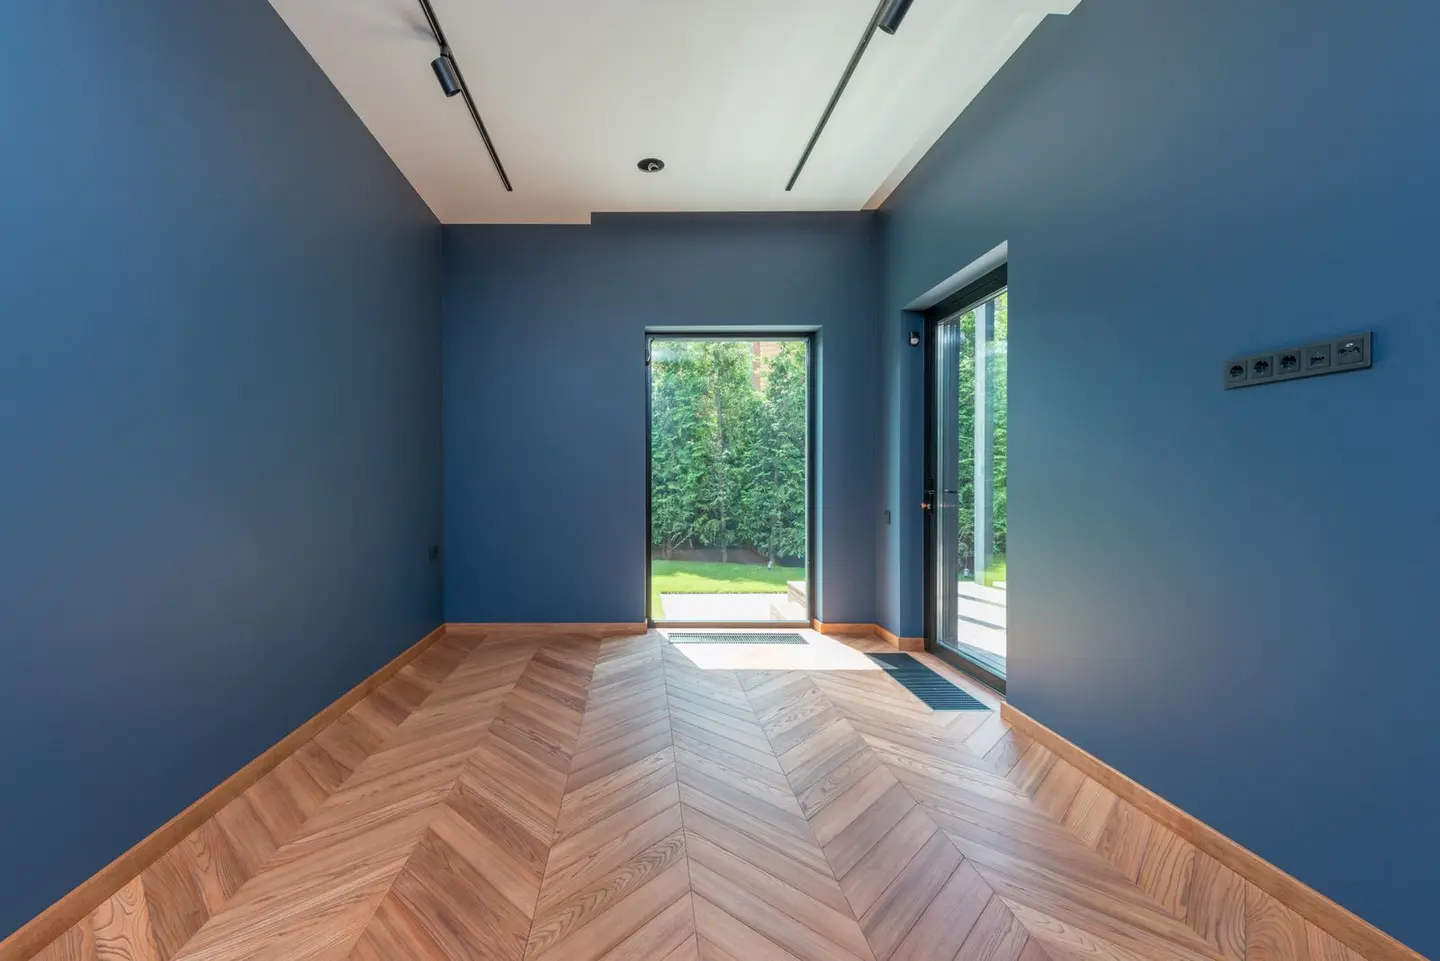
Garden rooms have become a standard home improvement in the UK over the past decade, first as an answer to the home-office question, more recently as gym spaces, studios, annexes, and habitable extra rooms. Supply and quality have both matured significantly, and the market now spans everything from a basic timber-clad insulated box at around £7,500 to a bespoke architectural build at £90,000+.
This guide covers realistic costs by size and specification, foundation options, insulation standards, planning rules, and the most common uses.
Cost by Size and Specification
Garden room pricing is driven primarily by floor area and insulation/build spec. Most suppliers quote a turnkey price that includes the structure, cladding, roof, windows, doors, electrics, and installation, but check whether VAT, groundworks, and connection to the house are included before comparing quotes.
Indicative 2026 UK Market Prices (Supply & Install, Exc. VAT)
| Size | Basic insulated (cold-climate use) | Mid-spec (year-round habitable) | Premium / bespoke |
|---|---|---|---|
| 2.4 m × 2.4 m (5.8 m²) | £7,500–£10,500 | £11,000–£16,000 | £18,000–£25,000 |
| 3.0 m × 3.0 m (9 m²) | £10,000–£14,000 | £16,000–£22,000 | £25,000–£38,000 |
| 4.0 m × 3.0 m (12 m²) | £13,000–£18,000 | £20,000–£28,000 | £32,000–£50,000 |
| 5.0 m × 4.0 m (20 m²) | £18,000–£26,000 | £28,000–£42,000 | £45,000–£70,000 |
| 6.0 m × 4.0 m (24 m²) | £24,000–£34,000 | £36,000–£55,000 | £55,000–£90,000+ |
VAT at 20% applies to garden rooms as they are not new-build residential dwellings.1 The VAT cost on a £25,000 room adds £5,000, factor this in when comparing supplier quotes that may or may not include it.
What Drives the Price Up
These change the turnkey price of one room at the sizes in the table above; they are not separate jobs.
- Triple glazing vs double: adds £1,500–£4,000 depending on number of windows
- Bi-fold or sliding doors: £3,000–£7,000 vs a standard French door at £1,200–£2,000
- SIPs (structural insulated panels) vs timber frame + batts: better U-values and airtightness, adds 10–20% to structure cost
- Green sedum roof: adds £3,000–£8,000 depending on area
- Integrated WC/kitchenette: adds £3,000–£8,000 including drainage
- HVAC / air-source heat pump mini-split: adds £2,500–£5,000 (no Boiler Upgrade Scheme grant, which only funds a heat pump that provides all of the home’s space heating)23
- Architectural aluminium cladding vs timber: adds £4,000–£12,000
Foundations
The foundation choice depends on ground conditions, slope, and the weight of the structure. Getting foundations wrong is the most common cause of garden room structural problems.
Ground Screws (Helical Piles)
Steel screw piles driven into the ground, fast to install (typically one day), minimal excavation, and fully reversible. Suitable for most garden room structures up to around 20–25 m². In standard ground conditions a supplied-and-installed ground screw foundation typically costs £1,000–£2,500 in total, depending on how many screws the building needs.
Not suitable for: rock or very stony ground; heavily sloping sites over 600 mm height difference (needs a larger pile system); areas with very high groundwater.
Concrete Pad Footings
Individual poured concrete pads (typically 600 × 600 × 300 mm deep) under each load point. Cost: £1,500–£3,500 depending on number and size. That is for the whole foundation rather than one pad. Requires excavation and a wait for concrete to cure (typically around 7 days before loading).
Concrete Strip or Raft Foundation
Required where ground conditions are poor (made ground, clay with significant shrink-swell, areas near trees), or for larger and heavier structures. A strip foundation around the perimeter costs £3,000–£6,000+; a full raft adds £4,000–£9,000 for a typical garden room size.
Timber Bearers on Adjustable Feet
The simplest option for lightweight structures on flat, firm ground: concrete or plastic adjustable pads on the surface, with no groundworks. Cost is minimal (£200–£600 in materials) but this approach is only suitable for small structures on compacted ground and is not appropriate where the structure will be used as a year-round habitable room.
Insulation Standards
A heated garden room needs to be insulated to a standard that makes year-round use practical. There is no statutory requirement for garden rooms to meet Building Regulations Part L in most cases (as they’re typically under 30 m² and not new dwellings), but a poorly insulated room will have high heating costs and condensation problems.4
Practical Targets for a Year-Round Room
| Building element | Basic (occasional use) | Good (home office/studio) | Best (fully habitable) |
|---|---|---|---|
| Walls (U-value W/m²K) | 0.35 | 0.20 | 0.15 |
| Floor (U-value) | 0.40 | 0.22 | 0.15 |
| Roof (U-value) | 0.25 | 0.15 | 0.12 |
| Glazing | Double (1.6 W/m²K) | Double low-e (1.2) | Triple (0.8) |
A 142 mm SIPs system such as Kingspan TEK achieves whole wall and roof U-values of about 0.20 W/m²K with no added insulation, and lower with an insulated lining.5 A timber frame with 100 mm of insulation between the studs usually needs extra insulation across the studs to get much below 0.25 W/m²K. The floor is often the weak point, ensure at minimum 100 mm of PIR board below the structural deck.
Planning Permission
The majority of garden rooms in England are built under permitted development rights and require no planning permission. The key rules under Part 1, Class E of the General Permitted Development Order (GPDO) 2015:
- The building must not be in front of the principal elevation of the house6
- Maximum height: 2.5 m within 2 m of a boundary; otherwise 4 m (dual pitched roof) or 3 m (any other roof form)6
- The footprint of all outbuildings (including sheds, garages) must not exceed 50% of the curtilage (garden area) excluding the original house footprint6
- Not permitted on listed buildings or within the curtilage of listed buildings (always requires consent)6
- In designated areas (conservation areas, AONB, National Parks, the Broads, World Heritage Sites): any outbuilding to the side of the house requires planning permission; in AONB, National Parks, the Broads and World Heritage Sites, buildings more than 20 m from the house are also limited to 10 m² in total6
- A garden room used as a separate dwelling unit (with sleeping and bathroom) is not PD and will require a full planning application7
Always check with the local planning authority if in any doubt, a Lawful Development Certificate (LDC) application costs around £136 in England (half the £272 householder fee for an outbuilding, from 1 April 2026) and gives formal confirmation of PD compliance.8 This is strongly recommended before spending £20,000+ on a build.9
Building Regulations do not normally apply to a detached, single-storey garden room with no sleeping accommodation if its floor area is under 15 m², or if it is no more than 30 m² and is either at least 1 m from every boundary or built substantially of non-combustible materials.104 If you add a WC, shower or kitchenette, check with building control before you start, because new drainage and electrical work can still need approval.
Common Uses
Home Office
The primary driver of garden room growth. Benefits: physical separation from the house (better for focus), home-office use by the household normally counts as incidental to the house under Class E, and it is easier to condition than a bedroom-office. For HMRC purposes, a garden office used wholly and exclusively for business does not allow a capital allowance claim on the build cost of the structure itself (HMRC treats even a demountable garden building as a building, not plant), although certain fittings inside it can qualify for the self-employed.1112
Garden Gym
No specialist structural requirements beyond a sprung or reinforced floor if you’re using heavy weights. Rubber matting on a well-supported 22 mm OSB or timber deck is usually enough for moderate free weights; ask the supplier for the floor’s design load if you plan heavy lifting. Ventilation is important, specify a mechanical extractor or large opening windows.
Artist or Craft Studio
Natural light from roof lanterns or north-facing glazing is valued. Ensure the electrical specification includes sufficient circuit capacity for equipment.
Annexe for Dependent Relative
If the garden room contains sleeping accommodation (a bedroom), a bathroom, and a kitchen, it constitutes a separate dwelling and requires a full planning application rather than PD. A condition is often attached restricting occupation to a dependent family member. Building Regulations (Part A, B, F, G, L, P) apply in full to a habitable annexe.
Getting Quotes
When comparing garden room suppliers, make sure each quote specifies:
- Floor area (internal vs external)
- Wall/roof/floor insulation U-values
- Foundation type included (or excluded)
- Electrical specification: consumer unit, number of circuits, lighting, sockets
- Whether delivery, groundworks, and VAT are included
- Guarantee terms on the structure and cladding
Part P of the Building Regulations covers electrical installations in outbuildings supplied from the house, and running a new circuit to a garden room is notifiable work, so use an electrician registered with a competent person scheme who can self-certify it.13
A quote that looks £5,000 cheaper may exclude groundworks (£1,500–£4,000), VAT (20%), or the electrical connection to the house (£500–£1,500). Get three quotes on like-for-like specs before committing.
References (13)
Figures in this note were checked against the sources below on 2 October 2026. Superscript numbers in the text point to them. Every source the site cites, by topic.
- 1technicalvery strongHM Revenue & Customs (GOV.UK), guidance.RN-4W7T33Sets the three UK VAT rates: standard 20% on most goods and services, reduced 5% on some goods and services such as children's car seats and home energy, and zero 0% on zero-rated goods such as most food and children's clothes. The standard rate rose to 20% on 4 January 2011 from 17.5%. Some supplies are exempt rather than rated, including postage stamps and financial and property transactions. This is the reference for converting a merchant's ex-VAT trade quote into the figure a homeowner actually pays.
- 2technicalvery strongOfgem, guidance.RN-FAJTUKOfgem's scheme guidance for Boiler Upgrade Scheme installers, version 5.1. It settles that from 28 April 2026 a valid EPC is no longer needed, though an existing EPC's number must be supplied.
- 3costvery strongGOV.UK.RN-9EFNVZA price, true at 2026-09. The grant values: £7,500 towards an air source heat pump, £7,500 towards a ground source heat pump including water source heat pumps and those on shared ground loops, and £5,000 towards a biomass boiler. A further £1,500 is available until March 2027 where the property is heated by oil or LPG and has no mains gas connection. Only one grant is available per property. Capacity limits are 45kWth for an individual system, 70kWth for multiple heat pumps and 300kWth for shared ground loops. Hybrid systems pairing a gas boiler with a heat pump are not eligible, and an existing low carbon heating system cannot be replaced under the scheme.
- 4technicalvery strongThe National Archives (legislation.gov.uk), legislation.RN-Y7MVZKClass 7 is the conservatory and porch exemption every extension note leans on: the erection at ground level of an extension consisting of a conservatory, porch, covered yard or covered way, or a carport open on at least two sides, is exempt from the building regulations where the floor area does not exceed 30 square metres. Where a conservatory or porch is wholly or partly glazed, the glazing must still satisfy Part K4 and K5.1 to K5.4 and Part N of Schedule 1. Class 6 exempts small detached buildings up to 30 square metres single storey and up to 15 square metres otherwise, which is the garden room threshold.
- 5technicalsupplier figureKingspan Insulation, guidance.RN-VD9G6AKingspan's introduction brochure for its TEK structural insulated panel system. It states the 142 mm panels achieve whole wall and roof U-values of 0.20 W/m2K or better without extra insulation, lower with an insulated lining.
- 6technicalvery strongThe National Archives (legislation.gov.uk), legislation.RN-J6L7TIThe primary legal text for garden rooms, sheds, summerhouses, pergolas, greenhouses and outdoor pools. Class E permits any building or enclosure, swimming or other pool within the curtilage required for a purpose incidental to the enjoyment of the dwellinghouse, plus a domestic heating oil container. Limitations: E.1(b) buildings, enclosures and containers other than the original dwellinghouse must not cover more than 50% of the curtilage; E.1(c) nothing forward of a wall forming the principal elevation of the original dwellinghouse; E.1(d) single storey only; E.1(e) maximum height 4 metres with a dual-pitched roof, 2.5 metres if any part is within 2 metres of a curtilage boundary, otherwise 3 metres; E.1(f) eaves no higher than 2.5 metres; E.1(g) not within the curtilage of a listed building; E.1(h) no verandah, balcony or raised platform; E.1(j) oil containers capped at 3,500 litres. E.4 defines incidental use as including keeping poultry, bees, pet animals, birds or other livestock for domestic needs or personal enjoyment, which is why a garden room used as a separate dwelling falls outside Class E.
- 7technicalvery strongPlanning Portal, guidance.RN-F0ZOE0The Planning Portal on outbuildings: sheds, garden offices, summerhouses, greenhouses and garages. Covers the permitted development conditions, single storey, the height limits that depend on roof type and proximity to a boundary, and the rule that the outbuilding must be incidental to the enjoyment of the house. The height limits and the incidental test are where garden office projects most often come unstuck.
- 8technicalvery strongMinistry of Housing, Communities and Local Government (GOV.UK), a government page.RN-JM9I1NThe schedule of planning application fees in England from 1 April 2026. Fees rise annually with the September CPI under the 2023 amendment regulations; September 2025 CPI was 3.8%, so every fee from April 2025 rose by that and is charged from 1 April 2026. The table lists the new amount for each application type, which is the statutory figure a council must charge rather than a guide price.
- 9costvery strongPlanning Portal, guidance.RN-M2KUCTA price, true at 2026-04. The Planning Portal's consolidated guide to planning application fees in England from 1 April 2026, built from the 2012 fees regulations as amended and MHCLG's annual indexation. More usable than the regulations themselves because it puts each application type next to its current fee and its definition. The statutory amounts are in the regulations; this is the readable index to them.
- 10technicalvery strongPlanning Portal, guidance.RN-0TPE6OSets the two building regulations thresholds for a detached outbuilding such as a garden office, garden room or summerhouse. Approval is not normally needed where the floor area is less than 15 square metres and the building contains no sleeping accommodation. Where the floor area is between 15 and 30 square metres, approval is still not normally needed provided the building contains no sleeping accommodation and it is either at least one metre from any boundary or it is constructed substantially of non-combustible materials. The no-sleeping-accommodation condition is emphasised in the original and applies to both bands, so a garden room intended as a guest bedroom or annexe falls outside the exemption whatever its size.
- 11technicalvery strongHM Revenue & Customs, guidance.RN-9E4CJPHMRC's Capital Allowances Manual at CA22110, on shelters, huts and similar structures. Explains when a structure of this kind is plant and when it is simply premises, which is the test applied to a garden office, workshop or store. HMRC's own internal guidance, so it is what an inspector is working from rather than an adviser's reading of it.
- 12technicalvery strongHM Revenue & Customs, guidance.RN-ASTH5UHMRC's Capital Allowances Manual at CA22010, on buildings and structures. Sets out that a building is not plant, so its cost does not attract plant and machinery allowances, and identifies the list of assets treated as part of a building. The page that decides whether a landlord's spend on a property is relief now or relief much later, which is a different question from whether it is repairs or improvement.
- 13technicalvery strongMinistry of Housing, Communities and Local Government.RN-JYJ3I5The document that decides what electrical work a homeowner may legally do themselves, and the exact list of notifiable jobs. Regulation 12(6A), reproduced at paragraph 2.5, makes only three things notifiable: the installation of a new circuit, the replacement of a consumer unit, and any addition or alteration to existing circuits in a special location. Regulation 12(9) defines special location as, in a room containing a bath or shower, the zone extending vertically from finished floor level to 2.25 metres (or the shower head position if higher) and horizontally 600mm from the edge of the bath tub or shower tray. Paragraph 2.7 states that all other electrical installation work is not notifiable, namely additions and alterations to existing installations outside special locations, and replacements, repairs and maintenance anywhere. Paragraph 2.8 gives worked examples: a built-in cooker is not notifiable unless a new cooker circuit is needed, and connecting an electric gate or garage door to an existing isolator is not notifiable but running a new circuit from the consumer unit to that isolator is. Paragraph 2.2 confirms Part P reaches outdoor work including fixed garden lighting, pond pumps and outbuildings such as sheds, detached garages and domestic greenhouses. Notifiable work must be certified by self-certification by a registered competent person, third-party certification, or a building control body (paragraph 3.1), with the compliance certificate issued within 30 days (paragraph 3.4). Note that Approved Document P is a source of guidance rather than a ban: non-notifiable work still has to comply with BS 7671.
-
VAT rates, GOV.UK, accessed 7 September 2026. gov.uk
-
Boiler Upgrade Scheme: Installer Guidance V5.1, Ofgem, accessed 2 October 2026. ofgem.gov.uk
-
Apply for the Boiler Upgrade Scheme: What you can get, GOV.UK (Department for Energy Security and Net Zero), accessed 2 October 2026. Priced at 2026-09 and left there. gov.uk
-
The Building Regulations 2010, Schedule 2: Exempt buildings and work, legislation.gov.uk, accessed 7 September 2026. legislation.gov.uk
-
Kingspan TEK Building System: an introduction, Great Britain and Ireland, Kingspan Insulation, accessed 30 September 2026. kingspan.com
-
The Town and Country Planning (General Permitted Development) (England) Order 2015, Schedule 2, Part 1, Class E, legislation.gov.uk, accessed 7 September 2026. legislation.gov.uk
-
Outbuildings: planning permission, Planning Portal, accessed 7 September 2026. planningportal.co.uk
-
Fees for planning applications in England from 1 April 2026, Ministry of Housing, Communities and Local Government, accessed 7 September 2026. assets.publishing.service.gov.uk
-
A guide to fees for Planning Applications in England, 1 April 2026, V2026, Planning Portal, accessed 21 September 2026. Priced at 2026-04 and left there. ecab.planningportal.co.uk
-
Is building regulations approval needed for an outbuilding?, Planning Portal, accessed 30 September 2026. planningportal.co.uk
-
CA22110 - Plant and Machinery Allowances (PMA): buildings and structures: shelters, huts and so on, HM Revenue & Customs, accessed 7 September 2026. gov.uk
-
CA22010 - Plant and Machinery Allowances (PMA): buildings and structures: buildings, HM Revenue & Customs, accessed 7 September 2026. gov.uk
-
Approved Document P, Electrical safety, Dwellings, 2013 edition, Ministry of Housing, Communities and Local Government, accessed 30 September 2026. assets.publishing.service.gov.uk