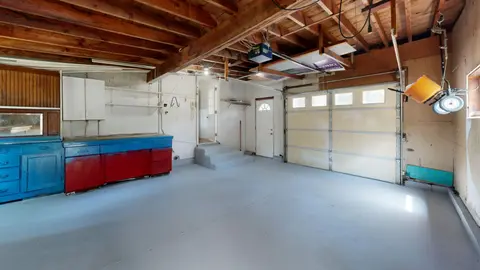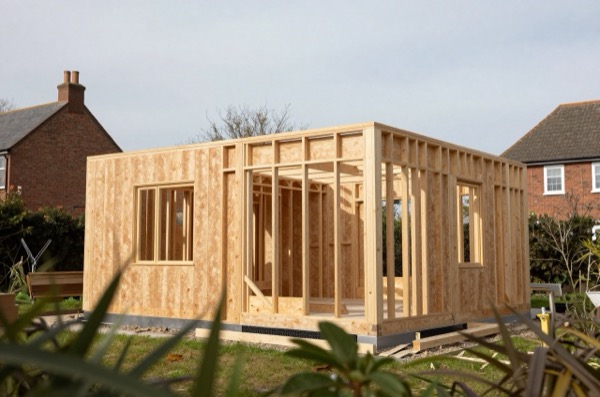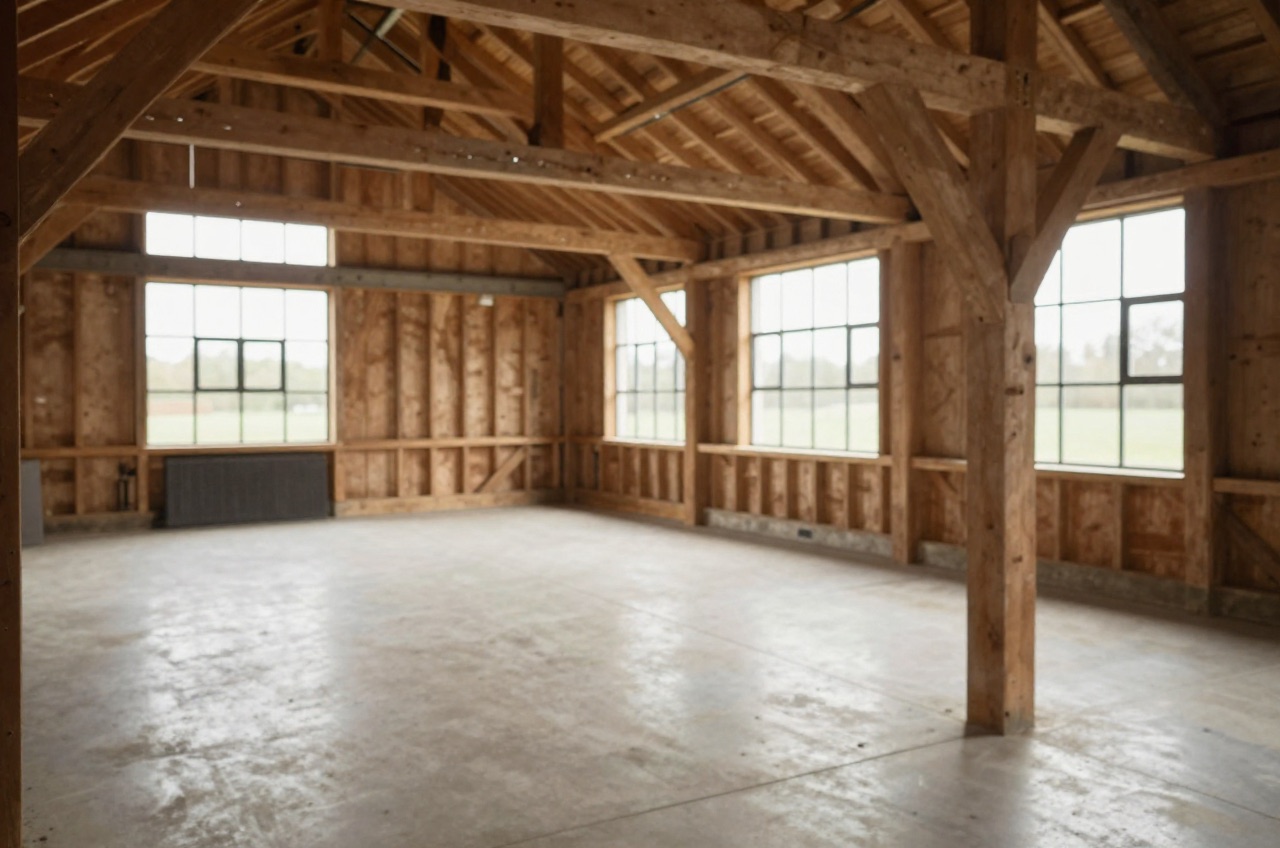
Barn and outbuilding conversions can deliver some of the most characterful homes in the UK, but they are among the most technically demanding and commercially risky projects a self-builder or developer can take on. Costs in 2026 range from £150,000 to over £400,000 for a typical three- to four-bedroom conversion, and the gap between a budget estimate at the outset and the final account is frequently large. Understanding feasibility before buying or committing to a scheme is essential.
What Is a Barn Conversion?
In planning terms, a barn conversion is the change of use of an agricultural building (or any rural outbuilding, a stable, cart shed, granary, or former farm workshop) to residential use. The structure is retained and adapted rather than demolished and rebuilt. This distinction matters enormously: planning policy generally protects the character of rural buildings, so extensions and alterations are usually tightly controlled.
Planning: Class Q vs Full Planning
In England, the most important development right for agricultural-to-residential conversions is Class Q of the Town and Country Planning (General Permitted Development) Order 2015 (as amended). Class Q was rewritten on 21 May 2024 and the numbers people quote from older guides are out of date.1 It now allows up to 10 dwellings with a cumulative floor space of no more than 1,000 m², and no single dwelling may exceed 150 m².1 Five dwellings was the old limit.2 None of it needs a full planning application, but all of it goes through a prior approval process.1
Class Q is not automatic. The local planning authority (LPA) must give prior approval, and it can consider (and refuse on) transport and highways impacts, noise, contamination, flooding, whether the location or siting makes the change impractical or undesirable, natural light in the habitable rooms and, where building works are proposed, design and external appearance.1 It will also check that the building can become a home using only the building works Class Q allows, which in practice means it must already be structurally capable of conversion.1
Class Q does not apply if:
- The site was not part of the established agricultural unit on 24 July 2023, or, where it joined later, for at least the 10 years before the work begins1
- The site is, or forms part of, a site of special scientific interest (SSSI), a safety hazard area or a military explosives storage area, or is or contains a scheduled monument1
- The building is listed (listed building consent is also required regardless)1
- The cumulative residential floor space on the agricultural unit would exceed 1,000 m²1
- The converted building could not meet the nationally described space standard1
Class Q limitations:
- Only building operations reasonably necessary for the building to function as a home are permitted: installing or replacing windows, doors, roofs, exterior walls and services, plus partial demolition to allow those works.1 You cannot fundamentally rebuild the structure
- Extensions are tightly limited: since May 2024, a single-storey rear extension of up to 4 m beyond the rear wall is allowed, but only on land that was already hard-surfaced on 24 July 2023 (or has been for at least 10 years)1
Where Class Q is not available, including on article 2(3) land (conservation areas, National Parks, National Landscapes, the Broads and World Heritage Sites) or where the agricultural-use test is not met, a full planning application for change of use is required.1 Rural conversions policy under the NPPF is relatively permissive for genuinely redundant agricultural buildings, but councils vary widely in interpretation.
Wales, Scotland and Northern Ireland have their own planning frameworks, and England’s Class Q does not apply there; a planning consultant familiar with the relevant jurisdiction is essential.1
Structural Feasibility
This is the most common area where barn conversion projects underestimate cost. Agricultural buildings are designed to carry agricultural loads, grain, machinery, silage, not to provide the thermal envelope, structural stability, and acoustic performance of a modern home.
Common structural challenges:
| Issue | Description | Approximate remediation cost, whole building |
|---|---|---|
| Inadequate foundations | Farm buildings often have shallow or no formal foundations | £15,000–£50,000 |
| Poor-quality or cracked masonry | Decades of agricultural use, lime mortar, settlement | £10,000–£30,000 |
| Corroded or failing steel portals | Steel-frame buildings may need major repairs or replacement | £20,000–£60,000 |
| Asbestos in roof sheets or linings | Common in farm buildings built or refurbished before 2000 | £3,000–£15,000 for removal |
| Timber frame decay | Pegged or nailed frames may have significant rot | £5,000–£25,000 |
HSE warns that any building built or refurbished before 2000 may contain asbestos, with asbestos cement roof sheets a typical example, so commission an asbestos survey before work starts.3
A structural engineer’s report commissioned before purchase or exchange is money extremely well spent. Costs are typically £1,000–£2,500 and can identify fatal flaws or quantify remediation costs.
Services: The Hidden Major Cost
Agricultural buildings typically have no mains gas, inadequate electrical supply, no mains water pressure sufficient for domestic use, and no sewage connection. Installing services in a rural location is often the largest single cost element.
| Service | Typical Rural Connection Cost |
|---|---|
| Mains water connection (per metre of new pipe) | £50–£150/m |
| Private sewage system (package treatment plant) | £8,000–£20,000 |
| Electricity supply (new transformer if needed) | £5,000–£30,000+ |
| Heating system (ASHP is typical off-gas) | £10,000–£20,000 (before grant; Boiler Upgrade Scheme grant: £7,500, only if the conversion qualifies) |
| Broadband (fibre to premises, rural) | £1,000–£5,000+ |
The heat pump prices on this page are before any grant. In England and Wales the Boiler Upgrade Scheme pays £7,500 towards an air source heat pump, but a conversion gets it only if the property qualifies: new-build properties are generally not eligible, except for certain self-builds that meet specific criteria, so ask an MCS-certified installer to confirm before counting on it.45
Where there is no public foul sewer within reach, a package sewage treatment plant discharging to a watercourse or drainage field is usually the only option. In England a single home cannot rely on the Environment Agency’s general binding rules if a public foul sewer is within 30 metres of the property boundary, so near a sewer you will normally be expected to connect.6 Otherwise the discharge must either meet the general binding rules for small sewage discharges or have a permit (from Natural Resources Wales in Wales), and a permit takes time, so apply early.6
Thermal Performance: A Major Design Challenge
Under Class Q, you cannot fundamentally alter the structure, but the conversion is a material change of use, so Part L still applies and existing walls, roofs and floors should meet the limiting U-values in Table 4.3 of Approved Document L.7 This creates real tension: a traditional stone barn with rubble-fill walls and single-skin sections cannot easily achieve a wall U-value of 0.30 W/m²K without substantial internal insulation, which alters the character of the interior.7
Common approaches include:
- Internal insulation with a slim PIR board, maintains more of the internal volume but creates a cold bridge risk at floor and roof junctions
- Breathing wall construction, appropriate for stone or traditional materials; uses vapour-permeable insulation and reduces condensation risk
- MVHR (mechanical ventilation with heat recovery), often specified in barn conversions to manage moisture and reduce heating demand
Building Control will check the thermal elements against those limits, usually from your designer’s U-value calculations, so commission them early. For older fabric, Approved Document L allows some relaxation where the target U-value is not achievable without damaging historic fabric, but this must be documented.7
Worked Example: 200 m² Three-Bedroom Barn in the East Midlands
| Element | Cost |
|---|---|
| Structural repairs and roof | £40,000 |
| Insulation (walls, floor, roof) | £25,000 |
| Windows and doors (oak frame, double-glazed) | £35,000 |
| Mains water connection (150 m run) | £12,000 |
| Package sewage treatment plant | £14,000 |
| ASHP heating system and UFH | £22,000 (before grant; Boiler Upgrade Scheme grant: £7,500, only if the conversion qualifies) |
| Electrics and consumer unit | £12,000 |
| Kitchen and bathrooms (mid-range) | £25,000 |
| Internal plastering and finishes | £18,000 |
| External landscaping and access | £10,000 |
| Professional fees (architect, engineer, BC) | £22,000 |
| Total | £235,000 |
| Cost per m² | £1,175/m² |
Higher-specification finishes, more complex structural issues, or premium rural locations (Cotswolds, Yorkshire Dales) will push costs to £1,500–£2,000/m² and beyond.
VAT on Barn Conversions
Converting a non-residential building (such as an agricultural barn) into a dwelling can qualify for a reduced VAT rate of 5% on the builder’s conversion work, rather than the standard 20%.8 A building that was once a home counts as non-residential only if nobody has lived in it for at least 10 years.8 The supply of architectural, surveying and similar professional services stays at the standard rate.8 If you are converting the barn into your own home, the DIY housebuilders’ scheme lets you reclaim VAT on eligible building materials and services.9 The claim must be made no more than 6 months after the work is finished.9 Keep all invoices and review HMRC’s guidance on qualifying conversions at the outset.
Key Feasibility Checks Before Committing
- Is the building genuinely capable of conversion without major rebuild? (Structural engineer)
- Does it qualify for Class Q, or will full planning be needed? (Planning consultant)
- What is the cost of services connections? (Architect or services engineer to advise)
- Is there asbestos? (Asbestos survey)
- Is the site in a flood zone? (Check Environment Agency flood maps)
- What will the finished building be worth? (Independent valuation)
The gap between the romance of a barn conversion and the reality of the build programme is significant. Projects that succeed are those where the feasibility work was done rigorously before commitment, not after.
References (9)
Figures in this note were checked against the sources below on 2 October 2026. Superscript numbers in the text point to them. Every source the site cites, by topic.
- 1technicalvery strongThe National Archives (legislation.gov.uk), UK Statutory Instrument 2015/596, legislation.RN-QAMF0ZThe permitted development route for a barn conversion, and the source of the limits that decide feasibility before any cost is worth estimating. Class Q permits a change of use of a building that is part of an established agricultural unit to a use falling within Class C3 (dwellinghouses) at Q(a), together with extension at Q(b) and building operations reasonably necessary to convert at Q(c). Q1(c) prohibits a single dwelling whose floor space exceeds 150 square metres. Q1(d) caps the cumulative total at 10 dwellings or 1,000 square metres. The building must have been in agricultural use on the qualifying date, given in the current text as 24 July 2023. Class Q is not available for a listed building (Q1(n)) or on a site of special scientific interest (Q1(l)(i)). Q2 sets seven prior approval matters: transport and highways impacts, noise impacts, contamination risks, flooding risks, whether the location makes residential use impractical or undesirable, design or external appearance, and the provision of adequate natural light. Q2(4) requires development to be completed within 3 years starting with the prior approval date.
- 2technicalvery strongDepartment for Levelling Up, Housing and Communities and Defra (GOV.UK), guidance.RN-BWYS76The government's announcement of the May 2024 permitted development changes. It settles that the Class Q limit on homes from converted agricultural buildings doubled from five to 10.
- 3technicalvery strongHealth and Safety Executive, guidance.RN-5PLWW8HSE's asbestos frequently asked questions: the health risks, which work is licensed and which is not, what a householder may and may not do themselves, and where the free HSE publications are. The quickest authoritative answer to whether a particular job needs a licensed contractor.
- 4technicalvery strongOfgem, guidance.RN-YCPKNQOfgem's guidance for property owners on BUS applications made from 28 April 2026. It explains that an EPC is optional, with other evidence accepted where there is none.
- 5technicalvery strongGOV.UK.RN-9EFNVZThe grant values: £7,500 towards an air source heat pump, £7,500 towards a ground source heat pump including water source heat pumps and those on shared ground loops, and £5,000 towards a biomass boiler. A further £1,500 is available until March 2027 where the property is heated by oil or LPG and has no mains gas connection. Only one grant is available per property. Capacity limits are 45kWth for an individual system, 70kWth for multiple heat pumps and 300kWth for shared ground loops. Hybrid systems pairing a gas boiler with a heat pump are not eligible, and an existing low carbon heating system cannot be replaced under the scheme.
- 6technicalvery strongEnvironment Agency, a government page.RN-K7B13KThe Environment Agency's general binding rules for a small sewage discharge to ground, last updated 23 July 2026 - the rules a drainage field in a garden must satisfy, and the reason a garden layout is often constrained before a single slab is laid. The volume limit is 2 cubic metres (2,000 litres) or less a day. An environmental permit is needed instead of relying on the rules where: the discharge exceeds 2,000 litres a day to ground; the discharge point is in a groundwater source protection zone 1; the discharge is in or within 50 metres of an ancient woodland, special area of conservation, special protection area, Ramsar wetland or biological SSSI; a new discharge started after 2 October 2023 is within 50 metres of another exempt small sewage discharge; or a new discharge shares an outlet with existing discharges whose combined volume exceeds 2,000 litres a day. The system must be designed and installed to BS 6297:2007, which carries the siting distances and drainage field design. Engineered ground used for a drainage field must achieve a minimum percolation value (Vp) of 15.
- 7technicalvery strongMinistry of Housing, Communities and Local Government.RN-L0FCJXThe in-force U-value tables a DIY insulation or door note must quote, with the exact numbers. Table 4.2, limiting U-values for new fabric elements in existing dwellings, sets roof 0.15, wall 0.18, floor 0.18, swimming pool basin 0.25, window 1.4 or Window Energy Rating Band B minimum, rooflight 2.2, doors with more than 60 per cent of the internal face glazed 1.4 or Doorset Energy Rating Band C minimum, and other doors 1.4 or Doorset Energy Rating Band B minimum. Table 4.3, for existing elements, gives a roof threshold of 0.35 and an improved value of 0.16, which is the figure a loft insulation note needs: paragraph 4.12 says a retained element whose U-value is higher than the column (a) threshold, for example through a loft or garage conversion, should be upgraded to the column (b) value. Paragraph 4.13 allows a lesser upgrade only where the improved value is not technically or functionally feasible or would not achieve a simple payback of 15 years or less. Paragraph 4.8 requires a replacement element to be no worse than the one it replaces as well as meeting Table 4.2. Paragraph 4.10 gives the heritage exception: where character must be maintained, a centre pane U-value of no more than 1.2 or low-emissivity secondary glazing. Note 9 records that the timber window concession of 1.6 or Band C ended on 14 June 2023. The 2021 edition came into force on 15 June 2022; a 2026 edition exists at https://assets.publishing.service.gov.uk/media/69c122a6cfa346b9d4704a55/ADL1_2026.pdf.
- 8technicalvery strongHM Revenue & Customs, guidance.RN-KBNHMBHMRC's main VAT notice for building work, last updated 26 August 2026. Sets out that construction of a new building and work to an existing building is normally standard rated at 20%, with exceptions: 0% for new qualifying dwellings and for housing association conversions of non-residential buildings, and 5% for a 'changed number of dwellings' conversion (section 7) and for renovation or alteration of a dwelling not lived in during the 2 years immediately before work starts (section 8, conditions at 8.1.2 and 8.3). Cites the law: VAT Act 1994 section 30 and Schedule 8 Group 5 for zero rating, section 29A and Schedule 7A Groups 6 and 7 for the reduced rate. Also explains the developer input tax block on goods that are not building materials (VAT (Input Tax) Order 1992 articles 2 and 6) and points self builders to the DIY housebuilders refund scheme.
- 9technicalvery strongGOV.UK (HM Revenue & Customs), guidance.RN-LZ640TThe GOV.UK guide to the DIY housebuilders' scheme. It settles that people converting a property into a home can reclaim VAT on materials and services, applying within 6 months of finishing.
-
The Town and Country Planning (General Permitted Development) (England) Order 2015, Schedule 2, Part 3, Class Q, legislation.gov.uk, accessed 7 September 2026. legislation.gov.uk
-
Planning red tape slashed for farmers, Department for Levelling Up, Housing and Communities and Defra (GOV.UK), accessed 2 October 2026. gov.uk
-
Asbestos - FAQs, Health and Safety Executive, accessed 29 September 2026. hse.gov.uk
-
Boiler Upgrade Scheme: Property Owner Guidance V5.1, Ofgem, accessed 2 October 2026. ofgem.gov.uk
-
Apply for the Boiler Upgrade Scheme: What you can get, GOV.UK (Department for Energy Security and Net Zero), accessed 2 October 2026. gov.uk
-
General binding rules: small sewage discharge to the ground, Environment Agency (GOV.UK), accessed 29 September 2026. gov.uk
-
Approved Document L, Conservation of fuel and power, Volume 1: Dwellings, 2021 edition incorporating 2023 amendments, Ministry of Housing, Communities and Local Government, accessed 14 September 2026. assets.publishing.service.gov.uk
-
Buildings and construction (VAT Notice 708), HM Revenue & Customs, accessed 29 September 2026. gov.uk
-
Reclaim VAT on a self build home, GOV.UK (HM Revenue & Customs), accessed 29 September 2026. gov.uk