Floor insulation is consistently underrated in the hierarchy of UK home improvements. Loft and cavity wall insulation take priority in most programmes because their payback is fastest, but uninsulated floors, particularly suspended timber ground floors above a cold void, can account for around 15% of the heat lost from an uninsulated home.1 In a house with good roof and wall insulation already in place, the floor moves up the priority list significantly.
The approach differs substantially depending on floor type. Suspended timber floors and solid concrete slabs require different materials, different access strategies, and have different implications for floor level and finishes.
Suspended Timber Floors
Ground floors in many UK homes built before the 1960s are suspended: floor joists span between the external walls and internal sleeper walls, with a ventilated void beneath.2 This void is essential, it prevents moisture accumulation under the timber structure. Any insulation strategy must preserve cross-ventilation of the void.
Access Options
Lifting floorboards: the most disruptive but most thorough method. Boards are lifted systematically, insulation is installed between and flush with the top of the joists, and boards are relay back. If the boards are original tongue-and-groove or are in good condition, this approach also allows a full inspection of the joist structure below. Allow for some boards to be damaged in lifting; budget for 10–15% replacement.
From below via crawl space: if there is enough room in the void to crawl and work, it is possible to work from below without lifting any boards.2 A plumber or insulation specialist can work under the floor, fitting rigid boards or suspending mineral wool batts in netting stapled to the underside of the joists. This is only practical where there is a usable access hatch or opening, and where the void is dry and free of debris.
Insulation Materials
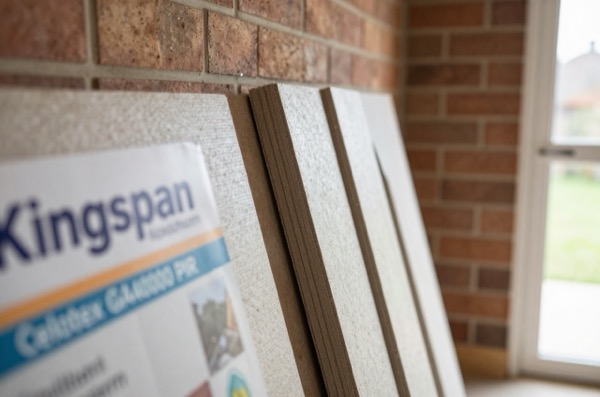
Rigid PIR/PUR boards (e.g. Celotex, Kingspan, or generic equivalents) give the best thermal performance per millimetre. 100mm between joists (a common joist depth in older houses) achieves roughly U = 0.20–0.23 W/m²K; Hertfordshire Building Control’s tables show that about 110–140mm of PIR between joists is needed to reach 0.18 W/m²K on a typical floor.3 Boards should be cut to fit snugly between joist flanks with no gaps at the edges, as air bypass at the perimeter significantly degrades performance.2 A DPC strip or rigid insulation retaining batten at the underside prevents boards from dropping.
Mineral wool batts are lower cost and easier to fit around irregular joist spacings and services, but require greater depth for the same performance: Hertfordshire Building Control’s tables show 200–250mm of mineral wool roll between joists to reach 0.18 W/m²K on most floors, so 200mm achieves roughly U = 0.20 W/m²K.3 Batts should be supported by netting or galvanised wire strung between joists, they must not rest on the sub-floor void as this blocks airflow.
Breathability and the Ventilated Void
The sub-floor void must remain ventilated. Building Regulations Approved Document C’s guidance for suspended timber floors is for ventilation openings in two opposing external walls, so that air has a free path across the void.4 A common and damaging mistake is fitting rigid insulation tight to the underside of the boards without netting, then blocking airbricks in a misguided attempt to stop draughts. The result is condensation in the void and eventual joist rot. Airbricks must be kept clear and cross-ventilation preserved.4
A vapour control layer (VCL) on the warm (room) side of mineral wool batts is required by some manufacturers to prevent interstitial condensation; with foil-faced PIR boards, follow the manufacturer’s guidance, which often relies on the foil facing and taped joints instead of a separate VCL.
Solid Concrete Floors
Many homes built from the 1950s onwards, and many ground-floor extensions, have a solid concrete ground-bearing slab.2 Newer homes and extensions may instead have a beam-and-block floor, which is suspended rather than solid. Insulating these floors invariably raises the floor level.
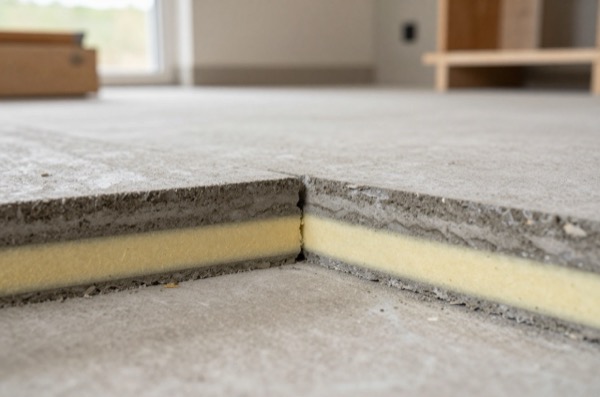
Floating Floor System with PIR
The standard approach is to lay rigid XPS (extruded polystyrene) or PIR boards directly on the existing slab, then lay a new screed, chipboard floating floor, or direct tile finish on top. 100mm PIR (lambda ~0.022 W/mK) achieves approximately U = 0.15–0.17 W/m²K, depending on the floor’s size and shape.3 75mm XPS (lambda ~0.033 W/mK) achieves approximately U = 0.25 W/m²K, which meets the Part L 2022 renovation target.5
Approved Document L Volume 1 (2021 edition, in force from 15 June 2022) floor U-values, and it is worth separating the two numbers that get quoted for new build. The limiting value, the worst you are allowed to build, is 0.18 W/m²K for a floor in a new dwelling (Table 4.1) and also for a new floor in an existing one (Table 4.2). 0.13 is the floor in the notional dwelling of Table 1.1, the reference building the target rates are calculated from, so it is what a design usually ends up near rather than a value you must not exceed. An existing floor being renovated is 0.25 W/m²K (Table 4.3), where that is technically and economically feasible.5
Floor level rise is the main constraint. 100mm PIR plus a 65mm sand:cement screed adds 165mm to the finished floor level, enough to require extending door linings, adjusting stairs, and lifting skirting boards. Where this is not acceptable, thinner boards (50–60mm PIR with a liquid screed or direct tile) can be used, accepting a slightly worse U-value.
Perimeter Insulation
A thermal bridge forms at the junction of the floor slab and the external wall if the floor insulation does not extend to the perimeter. The slab edge is uninsulated concrete in direct contact with the outside air. Perimeter or edge insulation, 50mm PIR in the cavity at the wall-floor junction, or insulated plinth boards, keeps the insulation continuous at that junction, which is what Part L asks for, and should be incorporated on all solid floor refurbishment projects.5
Combining with Underfloor Heating
Solid floor refurbishment is the ideal time to install underfloor heating (UFH). Electric mat systems can be laid directly on the insulation before screed or tile adhesive; water-based wet systems require a minimum screed thickness over the pipes (typically 65–75mm for sand:cement screed, and less, often from about 35–50mm, for a specialist fast-drying liquid screed). Adding UFH to a solid floor refurbishment adds roughly £50–100/m² for electric mat or £80–150/m² all-in for wet pipe systems installed under screed.
Comparison Table
| Floor type | Insulation type | Typical thickness | U-value achievable | Cost/m² (installed) | Disruption |
|---|---|---|---|---|---|
| Suspended timber | PIR board between joists | 100mm | ~0.21 W/m²K | £25–55 | Medium (lift boards or crawl) |
| Suspended timber | Mineral wool batts (netting) | 200mm | ~0.20 W/m²K | £20–40 | Medium–low |
| Solid concrete | XPS floating floor (+ screed) | 75mm XPS + 65mm screed | ~0.25 W/m²K | £60–100 | High (raises floor level) |
| Solid concrete | PIR floating floor (+ screed) | 100mm PIR + 65mm screed | ~0.16 W/m²K | £80–120 | High (raises floor level) |
| Solid concrete | XPS under chipboard (no screed) | 60mm | ~0.30 W/m²K | £40–75 | Medium–high |
Energy Savings and Payback
In an uninsulated house, around 15% of the heat is lost through the floor.1 For a three-bedroom semi-detached burning around 9,000–12,000 kWh of gas a year for heating, this equates to roughly £110–145/year at the capped gas rate of 7.97p/kWh for 1 October to 31 December 2026.6 Insulation does not remove all of that loss: the Energy Saving Trust puts the saving from insulating under the floorboards at about £55 a year for an average house in Great Britain, and up to £85 a year for a detached house.2
The Energy Saving Trust puts a typical suspended floor installation at £1,400–£2,500, depending on house type, so against those savings payback runs roughly 16–45 years, longer than loft insulation, and warmer floors and fewer draughts are a large part of the case.2
Grants and Funding in 2026
ECO4 (Energy Company Obligation 4) requires larger energy suppliers to fund measures such as insulation, which can include floor insulation, for low-income, fuel-poor and vulnerable households.7 Coverage is subject to the energy supplier’s scheme rules; contact your energy supplier directly or use the government’s ECO referral route. ECO4 runs to 31 December 2026.7
Great British Insulation Scheme (GBIS) closed on 31 March 2026 and is no longer accepting applications.8 It targeted properties in EPC bands D–G and floor insulation was an eligible measure, so it is worth checking whether work already quoted to you was priced on the assumption of GBIS funding.98
Warm Homes: Local Grant is the live scheme that replaced HUG2 in England, delivered by local authorities for owner-occupiers and private tenants in EPC band D to G homes with a gross household income below £36,000 or on a qualifying means-tested benefit.10 Check whether your local authority is delivering it.10
Local authority retrofit programmes in some areas offer further top-up grants or whole-house retrofit funding. Check with your local authority.
Work funded under ECO4 or, previously, GBIS goes through TrustMark, the government-endorsed quality scheme that oversees these retrofits, so use a TrustMark-registered installer.7 Always request a pre- and post-installation EPC if taking grant-funded work to evidence the improvement.
Common Mistakes
Blocking sub-floor ventilation is the most serious error on suspended floors and can lead to joist rot within a few years. Every airbrick must remain functional and unobstructed after insulation installation.
Not leaving an expansion gap at the perimeter on floating solid floors (chipboard or screed) allows the floor to buckle or crack when it expands in warm weather. A 10mm gap around the perimeter, covered by skirting, is standard.
Ignoring the moisture barrier on solid floors: a 1,200-gauge polythene DPM (damp-proof membrane) should be laid between the existing slab and the insulation boards where the existing slab has no integral DPM (common in older construction).4 Omitting this allows ground moisture to migrate into the insulation and reduce its performance over time.
Using the wrong insulation in wet areas: PIR boards must be protected from long-term moisture; standard PIR is not suitable for use under wet room tanking or areas subject to standing water without a sacrificial screed above.
The rules in this note are those that apply in England. Scotland, Wales and Northern Ireland have their own building standards and permitted development rights.
References (10)
Figures in this note were checked against the sources below on 2 October 2026. Superscript numbers in the text point to them. Every source the site cites, by topic.
- 1technicalstrong locallyWealden District Council, guidance.RN-CARE2FCouncil energy advice page giving the typical heat loss breakdown of an uninsulated home, including 15% through floors, which is the share the sentence states.
- 2technicalfairEnergy Saving Trust, guidance.RN-9FOXX3Floor insulation performance targets, savings and cost. Target U-values: 0.25 W/m2K or lower in England, Wales and Northern Ireland, and 0.18 W/m2K or lower in Scotland, achieved with at least 70mm of high performance rigid foam or around 150mm of mineral wool depending on floor type and construction. Replacing 50% or more of a floor triggers the duty to insulate to those standards even if insulation was not in the original plan. Insulating under the ground floor boards saves about £55 a year in Great Britain and £70 in Northern Ireland, rising to up to £85 in GB and £120 in NI for a detached house, and cuts about 180kg of carbon in GB and 260kg in NI. A typical suspended timber floor installation costs £1,400 to £2,500 by house type, and solid floor insulation costs considerably more. Suspended timber floors are typical of homes built between the 1850s and the 1950s, identified by airbricks below floor level; solid concrete ground floors are common from the 1950s onwards, and floors built since the early 2000s are usually already insulated.
- 3technicalstrong locallyHertfordshire Building Control (published by Harrow Council), guidance.RN-S0CQ3RBuilding control guidance with insulation thickness tables by perimeter/area ratio. For suspended timber floors at P/A 0.5 it gives 110 mm (Kingspan TF70) to 140 mm (Celotex XR4000) of PIR between joists for 0.18 W/m2K.
- 4technicalvery strongMinistry of Housing, Communities and Local Government.RN-NPO8FJThe statutory figures behind a damp diagnosis, and the numbers to quote when a note explains why ground levels or a bridged damp proof course cause rising damp. Paragraph 5.2 requires that in an external wall the damp-proof course should be at least 150mm above the level of the adjoining ground (Diagram 8) unless part of the building protects the wall, and that in an external cavity wall the cavity should be taken down at least 225mm below the level of the lowest damp-proof course, or a damp-proof tray provided (Diagram 9a). For suspended timber ground floors it requires a ventilated air space of at least 75mm from the ground covering to the underside of any wall-plates and at least 150mm to the underside of the suspended timber floor or insulation, with ventilation openings on two opposing external walls of not less than 1,500mm2 per metre run of external wall or 500mm2 per square metre of floor area, whichever is greater; for suspended concrete floors the clear ventilated space is at least 150mm with the same opening sizes. Section 2.39 onwards covers radon, referring to BRE Report BR 211 for protective measures. The 2013 edition was published on 3 September 2013 with changes in effect from 1 October 2013.
- 5technicalvery strongMinistry of Housing, Communities and Local Government.RN-L0FCJXThe in-force U-value tables a DIY insulation or door note must quote, with the exact numbers. Table 4.2, limiting U-values for new fabric elements in existing dwellings, sets roof 0.15, wall 0.18, floor 0.18, swimming pool basin 0.25, window 1.4 or Window Energy Rating Band B minimum, rooflight 2.2, doors with more than 60 per cent of the internal face glazed 1.4 or Doorset Energy Rating Band C minimum, and other doors 1.4 or Doorset Energy Rating Band B minimum. Table 4.3, for existing elements, gives a roof threshold of 0.35 and an improved value of 0.16, which is the figure a loft insulation note needs: paragraph 4.12 says a retained element whose U-value is higher than the column (a) threshold, for example through a loft or garage conversion, should be upgraded to the column (b) value. Paragraph 4.13 allows a lesser upgrade only where the improved value is not technically or functionally feasible or would not achieve a simple payback of 15 years or less. Paragraph 4.8 requires a replacement element to be no worse than the one it replaces as well as meeting Table 4.2. Paragraph 4.10 gives the heritage exception: where character must be maintained, a centre pane U-value of no more than 1.2 or low-emissivity secondary glazing. Note 9 records that the timber window concession of 1.6 or Band C ended on 14 June 2023. The 2021 edition came into force on 15 June 2022; a 2026 edition exists at https://assets.publishing.service.gov.uk/media/69c122a6cfa346b9d4704a55/ADL1_2026.pdf.
- 6technicalvery strongOfgem.RN-YYE8U2The live source for any running-cost sum in a heating note. For 1 October to 31 December 2026 the direct debit cap is 26.32p per kWh for electricity with a 54.83p daily standing charge, and 7.97p per kWh for gas with a 29.68p daily standing charge, giving a typical annual dual fuel bill of £1,723, a 4% rise on the previous period. Ofgem states these are the average unit rate and standing charge for direct debit customers in England, Scotland and Wales; gas prices include 5% VAT while electricity carried no VAT in this period. The cap is reset every three months, so any note quoting a pence-per-kWh figure should be dated against this page.
- 7technicalvery strongOfgem.RN-FPPUSLECO4 is the fourth phase of the Energy Company Obligation across Great Britain. It applies to measures installed from 1 April 2022 and runs until 31 December 2026 following a nine-month extension; ECO3 closed on 31 March 2022 and ECO4 came into force in July 2022. The scheme places a Home Heating Cost Reduction Obligation on medium and large energy suppliers to promote measures that improve the ability of low-income, fuel-poor and vulnerable households to heat their homes, funding insulation and heating upgrades for both homeowners and tenants. Ofgem also lists the Great British Insulation Scheme as a separate obligation on this page.
- 8technicalvery strongOfgem.RN-RDOIJRThe scheme, formerly known as ECO+, ran from April 2023 to 31 March 2026 and is now closed. It obliged medium and large energy suppliers to deliver measures reducing energy use in the least energy-efficient homes in Great Britain. Eligibility was homes with an EPC rating of D to G in Council Tax bands A to D in England, or A to E in Scotland and Wales, plus low-income and vulnerable households. Unlike ECO4, which funds whole-house packages, GBIS mostly delivered a single insulation measure per home. This is the page to cite when a note has to say a grant route has closed rather than leave a reader chasing it.
- 9technicalvery strongOfgem, guidance.RN-ZVXJ6JOfgem's homeowner page for the Great British Insulation Scheme. It lists the eligible insulation measures, including under-floor and solid floor insulation.
- 10costvery strongDepartment for Energy Security and Net Zero, guidance.RN-BCN48CA price, true at 2026-07. Warm Homes: Local Grant, policy guidance for local authorities (updated July 2026), government guidance cited for the figures and rules it sets out
-
Heat Loss and Insulation, Wealden District Council, accessed 30 September 2026. wealden.gov.uk
-
Floor insulation, Energy Saving Trust, accessed 2 October 2026. energysavingtrust.org.uk
-
Hertfordshire Building Control Gold Guide 2023, Hertfordshire Building Control (published by Harrow Council), accessed 30 September 2026. harrow.gov.uk
-
Approved Document C, Site preparation and resistance to contaminants and moisture, 2004 edition incorporating 2010 and 2013 amendments, Ministry of Housing, Communities and Local Government, accessed 14 September 2026. assets.publishing.service.gov.uk
-
Approved Document L, Conservation of fuel and power, Volume 1: Dwellings, 2021 edition incorporating 2023 amendments, Ministry of Housing, Communities and Local Government, accessed 14 September 2026. assets.publishing.service.gov.uk
-
Energy price cap unit rates and standing charges, Ofgem, accessed 30 September 2026. ofgem.gov.uk
-
Energy Company Obligation (ECO), Ofgem, accessed 30 September 2026. ofgem.gov.uk
-
Great British Insulation Scheme, Ofgem, accessed 30 September 2026. ofgem.gov.uk
-
Great British Insulation Scheme: Homeowners and tenants, Ofgem, accessed 2 October 2026. ofgem.gov.uk
-
Warm Homes: Local Grant, policy guidance for local authorities (updated July 2026), Department for Energy Security and Net Zero, accessed 15 September 2026. Priced at 2026-07, so no calibration is needed. assets.publishing.service.gov.uk