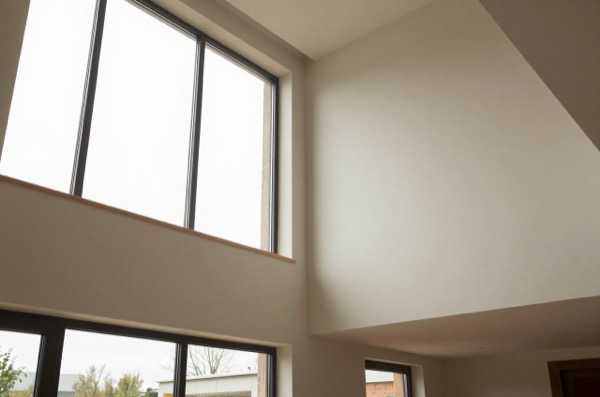
The side return extension is one of the most transformative projects available to Victorian and Edwardian terrace owners. By filling in the narrow alleyway that runs alongside the rear of the house, you can add meaningful floor space to a kitchen or living area without touching the back garden boundary, and, outside conservation areas, often without needing planning permission.
This guide covers what a side return extension actually is, why it suits older terrace housing so well, realistic 2026 costs, typical kitchen-diner layouts, and the planning and building regulations hoops you’ll need to clear.
What Is a Side Return Extension?
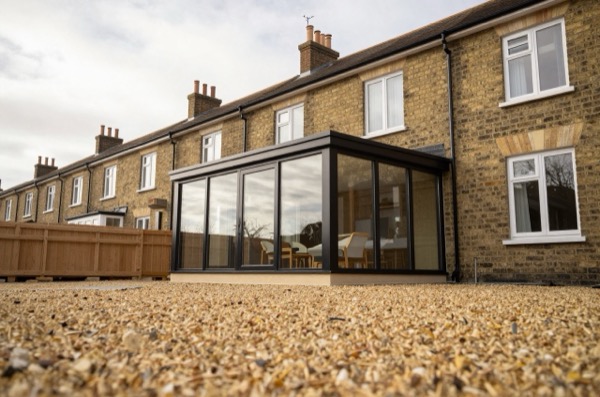
The “side return” is the recessed strip of land running alongside the back half of a terraced or semi-detached house. On Victorian terraces it is usually 1.2–2.4 m wide and 4–7 m long, enough to feel wasted but not enough to do much with on its own. An infill extension fills that void, bringing the rear portion of the house out to the same building line as the front bay or chimney stack.
The result is a rectangular addition that feels like it was always there. Glazed rooflights and a full-width glazed rear wall flood the new space with light, compensating for the neighbour’s wall that now forms one flank.
Why Victorian Terraces Suit a Side Return
Victorian and Edwardian terraces (typically built 1840–1914) were laid out with service passages so the scullery could be accessed from the garden without walking through the house. That same narrow strip is now prime extension territory for three reasons:
- Adjacency to the kitchen. The kitchen is almost always on the ground floor next to the side return, so an infill extension slots straight into an open-plan kitchen-diner layout.
- Party wall geometry. The flank wall shared with your neighbour is usually already a solid brick structure, it can become the party wall of the extension, reducing structural cost.
- Depth of the plot. Victorian plots are long and narrow, so a side return extension takes up very little garden depth while adding usable width.
New-build houses rarely have a side return; the geometry only makes sense on pre-1940s stock.
Side Return Extension Costs (2026)
Costs vary with size, specification, and location. The table below covers a typical 10 m² single-storey infill extension in London and the South East versus the Midlands and North.
| Element | London & SE | Midlands / North |
|---|---|---|
| Build cost (structure, roof, glazing) | £28,000–£45,000 | £20,000–£32,000 |
| Kitchen fit-out (if included) | £12,000–£25,000 | £8,000–£18,000 |
| Architect / designer fees | £3,500–£6,000 | £2,500–£4,500 |
| Structural engineer | £800–£1,500 | £600–£1,200 |
| Party wall surveyor (if required) | £900–£2,000 | £700–£1,500 |
| Building control | £900–£1,400 | £700–£1,100 |
| Total (build + fees, no kitchen) | £33,000–£56,000 | £24,000–£40,000 |
| Total (build + fees + kitchen) | £45,000–£81,000 | £32,000–£58,000 |
The low totals leave out the party wall surveyor, who is needed only if a neighbour dissents; the high totals include every line.
Per-m² build cost: on the 10 m² example above, about £2,800–£4,500/m² in London and £2,000–£3,200/m² elsewhere. Premium glazing (structural glass, lantern rooflights) pushes costs toward the top of these ranges.
Typical project footprint: 8–15 m². Projects below 6 m² are rarely worth the disruption; above 15 m² you are likely pushing into rear extension territory as well.
Kitchen-Diner Layouts
The classic outcome of a side return extension is an L-shaped or galley-style kitchen-diner. Common layout approaches:
Galley-plus-island: The side return becomes a run of base units and worktop along the party wall. The original rear wall of the kitchen is opened up, and the new floor area creates a breakfast island or dining zone.
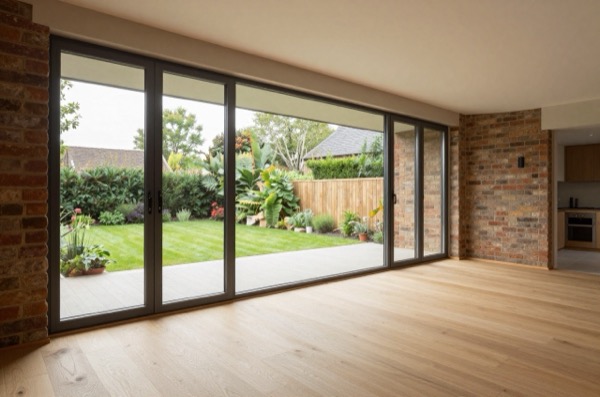
Open-plan rear: The full width of the rear ground floor, original room plus side return, is opened into one space. A steel beam, sized by your structural engineer, spans the original external wall line. Bi-folding or sliding doors across the rear elevation blur the boundary with the garden.
Utility relocation: If the boiler and utility sink move into the new rear section, the main kitchen gains length for a proper chef’s layout.
Ceiling height in the side return extension is typically limited by the neighbouring eaves line and permitted development conditions, 3.0–3.5 m to ridge is common, with a flat or lean-to roof. Rooflights (Velux GGL or fixed frameless units) make a big difference to light, but Part L limits the total area of windows, rooflights and doors in an extension to 25% of its floor area plus the area of any windows and doors it covers up.1
Planning and Permitted Development
Outside conservation areas, many single-storey side return extensions in England can be built under Permitted Development (PD) rights under Schedule 2, Part 1, Class A of the Town and Country Planning (General Permitted Development) (England) Order 2015, subject to conditions:
- Maximum eaves height: 3 m where within 2 m of the boundary (typical for a side return extension)2
- Because it extends beyond a side wall, it must be single storey, no more than 4 m high, and no wider than half the width of the original house2
- Must not extend beyond the principal elevation, side returns at the rear of the house generally satisfy this2
- Extensions and outbuildings together (not counting the original house) must not cover more than 50% of the grounds around it2
- Exterior materials must be of similar appearance to the existing house2
- If it also projects beyond the original rear wall, that part is limited to 3 m deep on a terrace or semi2
In a conservation area (and other article 2(3) land), an extension beyond a side wall is not permitted development at all, so a side return infill there needs a householder planning application.2 Article 4 directions can also remove PD rights, and then an application is needed too (fee: £548 in England as of 2026).3 Check with your Local Planning Authority before assuming PD applies.
Party Wall Act 1996: Because one wall of the extension almost always adjoins the neighbour’s land, Party Wall notices are typically required under Section 6 (excavating within 3 m of the neighbour’s structure and deeper than their foundations, or within 6 m and below a line drawn down at 45 degrees from the bottom of them) and sometimes Section 3 (a party structure notice for works to an existing party wall).4 A Section 6 excavation notice needs one month; a Section 3 party structure notice needs two months.5 If your neighbour dissents, you either agree on one surveyor or each appoint one, and a Party Wall Award is drawn up: add £900–£2,000 to your budget and 6–10 weeks to the programme.6
Building Regulations
Even under PD, Building Regulations approval is mandatory. Key parts:
- Part A (Structure): New steel beams, padstone bearings and any underpinning must carry their loads safely to the ground, which in practice means calculations from a structural engineer.7
- Part B (Fire safety): Escape routes from habitable rooms above must be maintained.8
- Part L (Energy efficiency): Maximum allowable U-value for the new roof is 0.15 W/m²K; new walls 0.18 W/m²K; new glazing 1.4 W/m²K (whole unit).9
- Part P (Electrical): Any new circuits (kitchen sockets, rooflights with electric blinds) must be certified.10
Use a Full Plans application (£700–£1,400 fee) rather than a Building Notice for extensions of this scale, it gives you inspected drawings before you build, catching structural issues early.
Programme
A well-managed side return extension runs to roughly the following programme:
| Stage | Duration |
|---|---|
| Design, surveys, party wall notices | 8–12 weeks |
| Building Regulations approval | 5–8 weeks (can overlap design) |
| Construction (groundworks, structure, roof) | 6–9 weeks |
| First fix M&E, plastering | 2–3 weeks |
| Second fix, kitchen fit, decoration | 3–4 weeks |
| Total site time | 11–16 weeks |
Total elapsed time from first architect meeting to moving back into the kitchen: allow 6–9 months.
Is It Worth It?
Estate agents often estimate that a well-executed side return extension in London adds around 5–8% to a property’s value, though the street’s ceiling price matters a great deal. In practical terms, a £60,000 project on a £650,000 house might add £32,500–£52,000 in value, meaning you recoup roughly 55–85% immediately, with the lifestyle benefit on top.
For Victorian terrace owners whose kitchen is cramped and cut off from the garden, the side return extension is usually the single most effective pound-for-pound improvement available.
References (10)
Figures in this note were checked against the sources below on 30 September 2026. Superscript numbers in the text point to them. Every source the site cites, by topic.
- 1technicalvery strongMinistry of Housing, Communities and Local Government.RN-L0FCJXThe in-force U-value tables a DIY insulation or door note must quote, with the exact numbers. Table 4.2, limiting U-values for new fabric elements in existing dwellings, sets roof 0.15, wall 0.18, floor 0.18, swimming pool basin 0.25, window 1.4 or Window Energy Rating Band B minimum, rooflight 2.2, doors with more than 60 per cent of the internal face glazed 1.4 or Doorset Energy Rating Band C minimum, and other doors 1.4 or Doorset Energy Rating Band B minimum. Table 4.3, for existing elements, gives a roof threshold of 0.35 and an improved value of 0.16, which is the figure a loft insulation note needs: paragraph 4.12 says a retained element whose U-value is higher than the column (a) threshold, for example through a loft or garage conversion, should be upgraded to the column (b) value. Paragraph 4.13 allows a lesser upgrade only where the improved value is not technically or functionally feasible or would not achieve a simple payback of 15 years or less. Paragraph 4.8 requires a replacement element to be no worse than the one it replaces as well as meeting Table 4.2. Paragraph 4.10 gives the heritage exception: where character must be maintained, a centre pane U-value of no more than 1.2 or low-emissivity secondary glazing. Note 9 records that the timber window concession of 1.6 or Band C ended on 14 June 2023. The 2021 edition came into force on 15 June 2022; a 2026 edition exists at https://assets.publishing.service.gov.uk/media/69c122a6cfa346b9d4704a55/ADL1_2026.pdf.
- 2technicalvery strongThe National Archives (legislation.gov.uk), legislation.RN-Z0XQ8VParagraph A.1 sets the householder extension limits: buildings may not cover more than 50 per cent of the curtilage (A.1(b)); a single-storey rear extension may not extend more than 4 metres beyond the rear wall of a detached house or 3 metres for any other house, nor exceed 4 metres in height (A.1(f)), rising to 8 metres and 6 metres under the larger home extension route (A.1(g)); an extension of more than one storey may not extend more than 3 metres beyond the rear wall or be within 7 metres of the rear boundary (A.1(h)); eaves within 2 metres of a boundary may not exceed 3 metres (A.1(i)); a side extension may not exceed 4 metres in height, have more than one storey or be wider than half the width of the original house (A.1(j)). Paragraph A.2 removes cladding and side or multi-storey rear extensions on article 2(3) land such as conservation areas. A.3 requires materials of similar appearance and obscure-glazed, non-opening upper-floor side windows unless the opening part is more than 1.7 metres above the floor, and A.4 sets the neighbour consultation (prior approval) procedure with its 42-day determination period.
- 3technicalvery strongPlanning Portal, guidance.RN-M2KUCTThe Planning Portal's consolidated guide to planning application fees in England from 1 April 2026, built from the 2012 fees regulations as amended and MHCLG's annual indexation. More usable than the regulations themselves because it puts each application type next to its current fee and its definition. The statutory amounts are in the regulations; this is the readable index to them.
- 4technicalvery strongThe National Archives (legislation.gov.uk), legislation.RN-QBUTY2The exact wording of the two excavation triggers that decide whether a basement or a deep foundation needs a party wall notice, worth quoting rather than paraphrasing. Section 6(1) applies where the building owner proposes to excavate, or excavate for and erect a building or structure, within a distance of 3 metres measured horizontally from any part of a building or structure of an adjoining owner, and the excavation will within those 3 metres extend to a lower level than the level of the bottom of the neighbour's foundations. Section 6(2) applies within 6 metres measured horizontally where the work will within those 6 metres meet a plane drawn downwards in the direction of the excavation at an angle of 45 degrees to the horizontal. Section 6(5) requires the building owner to serve notice on the adjoining owner at least one month before beginning to excavate. Section 6(7) provides that if the adjoining owner does not serve a notice indicating consent within 14 days, they are deemed to have dissented and a dispute has arisen, which is what triggers the surveyor and award process.
- 5technicalvery strongThe National Archives (legislation.gov.uk), legislation.RN-C6XFB7A party structure notice must be served at least two months before the date on which the proposed work will begin, and must state the building owner's name and address, the nature and particulars of the proposed work (with plans, sections and load particulars where special foundations are proposed) and the date the work will begin. The notice ceases to have effect if the work has not begun within twelve months of service or is not then prosecuted with due diligence. Two months for a party structure notice against one month for a section 6 excavation notice is the distinction to cite.
- 6technicalvery strongThe National Archives (legislation.gov.uk), legislation.RN-LH6UE4Section 10 of the Party Wall etc. Act 1996, the resolution of disputes. Sets out the two routes once a dispute arises or is deemed to have arisen: both parties agree one surveyor, or each appoints their own and the two select a third. This section is why a party wall matter that is not consented to becomes a formal surveyor process with an award, and why it can involve three surveyors.
- 7technicalvery strongMinistry of Housing, Communities and Local Government (GOV.UK).RN-Z6AXUWThe full Approved Document A PDF, which carries the deemed-to-satisfy tables a domestic project is checked against. Section 2E covers foundations of plain concrete: paragraph 2E3 gives the recommended minimum widths of strip foundations in Table 10, keyed to ground type and total load of loadbearing walling per linear metre. Table 10 sets, for rock (not inferior to sandstone, limestone or firm chalk, requiring at least a pneumatic or mechanically operated pick to excavate), a width equal to the width of the wall at every load. For medium dense gravel or sand (requires a pick to excavate, a 50mm square wooden peg hard to drive beyond 150mm) and for stiff clay or stiff sandy clay (can be indented slightly by the thumb), the minimum widths are 250mm at 20 kN per linear metre, 300mm at 30, 400mm at 40, 500mm at 50, 600mm at 60 and 650mm at 70. Firm clay and firm sandy clay (thumb makes an impression easily) start at 300mm. The document also covers minimum depth of strip foundations, wall thickness rules for residential buildings up to three storeys (paragraph 2C10 covers internal loadbearing walls in brickwork or blockwork), buttressing, lateral support by floors and at roof level, interruption of lateral support, wall cladding in Section 3, and Section 5 on reducing sensitivity to disproportionate collapse with the building consequence classes.
- 8technicalvery strongMinistry of Housing, Communities and Local Government.RN-J0UZDBApproved Document B Volume 1, fire safety in dwellings, 2019 edition with the 2020, 2022 and 2025 amendments and the forthcoming 2026 and 2029 changes collated in. Covers means of warning and escape, internal fire spread through linings and structure, external fire spread and access for the fire service. This is the document behind escape window sizes, protected stairways, the 4.5 metre rule and the fire doors a loft conversion needs.
- 9technicalvery strongHM Government (GOV.UK).RN-IHEXOXThe full Approved Document L Volume 1 for dwellings, 2021 edition with the 2023 amendments, for use in England. This is the statutory guidance on conservation of fuel and power: the U-value tables for new and replacement elements, the rules on when an existing element must be upgraded, controls and commissioning for heating systems, and the notification requirements. If a note quotes a target U-value for a wall, roof, floor, window or door, this is where the number comes from.
- 10technicalvery strongMinistry of Housing, Communities and Local Government.RN-JYJ3I5The document that decides what electrical work a homeowner may legally do themselves, and the exact list of notifiable jobs. Regulation 12(6A), reproduced at paragraph 2.5, makes only three things notifiable: the installation of a new circuit, the replacement of a consumer unit, and any addition or alteration to existing circuits in a special location. Regulation 12(9) defines special location as, in a room containing a bath or shower, the zone extending vertically from finished floor level to 2.25 metres (or the shower head position if higher) and horizontally 600mm from the edge of the bath tub or shower tray. Paragraph 2.7 states that all other electrical installation work is not notifiable, namely additions and alterations to existing installations outside special locations, and replacements, repairs and maintenance anywhere. Paragraph 2.8 gives worked examples: a built-in cooker is not notifiable unless a new cooker circuit is needed, and connecting an electric gate or garage door to an existing isolator is not notifiable but running a new circuit from the consumer unit to that isolator is. Paragraph 2.2 confirms Part P reaches outdoor work including fixed garden lighting, pond pumps and outbuildings such as sheds, detached garages and domestic greenhouses. Notifiable work must be certified by self-certification by a registered competent person, third-party certification, or a building control body (paragraph 3.1), with the compliance certificate issued within 30 days (paragraph 3.4). Note that Approved Document P is a source of guidance rather than a ban: non-notifiable work still has to comply with BS 7671.
-
Approved Document L, Conservation of fuel and power, Volume 1: Dwellings, 2021 edition incorporating 2023 amendments, Ministry of Housing, Communities and Local Government, accessed 14 September 2026. assets.publishing.service.gov.uk
-
The Town and Country Planning (General Permitted Development) (England) Order 2015, Schedule 2, Part 1, Class A, The National Archives (legislation.gov.uk), accessed 30 September 2026. legislation.gov.uk
-
A guide to fees for Planning Applications in England, from 1 April 2026, Planning Portal, accessed 7 September 2026. ecab.planningportal.co.uk
-
Party Wall etc. Act 1996, section 6: Adjacent excavation and construction, The National Archives, accessed 14 September 2026. legislation.gov.uk
-
Party Wall etc. Act 1996, section 3: Party structure notices, The National Archives (legislation.gov.uk), accessed 30 September 2026. legislation.gov.uk
-
Party Wall etc. Act 1996, section 10: Resolution of disputes, The National Archives (legislation.gov.uk), accessed 30 September 2026. legislation.gov.uk
-
Approved Document A, Structure, 2004 edition incorporating 2004, 2010 and 2013 amendments, Ministry of Housing, Communities and Local Government, accessed 14 September 2026. assets.publishing.service.gov.uk
-
Approved Document B (fire safety) volume 1: Dwellings, 2019 edition incorporating 2020, 2022, 2025 and 2026 amendments, Ministry of Housing, Communities and Local Government, accessed 14 September 2026. assets.publishing.service.gov.uk
-
Approved Document L, Conservation of fuel and power, Volume 1: Dwellings, 2021 edition incorporating 2023 amendments, HM Government (GOV.UK), accessed 7 September 2026. assets.publishing.service.gov.uk
-
Approved Document P, Electrical safety: Dwellings, 2013 edition incorporating 2010 and 2013 amendments, Ministry of Housing, Communities and Local Government, accessed 14 September 2026. assets.publishing.service.gov.uk