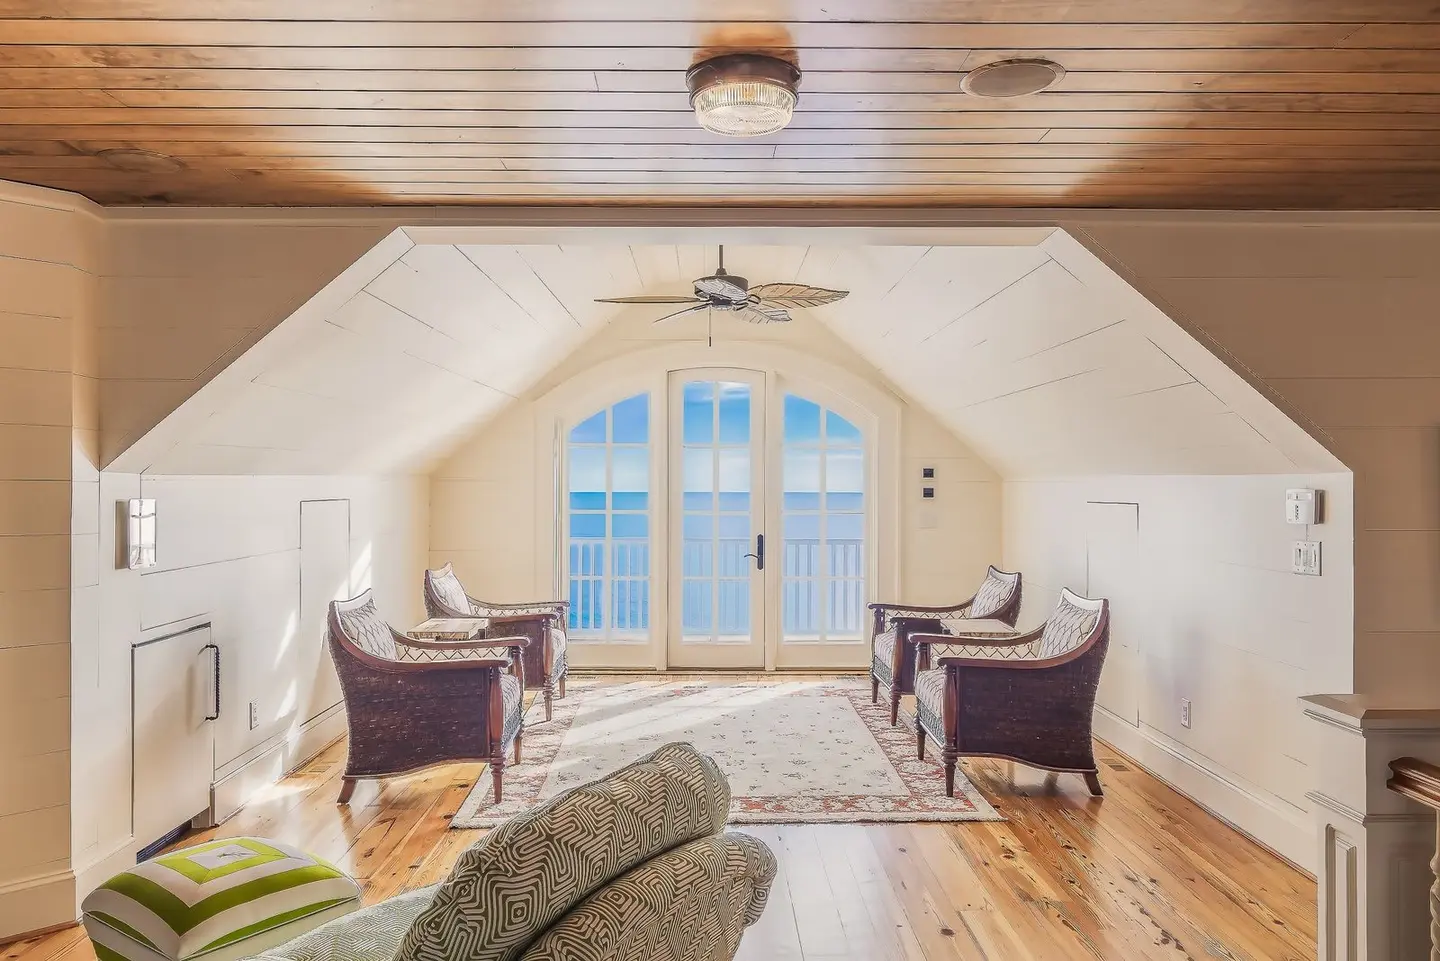
The single most common reason a loft conversion project collapses before it starts is inadequate head height. Before you speak to an architect or request planning permission, you need to stand in your loft with a tape measure and run through a short checklist. Many UK houses built before the late 1960s have lofts worth investigating; many built since then have shallower, trussed-rafter roofs with far less usable volume.
This guide walks you through the key measurements, roof-structure considerations, and practical red flags that determine whether your loft is a conversion candidate or a write-off.
Minimum Head Height
The industry benchmark is a minimum ridge height of 2.2 m, measured from the top of the ceiling joist (which becomes your floor) to the underside of the ridge board. Below 2.0 m, conversion is effectively impossible without raising the roof, a major structural exercise that can add £15,000–£30,000 or more to the conversion itself. Raising the ridge also needs planning permission, because permitted development roof work may not go above the highest part of the existing roof.1
Where does the 1.8 m figure come in? Building Regulations do not set a minimum ceiling height for habitable rooms. The nearest rule is for the stair: Approved Document K asks for 2 m of headroom, reduced for a loft conversion to 1.9 m at the centre of the stair and 1.8 m at its side where there is not enough space.2 Usable floor area is typically counted where head height exceeds 1.8 m; below that, the space is fit only for storage eaves.
How to Measure Up
You need three measurements:
- Ridge height, floor joist top to underside of ridge. The critical number.
- Eaves height, floor joist top to where the rafter meets the ceiling joist. Typically 0.6–1.0 m in older houses.
- Floor area, the footprint of the loft above joist level. Measure length × width at joist top.
Take these measurements yourself with a laser measure (£30–£80 from any builders’ merchant) or a steel tape. Do not estimate, 100 mm makes a material difference.
| Ridge Height | Verdict |
|---|---|
| Below 2.0 m | Not viable without roof raising |
| 2.0–2.2 m | Marginal, Velux-only conversion possible if pitch is right |
| 2.2–2.5 m | Good, most conversion types viable |
| 2.5 m+ | Excellent, full dormer or hip-to-gable conversion straightforward |
Pitch Angle
Head height is a product of ridge height and roof pitch. A 35° pitch with a 2.4 m ridge gives a very different usable volume to a 45° pitch with the same ridge height. The steeper the pitch, the more floor area sits above the 1.8 m line. Victorian and Edwardian terraces typically have 40–50° pitches; 1970s–1990s housing often has 30–35°, which is borderline.
Roof Structure
The type of roof framing determines how complex (and expensive) the structural works will be.
Cut-rafter roofs (pre-1960s) use individual rafters, ceiling joists, and purlins cut on site. These can almost always be converted because the structural members are large enough to modify or supplement. A structural engineer will design a new floor structure using the existing joists or specify new steel or timber beams; budget £2,000–£5,000 for engineering and structural works alone.
Trussed-rafter roofs (post-1965) use factory-made W-shaped trusses, typically spaced at 600 mm centres. Every member of the truss is structural, you cannot simply cut them out to create headroom. Conversion is possible but requires replacing the entire truss system with a new structural frame, adding £8,000–£18,000 to the project cost versus a cut-rafter roof.
To identify your roof type, look at the shape of the timber members. Trusses have diagonal internal bracing in a W or K pattern. Cut rafters are simpler pairs of sloping timbers with horizontal ceiling joists below.
What Makes a Loft Unsuitable
Beyond head height and roof structure, watch for these deal-breakers:
Water tanks in the loft. A cold-water storage tank (typically 225–450 litres) occupying the ridge area is a common problem in pre-1990 houses. It needs to be relocated to an airing cupboard or converted to a pressurised mains system before conversion work begins. Budget £800–£1,800 for re-plumbing.
Inadequate floor joists. Existing ceiling joists are designed to support a plasterboard ceiling (an imposed load of 0.25 kN/m² in the timber span tables), not a habitable floor designed for 1.5 kN/m².3 A structural engineer will almost certainly specify either sistering (bolting new joists alongside existing ones) or a new structural floor entirely. This costs £1,500–£4,000 depending on span and material.
Hip roofs with very short ridges. A standard hipped roof may have a ridge only 3–5 m long and eaves that return on all four sides. You may end up with a very small usable area at centre. A hip-to-gable conversion can solve this. As an alteration to the roof it usually falls under permitted development Class B and counts towards the volume allowance, unless the house is in a conservation area or its rights have been removed.1 It typically adds £8,000–£14,000 to the cost.
Party walls. In a semi-detached or terraced house, the party wall likely extends into the loft. Structural work on the party wall itself, cutting in beam bearings for example, triggers the Party Wall etc. Act 1996 and needs a party structure notice served on your neighbour at least two months before works start.4 Excavation within 3 m of their structure and deeper than their foundations, or within 6 m where the dig would cut a line drawn down at 45 degrees from the bottom of those foundations, needs an excavation notice one month before instead.5 Failure to serve can halt the project mid-build.
Shallow or flat roofs. Roofs with a pitch below about 20° offer little or no usable ridge volume. They are not suitable for conversion without a complete rebuild.
Feasibility Checklist
Work through these in order before commissioning anyone:
- Ridge height measured: is it ≥ 2.2 m?
- Roof pitch confirmed: is it ≥ 35°?
- Roof type identified: cut-rafter or trussed?
- Water tanks noted and relocation plan considered
- Ceiling joist size and spacing recorded (existing ceiling joists are rarely big enough to serve as the new floor)
- Party walls identified and neighbour relationships assessed
- Access route for stairs considered (requires approximately 2.8–3.5 m² of floor area on the floor below)
- Planning history checked (has anyone else on the terrace converted?)
If you pass the first two checks, the conversion is very likely viable. Engage a structural engineer for a feasibility visit (£300–£600) rather than an architect at this stage, they will confirm whether the structure needs major intervention and give you a realistic cost envelope.
Next Steps
If your loft clears the feasibility checklist, the typical progression is:
- Structural engineer feasibility report, £300–£600. Confirms structural approach, specifies floor and roof works.
- Architect or technician drawings, £1,500–£3,500 for planning and building regulations drawings.
- Planning permission or permitted development. Most loft conversions in England that enlarge the roof fall under permitted development (Class B) if the extra roof volume stays within 40 m³ for a terraced house or 50 m³ for other houses.1 Class B does not apply at all in a conservation area or other article 2(3) land.1 Elsewhere, an article 4 direction can remove permitted development rights, so check with the council.6
- Building Regulations approval, required for all loft conversions regardless of planning status. Part A (structure), Part B (fire escape), Part F (ventilation), Part K (stairs) and Part L (insulation) are all relevant. With a full plans application you can expect a decision within 5 weeks, or 2 months with your consent.7
- Contractor quotes, get at least three quotes from specialist loft conversion companies or main contractors with recent loft experience.
A straightforward Velux (rooflight-only) conversion in a cut-rafter roof typically costs £25,000–£38,000 including VAT. A dormer conversion runs £38,000–£60,000. A mansard or full L-shaped dormer on a Victorian terrace can reach £60,000–£85,000. These figures include structural works, insulation, boarding, plasterwork, electrics, and a staircase, but not fit-out (flooring, bathroom if required, decoration).
The money spent on a structural engineer at the feasibility stage is the best £500 you will spend on the entire project. It tells you definitively whether to proceed, and on what structural basis, avoiding wasted architect fees if the loft turns out to be unsuitable.
References (7)
Figures in this note were checked against the sources below on 30 September 2026. Superscript numbers in the text point to them. Every source the site cites, by topic.
- 1technicalvery strongThe National Archives (legislation.gov.uk), legislation.RN-KHYKNAClass B permits roof enlargements provided the roof space does not increase by more than 40 cubic metres for a terrace house or 50 cubic metres in any other case (B.1(d)), no part exceeds the height of the highest part of the existing roof (B.1(b)) and the work does not extend beyond the plane of any roof slope forming the principal elevation that fronts a highway (B.1(c)). The right is withdrawn on article 2(3) land, including conservation areas, and for houses created under Classes G, M, MA, N, P, PA or Q (B.1(a), (f) to (h)). Conditions in B.2 require materials of similar appearance, an enlargement set back not less than 0.2 metres from the eaves measured along the roof slope, and side-elevation windows that are obscure-glazed and non-opening unless the opening part is more than 1.7 metres above the floor.
- 2technicalvery strongMinistry of Housing, Communities and Local Government.RN-XH6E39The standard that decides whether a loft ladder is legal and when a raised deck needs a balustrade. Published 3 January 2013, it covers protection from falling, collision and impact including stairs, ladders, ramps, guarding and vehicle barriers. Paragraph 1.31 states that retractable ladders must not be used as a means of escape. Paragraph 1.32 permits a fixed ladder, with fixed handrails on both sides, only for access in a loft conversion containing one habitable room, and only where there is not enough space without altering the existing space for a compliant stair, which is the rule that catches most loft ladder installations. Paragraph 1.29 restricts alternating tread stairs to loft conversions. For a private stair the maximum pitch is 42 degrees (Table 1.1 note 1), the normal relationship between rise and going is twice the rise plus the going between 550mm and 700mm, and for dwellings external tapered steps forming part of the building need a going of at least 280mm. Paragraph 3.1 requires guarding wherever it is reasonably necessary for safety at the edge of a floor, gallery, balcony, roof, light well, basement or similar sunken area. Paragraph 3.2 requires guarding to be at least the height in Diagram 3.1, allows any wall, parapet or balustrade to serve as guarding, and requires it to resist the loads in BS EN 1991-1-1 with its UK National Annex and PD 6688-1-1, with BS 6180 for barrier and infill panel design. Handrails should be positioned 900mm to 1000mm from the pitch line or floor.
- 3technicalfairTimber Development UK, published by Taylor Maxwell, guidance.RN-SAYZCETimber Development UK's 2023 span tables for C24 solid timber members in dwellings, calculated to Eurocode 5: maximum clear spans of domestic floor joists, ceiling joists and flat roof joists by section, spacing and dead load.
- 4technicalvery strongThe National Archives (legislation.gov.uk), legislation.RN-C6XFB7A party structure notice must be served at least two months before the date on which the proposed work will begin, and must state the building owner's name and address, the nature and particulars of the proposed work (with plans, sections and load particulars where special foundations are proposed) and the date the work will begin. The notice ceases to have effect if the work has not begun within twelve months of service or is not then prosecuted with due diligence. Two months for a party structure notice against one month for a section 6 excavation notice is the distinction to cite.
- 5technicalvery strongThe National Archives (legislation.gov.uk), legislation.RN-QBUTY2The exact wording of the two excavation triggers that decide whether a basement or a deep foundation needs a party wall notice, worth quoting rather than paraphrasing. Section 6(1) applies where the building owner proposes to excavate, or excavate for and erect a building or structure, within a distance of 3 metres measured horizontally from any part of a building or structure of an adjoining owner, and the excavation will within those 3 metres extend to a lower level than the level of the bottom of the neighbour's foundations. Section 6(2) applies within 6 metres measured horizontally where the work will within those 6 metres meet a plane drawn downwards in the direction of the excavation at an angle of 45 degrees to the horizontal. Section 6(5) requires the building owner to serve notice on the adjoining owner at least one month before beginning to excavate. Section 6(7) provides that if the adjoining owner does not serve a notice indicating consent within 14 days, they are deemed to have dissented and a dispute has arisen, which is what triggers the surveyor and award process.
- 6technicalvery strongThe National Archives (legislation.gov.uk), legislation.RN-3LA2VCArticle 4(1) allows the Secretary of State or the local planning authority, where satisfied that it is expedient that development should not be carried out without permission, to direct that the permission granted by article 3 does not apply to all or any development of a Part, Class or paragraph of Schedule 2 in a specified area, or to any particular development. The procedures for making, modifying or cancelling a direction are set out in Schedule 3, and a direction does not affect development for which prior approval was granted before it took effect.
- 7technicalvery strongGOV.UK, a government page.RN-JYRZYTHow to get building regulations approval: the choice between a full plans application and a building notice, using a competent person scheme instead where the work qualifies, and the determination and appeal routes if approval is refused. This is the page that decides which route a job takes, and the route decides both the fee and how much can go wrong on site before anyone checks.
-
The Town and Country Planning (General Permitted Development) (England) Order 2015, Schedule 2, Part 1, Class B: additions etc to the roof of a dwellinghouse, The National Archives, accessed 30 September 2026. legislation.gov.uk
-
Approved Document K, Protection from falling, collision and impact, 2013 edition, Ministry of Housing, Communities and Local Government, accessed 14 September 2026. assets.publishing.service.gov.uk
-
C24 Span Tables, Timber Development UK, published by Taylor Maxwell, accessed 30 September 2026. taylormaxwell.co.uk
-
Party Wall etc. Act 1996, section 3: Party structure notices, The National Archives, accessed 30 September 2026. legislation.gov.uk
-
Party Wall etc. Act 1996, section 6: Adjacent excavation and construction, The National Archives, accessed 14 September 2026. legislation.gov.uk
-
The Town and Country Planning (General Permitted Development) (England) Order 2015, article 4: Directions restricting permitted development, The National Archives, accessed 14 September 2026. legislation.gov.uk
-
Building regulations approval: how to apply, GOV.UK, accessed 30 September 2026. gov.uk