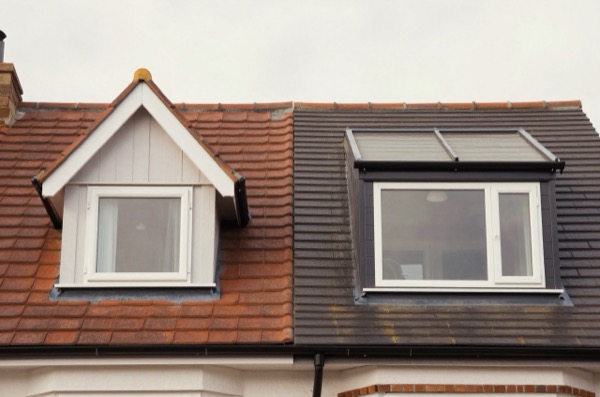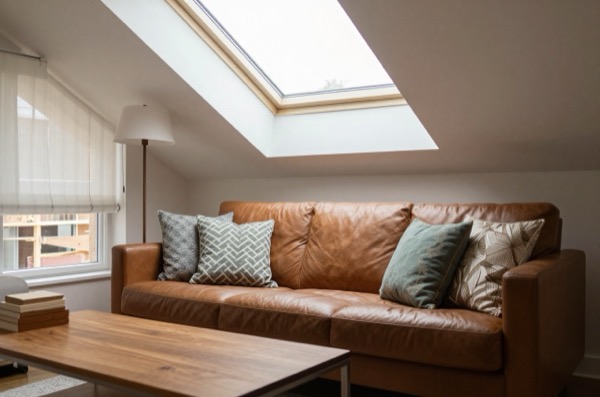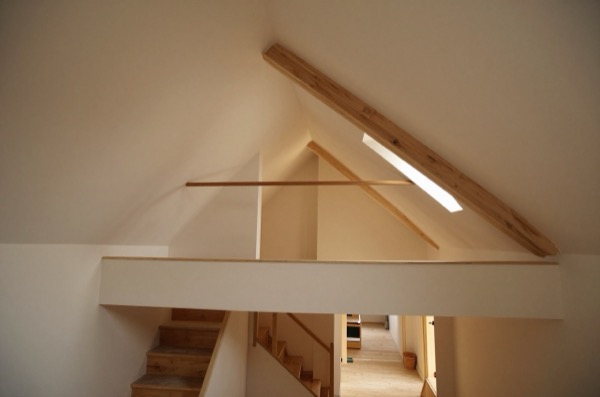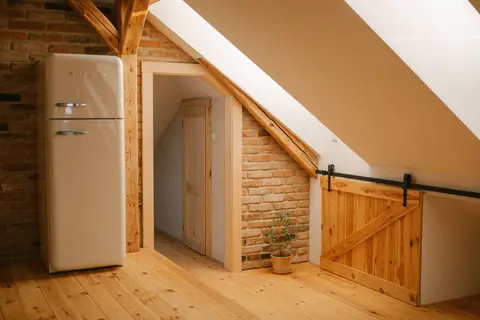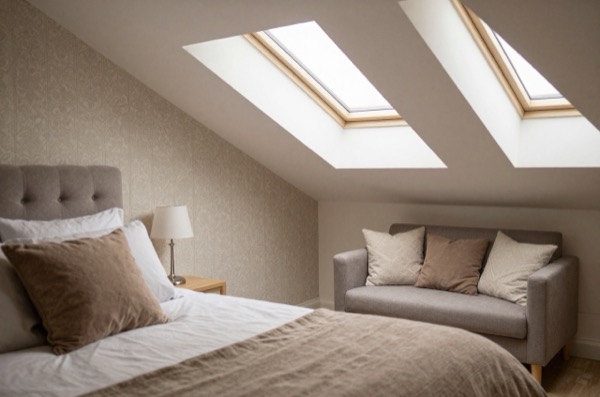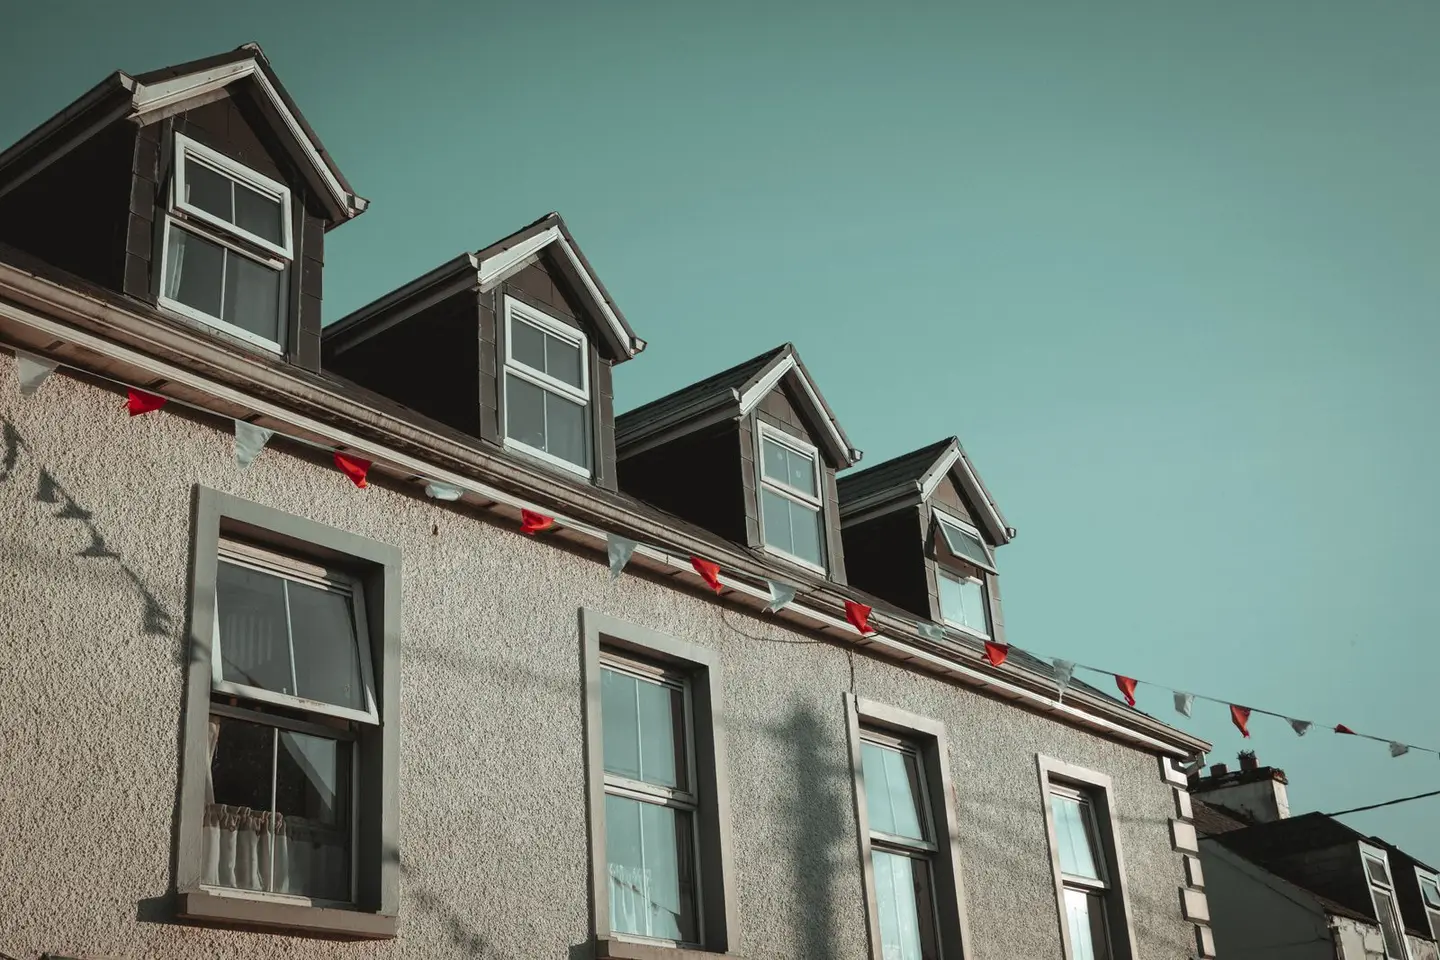
A dormer loft conversion is one of the most common forms of loft conversion in the UK, and for good reason. It turns the awkward dead space under a sloping roof into a full-height room with vertical walls and conventional windows, dramatically increasing usable floor area compared with a rooflight-only conversion.
A dormer is a structure that projects vertically out from the existing roof slope, with its own roof (usually flat or pitched). The conversion carves out this box-shaped space, clads it externally, and connects it to the interior of the new loft room.
How Much Does a Dormer Loft Conversion Cost?
Costs depend on the type of dormer, the size of the property, specification, and location.
| Dormer Type | Typical Cost (England, outside London) | London Cost |
|---|---|---|
| Rear flat-roof dormer, small terrace | £42,000–£52,000 | £52,000–£65,000 |
| Rear flat-roof dormer, 3–4 bed semi | £48,000–£65,000 | £58,000–£75,000 |
| L-shaped dormer, Victorian terrace | £58,000–£78,000 | £68,000–£90,0001 |
| Pitched-roof dormer (all types) | £50,000–£70,000 | £60,000–£80,000 |
| Rear dormer with ensuite | Add £7,000–£12,000 | Add £8,000–£14,000 |
These are all-in costs including design, building control, structural steelwork, insulation, staircase, electrics, and plasterboard, but not decoration or fitted furniture.
Published prices for whole conversions are scarce. One public benchmark is Rotherham Council’s 2025 contract to turn the attic of a three-bedroom end terrace into a fourth bedroom, with new stairs and one rear dormer, which was awarded at £64,449, towards the top of the outside-London rear dormer ranges above.2
Types of Dormer
Flat-Roof (Box) Dormer
The most common type. A large rectangular box is added to the rear roof slope, with a flat EPDM or felt roof. This maximises internal space because the dormer walls are full height (typically 2.3–2.5m) across the full width of the rear elevation.
Flat-roof dormers are sometimes criticised on aesthetic grounds but are almost universally practical. On the rear roof slope of a house, one can usually be built under permitted development, within the Class B limits set out below.3 They are a very common choice on Victorian and Edwardian terraces across English cities.
Width: Typically spans the full rear width of the property, minus a 200–300mm setback from each party wall. The setback keeps the new dormer walls clear of the party wall and is often expected by local design guidance.
Roof: Typically 150mm PIR insulation above the structural deck. A dormer roof is new fabric on an existing home, so Approved Document L asks for a U-value of 0.15 W/m²K or better.4 The outer membrane is usually single-ply EPDM, with a life expectancy of 25–50 years if installed correctly.
Pitched-Roof Dormer
A dormer with a ridged roof, either a gable-fronted dormer or a hipped dormer. Pitched dormers are more expensive (the structure is more complex) but are generally more acceptable in conservation areas and on properties where the flat-box aesthetic is inappropriate.
Common in areas where planning guidance specifies a “sympathetic” addition, and often required on properties in London’s many residential conservation areas. Typically £4,000–£8,000 more expensive than an equivalent flat-roof dormer.
L-Shaped Dormer
An L-shaped dormer combines a rear dormer on the main roof with a second dormer on the lower roof of a rear outrigger (the ‘back addition’ common in Victorian terrace houses). The two dormers join at the corner, creating an L-shaped footprint when viewed from above.
This is one of the most space-efficient loft conversions available, typically yielding 35–45m² of usable floor space, enough for a large master bedroom with ensuite and a second usable room. The L-shaped dormer is characteristic of inner-London and other Victorian city terrace conversions.
Rear Dormer on a Bungalow
Bungalows can be converted with a dormer to create a partial first floor. The main structural challenge is head height, bungalow loft spaces tend to have lower ridges than two-storey houses. A rear dormer on a bungalow often needs to be deeper and taller than on a two-storey house to achieve adequate head height (the Building Regulations set no minimum room height, but ideally allow 2.2m at the ridge).
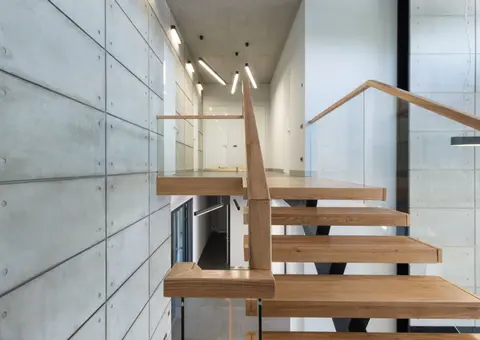
The height that is regulated is over the new staircase: at least 2m of headroom, or where there is not room for that in a loft conversion, 1.9m on the centre line of the stair falling to 1.8m at the side.5
Bungalow dormer conversions typically cost £48,000–£70,000 for a single rear dormer, reflecting the additional structural work often required.
Planning Permission and Dormers
Most rear dormers on houses (not flats) qualify as permitted development provided:
- The roof space ends up no more than 50m³ larger than the original roof space (detached/semi), or 40m³ larger (terraced)3
- No part of the house ends up higher than the highest part of the existing roof3
- No part of the dormer extends beyond the plane of a roof slope that forms the principal elevation and fronts a highway3
- The dormer is set back at least 0.2m from the eaves, so far as practicable3
- Any side-facing window is obscure-glazed and non-opening below 1.7m3
- There is no balcony, verandah or raised platform3
- External materials are of similar appearance to those of the existing house3
- The house is not in a conservation area or on other article 2(3) land, and no Article 4 Direction removes the right (a listed house also needs listed building consent)3
Conservation areas: In a conservation area, National Park or other article 2(3) land, roof additions are not permitted development at all, so any dormer, including a rear one, needs planning permission.3 Always check with your local planning authority.
Mansard vs flat-roof dormer: In some London boroughs, planning officers prefer or require a mansard-style dormer (steeply sloping sides) rather than a flat-roof box. Check design guidance before committing to a specific type.
The Build Process
For scale, the Rotherham contract above was let for 3 April to 26 June 2025, twelve weeks on site.2 A typical rear dormer conversion proceeds as follows:
Weeks 1–2: Preparation Scaffold erected; temporary waterproofing installed; structural engineer’s drawings finalised; materials delivered.
Weeks 2–4: Structural work Existing roof structure cut back; steel ridge beam or purlin installed; floor joists strengthened or replaced; structural opening for staircase formed.
Weeks 3–6: Dormer structure Timber frame for the dormer built up; flat roof deck laid; EPDM or felt membrane applied; lead flashing at junction with main roof; dormer windows fitted.
Weeks 5–8: Insulation, services, boarding Insulation between and over rafters; electrical first fix (wiring for lights, sockets, smoke alarms); stud walls formed; plasterboard and skim plaster.
Weeks 8–10: Second fix and finishes Electrical second fix; staircase finished; skirting and architrave fitted; any ensuite plumbing completed.
Weeks 10–12: Snagging and sign-off Building control final inspection; snagging list addressed; scaffold struck.
Is a Dormer Conversion Right for You?
A rear dormer is the right choice if:
- Your roof structure is conventional cut-rafter or truss (trussed rafters need an engineer-designed replacement structure, which is routine but typically costs £3,000–£5,000 extra)
- You need a genuinely habitable room with full head height across a meaningful floor area
- You want the lowest cost-per-m² of usable space among the options that provide full-height rooms
- You are on a terraced or semi-detached house with a gabled end (so hip-to-gable is not needed)
A rooflight-only (Velux) conversion may suffice if your existing head height is already over 2.2m across the floor plate, which is unusual in most UK housing stock but does occur in some large Victorian semi-detached houses with steep pitches.
A mansard may be the better choice if:
- You need maximum floor area
- You are in a conservation area where flat-roof dormers are not acceptable
- You are willing to go through a planning application
Talk to a structural engineer or loft conversion specialist before committing to a specific type. A quick feasibility assessment, checking existing ridge height, roof structure type, and planning constraints, takes around an hour and saves expensive missteps downstream.
The rules in this note are those that apply in England. Scotland, Wales and Northern Ireland have their own building standards and permitted development rights.
References (5)
Figures in this note were checked against the sources below on 2 October 2026. Superscript numbers in the text point to them. Every source the site cites, by topic.
- 1costsupplier figureMayfair Studio.RN-2U3RLQA price, true at 2026-09. A London loft conversion firm's own 2026 price article for an L-shaped dormer. A published price from a company that builds them, so it is a real market figure for London and the South East and not an independent view of whether the price is fair. Read next to the other London loft specialists rather than alone.
- 2costvery strongContracts Finder (Crown Commercial Service).RN-BBJ6HJA price, true at 2025-02. Contracts Finder award notice for Rotherham Council's 2025 conversion of an end-terrace attic into a fourth bedroom with stair access and one rear dormer, awarded at £64,449.
- 3technicalvery strongThe National Archives (legislation.gov.uk), legislation.RN-KHYKNAClass B permits roof enlargements provided the roof space does not increase by more than 40 cubic metres for a terrace house or 50 cubic metres in any other case (B.1(d)), no part exceeds the height of the highest part of the existing roof (B.1(b)) and the work does not extend beyond the plane of any roof slope forming the principal elevation that fronts a highway (B.1(c)). The right is withdrawn on article 2(3) land, including conservation areas, and for houses created under Classes G, M, MA, N, P, PA or Q (B.1(a), (f) to (h)). Conditions in B.2 require materials of similar appearance, an enlargement set back not less than 0.2 metres from the eaves measured along the roof slope, and side-elevation windows that are obscure-glazed and non-opening unless the opening part is more than 1.7 metres above the floor.
- 4technicalvery strongMinistry of Housing, Communities and Local Government.RN-L0FCJXThe in-force U-value tables a DIY insulation or door note must quote, with the exact numbers. Table 4.2, limiting U-values for new fabric elements in existing dwellings, sets roof 0.15, wall 0.18, floor 0.18, swimming pool basin 0.25, window 1.4 or Window Energy Rating Band B minimum, rooflight 2.2, doors with more than 60 per cent of the internal face glazed 1.4 or Doorset Energy Rating Band C minimum, and other doors 1.4 or Doorset Energy Rating Band B minimum. Table 4.3, for existing elements, gives a roof threshold of 0.35 and an improved value of 0.16, which is the figure a loft insulation note needs: paragraph 4.12 says a retained element whose U-value is higher than the column (a) threshold, for example through a loft or garage conversion, should be upgraded to the column (b) value. Paragraph 4.13 allows a lesser upgrade only where the improved value is not technically or functionally feasible or would not achieve a simple payback of 15 years or less. Paragraph 4.8 requires a replacement element to be no worse than the one it replaces as well as meeting Table 4.2. Paragraph 4.10 gives the heritage exception: where character must be maintained, a centre pane U-value of no more than 1.2 or low-emissivity secondary glazing. Note 9 records that the timber window concession of 1.6 or Band C ended on 14 June 2023. The 2021 edition came into force on 15 June 2022; a 2026 edition exists at https://assets.publishing.service.gov.uk/media/69c122a6cfa346b9d4704a55/ADL1_2026.pdf.
- 5technicalvery strongMinistry of Housing, Communities and Local Government.RN-XH6E39The standard that decides whether a loft ladder is legal and when a raised deck needs a balustrade. Published 3 January 2013, it covers protection from falling, collision and impact including stairs, ladders, ramps, guarding and vehicle barriers. Paragraph 1.31 states that retractable ladders must not be used as a means of escape. Paragraph 1.32 permits a fixed ladder, with fixed handrails on both sides, only for access in a loft conversion containing one habitable room, and only where there is not enough space without altering the existing space for a compliant stair, which is the rule that catches most loft ladder installations. Paragraph 1.29 restricts alternating tread stairs to loft conversions. For a private stair the maximum pitch is 42 degrees (Table 1.1 note 1), the normal relationship between rise and going is twice the rise plus the going between 550mm and 700mm, and for dwellings external tapered steps forming part of the building need a going of at least 280mm. Paragraph 3.1 requires guarding wherever it is reasonably necessary for safety at the edge of a floor, gallery, balcony, roof, light well, basement or similar sunken area. Paragraph 3.2 requires guarding to be at least the height in Diagram 3.1, allows any wall, parapet or balustrade to serve as guarding, and requires it to resist the loads in BS EN 1991-1-1 with its UK National Annex and PD 6688-1-1, with BS 6180 for barrier and infill panel design. Handrails should be positioned 900mm to 1000mm from the pitch line or floor.
-
L-shaped dormer loft conversion, London, 2026, Mayfair Studio, accessed 2 October 2026. Priced at 2026-09, so no calibration is needed. mayfairstudio.co.uk
-
Loft conversion contract award notice, Rotherham Metropolitan Borough Council, Contracts Finder (Crown Commercial Service), accessed 2 October 2026. Priced at 2025-02 and left there. contractsfinder.service.gov.uk
-
The Town and Country Planning (General Permitted Development) (England) Order 2015, Schedule 2, Part 1, Class B, UK Government, accessed 29 September 2026. legislation.gov.uk
-
Approved Document L, Conservation of fuel and power, Volume 1: Dwellings, 2021 edition incorporating 2023 amendments, HM Government, accessed 29 September 2026. assets.publishing.service.gov.uk
-
Approved Document K, Protection from falling, collision and impact, 2013 edition, HM Government, accessed 29 September 2026. assets.publishing.service.gov.uk