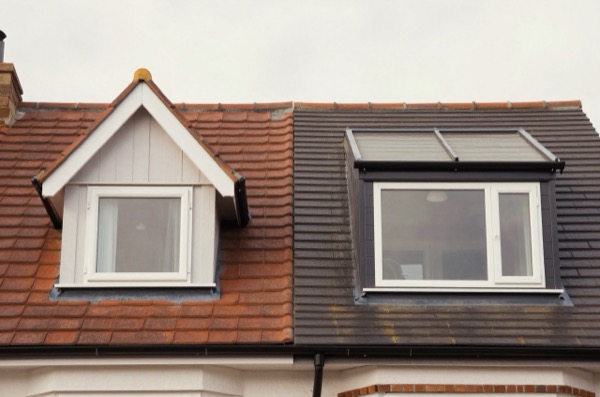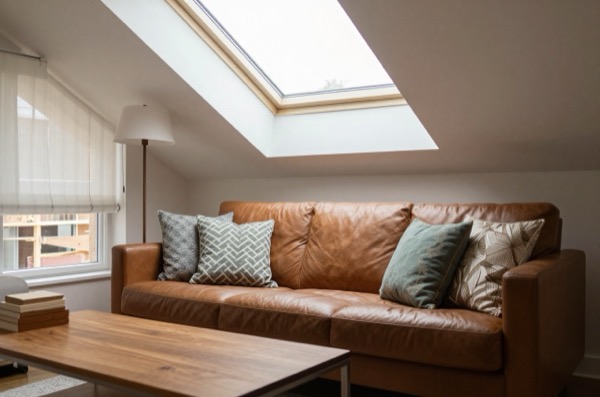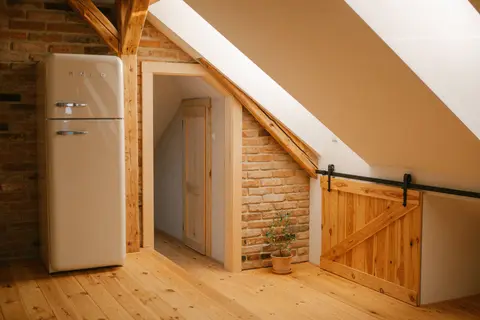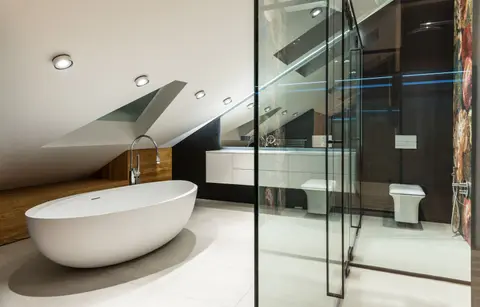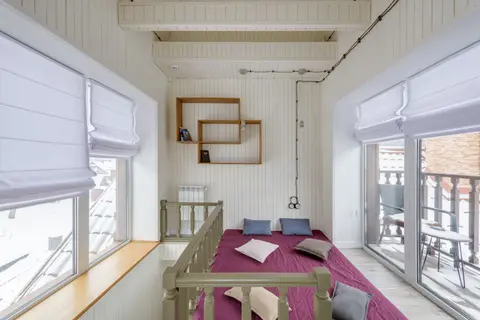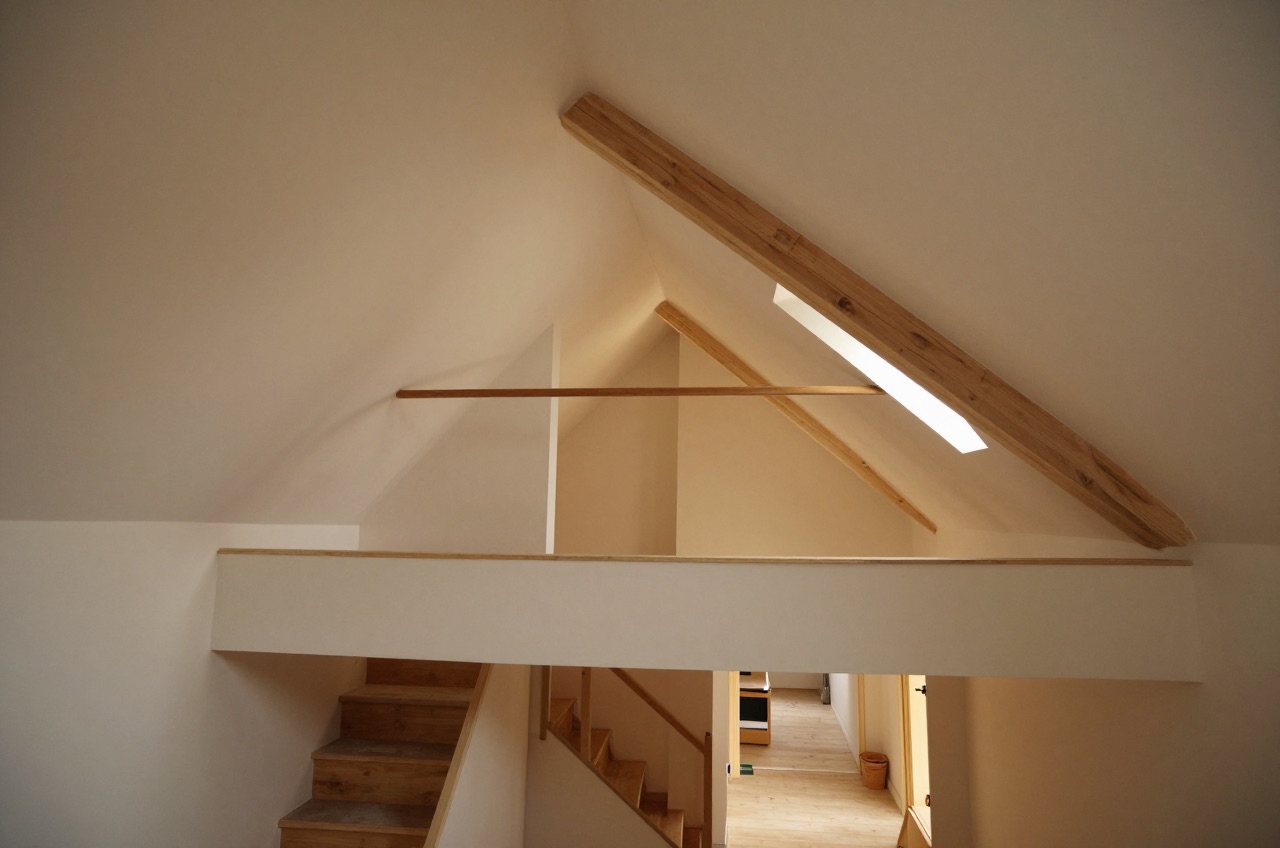
An L-shaped dormer is the default choice for Victorian and Edwardian terraced and semi-detached houses across London and the South East. It gets its name from the plan shape it creates when viewed from above: two dormer boxes arranged in an L, one running along the main rear roof slope and one running along the back-addition (outrigger) roof slope. Together they convert what is usually a cramped, awkward loft into a surprisingly large and practical floor.
If your house has a rear outrigger, the single-storey or two-storey back extension that sticks out from the main rear elevation, almost universal in Victorian terraces, then an L-shaped dormer is almost certainly the most efficient conversion type available to you.
What an L-Shaped Dormer Is
A standard rear dormer extends a single box across the full width of the main roof slope, from one party wall to the other. An L-shaped dormer does the same, but also wraps around to cover the outrigger roof slope. The two boxes meet at an internal corner, with a valley running between them.
The result is that you gain headroom not just under the main roof but also above the back addition, an area that would otherwise remain as unusable low-pitch loft space or simply be covered with a flat felt roof.
The internal L-shape provides a natural division of the floor plan: the main dormer section typically becomes the bedroom and en-suite, while the outrigger section becomes a landing, study, bathroom, or second sleeping area.
Which Houses Suit an L-Shaped Dormer
The conversion is purpose-built for Victorian and Edwardian stock (roughly 1850–1914) with the following features:
- A rear back addition (outrigger) one room deep, running to the rear boundary
- Main roof pitch typically 40–50°, giving ridge heights of roughly 2.3–2.8 m above the existing ceiling joists
- Cut-rafter roof construction (most houses built before the mid-1960s have this)
- Party walls to both sides at loft level
Houses with a flat rear extension rather than a pitched outrigger roof cannot accommodate the L-shape. Similarly, detached houses without outriggers gain nothing from this configuration over a standard rear dormer.
Later houses with trussed-rafter roofs, which came into use in the UK in the mid-1960s, can still be converted this way.1 The cost rises, often by £8,000–£15,000, because the trusses cannot simply be cut: the truss system has to be replaced with a structural frame designed by an engineer.
Cost
L-shaped dormer costs in 2026 vary significantly by location and specification:
| Region | Budget | Typical | High-spec |
|---|---|---|---|
| Inner London | £60,000 | £72,000 | £90,000+ |
| Outer London / Home Counties | £52,000 | £63,000 | £80,000 |
| Midlands / North England | £44,000 | £55,000 | £70,000 |
These figures are for a fully finished conversion including structural works, roofing, insulation to Part L standard, plasterboarding, electrics (Part P), one en-suite bathroom, a new staircase, and a fire-rated floor. They exclude flooring, decoration, and furniture.
The cost premium over a standard rear dormer is typically £8,000–£15,000 for the additional outrigger dormer structure, roofing, and valley junction.
What Drives the Cost Up
- Outrigger roof replacement: The outrigger roof is often in poor condition in older terraces. Replacing the felt, battens, and tiles at the same time adds £3,000–£6,000 but is sensible given access.
- Valley construction: The internal valley between the two dormer boxes requires careful waterproofing. Lead-lined valleys are a common, durable specification; budget £1,500–£2,500 for the valley alone.
- Structural frame in trussed roofs: See above.
- Bathroom specification: A basic en-suite (shower, WC, basin) costs £4,000–£7,000 fitted. A larger bathroom or high-end spec adds £3,000–£8,000.
Extra Space Gained
The floor area you gain depends on your house’s footprint, but typical gains are:
- Main dormer section: 18–28 m² of full-height space (head height ≥ 2.1 m)
- Outrigger section: 10–18 m²
- Total usable area: 28–46 m², often 35–40 m² in practice for a standard Victorian two-up two-down
For context, the Nationally Described Space Standard, the government’s benchmark for new homes, gives a double bedroom at least 11.5 m².2 An en-suite shower room typically needs 3–4 m². A 35 m² L-shaped dormer comfortably provides a double bedroom, en-suite, and a landing wide enough to serve as a study area.
Floor area above the eaves line (where the dormer box begins) is entirely full-height. The sloping sections at the front and rear of each dormer can be lined with storage cabinetry, turning otherwise awkward eaves space into useful built-in storage.
Planning Permission
In England, most L-shaped dormer conversions on houses (not flats) are permitted development under Class B of the Town and Country Planning (General Permitted Development) (England) Order 2015, subject to conditions:
- Total volume addition must not exceed 40 m³ for terraced houses or 50 m³ for semi-detached and detached3
- The dormer must not be higher than the highest part of the existing roof ridge3
- No part of the dormer may extend beyond the plane of a roof slope that forms the principal elevation and fronts a highway, which in practice means rear dormers only3
- The dormer must be set back at least 0.2 m from the eaves, so far as practicable3
- Materials must be similar in appearance to the existing house3
- Any window in a side-facing wall or roof slope must be obscure-glazed, and non-opening unless the opening parts are more than 1.7 m above the floor of the room3
Many Victorian terrace L-shaped dormers fall within the 40 m³ limit, but the allowance is measured against the original roof space, so any earlier roof extension counts towards it.3 To check your own volume, calculate the cubic metres added by each dormer box (length × width × average height) and ensure the combined total is below the threshold.
Conservation areas and Article 4 directions remove permitted development rights for rear dormers: Class B does not apply on article 2(3) land, which includes conservation areas.3 In these cases you need a householder planning application, which the council should normally decide within 8 weeks.4 The fee in England is £548.5
Party Wall Act 1996: Work directly on the party wall, cutting in beam bearings for example, needs a party structure notice served at least 2 months before work starts.6 Excavation within 3 m of the neighbour’s structure and deeper than their foundations, or within 6 m where the dig would cut a line drawn down at 45 degrees from the bottom of those foundations, needs an excavation notice instead, and that one is 1 month.7 Most neighbours consent without appointing a surveyor, but budget £700–£1,500 per neighbour if a party wall award is needed.
Building Regulations approval is required regardless of planning status. For an L-shaped dormer, the relevant parts are A (structure), B (fire safety and means of escape), F (ventilation), L (energy efficiency: a loft conversion builds new thermal elements in an existing dwelling, so Table 4.2 applies and the limiting U-values are 0.15 W/m²K for roof and 0.18 W/m²K for wall, including the cheeks of the dormer, which count as wall)8, and P (electrics). A full plans application must be decided within 5 weeks, or within a longer period if you agree one in writing.9 The new staircase must meet Part K as well: where the full 2 m headroom will not fit, Approved Document K accepts 1.9 m at the centre of the stair and 1.8 m at the side in a loft conversion.10
The L-shaped dormer is almost always the highest-value loft conversion type for the Victorian terrace format. It maximises usable area, suits the building’s proportions, and typically falls within permitted development, making it a relatively low-friction project compared to the planning battles that front dormers or mansards can trigger.
References (10)
Figures in this note were checked against the sources below on 2 October 2026. Superscript numbers in the text point to them. Every source the site cites, by topic.
- 1technicalfairTrussed Rafter Association, guidance.RN-EVFGT9The Trussed Rafter Association's FAQ. It says there is no set price for trussed rafters, that prices vary between manufacturers and with truss size, and recommends getting a custom quote.
- 2technicalvery strongMinistry of Housing, Communities and Local Government, guidance.RN-LFIIEJthe nationally described space standard, which sets the minimum gross internal areas, bedroom sizes, built-in storage and, at paragraph 10(i), the minimum floor to ceiling height of 2.3m over at least 75% of the gross internal area that a local plan may require of new homes
- 3technicalvery strongThe National Archives (legislation.gov.uk), legislation.RN-KHYKNAClass B permits roof enlargements provided the roof space does not increase by more than 40 cubic metres for a terrace house or 50 cubic metres in any other case (B.1(d)), no part exceeds the height of the highest part of the existing roof (B.1(b)) and the work does not extend beyond the plane of any roof slope forming the principal elevation that fronts a highway (B.1(c)). The right is withdrawn on article 2(3) land, including conservation areas, and for houses created under Classes G, M, MA, N, P, PA or Q (B.1(a), (f) to (h)). Conditions in B.2 require materials of similar appearance, an enlargement set back not less than 0.2 metres from the eaves measured along the roof slope, and side-elevation windows that are obscure-glazed and non-opening unless the opening part is more than 1.7 metres above the floor.
- 4technicalvery strongMinistry of Housing, Communities and Local Government, guidance.RN-RC9BKDPlanning Practice Guidance on how a council determines an application: the statutory determination periods of 8 weeks for most householder and minor applications and 13 weeks for major ones, extensions of time by agreement, and what happens when the period passes without a decision. This is the source for how long a planning application actually takes and what recourse there is when it takes longer.
- 5technicalvery strongPlanning Portal, guidance.RN-M2KUCTThe Planning Portal's consolidated guide to planning application fees in England from 1 April 2026, built from the 2012 fees regulations as amended and MHCLG's annual indexation. More usable than the regulations themselves because it puts each application type next to its current fee and its definition. The statutory amounts are in the regulations; this is the readable index to them.
- 6technicalvery strongThe National Archives (legislation.gov.uk), legislation.RN-C6XFB7A party structure notice must be served at least two months before the date on which the proposed work will begin, and must state the building owner's name and address, the nature and particulars of the proposed work (with plans, sections and load particulars where special foundations are proposed) and the date the work will begin. The notice ceases to have effect if the work has not begun within twelve months of service or is not then prosecuted with due diligence. Two months for a party structure notice against one month for a section 6 excavation notice is the distinction to cite.
- 7technicalvery strongThe National Archives (legislation.gov.uk), legislation.RN-QBUTY2The exact wording of the two excavation triggers that decide whether a basement or a deep foundation needs a party wall notice, worth quoting rather than paraphrasing. Section 6(1) applies where the building owner proposes to excavate, or excavate for and erect a building or structure, within a distance of 3 metres measured horizontally from any part of a building or structure of an adjoining owner, and the excavation will within those 3 metres extend to a lower level than the level of the bottom of the neighbour's foundations. Section 6(2) applies within 6 metres measured horizontally where the work will within those 6 metres meet a plane drawn downwards in the direction of the excavation at an angle of 45 degrees to the horizontal. Section 6(5) requires the building owner to serve notice on the adjoining owner at least one month before beginning to excavate. Section 6(7) provides that if the adjoining owner does not serve a notice indicating consent within 14 days, they are deemed to have dissented and a dispute has arisen, which is what triggers the surveyor and award process.
- 8technicalvery strongMinistry of Housing, Communities and Local Government.RN-L0FCJXThe in-force U-value tables a DIY insulation or door note must quote, with the exact numbers. Table 4.2, limiting U-values for new fabric elements in existing dwellings, sets roof 0.15, wall 0.18, floor 0.18, swimming pool basin 0.25, window 1.4 or Window Energy Rating Band B minimum, rooflight 2.2, doors with more than 60 per cent of the internal face glazed 1.4 or Doorset Energy Rating Band C minimum, and other doors 1.4 or Doorset Energy Rating Band B minimum. Table 4.3, for existing elements, gives a roof threshold of 0.35 and an improved value of 0.16, which is the figure a loft insulation note needs: paragraph 4.12 says a retained element whose U-value is higher than the column (a) threshold, for example through a loft or garage conversion, should be upgraded to the column (b) value. Paragraph 4.13 allows a lesser upgrade only where the improved value is not technically or functionally feasible or would not achieve a simple payback of 15 years or less. Paragraph 4.8 requires a replacement element to be no worse than the one it replaces as well as meeting Table 4.2. Paragraph 4.10 gives the heritage exception: where character must be maintained, a centre pane U-value of no more than 1.2 or low-emissivity secondary glazing. Note 9 records that the timber window concession of 1.6 or Band C ended on 14 June 2023. The 2021 edition came into force on 15 June 2022; a 2026 edition exists at https://assets.publishing.service.gov.uk/media/69c122a6cfa346b9d4704a55/ADL1_2026.pdf.
- 9technicalvery strongThe National Archives (legislation.gov.uk), legislation.RN-A6L0BBRegulation 14A of the Building Regulations 2010, determination of applications for building control approval with full plans. The authority must grant approval unless the application fails regulation 14's requirements or the work would contravene the regulations. The provision that turns a full plans application into a decision the authority has to justify, which is the practical difference between full plans and a building notice.
- 10technicalvery strongMinistry of Housing, Communities and Local Government.RN-XH6E39The standard that decides whether a loft ladder is legal and when a raised deck needs a balustrade. Published 3 January 2013, it covers protection from falling, collision and impact including stairs, ladders, ramps, guarding and vehicle barriers. Paragraph 1.31 states that retractable ladders must not be used as a means of escape. Paragraph 1.32 permits a fixed ladder, with fixed handrails on both sides, only for access in a loft conversion containing one habitable room, and only where there is not enough space without altering the existing space for a compliant stair, which is the rule that catches most loft ladder installations. Paragraph 1.29 restricts alternating tread stairs to loft conversions. For a private stair the maximum pitch is 42 degrees (Table 1.1 note 1), the normal relationship between rise and going is twice the rise plus the going between 550mm and 700mm, and for dwellings external tapered steps forming part of the building need a going of at least 280mm. Paragraph 3.1 requires guarding wherever it is reasonably necessary for safety at the edge of a floor, gallery, balcony, roof, light well, basement or similar sunken area. Paragraph 3.2 requires guarding to be at least the height in Diagram 3.1, allows any wall, parapet or balustrade to serve as guarding, and requires it to resist the loads in BS EN 1991-1-1 with its UK National Annex and PD 6688-1-1, with BS 6180 for barrier and infill panel design. Handrails should be positioned 900mm to 1000mm from the pitch line or floor.
-
Frequently Asked Questions, Trussed Rafter Association, accessed 2 October 2026. tra.org.uk
-
Technical housing standards: nationally described space standard, Department for Communities and Local Government (GOV.UK), accessed 29 September 2026. assets.publishing.service.gov.uk
-
The Town and Country Planning (General Permitted Development) (England) Order 2015, Schedule 2, Part 1, Class B, legislation.gov.uk, accessed 13 September 2026. legislation.gov.uk
-
Determining a planning application, Ministry of Housing, Communities and Local Government (GOV.UK), accessed 29 September 2026. gov.uk
-
A guide to fees for Planning Applications in England, from 1 April 2026, Planning Portal, accessed 7 September 2026. ecab.planningportal.co.uk
-
Party Wall etc. Act 1996, section 3: Party structure notices, legislation.gov.uk, accessed 29 September 2026. legislation.gov.uk
-
Party Wall etc. Act 1996, section 6: Adjacent excavation and construction, legislation.gov.uk, accessed 29 September 2026. legislation.gov.uk
-
Approved Document L, Conservation of fuel and power, Volume 1: Dwellings, 2021 edition incorporating 2023 amendments, Ministry of Housing, Communities and Local Government, accessed 13 September 2026. assets.publishing.service.gov.uk
-
The Building Regulations 2010, regulation 14A: Determination of applications for building control approval with full plans, legislation.gov.uk, accessed 29 September 2026. legislation.gov.uk
-
Approved Document K, Protection from falling, collision and impact, 2013 edition, Ministry of Housing, Communities and Local Government, accessed 2 October 2026. assets.publishing.service.gov.uk