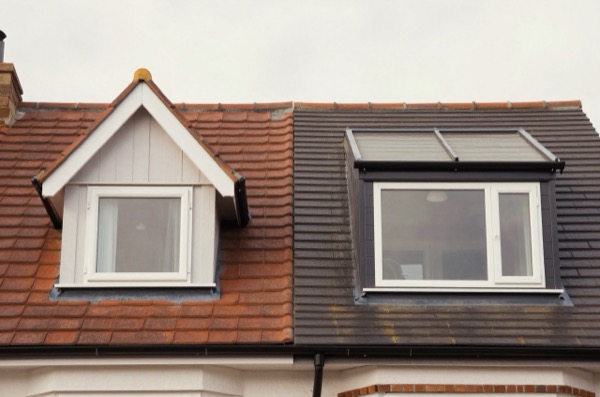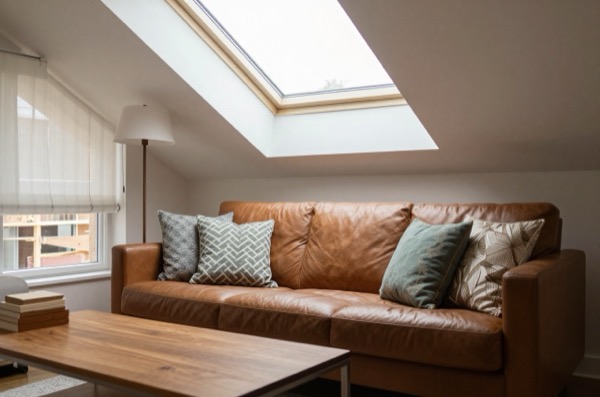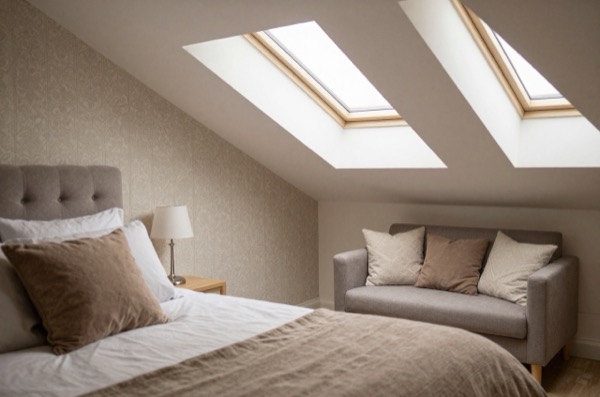
A Velux loft conversion, more precisely called a rooflight conversion, is the simplest and most affordable way to turn a loft into a habitable room. Rather than altering the roof structure by adding dormers or extending the gable, you work within the existing roof shape, fitting roof windows (the Velux brand name is widely used generically) to bring in light and ventilation. The result is a room with sloping ceilings and characterful angled windows, at roughly half the cost of a dormer conversion.
What Is a Velux Loft Conversion?
In a rooflight conversion, the roof structure itself is not changed. The work involves:
- Strengthening the floor, existing ceiling joists are typically 100 × 50 mm or 75 × 50 mm, designed to carry only plasterboard and insulation. New structural floor joists (usually 200 × 50 mm C16 or C24 timber, or engineered I-joists) are installed alongside or between the originals.
- Installing rooflights, typically two to four Velux or equivalent windows cut through the existing rafters, properly flashed and weather-sealed.
- Insulating the roof slope, between and over (or under) the rafters to Part L standard (U-value ≤ 0.16 W/m²K).1 This usually requires cutting back to exposed rafters and using a combination of rigid insulation board and a breathable membrane.
- Adding a staircase, the biggest space-consumer in any loft conversion. A straight flight needs roughly 2.6 m of floor below; space-saving alternating-tread stairs can reduce this to about 1.5 m. Approved Document K allows alternating-tread stairs only in a loft conversion where there is not enough space for a conventional stair, and only to serve one habitable room (plus, if wanted, a bathroom or WC that is not the home’s only WC).2
- Fire protection, where the conversion creates a storey more than 4.5 m above ground, as it usually does on a two-storey house, the full escape route has to be addressed, with fire-resisting doors of at least E 20.3
- Electrics, plasterboard, and finishing, first fix wiring, plasterboard to walls and sloping ceiling, plastering, and basic decoration.
The roof’s external profile is unchanged. No scaffolding drama for weeks, a rooflight conversion typically needs scaffolding for 1–2 weeks, versus 6–10 weeks for a dormer.
Cost
| Element | Typical Cost (2026) |
|---|---|
| Structural floor (new joists, trimming) | £3,000–£5,500 |
| Rooflights (2–4 units, supply and fit) | £1,600–£5,100 |
| Roof insulation (between/over rafters) | £2,500–£4,500 |
| Staircase (straight flight, basic) | £3,500–£6,000 |
| Fire doors to the stair (4–6 doors, supplied and hung) | £1,200–£2,700 |
| Electrics (lighting, sockets, smoke alarms) | £1,500–£2,500 |
| Plasterboard and plastering | £2,500–£4,500 |
| Decoration (basic) | £800–£1,500 |
| Building Regulations application | £900–£1,300 |
| Total (excluding VAT) | £17,500–£33,600 |
The fire door line assumes four to six doors onto the stair at roughly £300–£450 each supplied and hung. A white primed FD30 fire door leaf costs about £153–£158 at a builders’ merchant before hanging, depending on size.4
London pricing sits at the upper end or above; rural areas and the Midlands/North are typically 15–25% cheaper. VAT at 20% applies to loft conversion work, as it does to most work on an existing home.56
The cost per m² of completed floor area is £900–£1,600/m², compared with £1,400–£2,200/m² for a dormer conversion, the saving reflects the absence of structural roof alteration.
Rooflight Sizes and Costs
Standard Velux units most commonly used in loft bedrooms:
| Window Model | Approx Size | Supply Cost (unit) |
|---|---|---|
| GGL CK04 | 550 × 980 mm | £380–£450 |
| GGL MK04 | 780 × 980 mm | £430–£520 |
| GGL MK06 | 780 × 1,180 mm | £470–£570 |
| GGL PK10 | 940 × 1,600 mm | £600–£750 |
Installation (including cutting, structural trimming, flashing kit, and sealing) adds £400–£700 per window. Where the roof windows provide the room’s purge ventilation, Approved Document F asks for an openable area of at least 1/20th of the floor area if the sash opens 30 degrees or more, or 1/10th if it opens between 15 and 30 degrees, and the room also needs background ventilation.7
When No Planning Permission Is Needed
In England, rooflight conversions almost always fall within Permitted Development under Class C of Schedule 2, Part 1 of the Town and Country Planning (General Permitted Development) (England) Order 2015.8
The key conditions for rooflights:
- The rooflight must not project more than 150 mm from the existing roof plane when measured from the roof surface.8
- The 150 mm limit applies on every roof slope, including the principal elevation (the front of the house facing the highway); Class C has no separate rule for front-facing rooflights.8
- No part of the alteration may rise above the highest part of the original roof.8
- A rooflight in a roof slope forming a side elevation must be obscure-glazed and non-opening unless the opening part is more than 1.7 m above the floor of the room.8
- The house must not be subject to an Article 4 Direction removing PD rights; unlike dormers, Class C is not excluded in a Conservation Area, AONB or National Park.98
- A listed building also needs listed building consent for rooflights, whatever the planning position.10
In Conservation Areas, rooflights within the 150 mm limit remain permitted development on any slope unless an Article 4 Direction applies.8 Check with your local authority.
A Lawful Development Certificate (LDC) is not legally required but is strongly recommended (£274 application fee in England).11 Once granted, development in line with the certificate must be presumed lawful, which gives a formal record that is valuable when you come to sell.1213
Pros and Cons vs a Dormer Conversion
| Factor | Rooflight Conversion | Dormer Conversion |
|---|---|---|
| Cost | £17,500–£33,600 | £35,000–£65,000 |
| Planning complexity | Usually PD, no application needed | Often PD, but more rules; some need permission |
| Construction time (on site) | 4–7 weeks | 8–14 weeks |
| Floor area gained | Limited by existing roof shape | Significantly more (6–15 m² extra) |
| Headroom at eaves | Limited, slopes sharply | Full height at dormer walls |
| Character | Cosy, angled ceilings | More conventional room feel |
| Disruption | Lower (minimal scaffolding) | Higher (roof opened for weeks) |
| Value added | Lower (less floor area gained) | Higher (more floor area gained) |
Nationwide’s 2025 analysis of its house price data found that an extension or loft conversion adding a bedroom can increase a home’s value by up to 24%.14
The key limitation of a rooflight conversion is headroom at the edges of the room. The usable standing area is restricted to where the ridge gives enough height, typically 1.8 m or more. For a standard inter-war semi with a 2.4 m ridge height, after a 150–200 mm raised floor and 50 mm ceiling void, you may have standing headroom over only 40–50% of the floor area. This is sufficient for a bedroom but can feel cramped. If the loft is naturally spacious (ridge height above 2.5 m, wide span), a rooflight conversion works well. If headroom is marginal, a dormer or hip-to-gable will make better use of the space.
Suitability: Is Your Loft a Good Candidate?
A rooflight conversion works well when:
- Existing head height is at least 2.2 m, and ideally 2.4 m, from the top of the existing ceiling joists to the underside of the ridge (measure before construction, accounting for new floor build-up of 200–250 mm and ceiling insulation).15
- The loft has a symmetrical pitched roof, gable-to-gable is ideal.
- You need one room (bedroom, study, gym) rather than multiple rooms and an en-suite.
- Budget is the primary constraint.
- The property is in a Conservation Area where dormer windows would require planning permission.16
It is less suitable when:
- Head height is below 2.2 m (post floor-build, standing headroom will be very limited).
- You need two rooms or an en-suite (the floor area is simply too small).
- The roof has complex geometry, hips, valleys, and dormers already present can make insulation and joist installation awkward.
For many homeowners, a rooflight conversion is also a first step: establish the space, use it for a few years, then return to add a dormer later. Building Regulations approval is needed each time, but the structural work is largely independent.
References (16)
Figures in this note were checked against the sources below on 2 October 2026. Superscript numbers in the text point to them. Every source the site cites, by topic.
- 1technicalvery strongMinistry of Housing, Communities and Local Government.RN-L0FCJXThe in-force U-value tables a DIY insulation or door note must quote, with the exact numbers. Table 4.2, limiting U-values for new fabric elements in existing dwellings, sets roof 0.15, wall 0.18, floor 0.18, swimming pool basin 0.25, window 1.4 or Window Energy Rating Band B minimum, rooflight 2.2, doors with more than 60 per cent of the internal face glazed 1.4 or Doorset Energy Rating Band C minimum, and other doors 1.4 or Doorset Energy Rating Band B minimum. Table 4.3, for existing elements, gives a roof threshold of 0.35 and an improved value of 0.16, which is the figure a loft insulation note needs: paragraph 4.12 says a retained element whose U-value is higher than the column (a) threshold, for example through a loft or garage conversion, should be upgraded to the column (b) value. Paragraph 4.13 allows a lesser upgrade only where the improved value is not technically or functionally feasible or would not achieve a simple payback of 15 years or less. Paragraph 4.8 requires a replacement element to be no worse than the one it replaces as well as meeting Table 4.2. Paragraph 4.10 gives the heritage exception: where character must be maintained, a centre pane U-value of no more than 1.2 or low-emissivity secondary glazing. Note 9 records that the timber window concession of 1.6 or Band C ended on 14 June 2023. The 2021 edition came into force on 15 June 2022; a 2026 edition exists at https://assets.publishing.service.gov.uk/media/69c122a6cfa346b9d4704a55/ADL1_2026.pdf.
- 2technicalvery strongMinistry of Housing, Communities and Local Government.RN-XH6E39The standard that decides whether a loft ladder is legal and when a raised deck needs a balustrade. Published 3 January 2013, it covers protection from falling, collision and impact including stairs, ladders, ramps, guarding and vehicle barriers. Paragraph 1.31 states that retractable ladders must not be used as a means of escape. Paragraph 1.32 permits a fixed ladder, with fixed handrails on both sides, only for access in a loft conversion containing one habitable room, and only where there is not enough space without altering the existing space for a compliant stair, which is the rule that catches most loft ladder installations. Paragraph 1.29 restricts alternating tread stairs to loft conversions. For a private stair the maximum pitch is 42 degrees (Table 1.1 note 1), the normal relationship between rise and going is twice the rise plus the going between 550mm and 700mm, and for dwellings external tapered steps forming part of the building need a going of at least 280mm. Paragraph 3.1 requires guarding wherever it is reasonably necessary for safety at the edge of a floor, gallery, balcony, roof, light well, basement or similar sunken area. Paragraph 3.2 requires guarding to be at least the height in Diagram 3.1, allows any wall, parapet or balustrade to serve as guarding, and requires it to resist the loads in BS EN 1991-1-1 with its UK National Annex and PD 6688-1-1, with BS 6180 for barrier and infill panel design. Handrails should be positioned 900mm to 1000mm from the pitch line or floor.
- 3technicalvery strongMinistry of Housing, Communities and Local Government.RN-J0UZDBApproved Document B Volume 1, fire safety in dwellings, 2019 edition with the 2020, 2022 and 2025 amendments and the forthcoming 2026 and 2029 changes collated in. Covers means of warning and escape, internal fire spread through linings and structure, external fire spread and access for the fire service. This is the document behind escape window sizes, protected stairways, the 4.5 metre rule and the fire doors a loft conversion needs.
- 4costsupplier figureBuilder Depot.RN-CXAGUHA price, true at 2026-09. Builder Depot's product page for the Deanta Seville white primed FD30 internal fire door, sold in six sizes, showing its price range including VAT.
- 5technicalvery strongHM Revenue & Customs, guidance.RN-KBNHMBHMRC's main VAT notice for building work, last updated 26 August 2026. Sets out that construction of a new building and work to an existing building is normally standard rated at 20%, with exceptions: 0% for new qualifying dwellings and for housing association conversions of non-residential buildings, and 5% for a 'changed number of dwellings' conversion (section 7) and for renovation or alteration of a dwelling not lived in during the 2 years immediately before work starts (section 8, conditions at 8.1.2 and 8.3). Cites the law: VAT Act 1994 section 30 and Schedule 8 Group 5 for zero rating, section 29A and Schedule 7A Groups 6 and 7 for the reduced rate. Also explains the developer input tax block on goods that are not building materials (VAT (Input Tax) Order 1992 articles 2 and 6) and points self builders to the DIY housebuilders refund scheme.
- 6technicalvery strongHM Revenue & Customs (GOV.UK), guidance.RN-4W7T33Sets the three UK VAT rates: standard 20% on most goods and services, reduced 5% on some goods and services such as children's car seats and home energy, and zero 0% on zero-rated goods such as most food and children's clothes. The standard rate rose to 20% on 4 January 2011 from 17.5%. Some supplies are exempt rather than rated, including postage stamps and financial and property transactions. This is the reference for converting a merchant's ex-VAT trade quote into the figure a homeowner actually pays.
- 7technicalvery strongMinistry of Housing, Communities and Local Government.RN-QD1SFFTable 1.1 sets minimum intermittent extract rates: kitchen with a cooker hood extracting outside 30 l/s, kitchen without one 60 l/s, utility room 30 l/s, bathroom 15 l/s, sanitary accommodation 6 l/s. Extract terminals and fans other than cooker hoods should be as high as practicable and no more than 400mm below the ceiling; a cooker hood should sit between 650mm and 750mm above the hob if the manufacturer gives no figure. Table 1.7 requires background ventilators of at least 8000mm2 equivalent area in habitable rooms and kitchens for a dwelling, 10,000mm2 for a single-storey dwelling. Background ventilators should be at least 1700mm above floor level and at least 500mm from a fan in the same room. On replacement windows, paragraph 3.14 says new windows must carry background ventilators no smaller than the originals, and paragraph 3.15 gives the fallback minimums where the old size is unknown: 8000mm2 habitable rooms, 8000mm2 kitchen, 4000mm2 bathroom. Paragraph 3.32 confirms that replacing an extractor fan or cooker hood on existing cabling is not notifiable.
- 8technicalvery strongThe National Archives (legislation.gov.uk), legislation.RN-5QRXP7Class C permits any other alteration to the roof of a dwellinghouse, which is the right rooflight and Velux loft conversions rely on. Paragraph C.1(b) makes development not permitted if the alteration would protrude more than 0.15 metres beyond the plane of the roof slope, measured perpendicular to the original roof plane, and C.1(c) if the highest part of the alteration would be higher than the highest part of the original roof. C.1(d) excludes chimneys, flues, soil and vent pipes and solar equipment from the class, and condition C.2 requires any window in a roof slope forming a side elevation to be obscure-glazed and non-opening below 1.7 metres above the floor of the room.
- 9technicalvery strongThe National Archives (legislation.gov.uk), legislation.RN-3LA2VCArticle 4(1) allows the Secretary of State or the local planning authority, where satisfied that it is expedient that development should not be carried out without permission, to direct that the permission granted by article 3 does not apply to all or any development of a Part, Class or paragraph of Schedule 2 in a specified area, or to any particular development. The procedures for making, modifying or cancelling a direction are set out in Schedule 3, and a direction does not affect development for which prior approval was granted before it took effect.
- 10technicalvery strongThe National Archives (legislation.gov.uk), legislation.RN-XN22L9The provision that decides when listed building consent is actually needed, and the answer to the common overstatement that any alteration to a listed building requires consent. Section 7(1): 'no person shall execute or cause to be executed any works for the demolition of a listed building or for its alteration or extension in any manner which would affect its character as a building of special architectural or historic interest, unless the works are authorised under section 8.' The trigger is therefore effect on character as a building of special architectural or historic interest, not alteration as such, so work with no effect on that character falls outside the restriction. Section 7(2) makes subsection (1) subject to section 33(1) of the Planning Act 2008, which excludes the requirement for other consents where development consent is required. Authorisation itself comes from section 8.
- 11technicalvery strongMinistry of Housing, Communities and Local Government (GOV.UK), a government page.RN-JM9I1NThe schedule of planning application fees in England from 1 April 2026. Fees rise annually with the September CPI under the 2023 amendment regulations; September 2025 CPI was 3.8%, so every fee from April 2025 rose by that and is charged from 1 April 2026. The table lists the new amount for each application type, which is the statutory figure a council must charge rather than a guide price.
- 12technicalvery strongMinistry of Housing, Communities and Local Government (GOV.UK), guidance.RN-GHD3ROExplains the two certificates under the Town and Country Planning Act 1990: a section 191 certificate confirms that an existing use, operation or activity is lawful for planning purposes, and a section 192 certificate confirms that a proposed use or operation would be lawful. Applications carry the relevant application fee and applicants can appeal in certain circumstances. Paragraph references 17c-001-20140306 onwards, published 6 March 2014.
- 13costvery strongPlanning Portal, guidance.RN-M2KUCTA price, true at 2026-04. The Planning Portal's consolidated guide to planning application fees in England from 1 April 2026, built from the 2012 fees regulations as amended and MHCLG's annual indexation. More usable than the regulations themselves because it puts each application type next to its current fee and its definition. The statutory amounts are in the regulations; this is the readable index to them.
- 14technicalfairNationwide Building Society, guidance.RN-O6IZQANationwide's 2025 house price research, based on its own HPI data. It finds that a loft conversion or extension adding a large double bedroom and bathroom can add up to 24% to a three-bedroom, one-bathroom house.
- 15technicalfairFederation of Master Builders, guidance.RN-MK8GBNThe builders' trade body's homeowner guide to loft conversions; it gives 2.2 m as the working head-height figure and says how to measure it.
- 16technicalvery strongThe National Archives (legislation.gov.uk), legislation.RN-KHYKNAClass B permits roof enlargements provided the roof space does not increase by more than 40 cubic metres for a terrace house or 50 cubic metres in any other case (B.1(d)), no part exceeds the height of the highest part of the existing roof (B.1(b)) and the work does not extend beyond the plane of any roof slope forming the principal elevation that fronts a highway (B.1(c)). The right is withdrawn on article 2(3) land, including conservation areas, and for houses created under Classes G, M, MA, N, P, PA or Q (B.1(a), (f) to (h)). Conditions in B.2 require materials of similar appearance, an enlargement set back not less than 0.2 metres from the eaves measured along the roof slope, and side-elevation windows that are obscure-glazed and non-opening unless the opening part is more than 1.7 metres above the floor.
-
Approved Document L, Conservation of fuel and power, Volume 1: Dwellings, 2021 edition incorporating 2023 amendments, HM Government, accessed 7 September 2026. assets.publishing.service.gov.uk
-
Approved Document K: Protection from falling, collision and impact, 2013 edition, HM Government (GOV.UK), accessed 2 October 2026. assets.publishing.service.gov.uk
-
Approved Document B (fire safety) volume 1: Dwellings, 2019 edition incorporating 2020, 2022, 2025 and 2026 amendments, Ministry of Housing, Communities and Local Government, accessed 30 September 2026. assets.publishing.service.gov.uk
-
Deanta Seville 7 Panel White Primed FD30 Fire Door, Builder Depot, accessed 1 October 2026. Priced at 2026-09 and left there. builderdepot.co.uk
-
Buildings and construction (VAT Notice 708), HM Revenue and Customs (GOV.UK), accessed 2 October 2026. gov.uk
-
VAT rates, GOV.UK, accessed 7 September 2026. gov.uk
-
Approved Document F: Ventilation, Volume 1: Dwellings, 2021 edition, HM Government (GOV.UK), accessed 7 September 2026. assets.publishing.service.gov.uk
-
The Town and Country Planning (General Permitted Development) (England) Order 2015, Schedule 2, Part 1, Class C, legislation.gov.uk, accessed 7 September 2026. legislation.gov.uk
-
The Town and Country Planning (General Permitted Development) (England) Order 2015, article 4, legislation.gov.uk, accessed 2 October 2026. legislation.gov.uk
-
Planning (Listed Buildings and Conservation Areas) Act 1990, section 7, legislation.gov.uk, accessed 2 October 2026. legislation.gov.uk
-
Fees for planning applications in England from 1 April 2026, Ministry of Housing, Communities and Local Government (GOV.UK), accessed 7 September 2026. assets.publishing.service.gov.uk
-
Lawful development certificates, Ministry of Housing, Communities and Local Government (GOV.UK), accessed 2 October 2026. gov.uk
-
A guide to fees for Planning Applications in England, 1 April 2026, V2026, Planning Portal, accessed 2 October 2026. Priced at 2026-04, so no calibration is needed. ecab.planningportal.co.uk
-
Loft it up: attic bedrooms can boost the price of a home by a quarter, Nationwide Building Society, accessed 2 October 2026. nationwide.co.uk
-
Loft conversions: The ultimate guide, Federation of Master Builders, accessed 2 October 2026. fmb.org.uk
-
The Town and Country Planning (General Permitted Development) (England) Order 2015, Schedule 2, Part 1, Class B, legislation.gov.uk, accessed 30 September 2026. legislation.gov.uk