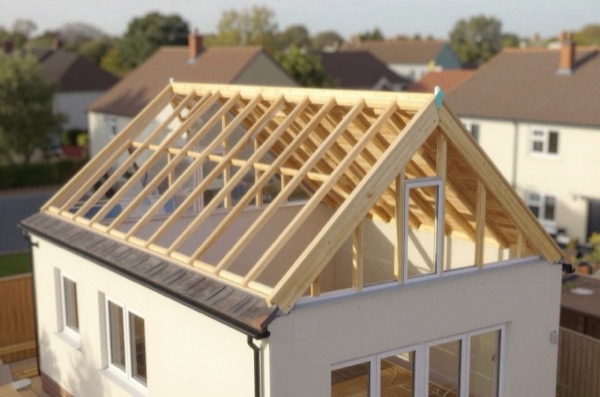
Choosing the right type of loft conversion starts with your roof. The shape of your existing roof, gable, hipped, or half-hipped, largely determines which conversion options are available to you, how much space you will gain, what planning rules apply, and ultimately how much you will spend.
There are four main types: Velux (rooflight only), dormer, hip-to-gable, and mansard. Each sits on a spectrum from least to most structural intervention.
Quick Comparison
| Type | Typical Cost | Planning | Space Gained | Best For |
|---|---|---|---|---|
| Velux / rooflight | £25,000–£38,000 | Permitted development (usually) | Low–moderate | Gable-ended roofs with good head height |
| Rear dormer | £45,000–£65,000 | Permitted development (usually) | Moderate–high | Most terrace and semi-detached houses |
| Hip-to-gable | £48,000–£68,000 | Permitted development (usually) | Moderate | Detached and semi-detached with hipped roofs |
| Hip-to-gable + dormer | £55,000–£75,000 | Permitted development if within 50m³ | High | Detached/semi where maximum space is needed |
| L-shaped dormer | £58,000–£78,000 | Permitted development (usually) | High | Victorian/Edwardian terraces with rear extensions |
| Mansard | £65,000–£90,000+ | Usually needs planning | Very high | Central London terraces; maximum space priority |
Velux / Rooflight Loft Conversions
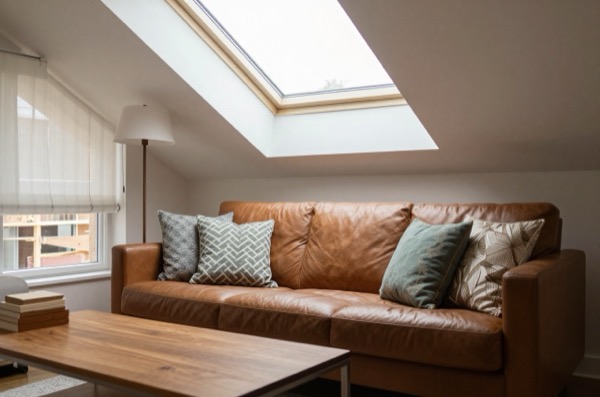
A Velux conversion, named after the dominant brand of roof window, though other manufacturers such as FAKRO are comparable, involves adding rooflights flush into the existing roof slope without altering its shape or footprint.
What’s involved: The floor is strengthened (typically new, deeper joists sized to the span and laid alongside the existing ones), a staircase opening is cut through the ceiling below, insulation is installed between and under the rafters, and rooflights are fitted into the existing tile or slate.
Space gained: Dependent entirely on your existing roof geometry. A pitched roof with a ridge height of at least about 2.2m above the floor joists (a common rule of thumb for usable head height rather than a Building Regulations minimum) and a reasonable pitch angle (30° or more) can yield a useful room. Shallower pitches may only work for storage.
Planning: Usually permitted development under Class C, provided the rooflights project no more than 150mm beyond the roof slope and sit no higher than the highest part of the roof.1 Class C is not withdrawn in conservation areas, though an Article 4 Direction can remove it, and a listed building needs listed building consent for works that affect its character.2
Best for: Gable-ended houses (terraces and semis where the roof runs parallel to the street) with good existing head height. Also the right choice where budget is the primary constraint.
Rear Dormer Conversions
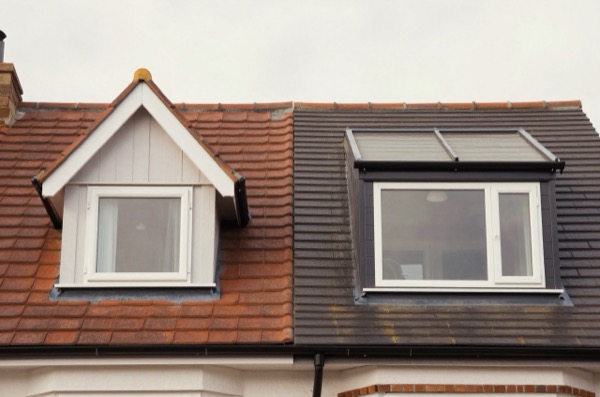
A dormer is a structure that projects vertically from the existing roof slope, creating a box-shaped addition with its own flat or pitched roof. A rear dormer sits at the back of the property and is widely regarded as the most common conversion type in the UK.
What’s involved: A section of the rear roof slope is cut away; a timber-framed structure is built out to create a box with vertical walls; this is typically clad in zinc, lead, or EPDM rubber for the flat-roof version, or slated/tiled for a pitched dormer. The wall contains conventional vertical windows.
Space gained: Significant. The dormer converts what was previously dead eaves space into full-height (typically 2.3–2.5m) floor area across the rear of the loft. A rear dormer on a standard 3-bed terrace can yield 20–30m² of usable floor space.
Planning: Rear dormers are generally permitted development on houses (not flats) provided:
- The enlargement does not exceed 50m³ (40m³ for terraced houses)3
- The dormer does not sit higher than the existing ridge3
- Materials are similar in appearance to the existing house: felt, lead or zinc is acceptable on the dormer’s flat roof, but its face and sides should look like the main roof4
- The dormer is set back, so far as practicable, at least 20cm from the original eaves, and does not extend beyond a roof slope that forms the principal elevation and fronts a highway3
- The property is not in a conservation area, National Park or other article 2(3) land, and no Article 4 Direction has removed the right; a listed building also needs listed building consent4
Best for: Victorian and Edwardian terraces and semis, the most common housing stock in most UK cities. The flat-roof rear dormer has become the default conversion type precisely because it works well on the standard two-storey terrace.
Hip-to-Gable Conversions
A hipped roof slopes on all four sides (including the two end walls). This creates attractive kerb appeal but significantly restricts loft space because the sloping end walls eat into the floor area. A hip-to-gable conversion replaces one or both sloping ‘hip’ ends with a vertical gable wall, gaining back that triangular floor area.
What’s involved: The hip rafter and end roof structure are removed; a new vertical masonry or timber-framed gable wall is built up from the existing eaves level to the ridge; this is then clad to match the existing property.
Space gained: Converting one hip to a gable can add 4–8m² of usable floor space at the widest point. Combined with a rear dormer (common), total usable space reaches 25–35m².
Planning: A hip-to-gable conversion is normally permitted development. Class B of the GPDO, which covers roof enlargements, deals with hip-to-gable enlargements expressly and exempts them from the eaves set-back rule.3 The 50m³ allowance on a semi-detached or detached house is shared with any rear dormer, so a hip-to-gable combined with a large dormer can exceed it and then needs planning permission. In a conservation area, or where an Article 4 Direction removes the right, planning permission is needed, so check with your local planning authority before assuming PD applies.5
Best for: 1930s and 1950s semi-detached and detached houses with hipped roofs, a very common house type in London suburbs, the Home Counties, and across the Midlands.
L-Shaped Dormer
An L-shaped dormer is not technically a different structural type, it is a rear dormer that wraps around a back addition (the Victorian/Edwardian outrigger that forms the foot of the ‘L’ plan). By dormering both the main roof and the rear addition roof, significantly more space is gained than with a single dormer.
Space gained: Up to 35–45m² of usable floor, making it possible to create a large master bedroom with ensuite and a second bedroom from a single loft conversion.
Best for: Victorian terrace houses with a rear outrigger (very common in inner London, Birmingham, and other Victorian cities). The outrigger is typically lower than the main roof, so the L-shaped dormer connects two dormers at different levels.
Mansard Conversions
A mansard conversion rebuilds the entire rear roof slope to an almost vertical angle (typically 70° from horizontal), with a small flat section at the top. The result is a near-full-height room across the entire rear of the property, maximising usable floor area.
What’s involved: The existing rear roof structure is removed; new rafters are installed at a steep angle; the whole rear face is framed, insulated, and clad; the top section is usually a flat felt or EPDM roof.
Space gained: The most of any conversion type, typically 35–50m² depending on the house width and length.
Planning: Usually requires full planning permission. A mansard can only be permitted development if it stays within the Class B volume allowance, keeps the original eaves and sits, so far as practicable, at least 0.2m back from them, which a traditional mansard rarely does.3 The statutory period for deciding a householder planning application is eight weeks, although busy London boroughs sometimes take longer.6 Many London boroughs publish mansard design guidance: Westminster’s, for example, says the main slope should be pitched no greater than 70 degrees.7
Best for: Central London terraces where maximum space is required and planning consent is achievable. Also common in conservation areas where the mansard profile is considered more sympathetic than a large box dormer (though this depends heavily on the specific council).
Which Type Suits My House?
The decision tree is relatively simple:
- Do you have a gable-ended roof? If head height is adequate, Velux may be enough. Otherwise, a rear dormer is almost certainly the right choice.
- Do you have a hipped roof? Consider hip-to-gable, with or without a rear dormer, depending on how much space you need.
- Do you have a Victorian terrace with an outrigger? An L-shaped dormer will give you the most space.
- Are you in a conservation area or central London? Check what design guidance your council applies. Mansard or slated/tiled pitched dormers are often preferred over flat-roof box dormers.
- Is maximum space the priority, regardless of cost? Mansard.
- Is minimising cost and disruption the priority? Velux, provided head height works.
In all cases, the starting point should be a feasibility check: measure the ridge height from the existing floor joists to the underside of the ridge board. If it is much less than about 2.2m, a conversion will need the ceiling below lowered, the roof raised (which needs planning permission, because permitted development does not allow the roof to go above its highest part) or careful design to achieve usable head height.3 The stair needs headroom too: Approved Document K asks for 2m, reduced in a loft conversion to 1.9m at the centre of the stair and 1.8m at the side.8 A structural engineer or specialist loft conversion company can assess this from a single site visit.
The rules in this note are those that apply in England. Scotland, Wales and Northern Ireland have their own building standards and permitted development rights.
References (8)
Figures in this note were checked against the sources below on 30 September 2026. Superscript numbers in the text point to them. Every source the site cites, by topic.
- 1technicalvery strongThe National Archives (legislation.gov.uk), legislation.RN-5QRXP7Class C permits any other alteration to the roof of a dwellinghouse, which is the right rooflight and Velux loft conversions rely on. Paragraph C.1(b) makes development not permitted if the alteration would protrude more than 0.15 metres beyond the plane of the roof slope, measured perpendicular to the original roof plane, and C.1(c) if the highest part of the alteration would be higher than the highest part of the original roof. C.1(d) excludes chimneys, flues, soil and vent pipes and solar equipment from the class, and condition C.2 requires any window in a roof slope forming a side elevation to be obscure-glazed and non-opening below 1.7 metres above the floor of the room.
- 2technicalvery strongThe National Archives (legislation.gov.uk), legislation.RN-XN22L9The provision that decides when listed building consent is actually needed, and the answer to the common overstatement that any alteration to a listed building requires consent. Section 7(1): 'no person shall execute or cause to be executed any works for the demolition of a listed building or for its alteration or extension in any manner which would affect its character as a building of special architectural or historic interest, unless the works are authorised under section 8.' The trigger is therefore effect on character as a building of special architectural or historic interest, not alteration as such, so work with no effect on that character falls outside the restriction. Section 7(2) makes subsection (1) subject to section 33(1) of the Planning Act 2008, which excludes the requirement for other consents where development consent is required. Authorisation itself comes from section 8.
- 3technicalvery strongThe National Archives (legislation.gov.uk), legislation.RN-KHYKNAClass B permits roof enlargements provided the roof space does not increase by more than 40 cubic metres for a terrace house or 50 cubic metres in any other case (B.1(d)), no part exceeds the height of the highest part of the existing roof (B.1(b)) and the work does not extend beyond the plane of any roof slope forming the principal elevation that fronts a highway (B.1(c)). The right is withdrawn on article 2(3) land, including conservation areas, and for houses created under Classes G, M, MA, N, P, PA or Q (B.1(a), (f) to (h)). Conditions in B.2 require materials of similar appearance, an enlargement set back not less than 0.2 metres from the eaves measured along the roof slope, and side-elevation windows that are obscure-glazed and non-opening unless the opening part is more than 1.7 metres above the floor.
- 4technicalvery strongMinistry of Housing, Communities and Local Government, guidance.RN-YKXWWEThe government's technical guidance on householder permitted development. It explains the Class B similar-materials condition for dormer roofs, faces and sides.
- 5technicalvery strongThe National Archives (legislation.gov.uk), legislation.RN-3LA2VCArticle 4(1) allows the Secretary of State or the local planning authority, where satisfied that it is expedient that development should not be carried out without permission, to direct that the permission granted by article 3 does not apply to all or any development of a Part, Class or paragraph of Schedule 2 in a specified area, or to any particular development. The procedures for making, modifying or cancelling a direction are set out in Schedule 3, and a direction does not affect development for which prior approval was granted before it took effect.
- 6technicalvery strongThe National Archives (legislation.gov.uk), legislation.RN-4MVF6QThe determination periods behind every 'the council has 8 weeks' claim, in the legal text rather than a council summary. Article 34(2)(a): 13 weeks from the day after receipt for an application for major development. 34(2)(aa): 10 weeks for technical details consent for major development or for public infrastructure development. 34(2)(b): 8 weeks for development which is not major development. 34(2)(bb): 5 weeks for technical details consent which is not major development. 34(2)(c): any extended period agreed in writing between applicant and authority, unless notice of appeal has already been given. Note that article 34 contains no 16-week EIA period: that substitution is made by regulation 68(2) of the EIA Regulations 2017. Article 34(9) sets the 21-day and 14-day publicity waits before determination, and 34(9A) extends both to 30 days for an EIA application accompanied by an environmental statement.
- 7technicalstrong locallyWestminster City Council, guidance.RN-TMC26IWestminster's supplementary planning guidance on roof extensions. Its general rules for mansards set the main slope at no more than 70 degrees.
- 8technicalvery strongMinistry of Housing, Communities and Local Government.RN-XH6E39The standard that decides whether a loft ladder is legal and when a raised deck needs a balustrade. Published 3 January 2013, it covers protection from falling, collision and impact including stairs, ladders, ramps, guarding and vehicle barriers. Paragraph 1.31 states that retractable ladders must not be used as a means of escape. Paragraph 1.32 permits a fixed ladder, with fixed handrails on both sides, only for access in a loft conversion containing one habitable room, and only where there is not enough space without altering the existing space for a compliant stair, which is the rule that catches most loft ladder installations. Paragraph 1.29 restricts alternating tread stairs to loft conversions. For a private stair the maximum pitch is 42 degrees (Table 1.1 note 1), the normal relationship between rise and going is twice the rise plus the going between 550mm and 700mm, and for dwellings external tapered steps forming part of the building need a going of at least 280mm. Paragraph 3.1 requires guarding wherever it is reasonably necessary for safety at the edge of a floor, gallery, balcony, roof, light well, basement or similar sunken area. Paragraph 3.2 requires guarding to be at least the height in Diagram 3.1, allows any wall, parapet or balustrade to serve as guarding, and requires it to resist the loads in BS EN 1991-1-1 with its UK National Annex and PD 6688-1-1, with BS 6180 for barrier and infill panel design. Handrails should be positioned 900mm to 1000mm from the pitch line or floor.
-
The Town and Country Planning (General Permitted Development) (England) Order 2015, Schedule 2, Part 1, Class C: other alterations to the roof of a dwellinghouse, The National Archives, accessed 30 September 2026. legislation.gov.uk
-
Planning (Listed Buildings and Conservation Areas) Act 1990, section 7: Restriction on works affecting listed buildings, The National Archives, accessed 30 September 2026. legislation.gov.uk
-
The Town and Country Planning (General Permitted Development) (England) Order 2015, Schedule 2, Part 1, Class B: additions etc to the roof of a dwellinghouse, The National Archives, accessed 30 September 2026. legislation.gov.uk
-
Permitted development rights for householders: Technical Guidance (September 2019), Ministry of Housing, Communities and Local Government, accessed 30 September 2026. assets.publishing.service.gov.uk
-
The Town and Country Planning (General Permitted Development) (England) Order 2015, article 4: Directions restricting permitted development, The National Archives, accessed 14 September 2026. legislation.gov.uk
-
The Town and Country Planning (Development Management Procedure) (England) Order 2015, article 34: Time periods for decision, The National Archives, accessed 30 September 2026. legislation.gov.uk
-
Roofs: A Guide to Alterations and Extensions on Domestic Buildings, Westminster City Council, accessed 30 September 2026. westminster.gov.uk
-
Approved Document K: Protection from falling, collision and impact, 2013 edition, Ministry of Housing, Communities and Local Government, accessed 30 September 2026. assets.publishing.service.gov.uk