The roof over a bay window is one of the most neglected maintenance items on a Victorian or Edwardian terraced house. It sits just below the first-floor window sill, is almost invisible from street level, and only announces itself when water starts tracking into the bay ceiling or soaking the window frame below. Catching it early, and insulating properly when you do repair it, can prevent structural damage and meaningfully reduce heat loss through one of the most thermally poor parts of a traditional house.
Typical Bay Window Roof Construction
Most UK bay window roofs are small flat or very shallow-pitched roofs, usually between 1 m² and 4 m² in area. On Victorian and Edwardian properties the covering is typically:
- Lead sheet, the traditional choice; long-lasting when properly laid but prone to fatigue cracking, nail-sickness, and splitting at drips and rolls as the metal cycles through temperature extremes
- Sand-and-felt bitumen, the mid-20th century replacement for lead; three-ply felted systems have a serviceable life of 10–20 years before the top surface cracks, blisters, and loses its mineral chip
- Single-ply membrane, EPDM rubber or TPO; increasingly common on replacements since 2010; 20–30 year expected life
The structural deck is almost always tongued and grooved softwood boarding on timber joists spanning between the bay walls. These boards rot from the top when the waterproofing fails, and from the bottom in badly ventilated cold roofs.
Common Failure Points
- Lead fatigue and splits at code rolls, usually seen at the upstand where the roof meets the wall or bay front; re-dressing is sometimes possible, full replacement more often needed
- Felt cracking at edges and drips, UV degrades the surface layer; water enters at the lap and starts wetting the deck
- Blocked or absent outlet, many bay roofs drain through a lead chute or hopper; if this blocks, water ponds and accelerates membrane failure
- Deck rot, soft spots underfoot, visible sagging; requires board replacement before a new covering can be applied
- Missing or inadequate upstand, good practice is for the waterproofing to turn up the wall by at least 150 mm above the finished roof surface; anything less lets splashing and driving rain get behind it1
Roof Covering Options and Comparison
| Covering | Expected Life | Installed Cost (£/m²) | Notes |
|---|---|---|---|
| Lead (Code 5 or heavier) | 60–100 years | £120–£200 | Best long-term; requires skilled leadworker |
| GRP fibreglass (cold-applied) | 25–40 years | £80–£130 | Popular, seamless, good in corners |
| EPDM single-ply rubber | 20–30 years | £60–£110 | Very flexible; good for complex shapes |
| Torch-on felt (three-layer) | 15–25 years | £45–£802 | Cheapest; still widely used |
| Liquid waterproofing (polyurethane) | 20–25 years | £50–£90 | Good for patches and complex detailing |
The cited prices in this table were published in 2024 and brought to 2026. What that means.
For a lead bay roof, Code 5 (2.24 mm) is the usual starting point: the Lead Sheet Advisory Service lists bays and dormer roof coverings among its uses, while Code 4 is mainly for flashings.3
Small roofs cost more per square metre than the table rates, because upstands, edge details and minimum charges dominate. For a typical 2 m² bay window roof, total replacement costs (including upstand repair and a drainage check, but not new decking) run:
- Lead: £500–£900
- GRP: £350–£600
- EPDM: £280–£500
- Torch-on felt: £200–£350
If the deck boards need replacing, add £100–£250 in materials and an additional half-day of labour.
Insulation: Cold Roof vs Warm Roof
An uninsulated bay roof is a significant source of heat loss. Because the bay roof is typically at first-floor level and sits below the first-floor window, it is often outside the main thermal envelope of the house, meaning it is neither insulated at ceiling level below it nor from above. The result is a cold surface that causes condensation on the bay ceiling and loses heat year-round.
Cold Roof (insulation at joist level)
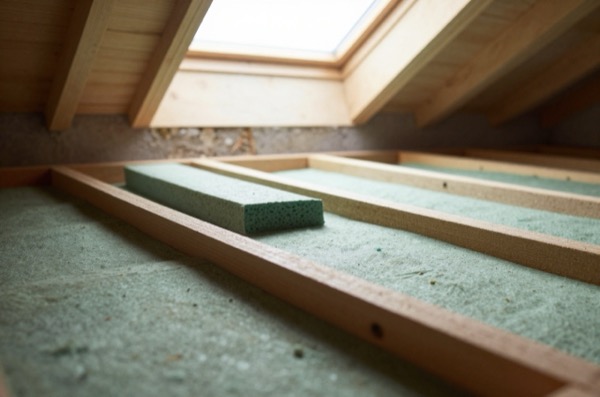
The traditional approach puts rigid insulation between or below the joists, leaving an unventilated or ventilated void above. For very shallow bay roofs, the joist depth often limits available insulation thickness.
Issue: A cold roof must be ventilated to prevent interstitial condensation. Guidance for ventilated cold flat roofs typically calls for a clear air gap of at least 50 mm above the insulation, with cross-ventilation from vents on opposite sides. On a bay window roof this is almost impossible to achieve properly, the geometry doesn’t allow it.
Warm Roof (insulation above deck)
A warm roof puts all insulation above the structural deck, keeping the deck warm and dry. This is the recommended approach for bay window roofs and for most flat roof replacement work.
The specification:
- Existing deck (repair or replace as needed)
- Vapour control layer, taped to walls at perimeter
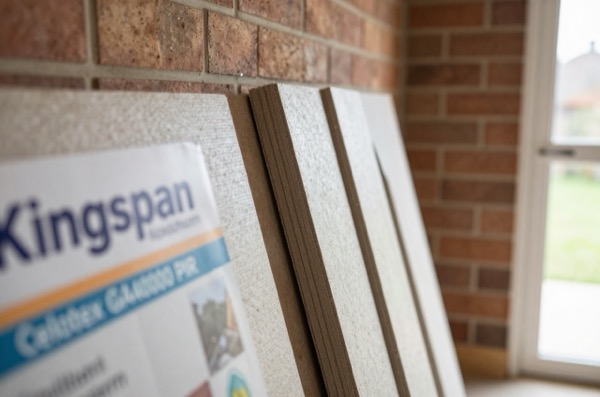
- Rigid insulation board, PIR (polyisocyanurate) foam, typically 140–150 mm to reach 0.16 W/m²K
- Decking board (on warm roof, 18 mm WBP plywood) or direct coverage with single-ply membrane
U-Value Target
Under Approved Document L, Volume 1 (2021 edition, in force in England since June 2022), replacing the waterproof membrane on a flat roof counts as renovating a thermal element.4 Where more than half of the roof is renovated, it should be upgraded to a U-value of 0.16 W/m²K or better, as far as that is technically, functionally and economically feasible.4 To achieve this with PIR:
| PIR Thickness | Achievable U-value (approx.) |
|---|---|
| 80 mm (λ = 0.022 W/mK) | ~0.26 W/m²K |
| 100 mm | ~0.21 W/m²K |
| 120 mm | ~0.18 W/m²K |
| 150 mm | ~0.14 W/m²K |
On these figures, about 140–150 mm of PIR is needed to reach 0.16 W/m²K. There is no small-roof exemption: the test is whether more than half of the individual element is renovated, so re-covering the whole bay roof normally triggers the upgrade. Where the full thickness will not fit, for example because the upstand under the window sill would become too shallow, Approved Document L accepts a lesser standard for a flat roof, so insulate to the best level the detail allows.4
Does a Bay Window Roof Need Planning Permission?
In most cases, no. Replacing a bay window roof like for like is maintenance that does not need planning permission, because it does not materially affect the outside appearance of the house.5 It does usually count as building work, though: the Planning Portal says re-roofing will need Building Regulations approval in most situations.6 A roofer registered with a competent person scheme for roof coverings can self-certify the job instead of you applying to building control.7 If you are changing the roof shape (for example, from flat to pitched or vice versa) or substantially altering the bay, then a lawful development certificate or planning application may be needed.
If the property is listed, changes to the roof covering that affect its character, such as swapping lead for felt, may need listed building consent, even where the work looks like a repair.8 In a conservation area, permitted development rights are restricted, so check before changing the roof’s shape or materials.9
Finding the Right Contractor
Bay window roofs are small jobs that many roofing contractors decline or price disproportionately. Options:
- Lead specialists, typically members of the Lead Contractors Association (LCA); verify insurance and experience with traditional leadwork
- Flat roofing contractors, look for NFRC (National Federation of Roofing Contractors) membership; most GRP and EPDM installers carry a manufacturer-backed guarantee (20–25 years) only if registered with the system supplier
- Local builders, can handle decking repair and most felt/EPDM installs; quality varies; get three quotes
Always ask to see completed work of a similar age (5+ years old) before engaging a contractor on lead or GRP. A poor leadwork installation will fail within a few years; a good one will outlast the house.
References (9)
Figures in this note were checked against the sources below on 30 September 2026. Superscript numbers in the text point to them. Every source the site cites, by topic.
- 1technicalgoodLiquid Roofing and Waterproofing Association, guidance.RN-X5I9PNA trade association guidance note that summarises BS 6229: waterproofing upstands should rise at least 150 mm above the finished roof surface.
- 2costvery strongValuation Office Agency, a government page.RN-RSLGJ5A price, true at 2024-04, brought forward on the Construction Output Price Index. The Valuation Office Agency's Rating Cost Guide 2026: estimated replacement costs per square metre for building types, used by the VOA for contractor's basis rating valuations. Each code gives a construction description, the unit of measurement and an ERC at a UK mean location factor of 1.00. It is official, free and unusually comprehensive, and it is a replacement cost for rating rather than a market tender price, which is why the guidance notes matter as much as the table.
- 3technicalfairLead Sheet Advisory Service, guidance.RN-EPV6GEThe Lead Sheet Advisory Service's guide to lead codes. It describes Code 4 (1.80 mm, 20.41 kg/m²) as the code used for exposed flashings, pitched valley gutters and vertical cladding.
- 4technicalvery strongMinistry of Housing, Communities and Local Government.RN-L0FCJXThe in-force U-value tables a DIY insulation or door note must quote, with the exact numbers. Table 4.2, limiting U-values for new fabric elements in existing dwellings, sets roof 0.15, wall 0.18, floor 0.18, swimming pool basin 0.25, window 1.4 or Window Energy Rating Band B minimum, rooflight 2.2, doors with more than 60 per cent of the internal face glazed 1.4 or Doorset Energy Rating Band C minimum, and other doors 1.4 or Doorset Energy Rating Band B minimum. Table 4.3, for existing elements, gives a roof threshold of 0.35 and an improved value of 0.16, which is the figure a loft insulation note needs: paragraph 4.12 says a retained element whose U-value is higher than the column (a) threshold, for example through a loft or garage conversion, should be upgraded to the column (b) value. Paragraph 4.13 allows a lesser upgrade only where the improved value is not technically or functionally feasible or would not achieve a simple payback of 15 years or less. Paragraph 4.8 requires a replacement element to be no worse than the one it replaces as well as meeting Table 4.2. Paragraph 4.10 gives the heritage exception: where character must be maintained, a centre pane U-value of no more than 1.2 or low-emissivity secondary glazing. Note 9 records that the timber window concession of 1.6 or Band C ended on 14 June 2023. The 2021 edition came into force on 15 June 2022; a 2026 edition exists at https://assets.publishing.service.gov.uk/media/69c122a6cfa346b9d4704a55/ADL1_2026.pdf.
- 5technicalvery strongThe National Archives (legislation.gov.uk), legislation.RN-M6VJS2Section 55(1) defines development as the carrying out of building, engineering, mining or other operations in, on, over or under land, or the making of any material change in the use of any buildings or other land. Section 55(2)(a) excludes works to a building which affect only the interior of the building or which do not materially affect the external appearance of the building, which is why internal renovation does not need planning permission.
- 6technicalvery strongPlanning Portal, guidance.RN-Y8X4RRThe Planning Portal on re-roofing: replacing a roof covering is normally building work needing approval, and where more than 25% of the roof area is being renewed the thermal element upgrade requirement is engaged. The 25% threshold is the number that decides whether a straight re-cover turns into an insulation upgrade.
- 7technicalvery strongThe National Archives (legislation.gov.uk), guidance.RN-BP3IWGSchedule 3 item 12 lets registered installers (APHC, BESCA, Certsure, HETAS, NAPIT) self-certify sanitary installations in a dwelling that involve no shared or underground drainage.
- 8technicalvery strongHistoric England, guidance.RN-XF8VEOHistoric England's guidance that works altering a listed building in a way that affects its character or appearance need listed building consent.
- 9technicalvery strongThe National Archives, legislation.RN-OWGIY3Schedule 2 Part 1 of the GPDO 2015, development within the curtilage of a dwellinghouse. This is permitted development itself: Class A enlargement and alteration, with the limits and conditions, through the classes covering roof alterations, porches, outbuildings and hard surfaces. Every statement about what can be built without planning permission traces to this Part, and the exclusions at the start of each class are where most projects actually fall out.
-
Guidance Note No. 12: Termination of Waterproofing at Cills and Thresholds, Liquid Roofing and Waterproofing Association, accessed 30 September 2026. lrwa.org.uk
-
Rating Cost Guide 2026, Valuation Office Agency, accessed 15 September 2026. Priced at 2024-04; brought to 2026 on the Construction Output Price Index, housing repair and maintenance (Great Britain), published by Office for National Statistics, a factor of 1.0239. assets.publishing.service.gov.uk
-
About Lead Sheet, Lead Sheet Advisory Service, accessed 30 September 2026. leadsheetadvisoryservice.co.uk
-
Approved Document L, Conservation of fuel and power, Volume 1: Dwellings, 2021 edition incorporating 2023 amendments, Department for Levelling Up, Housing and Communities, accessed 30 September 2026. assets.publishing.service.gov.uk
-
Town and Country Planning Act 1990, section 55, The National Archives, accessed 30 September 2026. legislation.gov.uk
-
Building regulations: Re-roofing, Planning Portal, accessed 30 September 2026. planningportal.co.uk
-
The Building Regulations 2010, Schedule 3, The National Archives, accessed 30 September 2026. legislation.gov.uk
-
Listed Building Consent, Historic England, accessed 30 September 2026. historicengland.org.uk
-
The Town and Country Planning (General Permitted Development) (England) Order 2015, Schedule 2, Part 1, The National Archives, accessed 14 September 2026. legislation.gov.uk