Damp is a widespread problem in English housing: the English Housing Survey estimates that 5% of homes, about 1.4 million, had a damp problem in 2024.1 But not all damp is the same. Rising damp, penetrating damp, and condensation have different causes and different cures, and misdiagnosing which you have is the fastest way to spend £2,000 on works that make no difference. This guide explains how to identify each type and the most cost-effective ways to prevent them.
As a starting point: condensation is the most common of the three types, and many damp complaints turn out to be condensation rather than rising or penetrating damp.1 Condensation is almost always the cheapest to address, and many cases can be resolved with ventilation improvements costing under £200.
The Three Types of Damp and How to Identify Them
Rising Damp
Rising damp occurs when groundwater is drawn upward through porous masonry by capillary action, in the absence of a functioning damp-proof course (DPC). The DPC is a waterproof layer, traditionally slate, now usually bitumen felt or plastic, built into the wall at least 150mm above external ground level.2
Signs: A tide-mark on the wall surface, typically up to about 1m above floor level, occasionally higher.3 Salting (white crystalline deposits) on plaster or brick. Paint bubbling at skirting level. Skirting boards rotting from below.
Key diagnostic: Rising damp rarely reaches much above 1 metre, because capillary rise is limited by gravity and by evaporation from the wall surface. If you are seeing damp well above 1m, look first for another cause.
Penetrating Damp
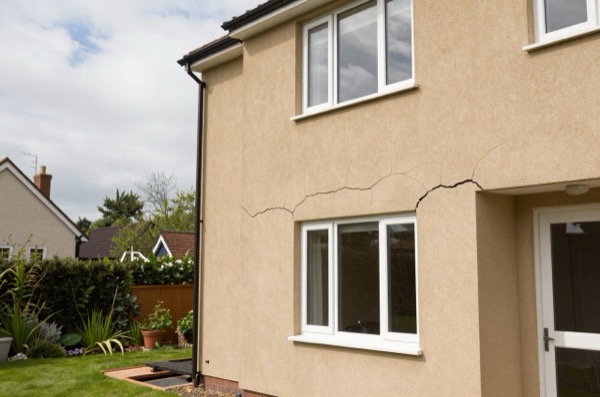
Penetrating damp enters from outside through defects in the building fabric, cracked render, failed pointing, blocked or broken gutters, defective window seals, or flat roof failures.
Signs: Damp patches that appear during or after heavy rain, often on external walls, around windows, or at ceiling level near a flat roof or parapet. The damp patch may be higher than 1m and not follow the floor line.
Key diagnostic: A strong correlation with rainfall. If the damp only appears or worsens after prolonged rain, look outward.
Condensation
Condensation occurs when warm, moisture-laden air meets a cold surface and the water vapour condenses into liquid. It is most common on cold exterior walls, windows, and in areas of poor ventilation, bathrooms, kitchens, and bedrooms.
Signs: Water droplets on windows in the morning. Black mould growth in corners, behind wardrobes against external walls, around window frames. A musty smell without visible tide marks or salting.
Key diagnostic: Condensation is almost always worst in winter, when temperature differentials between inside and outside are greatest. It is also worst in rooms where moisture is generated (cooking, bathing, drying clothes indoors).
Prevention Methods and Costs
The table below covers the most common prevention measures for each damp type, with 2026 UK cost ranges.
| Method | Damp Type Addressed | DIY? | Approx Cost (2026 UK) |
|---|---|---|---|
| Extractor fans (kitchen, bathroom) | Condensation | Partially | £80–£300 per fan installed |
| Trickle vents (window frame) | Condensation | Yes | £10–£40 per vent (self-fit) |
| Dehumidifier | Condensation | Yes | £150–£500 (appliance); £30–£80/year running cost |
| Positive input ventilation (PIV) unit | Condensation | No | £500–£900 installed |
| Repointing external brickwork | Penetrating | No | £20–£45/m² |
| Re-rendering / masonry sealer | Penetrating | Partially | £30–£80/m² (render); £5–£12/m² (sealer) |
| Gutter and downpipe repair | Penetrating | Yes | £50–£300 (materials + access) |
| Window seal replacement | Penetrating | Yes | £10–£30 per window (DIY silicone) |
| Flat roof repair or recover | Penetrating | No | £500–£3,000+ depending on size |
| DPC injection (chemical) | Rising | No | £300–£1,000 per wall (contractor) |
| Tanking (internal waterproof render) | Rising / penetrating | No | £60–£120/m² installed |
| Cavity wall insulation | Condensation (cold bridges) | No | £900–£2,200 (whole house) |
Preventing Condensation: The Biggest Bang for Your Buck
Condensation is the most prevalent and usually the most treatable form of damp. The Building Regulations Part F (Means of Ventilation) sets out minimum ventilation requirements for UK dwellings. For existing homes, Part F applies only when you carry out building work such as replacing windows, and then the ventilation must not end up worse than before; otherwise it is a useful target.4
Under Approved Document F (2021 edition, used in England), a new intermittent kitchen extract should manage at least 30 litres per second through a cooker hood that vents outside, or 60 litres per second otherwise, and a bathroom fan at least 15 litres per second.4 Replacement windows should normally include trickle vents of at least 8000 mm² equivalent area in habitable rooms and kitchens, and 4000 mm² in bathrooms.4
In practical terms, for most UK homes this means:
- Fit or upgrade kitchen and bathroom extractor fans to models with a humidistat (switches on automatically when humidity rises). A quality humidistat fan from a mainstream maker such as Vent-Axia or Manrose costs about £60–£150 and can typically be fitted in a couple of hours by an electrician. If the fan is wired within the zone around a bath or shower, the work is notifiable under Part P.5
- Add trickle vents to windows if replacing or if frames allow. Trickle vents provide background ventilation that dilutes indoor humidity without significant heat loss.
- Dry clothes outdoors or in a tumble dryer vented to outside. Indoor clothes drying is one of the largest single contributors to condensation in UK homes.
- Keep background heating consistent. Cold spots on walls (caused by rooms going from warm to cold and back) worsen condensation. A steady, moderate background temperature is better than a room that gets very warm and then cold.
Positive Input Ventilation (PIV)
For more persistent condensation problems, often in houses that have been heavily draught-proofed or have poor background ventilation, a PIV unit is an effective solution. PIV units are installed in the loft and gently push fresh, filtered air into the home, creating positive pressure that pushes moist air out through natural gaps.
Installation typically takes two to three hours. Running costs are low, as most loft units draw only a few tens of watts. Most homes see a significant reduction in condensation within weeks.
Preventing Penetrating Damp
Penetrating damp prevention is fundamentally about maintaining the building envelope. The most common culprits in UK homes are:
Failed pointing and render. Lime mortar (used in most pre-1919 properties) is breathable and self-healing to a degree. Hard cement repointing of older brickwork can make damp worse, because dense cement-based mortar holds moisture in the masonry for longer instead of letting the wall dry out.6 For older properties, use a porous lime-based mortar, which helps the walls dry out.6 Repointing costs £20–£45 per m² with a scaffolding surcharge for higher elevations.
Blocked or leaking gutters. A blocked gutter overflowing against a wall can produce penetrating damp symptoms very similar to rising damp. Check and clear gutters annually. Gutter clearing costs £80–£200 for a standard semi-detached; gutter replacement £500–£1,500.
Flat roofs. Poorly maintained or aged flat roofs are a primary source of penetrating damp in 1960s–1990s UK housing. A traditional felt flat roof typically lasts 10–20 years; EPDM and GRP systems last longer. Budget repair vs full recover depends on the extent of failure.
Masonry sealers. Silicone-based masonry creams (such as Stormdry, about £125 for a 5-litre tub covering roughly 25 m²) can greatly reduce water ingress on exposed walls while remaining vapour permeable.7 They are a cost-effective measure for gable ends and exposed elevations. The maker says one application lasts over 25 years.8
Preventing Rising Damp
Rising damp is the least common of the three types and often misdiagnosed. If rising damp is confirmed (ideally by an independent surveyor who backs up meter readings with drilled samples tested by a calcium carbide meter or in a laboratory, not by a damp-proofing company with a financial interest in treatment), the main options are:3
Chemical DPC injection. A row of holes is drilled at low level and a silicone-based cream or liquid is injected to create a new waterproof barrier in the masonry. The salt-contaminated plaster must then be removed and the wall replastered with a salt-resistant plaster mix.3 This is the standard industry treatment and costs £300–£1,000 per wall depending on length and number of leaves (solid wall vs cavity wall).
Electro-osmotic systems. A network of titanium wire electrodes embedded in the wall is connected to an earth rod. In theory this reverses the electrical potential driving capillary rise. Evidence for effectiveness is mixed, and the lack of British third-party accreditation for these systems limits their acceptance.3 Costs are similar to chemical injection.
Physical DPC insertion. In severe cases, a new physical DPC can be inserted by sawing through mortar courses and sliding in impermeable material, then repointing. This is disruptive and expensive but is the most reliable long-term solution for high-value properties.
Ground level reduction. If the external ground has risen above the DPC (common in older houses with raised paths or garden soil banked against walls), simply lowering the ground level costs relatively little and may eliminate rising damp without any treatment to the wall itself.3 Always check this first.
Getting an Independent Survey
The damp-proofing industry in the UK is largely unregulated. Some companies have a financial incentive to diagnose rising damp when condensation or penetrating damp is the true cause. Before commissioning significant damp-proofing works, consider paying an independent RICS-accredited building surveyor for a damp survey (£300–£600). Their report carries no sales motivation and will distinguish between damp types accurately.
RICS members must follow RICS professional standards, and an independent report is useful evidence if you are buying or selling the property.
References (8)
Figures in this note were checked against the sources below on 30 September 2026. Superscript numbers in the text point to them. Every source the site cites, by topic.
- 1technicalvery strongMinistry of Housing, Communities and Local Government, guidance.RN-OR5MMVThe official English Housing Survey chapter on housing quality. It estimates that 5% of dwellings in England, 1.4 million, had a damp problem in 2024, up from 4% in 2021 and 2022.
- 2technicalvery strongMinistry of Housing, Communities and Local Government.RN-NPO8FJThe statutory figures behind a damp diagnosis, and the numbers to quote when a note explains why ground levels or a bridged damp proof course cause rising damp. Paragraph 5.2 requires that in an external wall the damp-proof course should be at least 150mm above the level of the adjoining ground (Diagram 8) unless part of the building protects the wall, and that in an external cavity wall the cavity should be taken down at least 225mm below the level of the lowest damp-proof course, or a damp-proof tray provided (Diagram 9a). For suspended timber ground floors it requires a ventilated air space of at least 75mm from the ground covering to the underside of any wall-plates and at least 150mm to the underside of the suspended timber floor or insulation, with ventilation openings on two opposing external walls of not less than 1,500mm2 per metre run of external wall or 500mm2 per square metre of floor area, whichever is greater; for suspended concrete floors the clear ventilated space is at least 150mm with the same opening sizes. Section 2.39 onwards covers radon, referring to BRE Report BR 211 for protective measures. The 2013 edition was published on 3 September 2013 with changes in effect from 1 October 2013.
- 3technicalgoodProperty Care Association, guidance.RN-RSMQ3VThe trade association's code of practice for damp surveys and treatment. It describes rising damp as typically showing a tide-mark up to about 1 m above floor level, occasionally higher, with salts concentrated near the top.
- 4technicalvery strongMinistry of Housing, Communities and Local Government.RN-QD1SFFTable 1.1 sets minimum intermittent extract rates: kitchen with a cooker hood extracting outside 30 l/s, kitchen without one 60 l/s, utility room 30 l/s, bathroom 15 l/s, sanitary accommodation 6 l/s. Extract terminals and fans other than cooker hoods should be as high as practicable and no more than 400mm below the ceiling; a cooker hood should sit between 650mm and 750mm above the hob if the manufacturer gives no figure. Table 1.7 requires background ventilators of at least 8000mm2 equivalent area in habitable rooms and kitchens for a dwelling, 10,000mm2 for a single-storey dwelling. Background ventilators should be at least 1700mm above floor level and at least 500mm from a fan in the same room. On replacement windows, paragraph 3.14 says new windows must carry background ventilators no smaller than the originals, and paragraph 3.15 gives the fallback minimums where the old size is unknown: 8000mm2 habitable rooms, 8000mm2 kitchen, 4000mm2 bathroom. Paragraph 3.32 confirms that replacing an extractor fan or cooker hood on existing cabling is not notifiable.
- 5technicalvery strongMinistry of Housing, Communities and Local Government.RN-JYJ3I5The document that decides what electrical work a homeowner may legally do themselves, and the exact list of notifiable jobs. Regulation 12(6A), reproduced at paragraph 2.5, makes only three things notifiable: the installation of a new circuit, the replacement of a consumer unit, and any addition or alteration to existing circuits in a special location. Regulation 12(9) defines special location as, in a room containing a bath or shower, the zone extending vertically from finished floor level to 2.25 metres (or the shower head position if higher) and horizontally 600mm from the edge of the bath tub or shower tray. Paragraph 2.7 states that all other electrical installation work is not notifiable, namely additions and alterations to existing installations outside special locations, and replacements, repairs and maintenance anywhere. Paragraph 2.8 gives worked examples: a built-in cooker is not notifiable unless a new cooker circuit is needed, and connecting an electric gate or garage door to an existing isolator is not notifiable but running a new circuit from the consumer unit to that isolator is. Paragraph 2.2 confirms Part P reaches outdoor work including fixed garden lighting, pond pumps and outbuildings such as sheds, detached garages and domestic greenhouses. Notifiable work must be certified by self-certification by a registered competent person, third-party certification, or a building control body (paragraph 3.1), with the compliance certificate issued within 30 days (paragraph 3.4). Note that Approved Document P is a source of guidance rather than a ban: non-notifiable work still has to comply with BS 7671.
- 6technicalvery strongHistoric England, guidance.RN-NM90UWHistoric England's technical advice on traditional masonry: impermeable cement mortar keeps moisture in the masonry and drives salt damage, while weaker porous lime mortar lets walls dry.
- 7costsupplier figureToolstation.RN-LEV27VA price, true at 2026-09. A national merchant's product page for Stormdry 5 L. It shows £124.99 including VAT, coverage of 5 m2 per litre, a single coat, high vapour permeability and a 25-year effective lifetime.
- 8technicalsupplier figureScrewfix, guidance.RN-3FNPPLA national merchant's product page carrying the maker's description of Stormdry. It says the cream cures to a colourless finish lasting over 25 years and that only one application is needed.
-
English Housing Survey 2024 to 2025: headline findings, Chapter 1: Housing quality, Ministry of Housing, Communities and Local Government, accessed 30 September 2026. gov.uk
-
Approved Document C: Site preparation and resistance to contaminants and moisture, 2004 edition incorporating 2010 and 2013 amendments, Ministry of Housing, Communities and Local Government, accessed 30 September 2026. assets.publishing.service.gov.uk
-
Code of Practice for the Investigation and Control of Dampness in Buildings, Property Care Association, accessed 30 September 2026. property-care.org
-
Approved Document F, Ventilation, Volume 1: Dwellings, 2021 edition, Ministry of Housing, Communities and Local Government, accessed 14 September 2026. assets.publishing.service.gov.uk
-
Approved Document P: Electrical safety, dwellings, 2013 edition, Ministry of Housing, Communities and Local Government, accessed 30 September 2026. assets.publishing.service.gov.uk
-
Masonry Buildings, Historic England, accessed 30 September 2026. historicengland.org.uk
-
Stormdry Masonry Protection Cream 5L, Toolstation, accessed 30 September 2026. Priced at 2026-09 and left there. toolstation.com
-
Stormdry Masonry Protection Cream Clear 5Ltr, Screwfix, accessed 30 September 2026. screwfix.com