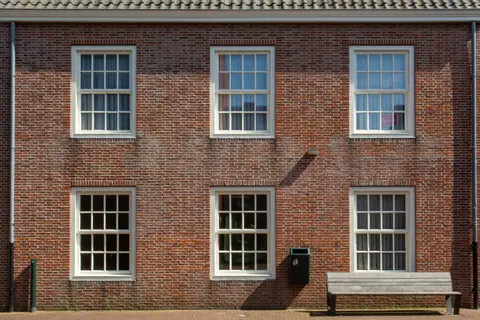
Trickle vents are small, manually adjustable ventilators fitted into the frame or head of a window (or, less commonly, into an external wall). They allow a continuous, controllable background airflow without opening the window itself. In UK homes, they serve a specific purpose: providing the low-level, background ventilation that modern draught-sealed buildings need to prevent condensation and maintain acceptable indoor air quality.
They are often an afterthought during window specification, and the resulting compliance failures, condensation problems, and retrospective remediation costs are entirely predictable and avoidable.
Why Background Ventilation Matters
Modern double and triple-glazed windows, draught-stripped doors, and well-insulated fabric create a much tighter building envelope than older housing stock. That tightness is thermally desirable but has a direct consequence: without controlled ventilation, water vapour from cooking, bathing, breathing, and laundry accumulates indoors. The result is:
- Condensation on windows and cold surfaces, which leads to mould growth where it persists
- Elevated CO₂ levels affecting concentration and sleep quality
- Odours and pollutants from cooking, off-gassing materials, and cleaning products that have nowhere to go
Background ventilation, the small, persistent airflow that trickle vents provide, addresses all three at a low energy cost. It does cost some heat, as the section on heat loss below sets out, but far less than condensation and mould cost to put right.
Building Regulations: What Part F Requires
Approved Document F (Ventilation) governs ventilation in England. The current edition is the 2021 edition, which took effect on 15 June 2022.1 A 2026 edition has been published, but it does not take effect until 24 March 2027, so anything you are specifying now is still judged against the 2021 document.2
For replacement windows in existing dwellings in England, the rules sit at paragraphs 3.14 and 3.15 of Approved Document F.1
If the existing windows have background ventilators, the replacements must have them too, no smaller than the originals and controllable by the occupant. If the existing windows have no ventilators, the ventilation provision must be no worse after the work than before, and one accepted way to show that is to fit ventilators of 8,000 mm² equivalent area in habitable rooms and kitchens and 4,000 mm² in bathrooms.
In practice, most replacement windows are fitted by an installer registered with a competent person scheme such as FENSA, who self-certifies that the work complies instead of the homeowner applying to building control.3 Leaving out trickle vents where the old windows had them is a known failure, and it is the installer’s compliance failure as well as the homeowner’s problem.
For a naturally ventilated dwelling (Part F Volume 1, Table 1.7):1
| Room type | Minimum EA, multi-storey home | Minimum EA, single-storey home |
|---|---|---|
| Habitable rooms (living, dining, bedroom) | 8,000 mm² | 10,000 mm² |
| Kitchen | 8,000 mm² | 10,000 mm² |
| Bathroom | 4,000 mm² | 4,000 mm² |
| Utility room | No minimum | No minimum |
| WC / sanitary accommodation | No minimum | No minimum |
Note the two traps in that table. A kitchen needs the full 8,000 mm², not the smaller bathroom figure, and a single-storey home (a bungalow or a flat on one level) needs 10,000 mm² rather than 8,000 mm².1 There is also a count rule as well as an area rule: across the habitable rooms and kitchen, a home needs at least five ventilators, or four in a one-bedroom property.1 Kitchens, utility rooms, bathrooms and WCs additionally require extract ventilation (an extract fan or, in a kitchen, a cooker hood extracting outside); background ventilation alone is not sufficient for these spaces.1 The intermittent extract rates are 30 l/s in a kitchen with a hood venting outside or 60 l/s without one, 30 l/s in a utility room, 15 l/s in a bathroom and 6 l/s for a WC.1
Wales publishes its own Approved Document F; Scotland uses Section 3 of the Technical Handbooks.4 The principles are similar, but specific figures differ, always check the devolved document for Scottish and Welsh projects.5
Equivalent Area vs Free Area: Getting the Numbers Right
Two different measurements are used, and confusing them is a common specification error:
- Equivalent area (EA), the area of a sharp-edged hole that would give the same airflow resistance as the actual vent.1 This is what Building Regulations specify.
- Free area (FA), the geometric open area of slots or grilles, which takes no account of how much the vent resists airflow.1 The two figures can differ markedly for the same vent.
A vent labelled “5,000 mm² free area” does not necessarily meet a 5,000 mm² EA requirement. When comparing products, always use EA figures. Part F is explicit that ventilator sizes are given as an equivalent area in mm², not a free area, and it points to BS EN 13141-1 for the measurement method; the equivalent area should also be marked on the ventilator where building control can see it from inside.1
Types of Trickle Vent
| Type | Typical EA | Location | Pros | Cons |
|---|---|---|---|---|
| Head-bar (window frame) | 2,500–5,000 mm² | Top of window sash frame | Clean integration, most common | Limited EA per unit, may need multiple vents |
| Through-frame | 2,500–6,000 mm² | Drilled through frame profile | Retrofittable to most uPVC/timber | Drilling can affect some frame warranties |
| Wall vent (hit-and-miss) | 4,000–10,000 mm² | External wall above window | Higher EA, independent of window | Visible external grille, higher cost |
| Humidity-sensitive (hygro) | 1,000–8,000 mm² (auto-adjusts) | Frame or wall | Responds to moisture automatically | Higher unit cost (£30–£80 per vent) |
| Acoustic trickle vent | 2,500–5,000 mm² | Frame | Attenuates external noise | More restrictive airflow path |
For most domestic applications (replacing windows in a typical semi-detached), head-bar slot vents are the standard choice; a single vent typically gives somewhere between about 2,200 and 6,000 mm² EA depending on its length and canopy, so larger rooms often need two.6 Acoustic vents are worth specifying near roads or rail where noise is a concern and residents would otherwise close standard vents to block sound.
Retrofitting Trickle Vents
If existing windows lack trickle vents and condensation or mould is a problem, retrofitting is possible in most uPVC and timber frames:
- Through-frame kits, a slot is cut through the top of the frame and a slot ventilator is fitted over it inside, with a canopy outside.6 Cost: typically around £15–£35 per vent for materials, or roughly £60–£120 per vent fitted by a window company. Most frames can take two or three vents.
- External wall vents, where frame drilling is not possible (some composite frames, laminated timber), a wall vent is core-drilled through the masonry adjacent to the window. Cost: typically around £80–£200 installed.
For a typical living room needing 8,000 mm² EA, two head-bar vents at 4,000 mm² each cover the requirement. In a single-storey home the same room needs 10,000 mm², so plan on three such vents or two larger ones.
Trickle Vents and Heat Loss: The Numbers
A common objection to trickle vents is heat loss in winter, and it is not imaginary. Every litre of air that leaves through a vent is replaced by cold outside air that has to be heated, at roughly 1.2 W for each litre per second of airflow and each degree of difference between inside and outside.7 A single vent passing about 3 litres a second on a day 15°C colder outside than in carries away around 55 W, and a whole house of open vents can run to several hundred watts. In a well insulated home, ventilation is one of the larger parts of the total heat loss.
That is a trade Part F makes deliberately: some heat, in exchange for keeping moisture and pollutants below the level where condensation, mould and poor air quality set in.
Closing trickle vents entirely in winter raises the risk of condensation and mould, particularly in well-sealed modern homes. The better habit is to leave them open year-round in habitable rooms, closing them only in unusually windy or cold conditions when occupants notice draughts.1
Common Mistakes and How to Avoid Them
Specifying on free area rather than equivalent area, always confirm EA with the manufacturer’s data sheet.
Fitting too few vents per room, a single 2,500 mm² vent in a large living room will not meet Part F. Calculate per room, not per property.
Replacing windows without notifying anyone, replacement windows are notifiable work.8 FENSA is the best-known route but not the only one: Certass, Certsure, NAPIT, Blue Flame and ASSURE are all authorised to self-certify replacement windows, doors and rooflights, and an installer outside every scheme has to notify building control instead.3 It also protects resale: without approval you will not have the compliance certificates you may need when you sell, and missing documentation can delay exchange.8
Ignoring acoustic requirements, in high-noise areas, standard trickle vents mean occupants choose between ventilation and noise. Specifying acoustic vents from the outset avoids the choice.
Painting or blocking vents, trickle vents in older properties are sometimes found painted shut. Restoring them is a 10-minute job with a Stanley knife; failing to do so is a common root cause of persistent condensation complaints.
Background ventilation is a small detail that carries a disproportionate effect on occupant health, building fabric condition, and Building Regulations compliance. Getting it right from the outset costs almost nothing extra, retrofitting it after the fact always costs more.
References (8)
Figures in this note were checked against the sources below on 30 September 2026. Superscript numbers in the text point to them. Every source the site cites, by topic.
- 1technicalvery strongMinistry of Housing, Communities and Local Government.RN-QD1SFFTable 1.1 sets minimum intermittent extract rates: kitchen with a cooker hood extracting outside 30 l/s, kitchen without one 60 l/s, utility room 30 l/s, bathroom 15 l/s, sanitary accommodation 6 l/s. Extract terminals and fans other than cooker hoods should be as high as practicable and no more than 400mm below the ceiling; a cooker hood should sit between 650mm and 750mm above the hob if the manufacturer gives no figure. Table 1.7 requires background ventilators of at least 8000mm2 equivalent area in habitable rooms and kitchens for a dwelling, 10,000mm2 for a single-storey dwelling. Background ventilators should be at least 1700mm above floor level and at least 500mm from a fan in the same room. On replacement windows, paragraph 3.14 says new windows must carry background ventilators no smaller than the originals, and paragraph 3.15 gives the fallback minimums where the old size is unknown: 8000mm2 habitable rooms, 8000mm2 kitchen, 4000mm2 bathroom. Paragraph 3.32 confirms that replacing an extractor fan or cooker hood on existing cabling is not notifiable.
- 2technicalvery strongMinistry of Housing, Communities and Local Government.RN-NUBKZ8The 2026 edition of Approved Document F Volume 1, supporting Requirement F1 and regulations 39, 40C, 42 and 44. It takes effect on 24 March 2027 in England for building work not connected with higher-risk building work, and on 24 September 2027 for work in connection with higher-risk building work, with transitional arrangements in Circular Letter 01/2026. The extract rates are unchanged from the 2021 edition: paragraph 1.13 requires extract to outside in kitchens, utility rooms, bathrooms and sanitary accommodation, and Table 1.1 keeps 30 l/s for a kitchen with a cooker hood extracting outside, 60 l/s where there is no hood or the hood does not extract outside, and 30 l/s for a utility room. Paragraph 1.16 keeps extract terminals within 400 mm of the ceiling and 1.17 keeps the cooker hood 650 to 750 mm above the hob. Paragraph 1.11 states background ventilator sizes are given as an equivalent area in mm2, not free area, measured to BS EN 13141-1, and 1.12 requires that equivalent area to be marked visibly from inside.
- 3technicalvery strongMinistry of Housing, Communities and Local Government.RN-SAMO3MThe official list of competent person schemes whose members can self-certify certain building work instead of getting building regulations approval, published 4 April 2013 and last updated 12 March 2018. Named schemes with contact numbers include ATTMA, APHC, Assure Certification, Blue Flame Certification, the British Board of Agrement, BESCA, Capita Gas Registration and Ancillary Services trading as Gas Safe Register, CIGA, Certass, Certsure LLP trading as NICEIC, the Elmhurst Airtightness Scheme, Fensa Limited, HETAS Limited, NAPIT Registration Limited, the National Federation of Roofing Contractors trading as CompetentRoofer, and OFTEC. Two footnotes matter: the Gas Safe Register is not technically a competent person scheme although in practice its installers carry the same building regulations responsibilities, and Benchmark Certification Limited ceased to operate as a competent person scheme on 10 February 2017, becoming part of NAPIT Registration Limited that day. Installers joining an electrical scheme are added to the single electrical competent person register.
- 4technicalvery strongScottish Government (gov.scot).RN-LIQ6ZIScotland's ventilation guidance under the Building (Scotland) Regulations 2004, and the source for extract rates north of the border. Clause 3.14.3 sets mechanical extraction of at least 30 litres per second intermittent above a hob, or at least 60 litres per second intermittent if elsewhere, for a kitchen; at least 30 litres per second intermittent for a utility room; at least 15 litres per second intermittent for a bathroom; and at least 3 air changes per hour for a toilet. Clause 3.14.1 states there is no need to ventilate a room with a floor area of not more than 4 square metres, expressly excluding a domestic sized kitchen or utility room. Clause 3.14.5 covers spaces designated for drying washing, which need either mechanical extraction of at least 15 litres per second intermittent with the fan connected through a humidistat set to activate when relative humidity is between 50 and 65 per cent, or a passive stack system. Trickle ventilator areas assume infiltration of 5 to 10 m3/h/m2 at 50 Pa; below 5 the tabulated areas may not suffice and an alternative strategy is needed, and where a trickle ventilator is ducted the recommended areas should be doubled. Where an extract fan is fitted in a building containing an open-flued combustion appliance, extract rates should be reduced, referring to Standard 3.17 and OFTEC Technical Book 3.
- 5technicalvery strongWelsh Government (gov.wales).RN-KXCXCYWALES. First published 3 April 2017, last updated 7 April 2026. Wales publishes its own Approved Document F, and the page carries the current volume 1 for dwellings (910 KB PDF) and volume 2 for buildings other than dwellings, plus replacement volumes that TAKE EFFECT ON 4 MARCH 2027, the same changeover date as the Welsh Approved Document L and distinct from England's 24 March 2027. Welsh Part F diverged from England's when England issued its 2021 edition alongside Part L and Part O, so extract rates and background ventilator provisions for a Welsh bathroom, kitchen or loft conversion should be taken from this document rather than from England's Approved Document F.
- 6technicalsupplier figureTiton, guidance.RN-YJTWTVA window vent maker's product page. Its data table gives the same slot vent range in 2,200, 4,000 and 6,000 mm² equivalent area versions depending on length and canopy, tested to BS EN 13141-1.
- 7technicalfairASHRAE, guidance.RN-0JQPZDA reference sheet from the heating and ventilation engineers' professional body. It gives sensible heat in watts as 1.2 times the airflow in litres per second times the temperature difference.
- 8technicalvery strongHM Government (GOV.UK), guidance.RN-M4MO8UThe government's guide to when building regulations approval is needed. It lists replacing windows and doors among the jobs that need approval unless done by a competent person scheme installer.
-
Approved Document F, Ventilation, Volume 1: Dwellings, 2021 edition, HM Government (GOV.UK), accessed 9 September 2026. assets.publishing.service.gov.uk
-
Approved Document F, Ventilation, Volume 1: Dwellings, 2026 edition, HM Government (GOV.UK), accessed 9 September 2026. assets.publishing.service.gov.uk
-
Competent person scheme: current schemes and how schemes are authorised, HM Government (GOV.UK), accessed 9 September 2026. gov.uk
-
Building standards technical handbook 2022: domestic, 3.14 Ventilation, Scottish Government, accessed 30 September 2026. gov.scot
-
Approved Document F: ventilation, Welsh Government, accessed 9 September 2026. gov.wales
-
Trimvent 4000 Hi Lift: high performance aluminium slot ventilator, Titon, accessed 30 September 2026. products.titon.com
-
SI units and air-conditioning formulas, ASHRAE, accessed 30 September 2026. ashrae.org
-
Building regulations approval: when you need approval, HM Government (GOV.UK), accessed 30 September 2026. gov.uk