Rising damp, groundwater being drawn up through porous masonry by capillary action, is one of the most discussed damp problems in UK renovation, and also one of the most misdiagnosed. When it is genuine, two main treatments are available: DPC injection (a chemical damp-proof course) and physical damp-proof membranes (tanking or cavity drain systems). Choosing the right one depends on how severe the problem is, what the wall construction is, and what the finished space needs to do.
The first step is always an accurate diagnosis. Many cases labelled “rising damp” are actually condensation, penetrating damp from above, or hygroscopic salts drawing moisture from the air, none of which respond to damp-proofing treatments. A qualified surveyor using a calibrated carbide meter (not just a surface electrical meter) can confirm true rising damp before you spend money on remediation.
How Rising Damp Happens
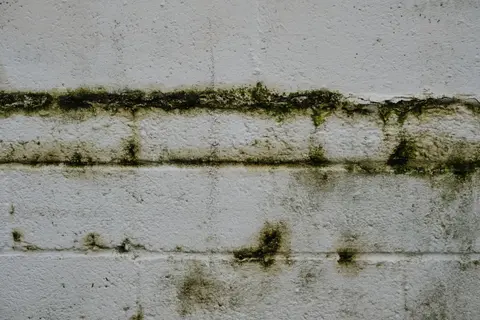
Solid brick and stone walls are most common in homes built before about 1920.1 Where such a wall has no damp-proof course, or the original one has failed or been bridged by raised ground levels or render, groundwater wicks up through the masonry by capillary action.2 It usually reaches no more than about 1 m above ground level, leaving a tide mark. You see:
- A tide mark with salt crystallisation and blown or stained plaster
- Damp patches that are worse in winter and closer to ground level
- Peeling wallpaper and paint at low level
- A musty smell at floor level
Salts deposited by rising damp (mainly chlorides and nitrates) are hygroscopic: they absorb moisture from the air, so salt-contaminated plaster can stay damp after the source is treated until it is replaced.3 The wall itself also takes time to dry: the BBA certificate for one widely used cream expects a 230 mm solid brick wall to dry out in 6 to 12 months.4
DPC Injection: How It Works
Chemical injection installs a new damp-proof course by drilling a series of holes along a mortar course, typically 12 mm in diameter at 120 mm centres for cream systems, at least 150 mm above external ground level.56 A silicone-based cream or solution is injected into each hole. The product cures to form a water-repellent zone across the wall thickness, breaking capillary pathways.
Cream systems (thixotropic creams inserted by hand with an applicator gun) are now the most commonly used method, having largely replaced pressure-injected fluids.2 They avoid the dripping and waste of fluid injection, and the wall is traditionally left for at least 14 days before replastering unless the maker’s certified rapid replastering system is used.4 Widely used brands include Safeguard (Dryzone) and Wykamol; choose a product with independent third-party certification, such as a BBA Agrément certificate.2
Following injection, salt-contaminated plaster must be hacked off, usually to at least 300 mm above the highest sign of damp and not less than 1 m high, and replaced with a salt-resistant renovating plaster or render system.4 Skipping replastering is a common reason DPC injection appears to “fail”: the salts in old plaster continue to draw moisture regardless of the new DPC.4
| Factor | Detail |
|---|---|
| Suitable wall types | Solid brick, stone, some cavity walls (if cavity is bridged) |
| Holes required | Yes, 12 mm at 120 mm centres |
| Wait before replastering | Traditionally at least 14 days (immediate with some certified rapid systems) |
| Guarantee | Typically 20–30 years (ask for an insurance-backed guarantee) |
| Typical cost (whole terrace front/rear wall, ~12 m) | £400–£1,200 (injection only) |
| Replastering (same area, both sides) | £1,500–£3,500 additional |
Physical Membranes: Cavity Drain and Tanking
Cavity drain membranes (also called egg-cup or studded membranes) are mechanically fixed to the face of a damp wall, creating an air gap that allows moisture to drain to a channel at floor level and out via a sump pump or gravity to a drain. They do not stop water entering the wall, they manage it.
Tanking slurry (cementitious waterproofing) is applied directly to the wall face as a physical barrier. It bonds to the substrate and resists water pressure from behind. BS 8102 calls this Type A (barrier) protection, and cavity drain membranes Type C (drained); the types can be used alone or combined, depending on the assessed risk.7 Type C is now the most common system in existing basements.7
Which physical system suits which situation:
| Situation | Recommended system |
|---|---|
| Basement below water table, hydrostatic pressure | Combined protection designed to BS 8102 (e.g. Type C cavity drain with a Type A barrier) |
| Basement or cellar, retro-fit, some water ingress | Cavity drain membrane + sump (Type C BS 8102) |
| Ground-floor solid wall, severe rising damp | Cavity drain at low level, or injection + tanking combination |
| Listed building (lime walls) | Tackle causes first (ground levels, drainage, cement render); agree any treatment with the conservation officer |
In a listed building, any treatment that would affect its character needs listed building consent, so speak to the council’s conservation officer before work starts.8
Cost comparison for a full cellar conversion (approx. 40 m² floor area, 2.2 m walls):
| System | Approximate installed cost |
|---|---|
| Cavity drain membrane + sump pump + channel | £4,000–£9,000 |
| Cementitious tanking (full wall and floor) | £5,000–£12,000 |
| DPC injection to ground-floor walls (domestic) | £400–£1,200 |
Injection vs Membrane: Which to Choose
| Criterion | DPC Injection | Physical Membrane |
|---|---|---|
| Best for | Ground floor rising damp, typical solid-wall terraces | Basements, cellars, severe or complex cases |
| Stops water at source? | Yes (capillary break) | No (manages water instead) |
| Disruption | Moderate, drilling and replastering | High, wall prep, chasing channels, sump installation |
| Listed buildings | Acceptable with care (check with conservation officer) | Often preferred as more reversible |
| Long-term maintenance | Low | Sump pump requires annual checking |
| Cost (typical ground floor terrace) | £1,900–£4,700 all-in including replaster | £3,500–£7,000 all-in |
| Guarantee | 20–30 years (insurance-backed where offered) | 10–25 years depending on installer |
For the typical UK semi or terraced house with rising damp in ground-floor solid walls, DPC injection followed by renovating plaster is the standard and cost-effective solution. For basements and cellars, particularly where water table is high or penetrating damp is also a factor, a cavity drain or tanking system is more appropriate.
What Building Regulations Require
Rising damp treatment itself does not normally need Building Regulations approval, as most repairs and maintenance work is exempt.9 However, converting a cellar to habitable space brings in Building Regulations, which cover fire escape, ventilation, ceiling height and damp proofing, and Part C (Site preparation and resistance to contaminants and moisture) will apply.10 A newly created habitable room must demonstrate adequate moisture resistance at walls and floor.11
Red Flags and Rogue Practices
The UK damp-proofing sector has a poor reputation for overselling. Be cautious of:
- Electrical meter readings only, these surface readers are affected by salt and plaster type, not just moisture. Insist on a carbide meter (destructive test) for a definitive diagnosis.
- Treating without replastering, injection cannot work if contaminated plaster is left in place.
- Injection into cavity walls, if the cavity is clear and dry, rising damp is unlikely. If the cavity is bridged (rubble, mortar), clearing the bridge is the correct fix.
- Guarantees without insurer backing, ask for an insurance-backed guarantee, such as those Guarantee Protection Insurance (GPI) issues for Property Care Association members; CIGA, sometimes quoted, is the Cavity Insulation Guarantee Agency and covers cavity wall insulation, not damp-proofing.1213
Get at least two independent surveys from surveyors with no remediation arm to their business before commissioning treatment.
References (13)
Figures in this note were checked against the sources below on 30 September 2026. Superscript numbers in the text point to them. Every source the site cites, by topic.
- 1technicalfairEnergy Saving Trust, guidance.RN-RV8Z6HSolid wall insulation costs and the quality problem. Typical installation £12,000 to £15,000, split as around £15,000 for external wall insulation and around £12,000 for internal. Around 33% of the heat lost from an uninsulated home goes through the walls. Homes built before 1920 are more likely to have solid walls, of brick, stone, earth or timber frame with panels. A registered installer should guarantee the work for 25 years, and any TrustMark solid wall insulation company offers a 25 year guarantee backed either by an insurer or through the Solid Wall Insulation Guarantee Agency. Records that in October 2025 the National Audit Office reported on quality failures in wall insulation under government schemes, and that 98% of homes fitted with external wall insulation under ECO4 and the Great British Insulation Scheme have problems needing fixing, with affected households sent an Ofgem letter carrying a Unique Measure Reference Number in early 2026 and a remediation line on 0333 555 1234 option 1.
- 2technicalgoodProperty Care Association, guidance.RN-0Y9W9PThe Property Care Association's guidance on treating rising damp. It lists bridging by raised ground levels, render or cavity debris as causes, and explains capillary rise and salt accumulation.
- 3technicalgoodProperty Care Association, a page from the body itself.RN-88UEPVThe PCA's definition of rising damp and its diagnostic signs, useful because a damp note has to distinguish it from condensation and penetrating damp before quoting a treatment cost. It describes rising damp as external ground water drawn up through brickwork by capillary action, normally shown by moisture at the base of a wall reducing with height and often a visible tide mark, with hygroscopic salts, particularly chlorides and nitrates, almost invariably present in groundwater and therefore found in affected walls and plaster. That salt point is why replastering is part of the specification rather than an upsell. Common causes given are moisture bypassing the damp proof course because ground levels around the base of the property have been raised, for example by a new patio or planting bed, failure of certain types of damp proof course, and incorrect installation of the DPC when the property was built. It defines a damp proof course as a waterproof barrier installed roughly 6 inches above ground level to prevent capillary climb, notes early types included overlapping slate, lead and engineering bricks, and states that the vast majority of DPCs today are polyethylene and have proved highly reliable and robust.
- 4technicalsupplier figureBritish Board of Agrément (issued to Safeguard Europe), guidance.RN-K61QUXThe independent BBA certificate for a silane/siloxane damp-proofing cream. It gives the expected drying time of a treated solid brick wall, the replastering requirements and the waiting period before replastering.
- 5technicalgoodProperty Care Association, guidance.RN-DRQ3NZThe Property Care Association's guidance on damp proof courses. It states the good-practice minimum height of a damp proof course above external ground level.
- 6technicalsupplier figureSafeguard Europe, guidance.RN-2WLOLCThe manufacturer's product and application page for Dryzone, a silane/siloxane DPC injection cream. It gives the drill hole diameter, 120 mm hole intervals and depths by wall thickness for a remedial chemical DPC.
- 7technicalgoodProperty Care Association, guidance.RN-K71YBVThe Property Care Association's guidance on the three BS 8102 waterproofing types. It says they can be used alone or combined by risk, and that Type C is now the most common.
- 8technicalvery strongThe National Archives (legislation.gov.uk), legislation.RN-XN22L9The provision that decides when listed building consent is actually needed, and the answer to the common overstatement that any alteration to a listed building requires consent. Section 7(1): 'no person shall execute or cause to be executed any works for the demolition of a listed building or for its alteration or extension in any manner which would affect its character as a building of special architectural or historic interest, unless the works are authorised under section 8.' The trigger is therefore effect on character as a building of special architectural or historic interest, not alteration as such, so work with no effect on that character falls outside the restriction. Section 7(2) makes subsection (1) subject to section 33(1) of the Planning Act 2008, which excludes the requirement for other consents where development consent is required. Authorisation itself comes from section 8.
- 9technicalvery strongGOV.UK, guidance.RN-E6C4IAGOV.UK guidance listing work that does not need building regulations approval in England. Most repairs, replacements and maintenance work are exempt, apart from heating systems, oil tanks, fuse boxes and glazing units.
- 10technicalvery strongPlanning Portal, guidance.RN-2P57RHThe Planning Portal on building regulations for basements in England: fire escape routes, ventilation, ceiling height, damp and waterproofing, and structural work to the existing house. Basement work engages more parts of the regulations at once than almost any other domestic project, which this page sets out in one place.
- 11technicalvery strongMinistry of Housing, Communities and Local Government.RN-NPO8FJThe statutory figures behind a damp diagnosis, and the numbers to quote when a note explains why ground levels or a bridged damp proof course cause rising damp. Paragraph 5.2 requires that in an external wall the damp-proof course should be at least 150mm above the level of the adjoining ground (Diagram 8) unless part of the building protects the wall, and that in an external cavity wall the cavity should be taken down at least 225mm below the level of the lowest damp-proof course, or a damp-proof tray provided (Diagram 9a). For suspended timber ground floors it requires a ventilated air space of at least 75mm from the ground covering to the underside of any wall-plates and at least 150mm to the underside of the suspended timber floor or insulation, with ventilation openings on two opposing external walls of not less than 1,500mm2 per metre run of external wall or 500mm2 per square metre of floor area, whichever is greater; for suspended concrete floors the clear ventilated space is at least 150mm with the same opening sizes. Section 2.39 onwards covers radon, referring to BRE Report BR 211 for protective measures. The 2013 edition was published on 3 September 2013 with changes in effect from 1 October 2013.
- 12technicalstrongCIGA, guidance.RN-GCH26LCIGA's home page, stating it provides independent 25-year guarantees for cavity wall insulation fitted by registered installers.
- 13technicalgoodProperty Care Association, guidance.RN-S8PJSQThe Property Care Association's guidance on contractor guarantees. It explains that an insurance-backed guarantee honours the installer's written guarantee if the contractor ceases to trade, and that PCA members' IBGs are issued through GPI.
-
Internal and external wall insulation for solid walls, Energy Saving Trust, accessed 30 September 2026. energysavingtrust.org.uk
-
Rising Damp Treatment: guidance for professionals, Property Care Association, accessed 30 September 2026. property-care.org
-
Rising damp: homeowner advice, Property Care Association, accessed 30 September 2026. property-care.org
-
BBA Agrément Certificate: Dryzone damp-proofing cream, British Board of Agrément (issued to Safeguard Europe), accessed 30 September 2026. static.safeguardeurope.com
-
Damp proof courses, Property Care Association, accessed 30 September 2026. property-care.org
-
Dryzone Damp-Proofing Cream, Safeguard Europe, accessed 30 September 2026. safeguardeurope.com
-
Types of Waterproofing: A, B and C, Property Care Association, accessed 30 September 2026. property-care.org
-
Planning (Listed Buildings and Conservation Areas) Act 1990, section 7, The National Archives, accessed 30 September 2026. legislation.gov.uk
-
Building regulations approval: when you do not need approval, GOV.UK, accessed 30 September 2026. gov.uk
-
Basements: building regulations, Planning Portal, accessed 30 September 2026. planningportal.co.uk
-
Approved Document C, Site preparation and resistance to contaminants and moisture, 2004 edition incorporating 2010 and 2013 amendments, Ministry of Housing, Communities and Local Government, accessed 14 September 2026. assets.publishing.service.gov.uk
-
CIGA: Cavity Insulation Guarantee Agency, Cavity Insulation Guarantee Agency, accessed 30 September 2026. ciga.co.uk
-
PCA Contractor Guarantees, Property Care Association, accessed 30 September 2026. property-care.org