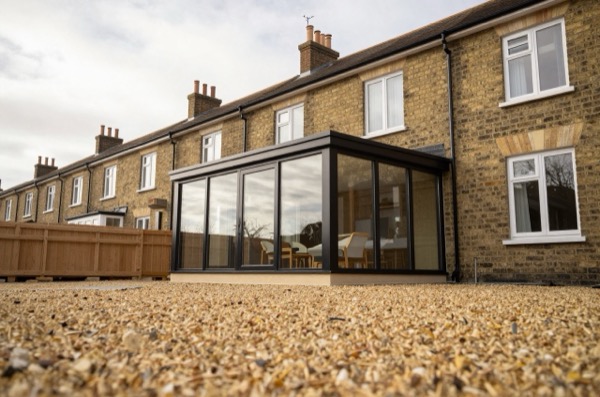
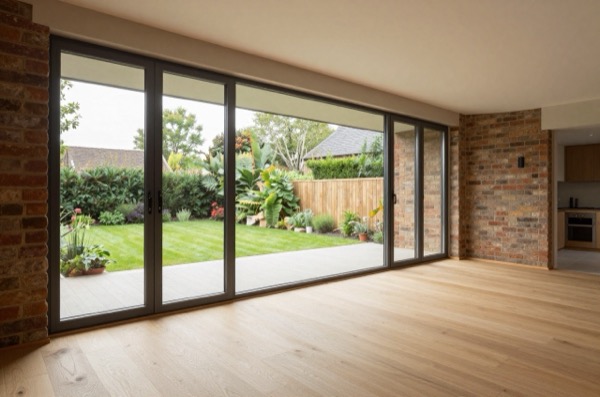
A wrap-around extension, also called an L-shaped extension, combines a side return infill with a rear extension into a single continuous ground-floor addition. The result wraps around the back corner of the house, filling the narrow side alley and pushing the rear simultaneously. For Victorian and Edwardian terraced homeowners who want to maximise their ground-floor space in one project, a wraparound extension is the most transformative option available.
The space gain is significant: where a side return alone adds 8–12 m² and a rear extension alone adds 12–25 m², a combined wraparound typically delivers 20–40 m² of new, highly usable floor area. That is enough to create a proper open-plan kitchen-diner-living space with garden access and a utility room, turning the rear of the house from a cramped back kitchen into its social heart.
What a Wraparound Extension Is
The geometry of a Victorian terrace explains why a wraparound works so well. The house is narrow, typically 5–7 m wide, and the back wall runs straight across. To one side is a recessed strip of land (the side return), usually 1.2–2.4 m wide and 4–7 m long, that was historically used as a service passage. Beyond the rear wall is the garden.
A wraparound extension fills both spaces simultaneously. The side return infill and the rear extension share a single roof structure, a single set of foundations, and, critically, a single build programme. The corner junction between the two additions is where the structural complexity and the architectural interest lie.
Cost of a Wraparound Extension (2026)
Costs depend on the size of the rear projection, the width of the side return, location, and specification. Below are indicative build costs, worked out as floor area × the HomeOwners Alliance per-m² ranges quoted beneath the table (structure and glazing included; VAT, professional fees, building control and kitchen fit-out excluded):
| Configuration | London (£2,300–£3,400/m²) | UK average (£1,800–£3,000/m²) |
|---|---|---|
| Small wrap: 1.5 m side × 2.5 m rear, ~18 m² | £41,000–£61,000 | £32,000–£54,000 |
| Medium wrap: 2 m side × 3.5 m rear, ~27 m² | £62,000–£92,000 | £49,000–£81,000 |
| Large wrap: 2.4 m side × 5 m rear, ~38 m² | £87,000–£129,000 | £68,000–£114,000 |
Build cost per m²: £2,300–£3,400/m² for a single-storey extension in London, against a UK average of £1,800–£3,000/m², before VAT.1 Wraparound extensions tend to sit toward the higher end of the per-m² range versus a straight rear extension because of corner steelwork, additional foundation runs, and more complex roofing at the junction.
Additional costs to budget for:
- Kitchen: about £15,000–£35,000 for the kitchen itself and its plumbing, gas and electrics1
- Party wall surveyor: £900–£2,700 (almost always required, see below)
- Structural engineer: £750–£2,200 for an extension2
- Architect/designer: £5,000–£10,000 (architects typically charge 3%–15% of construction cost)3
Planning Permission
This is the most important practical point about wraparound extensions: most will require a full planning application.
Under Permitted Development (PD), a single-storey extension can extend 3 m to the rear of a terraced or semi-detached house, or 4 m for a detached house, rising to 6 m and 8 m only through the prior approval process for larger extensions.4 However, PD rules also state that side extensions must not result in a building that projects beyond the principal elevation and must not take up more than half the width of the original house.5
A wraparound extension counts as both a side and a rear extension, so both sets of limits apply at once: it must be a single storey no more than 4 m high, stay within the rear projection limit, and have a total width of no more than half the width of the original house.4 Because the rear part of a wraparound usually runs across most of the back of the house, the total width almost always breaks that half-width limit, which is why a full planning application is the normal route.4
In practice: apply for a full householder planning application (fee: £548 in England).67 Most LPAs treat well-designed wraparound extensions on Victorian terraces sympathetically. Approval rates are high where:
- The side return is fully at the rear of the principal elevation
- The roof height is kept low (flat or lean-to, not raised gables)
- Materials match the existing house
- The design follows the character of the street
Conservation areas need extra care: on article 2(3) land, which includes conservation areas, no extension beyond a side wall of the original house is permitted development at all, an Article 4 direction may remove further permitted development rights, and some councils expect a heritage statement.8 Allow 8–13 weeks for planning determination.9
Structural Considerations
A wraparound extension is structurally more complex than a simple rear or side extension because of the corner junction.
Steel beams: the corner requires steelwork in two planes. Typically:
- A primary beam spanning the original rear wall opening (203–254 UB, depending on span and loading)
- A secondary beam spanning the side return opening or supporting the corner of the new roof where the two extensions meet
- Steel columns at the internal corner, often concealed within the new wall structure
Foundations: two separate foundation runs are required, one for the rear extension footprint, one for the side return, joined at the corner. In clay soils, trench fill goes to at least 0.75–1.0 m depending on how shrinkable the clay is, and near trees it can need to go much deeper; beyond 2.5 m it has to be designed by a structural engineer, often as a piled foundation.10 Foundation cost depends on soil, depth and the length of the run: the VOA’s 2026 rating cost guide puts a standard 1 m deep trench fill foundation, with its wall up to damp-proof course, at about £187 per metre before VAT, a large-contract rate that a small domestic job usually exceeds, and deep clay or piled foundations cost considerably more.
Roof: the junction between the side return roof and the rear extension roof is the critical waterproofing challenge. Common solutions:
- Continuous flat roof across the whole L-shape: simplest waterproofing detail; use a warm-deck build-up (insulation above deck) with single-ply membrane (e.g. Sika Sarnafil or Bauder) for a 20+ year lifespan. Avoid felt.
- Lean-to on the rear, flat on the side return: clean junction if designed carefully; the rear lean-to drains away from the corner.
- Internal valley gutter: where a pitched roof is used on both sections, the valley junction drains into a lined gutter. Requires careful maintenance to prevent blockage.
Party Wall etc. Act 1996: almost inevitable on a wraparound. The side return flank wall is usually shared with or close to the neighbour’s boundary, triggering Section 6 (excavating within 3 m of the neighbour’s structure and deeper than their foundations, or within 6 m and below a line drawn down at 45 degrees from the bottom of them) and often Section 3 (a party structure notice for works to a party wall).11 Serve a Section 6 excavation notice one month before the planned construction start, and a Section 3 party structure notice two months before.1211 A new flank wall built on or against the boundary line also needs a Section 1 line of junction notice at least one month before work starts.13 Budget £900–£2,700 in party wall surveyor fees for a standard project.14
Space Gained and Layout Options
The L-shaped floor plan created by a wraparound extension is highly flexible. Common layout approaches:
Full open-plan ground floor. Remove all internal walls on the rear ground floor. The long dimension runs from the front of the house to the new rear glazed wall; the L-shape provides width for a proper kitchen run along the party wall, a central island, a dining table, and a sofa zone. Bi-fold or sliding doors open the full width of the rear.
Kitchen in the side return, dining-living in the rear. Infilling the side return (typically 1.5–2.4 m wide) widens the old back room enough for a galley kitchen with units along both sides and no obstacles. The rear extension opens into a dining and living zone with garden access. Useful when you want the kitchen separate from the social space but physically connected.
Utility room and home office. A wraparound extension of 30 m²+ allows a dedicated utility room to be carved out of one corner, relocating the boiler, washing machine, and tumble dryer from the kitchen and freeing up kitchen worktop in the process. A small home office can also be positioned in the corner of the L, with a window looking into the garden.
Garden room feel. Where the plot faces south or west, large rooflights over the kitchen side, combined with full-width rear glazing, create an exceptionally bright space. Large flush-fit frameless rooflights (around 1,000 × 2,000 mm) cost from about £1,000 each for the glass unit alone, before the upstand, flashing and fitting; plan for two to four units depending on the extent of the side return.
Building Regulations
Wraparound extensions require Building Regulations approval regardless of planning status.15 Key requirements:
| Part | Requirement |
|---|---|
| Part A (structure) | Structural engineer design for all steelwork, foundations, roof |
| Part B (fire) | Escape maintained; smoke detection extended to new habitable rooms |
| Part L (energy) | Walls ≤ 0.18 W/m²K; roof ≤ 0.15 W/m²K; windows ≤ 1.4 W/m²K whole unit; rooflights ≤ 2.2 W/m²K |
| Part F (ventilation) | Background ventilation (trickle vents) and purge ventilation in new rooms |
| Part P (electrics) | Any new circuits (kitchen, outdoor sockets) certified by a registered competent person or notified to building control |
| Parts G and H (water and drainage) | New or moved WCs and sinks, and new drains |
Use a Full Plans application (not a Building Notice) for a wraparound: the drawings and structural calculations are checked by building control before construction starts, reducing the risk of expensive design errors on site. Fees vary by council: Bedford, for example, charges £237.58 to check the plans and £525.58 for inspections, both plus VAT, for an extension of up to 40 m², about £916 in all.16
Programme
| Stage | Duration |
|---|---|
| Architect design and planning application | 10–15 weeks |
| Building Regulations approval | 5–8 weeks (can overlap design) |
| Party wall procedure | 8–12 weeks (starts at design stage) |
| Groundworks and foundations | 3–4 weeks |
| Structural steelwork and new walls | 3–5 weeks |
| Roof and waterproofing | 2–4 weeks |
| Windows, glazed doors, external finishes | 2–3 weeks |
| First fix M&E, insulation, plasterboard | 2–4 weeks |
| Kitchen, second fix, tiling, decoration | 4–6 weeks |
| Total site time | 16–26 weeks |
| Total elapsed time from first meeting | 9–14 months |
Value and Return
Nationwide’s research finds that, other things being equal, a 10% increase in floor space adds about 5% to the price of a typical house.17 On that basis, a wraparound adding 16–30% to the floor area of a Victorian terrace would be expected to add roughly 8–15% to its value, which on a £700,000 London terrace is £56,000–£105,000. A medium wraparound in London costs roughly £85,000–£143,000 all in before VAT, including the fees above and the kitchen, so the added value can recover much of the cost, and the lifestyle uplift of gaining a proper open-plan kitchen-diner is immediate and significant.
Outside London, the returns are smaller in absolute terms but the costs are lower too. The key question is whether the area’s ceiling value for your house type can absorb the cost of a wraparound, local estate agents can advise.
For Victorian terrace owners with a side return and a rear garden of at least 10 m depth, the wraparound extension offers the best ground-floor transformation available in a single project.
References (17)
Figures in this note were checked against the sources below on 2 October 2026. Superscript numbers in the text point to them. Every source the site cites, by topic.
- 1technicalfairHomeOwners Alliance, guidance.RN-XKP48OHomeOwners Alliance's breakdown of extension costs by type, size and location, together with the fees on top: design, structural engineer, planning, building control and party wall. A consumer body rather than a cost consultancy, so the value is in listing every cost a homeowner forgets rather than in the accuracy of any one band.
- 2costfairHomeOwners Alliance, guidance.RN-6O3Y7XA price, true at 2026-09. HomeOwners Alliance on structural engineer costs in 2026, around £100 an hour, with typical fees for common jobs: calculations for a beam over a knocked-through wall, an extension design, a structural survey. A consumer body's figures, so treat the hourly rate as indicative and the list of what needs an engineer at all as the useful part.
- 3costfairHomeOwners Alliance, guidance.RN-FTIV36A price, true at 2026-09. HomeOwners Alliance on architect fees, giving a range of roughly 3% to 15% of construction cost and explaining what moves it: the RIBA work stages taken on, whether the architect runs the build, and the size of the job. Useful for the shape of the fee, because a percentage quoted without saying which stages it covers is not comparable with another percentage.
- 4technicalvery strongMinistry of Housing, Communities and Local Government (GOV.UK).RN-2NL7UIMHCLG's technical guidance on householder permitted development rights. The government's own reading of the GPDO, with the diagrams, and what a planning officer works from when deciding whether a rear extension is permitted.
- 5technicalvery strongThe National Archives, legislation.RN-OWGIY3Schedule 2 Part 1 of the GPDO 2015, development within the curtilage of a dwellinghouse. This is permitted development itself: Class A enlargement and alteration, with the limits and conditions, through the classes covering roof alterations, porches, outbuildings and hard surfaces. Every statement about what can be built without planning permission traces to this Part, and the exclusions at the start of each class are where most projects actually fall out.
- 6technicalvery strongPlanning Portal, guidance.RN-M2KUCTThe Planning Portal's consolidated guide to planning application fees in England from 1 April 2026, built from the 2012 fees regulations as amended and MHCLG's annual indexation. More usable than the regulations themselves because it puts each application type next to its current fee and its definition. The statutory amounts are in the regulations; this is the readable index to them.
- 7technicalvery strongPlanning Portal.RN-AN1SYFThe Planning Portal's answer on what a planning application costs, the readable front door to the statutory fee schedule. The regulations set the amounts; this puts each application type next to its fee.
- 8technicalvery strongThe National Archives (legislation.gov.uk), legislation.RN-Z0XQ8VParagraph A.1 sets the householder extension limits: buildings may not cover more than 50 per cent of the curtilage (A.1(b)); a single-storey rear extension may not extend more than 4 metres beyond the rear wall of a detached house or 3 metres for any other house, nor exceed 4 metres in height (A.1(f)), rising to 8 metres and 6 metres under the larger home extension route (A.1(g)); an extension of more than one storey may not extend more than 3 metres beyond the rear wall or be within 7 metres of the rear boundary (A.1(h)); eaves within 2 metres of a boundary may not exceed 3 metres (A.1(i)); a side extension may not exceed 4 metres in height, have more than one storey or be wider than half the width of the original house (A.1(j)). Paragraph A.2 removes cladding and side or multi-storey rear extensions on article 2(3) land such as conservation areas. A.3 requires materials of similar appearance and obscure-glazed, non-opening upper-floor side windows unless the opening part is more than 1.7 metres above the floor, and A.4 sets the neighbour consultation (prior approval) procedure with its 42-day determination period.
- 9technicalvery strongPlanning Portal.RN-KAFL7FThe Planning Portal on the decision-making process and how long it takes: the 8-week statutory period for householder and minor applications, 13 weeks for major ones, and extensions of time by agreement.
- 10technicalfairLABC Warranty, guidance.RN-GX895ULABC Warranty's foundations manual. It sets minimum clay foundation depths of 0.75, 0.9 and 1.0 m by shrinkability, requires tree influence to be allowed for, and requires engineer design beyond 2.5 m.
- 11technicalvery strongThe National Archives (legislation.gov.uk), legislation.RN-QBUTY2The exact wording of the two excavation triggers that decide whether a basement or a deep foundation needs a party wall notice, worth quoting rather than paraphrasing. Section 6(1) applies where the building owner proposes to excavate, or excavate for and erect a building or structure, within a distance of 3 metres measured horizontally from any part of a building or structure of an adjoining owner, and the excavation will within those 3 metres extend to a lower level than the level of the bottom of the neighbour's foundations. Section 6(2) applies within 6 metres measured horizontally where the work will within those 6 metres meet a plane drawn downwards in the direction of the excavation at an angle of 45 degrees to the horizontal. Section 6(5) requires the building owner to serve notice on the adjoining owner at least one month before beginning to excavate. Section 6(7) provides that if the adjoining owner does not serve a notice indicating consent within 14 days, they are deemed to have dissented and a dispute has arisen, which is what triggers the surveyor and award process.
- 12technicalvery strongThe National Archives (legislation.gov.uk), legislation.RN-C6XFB7A party structure notice must be served at least two months before the date on which the proposed work will begin, and must state the building owner's name and address, the nature and particulars of the proposed work (with plans, sections and load particulars where special foundations are proposed) and the date the work will begin. The notice ceases to have effect if the work has not begun within twelve months of service or is not then prosecuted with due diligence. Two months for a party structure notice against one month for a section 6 excavation notice is the distinction to cite.
- 13technicalvery strongThe National Archives (legislation.gov.uk), legislation.RN-8KXE9KThe section that catches a garden wall built on or up to the boundary, which most homeowners assume the Party Wall Act does not reach. Section 1 applies where lands of different owners adjoin and are either not built on at the line of junction, or are built on only to the extent of a boundary wall that is not a party fence wall or the external wall of a building, and either owner is about to build on any part of the line of junction. Section 1(2) requires a building owner who wants to build a party wall or party fence wall on the line of junction to serve notice on the adjoining owner at least one month before the work is intended to start, describing the intended wall. If the adjoining owner consents under section 1(3), the wall is built half on each owner's land or as otherwise agreed and the cost is shared; the section extends to England and Wales only.
- 14technicalfairHomeOwners Alliance, guidance.RN-XA4DWQHomeOwners Alliance on party wall surveyor costs in 2026: what an award costs, what pushes it up, and the rule that the building owner doing the work normally pays both sides' surveyors. That last point is the one homeowners are caught by, and it is the reason a neighbour appointing their own surveyor is a cost to the person building.
- 15technicalvery strongThe National Archives, legislation.RN-ZCMRHVRegulation 3 of the Building Regulations 2010, the meaning of building work. Lists what counts: erecting or extending a building, providing or extending a controlled service or fitting, material alteration, work required by a material change of use, and inserting insulation into a cavity wall. If a job is not on this list it is not building work, so this is the first place to check whether approval is needed at all.
- 16coststrong locallyBedford Borough Council.RN-3Z3YUGA price, true at 2026-09. Building control fees and charges, a council publishing its own schedule. It binds in that district only, so it is cited as evidence of local charges and never as the authority for a national rule
- 17technicalfairNationwide Building Society, guidance.RN-O6IZQANationwide's 2025 house price research, based on its own HPI data. It finds that a loft conversion or extension adding a large double bedroom and bathroom can add up to 24% to a three-bedroom, one-bathroom house.
-
House Extension Costs: Breakdown By Size & Type - HOA, HomeOwners Alliance, accessed 12 September 2026. hoa.org.uk
-
Structural engineer cost, HomeOwners Alliance, accessed 2 October 2026. Priced at 2026-09 and left there. hoa.org.uk
-
Architect fees and how to cut them, HomeOwners Alliance, accessed 2 October 2026. Priced at 2026-09 and left there. hoa.org.uk
-
Permitted development rights for householders: technical guidance, Ministry of Housing, Communities and Local Government, accessed 12 September 2026. gov.uk
-
The Town and Country Planning (General Permitted Development) (England) Order 2015, Schedule 2, Part 1, The National Archives / King’s Printer of Acts of Parliament, accessed 12 September 2026. legislation.gov.uk
-
A guide to fees for Planning Applications in England, from 1 April 2026, Planning Portal, accessed 7 September 2026. ecab.planningportal.co.uk
-
How much does a planning application cost?, Planning Portal, accessed 12 September 2026. planningportal.co.uk
-
The Town and Country Planning (General Permitted Development) (England) Order 2015, Schedule 2, Part 1, Class A, legislation.gov.uk, accessed 30 September 2026. legislation.gov.uk
-
When will I get a decision? - The decision-making process, Planning Portal, accessed 12 September 2026. planningportal.co.uk
-
Technical Manual Version 11, Section 3: Foundations, LABC Warranty, accessed 30 September 2026. labcwarranty.co.uk
-
Party Wall etc. Act 1996, Section 6 – Adjacent excavation and construction, legislation.gov.uk, accessed 12 September 2026. legislation.gov.uk
-
Party Wall etc. Act 1996, Section 3, Party structure notices, legislation.gov.uk, accessed 30 September 2026. legislation.gov.uk
-
Party Wall etc. Act 1996, Section 1, New building on line of junction, legislation.gov.uk, accessed 30 September 2026. legislation.gov.uk
-
Party Wall Surveyor Costs 2026 - HomeOwners Alliance, HomeOwners Alliance, accessed 12 September 2026. hoa.org.uk
-
The Building Regulations 2010, regulation 3 (meaning of building work), legislation.gov.uk, accessed 30 September 2026. legislation.gov.uk
-
Building control fees and charges, Bedford Borough Council, accessed 2 October 2026. Priced at 2026-09 and left there. bedford.gov.uk
-
Loft it up: attic bedrooms can boost the price of a home by a quarter, Nationwide Building Society, accessed 2 October 2026. nationwide.co.uk