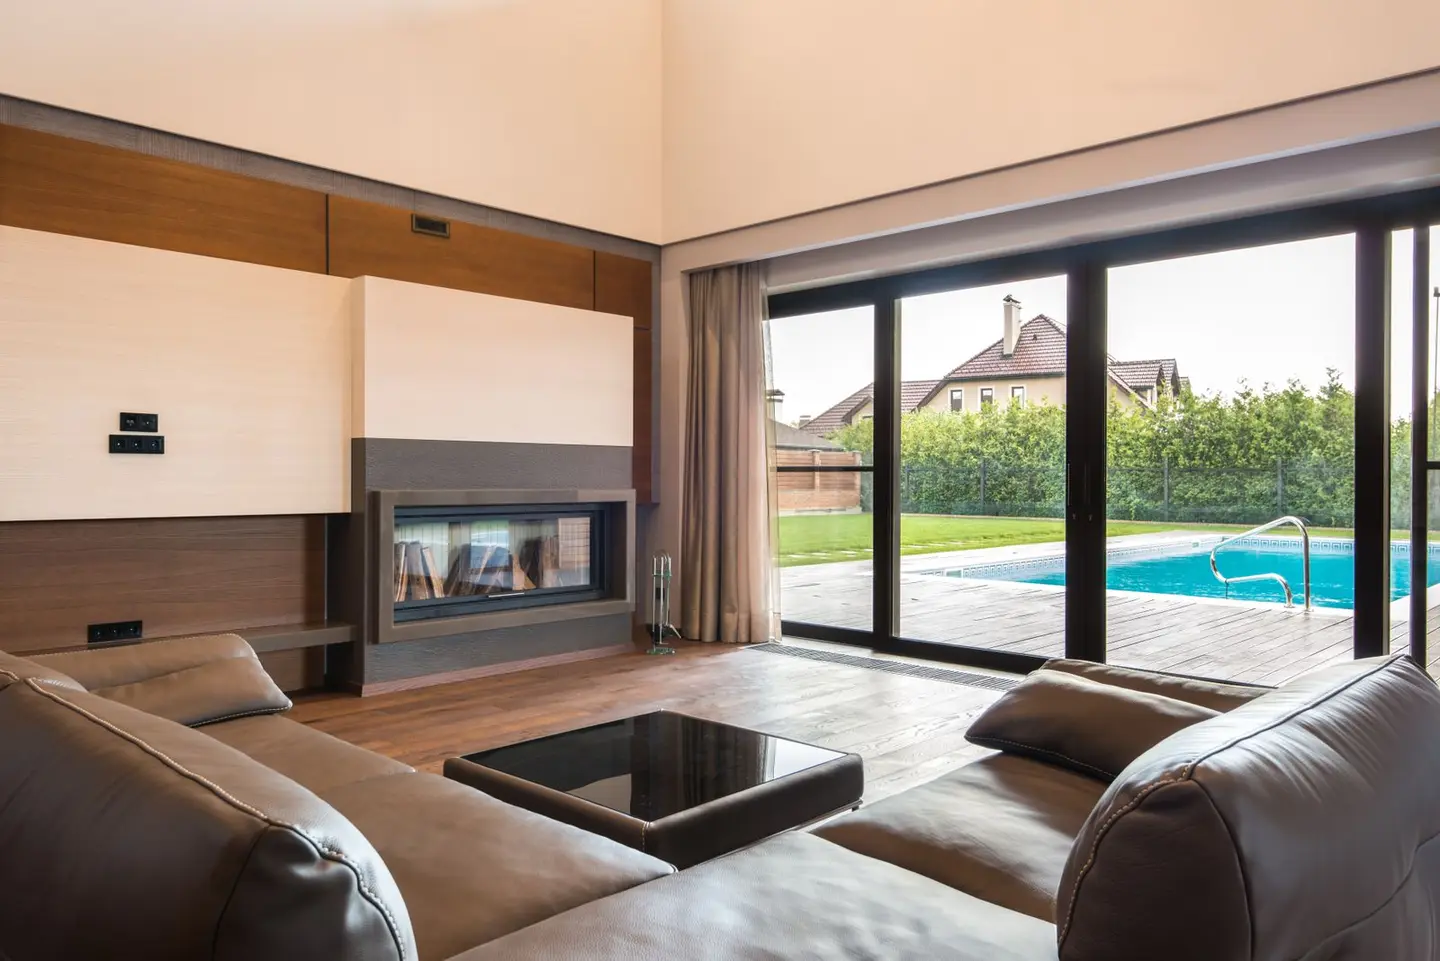
Sliding patio doors and bifold doors are the two dominant choices for opening a rear wall to a garden or terrace, and the debate between them comes up in almost every kitchen extension or orangery project. Both have genuine merits; the right choice depends on your opening width, budget, how much of the doorway you actually want to clear, and the thermal performance you need to meet under Part L.1
Side-by-Side Cost Comparison
| Product Type | Typical Width | Supply-Only | Supply & Fit (approx.) |
|---|---|---|---|
| 2-panel sliding (uPVC) | 1.6 – 2.4 m | £700 – £1,400 | £1,200 – £2,200 |
| 2-panel sliding (aluminium) | 1.6 – 2.4 m | £1,200 – £2,500 | £1,800 – £3,500 |
| 3-panel sliding (aluminium) | 2.4 – 4.0 m | £2,500 – £4,500 | £3,500 – £6,500 |
| Lift-and-slide (aluminium) | 2.4 – 6.0 m | £3,000 – £8,000 | £4,500 – £11,000 |
| 3-panel bifold (aluminium) | 2.1 – 2.7 m | £2,200 – £4,000 | £3,000 – £5,500 |
| 4-panel bifold (aluminium) | 2.7 – 3.6 m | £3,000 – £5,500 | £4,500 – £8,000 |
| 6-panel bifold (aluminium) | 4.0 – 6.0 m | £5,000 – £9,000 | £7,000 – £13,000 |
Figures based on mid-range thermally broken aluminium with double glazing, UK 2026 market. Triple glazing adds 15–25%.
At the same width, a slider is not always the cheaper option. One national online supplier lists a 3.0 m aluminium sliding patio door at £3,189 supply-only.2 The same supplier lists a 3.0 m aluminium bifold at £2,669.3
How Each System Works
Sliding patio doors use one or more fixed panels and one or more panels that slide along a track parallel to the wall. In a 2-panel system, typically one panel is fixed and one slides. In a 3-panel system, two panels may move, giving a larger opening. Lift-and-slide hardware uses a cammed sash that lifts slightly off the seal when the handle is turned, allowing very large, heavy panels (several hundred kilograms per leaf on the larger systems) to slide with minimal effort.
Bifold doors are hinged panels that fold accordion-style and stack against one or both jambs of the opening. A 4-panel set with a 2+2 split will stack roughly 300–400 mm at each side. The entire opening clears, which is the key selling point.
Thermal Performance
This is where sliding doors have a meaningful advantage. Because bifold panels have more frame joints (each fold needs hinges and its own seals), there are more thermal bridges and more potential air leakage paths. High-quality lift-and-slide systems achieve:
| Metric | Quality Sliding Door | Quality Bifold |
|---|---|---|
| Whole-unit U-value | 0.9 – 1.3 W/m²K | 1.1 – 1.6 W/m²K |
| Air permeability class | Class 4 (BS EN 12207) | Class 3–4 (BS EN 12207) |
| Water tightness class | Class E1200 (BS EN 12208) | Class E600–E1200 |
| Acoustic performance | 30–42 dB Rw | 28–38 dB Rw |
For a Passivhaus or high-specification low-energy build, a lift-and-slide door is usually the more realistic of the two. For a standard extension, well-specified bifolds from a quality manufacturer can meet the Part L limit of 1.4 W/m²K for new doors.1
Clear Opening Width
This is the most-discussed trade-off. With a 4-panel bifold:
- 3,600 mm opening → ~3,000 mm clear (panels stack ~300 mm per side)
- 4,800 mm opening → ~4,000 mm clear
With a 2-panel sliding door:
- 2,400 mm opening → ~1,200 mm clear (only one panel moves)
- 3-panel sliding → ~1,600–2,000 mm clear
A 4-panel sliding system (two panels move each way) or a lift-and-slide with multiple moving panels can achieve a clear opening of 50–60% of the total width, still well short of the 80% or more a bifold clears. For very wide openings (5 m+), a 4- or 6-panel sliding configuration often makes more practical sense than a 6-panel bifold, which becomes heavy and complex to operate.
Space and Practicality
Bifold stack depth: when fully open, the folded panels project into the room (inward-fold configuration) or onto the patio (outward-fold). Allow at least 200–350 mm of clear space for the stack. If your patio furniture is close to the door, outward-folding bifolds will be a problem.
Sliding panel storage: sliding panels stay within the frame plane and do not project into the room or garden. This makes them preferable where space is tight on both sides.
Weather seals: bifold doors with many hinged joints need regular seal maintenance to maintain weather performance. Lift-and-slide systems have a single perimeter seal that typically performs better over the long term.
When to Choose Sliding Doors
- Opening width over 4.5 m (a 6-panel bifold is operationally cumbersome)
- High thermal performance is a priority (Passivhaus, MVHR-ventilated extension)
- Limited space on patio or indoors for a folded stack
- Acoustic separation is important (e.g., a ground-floor room near a road)
- Preference for a clean, uninterrupted glazed look when the door is closed
When to Choose Bifold Doors
- You want the entire opening to clear completely when open (the “no frame in view” look)
- Opening is 2.4–4.2 m and the bifold mechanism is a manageable number of panels (3–5)
- The property aesthetic suits the industrial-chic aluminium bifold look
- Budget is similar and you are comparing like-for-like specifications
Building Regulations Checklist (England)
Whether you choose sliding or bifold, the following apply under Part L (2021 edition, current 2026):
- Whole-unit U-value no worse than 1.4 W/m²K, or a Doorset Energy Rating of Band C or better, for a new or replacement glazed door in an existing dwelling or extension (better units reach 1.2 W/m²K or lower)1
- Safety glazing (toughened or laminated) in critical locations, which for doors and for side panels within 300 mm of a door edge means all glazing from floor level up to 1,500 mm; it should meet Class 3 of BS EN 12600 (Approved Document K)4
- New or widened openings in existing loadbearing walls need a correctly sized lintel or beam, usually to a structural engineer’s design for a wide patio opening, bearing at least 150 mm onto the wall at each end (100 mm only for clear spans up to 1.2 m)5
- New doors of similar appearance to the house’s existing ones do not usually need planning permission, but a listed building needs listed building consent for any significant works, and an Article 4 Direction in a conservation area can withdraw permitted development rights, so check with the council first6
Verdict
Sliding patio doors are the more versatile and better-sealing option at equivalent specifications, though not always the cheaper one to buy. Bifolds win purely on clear-opening performance: if you specifically want no frame visible across a garden opening on a summer afternoon, a well-specified bifold set is hard to beat. For everything else, thermal performance, acoustic performance, wide spans, and low maintenance, sliding doors, especially lift-and-slide, have the edge.
References (6)
Figures in this note were checked against the sources below on 30 September 2026. Superscript numbers in the text point to them. Every source the site cites, by topic.
- 1technicalvery strongMinistry of Housing, Communities and Local Government.RN-L0FCJXThe in-force U-value tables a DIY insulation or door note must quote, with the exact numbers. Table 4.2, limiting U-values for new fabric elements in existing dwellings, sets roof 0.15, wall 0.18, floor 0.18, swimming pool basin 0.25, window 1.4 or Window Energy Rating Band B minimum, rooflight 2.2, doors with more than 60 per cent of the internal face glazed 1.4 or Doorset Energy Rating Band C minimum, and other doors 1.4 or Doorset Energy Rating Band B minimum. Table 4.3, for existing elements, gives a roof threshold of 0.35 and an improved value of 0.16, which is the figure a loft insulation note needs: paragraph 4.12 says a retained element whose U-value is higher than the column (a) threshold, for example through a loft or garage conversion, should be upgraded to the column (b) value. Paragraph 4.13 allows a lesser upgrade only where the improved value is not technically or functionally feasible or would not achieve a simple payback of 15 years or less. Paragraph 4.8 requires a replacement element to be no worse than the one it replaces as well as meeting Table 4.2. Paragraph 4.10 gives the heritage exception: where character must be maintained, a centre pane U-value of no more than 1.2 or low-emissivity secondary glazing. Note 9 records that the timber window concession of 1.6 or Band C ended on 14 June 2023. The 2021 edition came into force on 15 June 2022; a 2026 edition exists at https://assets.publishing.service.gov.uk/media/69c122a6cfa346b9d4704a55/ADL1_2026.pdf.
- 2costsupplier figureVufold.RN-X8D3NGA price, true at 2026-09. Vufold's product page for its Supreme 3.0 m by 2.1 m two-door aluminium sliding patio door set, showing its supply-only starting price.
- 3costsupplier figureVufold.RN-98OEZ7A price, true at 2026-09. The maker's product page for its Supreme 3.0 m by 2.1 m aluminium bifold door set, with its supply-only price. Replaces a footnote to the category listing, which the site does not cite.
- 4technicalvery strongMinistry of Housing, Communities and Local Government.RN-XH6E39The standard that decides whether a loft ladder is legal and when a raised deck needs a balustrade. Published 3 January 2013, it covers protection from falling, collision and impact including stairs, ladders, ramps, guarding and vehicle barriers. Paragraph 1.31 states that retractable ladders must not be used as a means of escape. Paragraph 1.32 permits a fixed ladder, with fixed handrails on both sides, only for access in a loft conversion containing one habitable room, and only where there is not enough space without altering the existing space for a compliant stair, which is the rule that catches most loft ladder installations. Paragraph 1.29 restricts alternating tread stairs to loft conversions. For a private stair the maximum pitch is 42 degrees (Table 1.1 note 1), the normal relationship between rise and going is twice the rise plus the going between 550mm and 700mm, and for dwellings external tapered steps forming part of the building need a going of at least 280mm. Paragraph 3.1 requires guarding wherever it is reasonably necessary for safety at the edge of a floor, gallery, balcony, roof, light well, basement or similar sunken area. Paragraph 3.2 requires guarding to be at least the height in Diagram 3.1, allows any wall, parapet or balustrade to serve as guarding, and requires it to resist the loads in BS EN 1991-1-1 with its UK National Annex and PD 6688-1-1, with BS 6180 for barrier and infill panel design. Handrails should be positioned 900mm to 1000mm from the pitch line or floor.
- 5technicalvery strongMinistry of Housing, Communities and Local Government (GOV.UK).RN-Z6AXUWThe full Approved Document A PDF, which carries the deemed-to-satisfy tables a domestic project is checked against. Section 2E covers foundations of plain concrete: paragraph 2E3 gives the recommended minimum widths of strip foundations in Table 10, keyed to ground type and total load of loadbearing walling per linear metre. Table 10 sets, for rock (not inferior to sandstone, limestone or firm chalk, requiring at least a pneumatic or mechanically operated pick to excavate), a width equal to the width of the wall at every load. For medium dense gravel or sand (requires a pick to excavate, a 50mm square wooden peg hard to drive beyond 150mm) and for stiff clay or stiff sandy clay (can be indented slightly by the thumb), the minimum widths are 250mm at 20 kN per linear metre, 300mm at 30, 400mm at 40, 500mm at 50, 600mm at 60 and 650mm at 70. Firm clay and firm sandy clay (thumb makes an impression easily) start at 300mm. The document also covers minimum depth of strip foundations, wall thickness rules for residential buildings up to three storeys (paragraph 2C10 covers internal loadbearing walls in brickwork or blockwork), buttressing, lateral support by floors and at roof level, interruption of lateral support, wall cladding in Section 3, and Section 5 on reducing sensitivity to disproportionate collapse with the building consequence classes.
- 6technicalvery strongPlanning Portal, guidance.RN-LIPHMWThe Planning Portal on planning permission for doors and windows: usually not needed for repairs, maintenance and minor improvements including replacing windows like for like, with the exceptions that catch people, listed buildings, conservation areas, flats, and where permitted development rights have been removed.
-
Approved Document L, Conservation of fuel and power, Volume 1: Dwellings, 2021 edition incorporating 2023 amendments, Ministry of Housing, Communities and Local Government, accessed 14 September 2026. assets.publishing.service.gov.uk
-
Supreme 3.0m x 2.1m external sliding patio doors, Vufold, accessed 1 October 2026. Priced at 2026-09 and left there. vufold.co.uk
-
Supreme 3.0m x 2.1m aluminium bifold doors, Vufold, accessed 1 October 2026. Priced at 2026-09 and left there. vufold.co.uk
-
Approved Document K, Protection from falling, collision and impact, 2013 edition, Ministry of Housing, Communities and Local Government, accessed 30 September 2026. assets.publishing.service.gov.uk
-
Approved Document A, Structure, 2004 edition incorporating 2010 and 2013 amendments, Ministry of Housing, Communities and Local Government, accessed 30 September 2026. assets.publishing.service.gov.uk
-
Doors and windows: planning permission, Planning Portal, accessed 30 September 2026. planningportal.co.uk