“Door screen” is a term that covers several very different products in the UK, ranging from a lightweight mesh insect screen for £40 to a full glazed porch enclosure costing several thousand pounds. Before diving into prices, it helps to pin down which type you are looking for.
The four main categories are: insect/fly screens (mesh panels or retractable frames that keep bugs out while letting air through), security door screens (steel or aluminium mesh on a lockable frame), glass porch screens or canopies (lean-to glazed structures at the entrance), and full porch enclosures (three-sided uPVC or timber structures that create an additional room). Each has its own price range, planning implications, and Building Regulations considerations.
Cost Overview by Type
The table below gives 2026 installed cost ranges for each door screen type in the UK, along with typical use cases. All prices include supply and fitting by a competent tradesperson unless stated.
| Door Screen Type | Typical 2026 Cost (Installed) | Key Use Case |
|---|---|---|
| Fixed mesh insect screen panel | £40–£100 | Keeping insects out of an open doorway, low-cost, semi-permanent |
| Retractable insect/fly screen | £80–£180 | Domestic entrance, rolls away when not in use |
| Security door screen (steel mesh, lockable) | £500–£1,500 | Added physical security without blocking light or ventilation |
| Glass porch canopy / lean-to screen (1500×900 mm) | £600–£1,500 | Weather protection at front or rear door, no enclosure |
| uPVC glazed porch enclosure (1500×900 mm) | £2,500–£5,000 | Full entrance enclosure, draught lobby, added insulation |
| Timber porch with glazed panels | £4,000–£9,000 | Traditional aesthetic, bespoke sizing, can be painted or stained |
| Aluminium/glass commercial entrance screen | £3,000–£12,000 | Commercial premises, high-traffic public entrances, flush frameless designs |
Insect and Fly Screens
Fly screens are the simplest and cheapest type of door screen. A fixed mesh panel, essentially an aluminium or fibreglass-framed screen cut to size and mounted in the door opening, costs £40–£100 supplied and fitted for a standard single door. These are the no-frills option: they work well on patio doors or stable doors where you want ventilation but they must be removed when you want full access.
Retractable fly screens are more practical for main entrance doors. The mesh rolls into a cassette housing fixed to the door frame and pulls across when needed. Expect to pay £80–£180 supplied and fitted for a single door. Premium cassette systems with smoother action and better UV-resistant mesh sit at the top of that range.
Fly screens are not subject to Building Regulations and no planning permission is required. They are considered a minor fitting, broadly equivalent to adding a curtain rail.
Security Door Screens
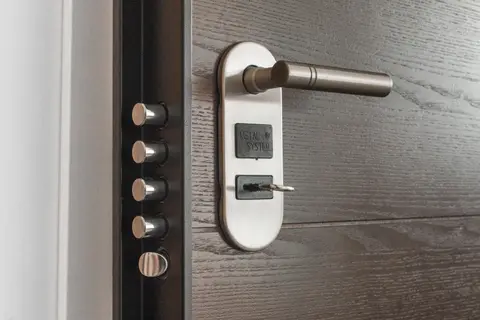
A security door screen sits in front of the main door and provides a physical barrier, typically a powder-coated steel or aluminium frame with a hardened mesh infill. Most have a separate lockable latch or key-operated deadlock so the main door can be left open for ventilation while the screen remains locked.
Costs run £500–£1,500 installed depending on door size, mesh specification, and frame material. Powder-coated steel frames at the lower end; heavy-gauge aluminium or stainless mesh at the upper end. Bespoke sizing, bay-head doors, arch tops, double doors, will push prices above this range.
From a planning perspective, a security screen on a house does not usually need planning permission, though the permitted development rules are worth checking for anything that projects from the front wall. However, if your property is a listed building or within a conservation area, you should check with your local planning authority before fitting any ironmongery or structural additions to the front elevation.
Glass Porch Canopies and Lean-To Screens
A glass canopy above the door is the entry point to glazed entrance structures. These are not full enclosures, they are projecting roof panels or lean-to frames that shelter the step from rain without creating an additional room. A standard 1500×900 mm lean-to glass canopy costs £600–£1,500 installed, including fixings and basic flashing. Larger spans, frameless structural glass, or polycarbonate alternatives will alter the price.
Where the structure counts as a porch, it generally falls under permitted development for dwellings, provided the ground area measured externally is not more than 3 m², no part is more than 3 m above ground level, and no part is within 2 m of any boundary of the curtilage with a highway.1 There is no rule against a porch sitting forward of the principal elevation, that is the whole point of one. Always confirm with your local authority if you are in an Article 4 direction area, conservation area, or if the property is listed.
uPVC Glazed Porch Enclosures
A full uPVC porch enclosure creates a small draught lobby at the entrance, typically one wall of the main house, two short returns, and a front-facing glazed door. At the standard 1500×900 mm footprint, expect to pay £2,500–£5,000 installed in 2026. This includes the uPVC frame system, double-glazed units, a new porch door, and basic making-good to the surrounding brickwork.
Larger porches, 2 m × 1.5 m or bigger, can push closer to £6,000–£8,000 depending on glazing specification and whether a tiled floor, downlighter, or matching brick plinth is included.
Building Regulations for Porch Enclosures
A new porch falls within Approved Document Part L (Conservation of Fuel and Power) if the dwelling’s heating is extended into it, or if the existing front door is removed and not replaced, leaving no thermal separation. In practice, most small uPVC porches are unheated and the original front door is retained, which keeps them exempt from the energy efficiency requirements entirely, provided the porch is at ground level, no more than 30 m² in floor area, and the glazing meets the safety requirements of Part K.2 A porch that loses that exemption is treated as an extension, and its new windows must then meet the limiting standard of 1.4 W/m²K, or Window Energy Rating Band B, that applies to work in existing dwellings in England.2
Permitted development for porches allows erection or extension of a porch without full planning permission, provided:
- The ground floor area does not exceed 3 m²
- The height does not exceed 3 m above ground level
- No part of the porch is within 2 m of a boundary with a highway
These rules apply to England under the Town and Country Planning (General Permitted Development) (England) Order 2015, Schedule 2, Part 1, Class D.1 Wales, Scotland, and Northern Ireland have their own rules, which can differ.
Timber Porches with Glazed Panels
For traditional or period properties, a timber-framed porch with glazed side and front panels offers a more sympathetic aesthetic than uPVC. Joinery-grade softwood (painted) or hardwood (oiled or stained) frames are built to order, which pushes costs up. A typical small timber porch with glazed panels costs £4,000–£9,000 installed in 2026. The wide range reflects the difference between a simple painted softwood frame with basic ironmongery and a bespoke hardwood structure with heritage ironmongery, tiled floor, and concealed lighting.
A timber porch on a listed building may need listed building consent as well as the permitted development checks above. The Class D porch allowance itself is not reduced in a conservation area, but an Article 4 direction can remove it, so contact your local planning authority before committing to a design.1
Commercial Entrance Screens
Commercial premises, offices, retail units, schools, healthcare buildings, frequently use full-height aluminium or frameless glass entrance screens to separate the lobby from the exterior. These are purpose-designed systems, often with automatic sliding or swing mechanisms, controlled access integration, and high-specification glazing for security and thermal performance.
Costs for aluminium and glass commercial entrance screens range widely: £3,000–£12,000 depending on width, number of door leaves, glazing specification (laminated, toughened, or fire-rated), and whether powered actuation is included. Bespoke curtain-wall style screens for prestige projects can exceed this range significantly.
Commercial installations must comply with Building Regulations Part M (Access to and Use of Buildings) for accessible design, door widths, thresholds, vision panels, and ironmongery height, and Part B (Fire Safety) where the screen forms part of a fire-compartment boundary.3
What Drives the Price?
Several factors shift door screen costs across the ranges above:
- Size and opening width, non-standard widths, double doors, and tall openings increase frame and glazing costs
- Material, uPVC is cheapest, aluminium mid-range, hardwood timber most expensive
- Glazing specification, standard double-glazed units are cheapest; triple glazing, acoustic glass, laminated security glass, or self-cleaning coatings add cost
- Security rating, PAS 24-rated doors and Secured by Design-certified security screens carry a premium but may be required by insurers or listed in planning conditions
- Access fittings, basic handles versus multipoint locking, smart access control, or automated opening all add cost
- Making-good, the condition of the surrounding brickwork, lintel state, and threshold level affects installation time
Typical Labour Day Rates
For budget planning purposes, typical 2026 day rates for the trades involved in door screen installation:
| Trade | Typical Day Rate (2026, UK) |
|---|---|
| Joiner / carpenter (porch framing) | £200–£320/day4 |
| uPVC window/door installer | £180–£280/day |
| Glazier | £200–£300/day |
| General builder (making-good, brickwork) | £200–£280/day5 |
| Electrician (if lighting or access control) | £250–£350/day |
Most fly screen and security screen installations are completed within half a day to one day. A full uPVC porch enclosure typically takes two to three days for a two-person team. A bespoke timber porch may require four to six days depending on complexity.
Getting Quotes
For anything beyond a basic fly screen, get at least three like-for-like quotes. Make sure each quote specifies the frame material, glazing U-value, door hardware, and whether making-good to the surrounding structure is included, these items are frequently omitted from headline prices and added as extras later.
For security screens, check that the installer can provide a PAS 24 or LPS 1175 rating certificate if required, as these may be conditions of your home insurance policy. The current edition is PAS 24:2022+A1:2024, so check which edition a certificate quotes: one to PAS 24:2016 or the older BS 7950 predates it.6
References (6)
Figures in this note were checked against the sources below on 30 September 2026. Superscript numbers in the text point to them. Every source the site cites, by topic.
- 1technicalvery strongThe National Archives (legislation.gov.uk), legislation.RN-R8MOXUClass D is the permitted development right for porches. Development is not permitted if the ground area of the structure measured externally would exceed 3 square metres (D.1(b)), if any part would be more than 3 metres above ground level (D.1(c)) or if any part would be within 2 metres of any boundary of the curtilage with a highway (D.1(d)).
- 2technicalvery strongMinistry of Housing, Communities and Local Government.RN-L0FCJXThe in-force U-value tables a DIY insulation or door note must quote, with the exact numbers. Table 4.2, limiting U-values for new fabric elements in existing dwellings, sets roof 0.15, wall 0.18, floor 0.18, swimming pool basin 0.25, window 1.4 or Window Energy Rating Band B minimum, rooflight 2.2, doors with more than 60 per cent of the internal face glazed 1.4 or Doorset Energy Rating Band C minimum, and other doors 1.4 or Doorset Energy Rating Band B minimum. Table 4.3, for existing elements, gives a roof threshold of 0.35 and an improved value of 0.16, which is the figure a loft insulation note needs: paragraph 4.12 says a retained element whose U-value is higher than the column (a) threshold, for example through a loft or garage conversion, should be upgraded to the column (b) value. Paragraph 4.13 allows a lesser upgrade only where the improved value is not technically or functionally feasible or would not achieve a simple payback of 15 years or less. Paragraph 4.8 requires a replacement element to be no worse than the one it replaces as well as meeting Table 4.2. Paragraph 4.10 gives the heritage exception: where character must be maintained, a centre pane U-value of no more than 1.2 or low-emissivity secondary glazing. Note 9 records that the timber window concession of 1.6 or Band C ended on 14 June 2023. The 2021 edition came into force on 15 June 2022; a 2026 edition exists at https://assets.publishing.service.gov.uk/media/69c122a6cfa346b9d4704a55/ADL1_2026.pdf.
- 3technicalvery strongThe National Archives (legislation.gov.uk), legislation.RN-3PNB0TThe functional requirements themselves, as distinct from the Approved Documents that give one way of meeting them. Part H, drainage and waste disposal, is the operative part for external works. H1 requires an adequate system of drainage to carry foul water from appliances to a public sewer, private sewer, treatment system or cesspool, in that order of priority. H2 covers wastewater treatment systems and cesspools: siting and construction to avoid health hazards and water contamination, adequate access for emptying and maintenance, sufficient capacity, impermeability, ventilation and a durable notice to the owner about maintenance. H3 is the one that governs patios and driveways: adequate provision shall be made for rainwater to be carried from the roof of the building, and paved areas shall be adequately drained, with discharge to a soakaway or other infiltration system, then a watercourse, then a sewer, in that order of priority - the requirement biting on paved areas that provide access to the building or to waste storage. H4 prohibits building work over an existing sewer that would damage it or obstruct maintenance access. H5 requires surface water and foul drainage to be kept separate where reasonably practicable. H6 covers solid waste storage. Part K covers protection from falling, collision and impact; Part M covers access, with the three dwelling categories.
- 4costvery strongOffice for National Statistics.RN-MMT1DOA price, true at 2026-09. The ASHE Table 14 dataset gives annual estimates of paid hours worked and earnings for UK employees by sex and by full-time or part-time status, broken down to four-digit Standard Occupational Classification, which is the level that isolates individual construction trades such as bricklayers, carpenters, plasterers and electricians. Released 23 October 2025 as the 2025 provisional edition (zip, about 10.7 MB), with revised and provisional editions back to 2017. A correction dated 19 December 2025 suppressed annual pay estimates for SOC 3312 police officers in some areas; construction occupations are unaffected.
- 5costgoodCISRS.RN-RZNJD5A price, true at 2026-07. CISRS, the scaffolding industry's training scheme, reporting the CIJC pay settlement. Useful as a dated confirmation of when a rate took effect; the rates themselves come from the CIJC promulgation, which is the agreement rather than a report of it.
- 6technicalstrongBSI Knowledge, a standard.RN-LUDU9FThe current version of PAS 24, published 30 September 2024, superseding PAS 24:2022. It specifies test methods and acceptance criteria for doorsets and windows intended to resist the attacks associated with a casual or opportunistic burglar, covering hinged, sliding, pivot and folding windows and single and double leaf hinged, sliding, pivot and folding doorsets. The A1:2024 amendment was made to keep pace with the changing modus operandi of criminals and to update referenced industry documents. It tests the manufactured product before installation and does not specify materials or installation methods. PAS 24 is the specification behind Approved Document Q in England and Wales, appears at clause 4.13 of the Scottish building standards, and certification to it is one route to meeting the police Secured by Design scheme.
-
The Town and Country Planning (General Permitted Development) (England) Order 2015, Schedule 2, Part 1, Class D: porches, legislation.gov.uk, accessed 10 September 2026. legislation.gov.uk
-
Approved Document L, Conservation of fuel and power, Volume 1: Dwellings, 2021 edition incorporating 2023 amendments, HM Government, accessed 10 September 2026. assets.publishing.service.gov.uk
-
The Building Regulations 2010, Schedule 1: requirements, legislation.gov.uk, accessed 10 September 2026. legislation.gov.uk
-
Earnings and hours worked, occupation by four-digit SOC: ASHE Table 14, Office for National Statistics, accessed 18 September 2026. Priced at 2026-09, so no calibration is needed. ons.gov.uk
-
New CIJC pay rates confirmed for construction industry from 20 July 2026, CISRS / CIJC, accessed 15 September 2026. Priced at 2026-07, so no calibration is needed. cisrs.org.uk
-
PAS 24:2022+A1:2024 Enhanced security performance requirements for doorsets and windows in the UK, BSI, accessed 10 September 2026. knowledge.bsigroup.com