The roofing material you choose affects not just aesthetics but cost, structural requirements, maintenance burden, lifespan, and planning acceptability. UK roofs work across a wide range of pitches, exposures, and architectural styles, no single material is right for every situation.
This guide covers every material type you are likely to consider for a UK domestic roof in 2026, with real cost and performance data.
Pitched Roof Materials
Natural Slate
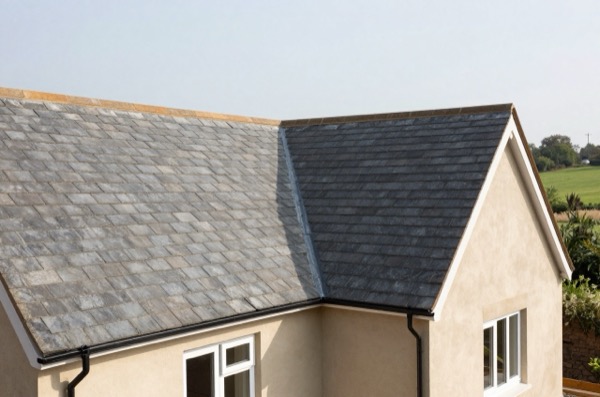
Natural slate is the premium standard for pitched roofs in the UK, used on everything from Victorian terraces to contemporary self-builds. Most natural slate laid in the UK is imported, mainly from Galicia in Spain (Cupa is the best-known producer), while Welsh slate (Penrhyn, Ffestiniog) is the main home-produced option. Welsh slate carries a heritage premium, and planners often expect it on historic roofs in conservation areas where it was the original material.
Specification: Slates are typically 500 × 250 mm or 600 × 300 mm, 4–8 mm thick, fixed with two copper or stainless steel nails (head- or centre-nailed) or with stainless steel hooks. Minimum pitch: typically about 20°, higher in exposed locations or with smaller slates.
Weight: 25–35 kg/m², lighter than concrete interlocking tile (40–55 kg/m²) and much lighter than clay plain tile, so re-slating rarely overloads a roof; the check matters more when a slate roof is recovered in heavier concrete tiles.
Installed cost: £130–£220/m² (slope area). Welsh slate sits at £170–£260/m² due to scarcity and planning demand.1
Lifespan: 80–150 years if well fixed and pointed. Individual slates can crack and slip but are easily replaced.
Maintenance: Annual inspection recommended. Replace slipped or cracked individual slates promptly, water ingress at a single defect will damage battens and eventually rafters beneath.
Clay Plain Tiles
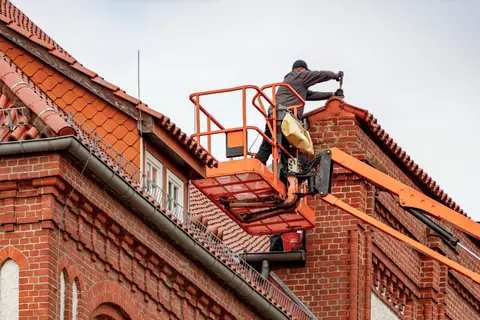
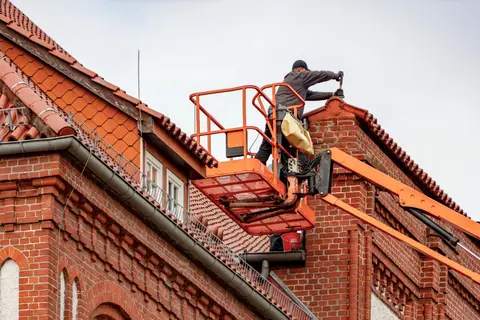
Clay plain tiles (typically 265 × 165 mm) are the traditional pitched roof tile of southern England, used on Victorian, Edwardian, and Georgian properties throughout the Home Counties, Sussex, and Kent. Double-lap fixing means excellent weather resistance even at pitches as low as 35°.2
Weight: 70–85 kg/m², significantly heavier than most alternatives. Confirm structural capacity before specifying on an existing building.
Installed cost: £100–£160/m².
Lifespan: 60–100+ years. Some Victorian clay tile roofs are still on their original tiles; the weak point is usually the mortar-bedded ridge and hip.
Maintenance: Relatively low. Individual tile replacement is straightforward. Ridge repointing every 20–30 years.
Concrete Interlocking Tiles
The dominant material for UK housing since the 1960s, concrete interlocking tiles (e.g., Marley Modern, Redland 49) offer good value and reliable performance. Available in a wide range of profiles and colours, though colour fades over time and the surface granules can erode on cheaper products.
Specification: Typical size 420 × 330 mm; single-lap system means lower batten counts and faster installation than plain tiles.
Weight: 40–55 kg/m².
Installed cost: £80–£120/m².
Lifespan: 40–60 years in good conditions; many 1970s installations are now approaching end of life.
Minimum pitch: Varies by profile, finish and headlap; Marley Modern, for example, is rated from 17.5° in its smooth finish and 25° in its granular finish, both at 100 mm headlap.3
Maintenance: Ridge mortar repointing after 20–30 years; individual tile replacement possible but matching older profiles can be difficult once discontinued.
Fibre Cement Slate
A manufactured alternative to natural slate, fibre cement slates (e.g., Cedral Thrutone, Swisspearl Jutland) are lighter, more uniform, and cheaper. Some planning authorities accept them as a match for natural slate in conservation areas, but many do not, so check before specifying.
Weight: 18–25 kg/m², lighter than natural slate and any concrete or clay tile, making them suitable for loft conversions and structures where loading is a concern.
Installed cost: £90–£140/m².
Lifespan: 30–50 years.
Appearance: Close to natural slate at distance; planning officers sometimes require samples to assess acceptability.
Metal Tile and Sheet Roofing
Steel and aluminium roofing systems are increasingly used in UK residential construction, both as standing-seam flat/low-pitch systems and as pressed metal tiles. Lindab, Ruukki, and similar manufacturers offer profiled metal systems suitable from 3° pitch upward.
Standing-seam (low pitch / flat): Installed cost £120–£200/m². Lifespan 40–60 years. Some systems are rated down to about 1.5° pitch; check the maker’s minimum for the profile. Ideal for contemporary extensions and garden rooms.
Pressed metal tiles: £80–£130/m². Resemble natural slate or plain tile from a distance. Lifespan 40–60 years. Very lightweight (4–8 kg/m²), increasingly popular for loft conversions and extensions.
Flat Roof Materials
GRP (Glass Reinforced Plastic / Fibreglass)
GRP is one of the most popular flat roofing systems for domestic extensions in the UK. A continuous glass-fibre laminate is laid over a plywood deck and finished with a coloured gel coat. Because it is laid wet and cures in situ, it forms a completely seamless waterproof skin.
Installed cost: £70–£120/m² (plan area).
Lifespan: 25–40 years. The gel coat may need refreshing after 15–20 years.
Weight (when cured): 3–5 kg/m², adds almost nothing to structural load.
Best use: Extensions up to around 100 m² plan area; larger areas may require expansion joints. Not suitable for rooftop terraces intended for regular foot traffic without appropriate surface protection.
EPDM (Ethylene Propylene Diene Monomer) Rubber
EPDM is a single-ply rubber membrane, typically 1.2 mm or 1.5 mm thick, bonded or mechanically fastened to a plywood or OSB deck.4 Available in very large sheets (reducing joint count), it is extremely puncture-resistant and UV-stable.
Installed cost: £65–£100/m².
Lifespan: 25–35 years as a working assumption; manufacturers claim longer for well-installed systems.
DIY potential: Moderate, bonded EPDM systems are available to competent DIYers, though professional installation is recommended for complex perimeters.
Best use: Garages, outbuildings, extensions. Increasingly popular as an alternative to GRP.
Torch-On Felt (3-Layer System)
Traditional felt roofing uses three layers of bitumen-modified felt, the top layer surfaced with mineral granules, torch-applied to fuse the layers together. Modern SBS (styrene-butadiene-styrene) modified felt outperforms old-fashioned built-up felt significantly.
Installed cost: £50–£80/m².
Lifespan: 15–20 years for a quality 3-layer system; less for cheaper single-layer products.
Best use: Budget applications where medium-term performance is acceptable; not recommended for roofs that are difficult to access for maintenance.
Liquid-Applied Systems
Two-component polyurethane or PMMA (polymethyl methacrylate) liquid membranes (e.g., Kemperol 2K-PUR, Sikalastic) are applied by roller or spray and cure chemically in situ. They conform to any geometry, ideal for complex roof shapes, penetrations, and detail areas.
Installed cost: £90–£140/m².
Lifespan: 25–30 years.
Best use: Complex roof geometry with many penetrations; refurbishment over existing built-up felt; green/sedum roofs as the waterproofing layer.
Full Comparison Table
| Material | Type | Cost/m² installed | Lifespan | Weight (kg/m²) | Min Pitch |
|---|---|---|---|---|---|
| Natural Welsh slate | Pitched | £170–£260 | 100–150 yrs | 30–35 | 20° |
| Natural Spanish slate | Pitched | £130–£220 | 80–120 yrs | 25–35 | 20° |
| Clay plain tile | Pitched | £100–£160 | 60–100 yrs | 70–85 | 35° |
| Concrete interlocking tile | Pitched | £80–£120 | 40–60 yrs | 40–55 | 17.5° |
| Fibre cement slate | Pitched | £90–£140 | 30–50 yrs | 18–25 | 20° |
| Pressed metal tile | Pitched | £80–£130 | 40–60 yrs | 4–8 | 12° |
| Standing-seam metal | Low pitch | £120–£200 | 40–60 yrs | 5–10 | 1.5° |
| GRP fibreglass | Flat | £70–£120 | 25–40 yrs | 3–5 | 0–5° |
| EPDM rubber | Flat | £65–£100 | 25–35 yrs | 2–4 | 0–5° |
| 3-layer torch-on felt | Flat | £50–£80 | 15–20 yrs | 3–6 | 0–5° |
| Liquid-applied | Flat/complex | £90–£140 | 25–30 yrs | 2–4 | 0–5° |
Planning and Conservation Considerations
In conservation areas and for listed buildings, the choice of roofing material is often constrained by planning requirements. Common requirements include:
- Welsh slate where it was the original roofing, which includes much of Wales and many 19th-century terraces across England
- Clay plain tiles in tile-hung areas of Kent and Sussex
- Matching material for any like-for-like replacement on a listed building (consent required)
- No fibre cement slate in some strictly controlled conservation areas (check with the local planning authority before specifying)
For permitted development extensions, the materials used in exterior work must be of similar appearance to those of the existing house, and the local planning authority judges whether they are.5 When in doubt, apply for a lawful development certificate or seek pre-application advice.6
References (6)
Figures in this note were checked against the sources below on 30 September 2026. Superscript numbers in the text point to them. Every source the site cites, by topic.
- 1costsupplier figureBuy Roof Slate.RN-CB8REPA price, true at 2026-01. A slate supplier's 2026 breakdown of what a slate roof costs: slate by origin, Welsh against Spanish and Brazilian, then labour, scaffolding and the total by property size and per square metre. A merchant that sells slate, so the material prices are their own published figures and the labour and scaffold elements around them are estimates rather than evidence.
- 2technicalsupplier figureJJ Roofing Supplies, guidance.RN-GEJUDBProduct listing for the Redland Rosemary clay plain tile giving its maker's 35° minimum pitch, the benchmark for double-lap clay plain tiles. Tier 5: no maker page was fetchable.
- 3technicalsupplier figureJJ Roofing Supplies, guidance.RN-8PR3TEProduct listing for the Marley Modern concrete interlocking tile giving its maker's minimum pitch by finish and headlap, and its 420 × 330 mm size. Tier 5: no maker page was fetchable.
- 4technicalsupplier figureJJ Roofing Supplies, guidance.RN-L17UQMProduct listing for ClassicBond, a common UK domestic EPDM membrane, confirming the 1.2 mm and 1.5 mm thicknesses. Tier 5: product fact from a roofing merchant.
- 5technicalvery strongThe National Archives (legislation.gov.uk), legislation.RN-Z0XQ8VParagraph A.1 sets the householder extension limits: buildings may not cover more than 50 per cent of the curtilage (A.1(b)); a single-storey rear extension may not extend more than 4 metres beyond the rear wall of a detached house or 3 metres for any other house, nor exceed 4 metres in height (A.1(f)), rising to 8 metres and 6 metres under the larger home extension route (A.1(g)); an extension of more than one storey may not extend more than 3 metres beyond the rear wall or be within 7 metres of the rear boundary (A.1(h)); eaves within 2 metres of a boundary may not exceed 3 metres (A.1(i)); a side extension may not exceed 4 metres in height, have more than one storey or be wider than half the width of the original house (A.1(j)). Paragraph A.2 removes cladding and side or multi-storey rear extensions on article 2(3) land such as conservation areas. A.3 requires materials of similar appearance and obscure-glazed, non-opening upper-floor side windows unless the opening part is more than 1.7 metres above the floor, and A.4 sets the neighbour consultation (prior approval) procedure with its 42-day determination period.
- 6technicalvery strongThe National Archives (legislation.gov.uk), legislation.RN-3YX7QWSection 192(1) lets any person apply to the local planning authority to determine whether a proposed use of buildings or land, or operations proposed to be carried out in, on, over or under land, would be lawful. Under section 192(2) the authority must issue a certificate if the information satisfies them that the use or operations would be lawful if instituted or begun at the time of the application and must otherwise refuse; the certificate must specify the land, describe the use or operations, give the reasons and state the application date (192(3)). Section 192(4) provides that the lawfulness of any use or operations for which a certificate is in force is conclusively presumed unless there is a material change in the relevant matters before the use is instituted or the operations begun.
-
Slate Roof Cost 2026: Full UK Price Guide, Buy Roof Slate, accessed 11 September 2026. Priced at 2026-01, so no calibration is needed. buyroofslate.co.uk
-
BMI Redland Rosemary Clay Classic Plain Roof Tile 6501, JJ Roofing Supplies, accessed 30 September 2026. jjroofingsupplies.co.uk
-
Marley Modern Roof Tile MA104, JJ Roofing Supplies, accessed 30 September 2026. jjroofingsupplies.co.uk
-
ClassicBond EPDM Roofing Rubber Membrane, JJ Roofing Supplies, accessed 30 September 2026. jjroofingsupplies.co.uk
-
The Town and Country Planning (General Permitted Development) (England) Order 2015, Schedule 2, Part 1, Class A, The National Archives, accessed 30 September 2026. legislation.gov.uk
-
Town and Country Planning Act 1990, section 192: Certificate of lawfulness of proposed use or development, The National Archives, accessed 30 September 2026. legislation.gov.uk