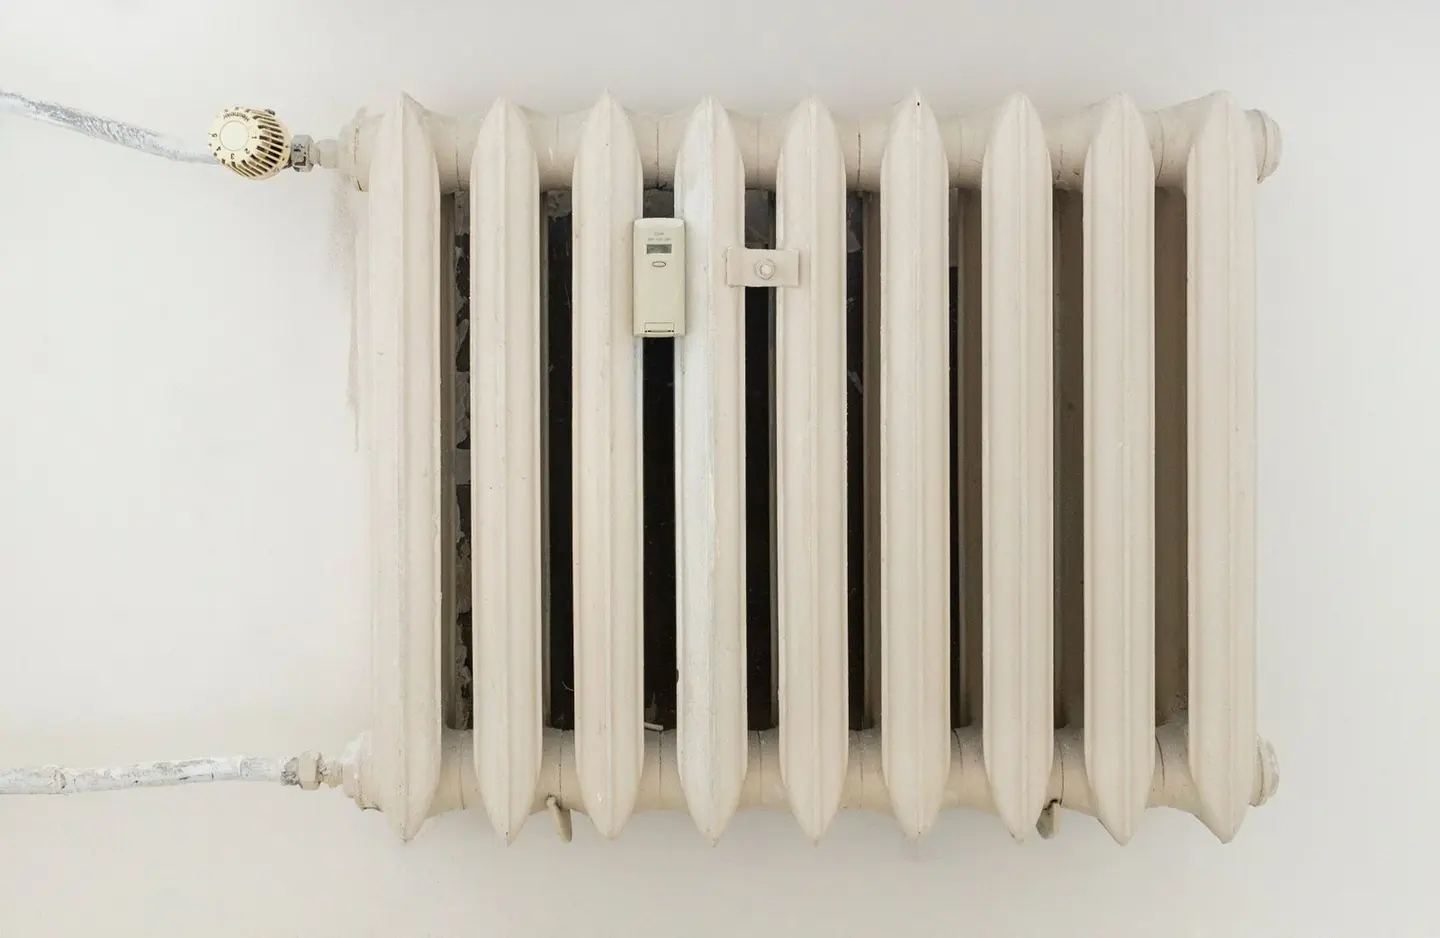
The choice between radiators and underfloor heating is one of the most consequential decisions in a renovation or new build. Both systems can heat a home effectively, but they do so in different ways, suit different situations, and have very different upfront and running costs. The right answer depends on your heat source, your floor construction, your budget, and how you use your home.
This guide gives you a straight comparison so you can make an informed decision.
How Each System Works
Radiators emit heat primarily by convection, they heat the air around them, which rises and circulates through the room. A conventional boiler-and-radiator system has typically run at flow temperatures of 60–80 °C, and low-temperature radiators work at around 45–55 °C. Approved Document L now expects a newly installed or fully replaced wet heating system to be sized to meet the home’s heating needs at a maximum flow temperature of 55 °C or lower, where that is feasible.1
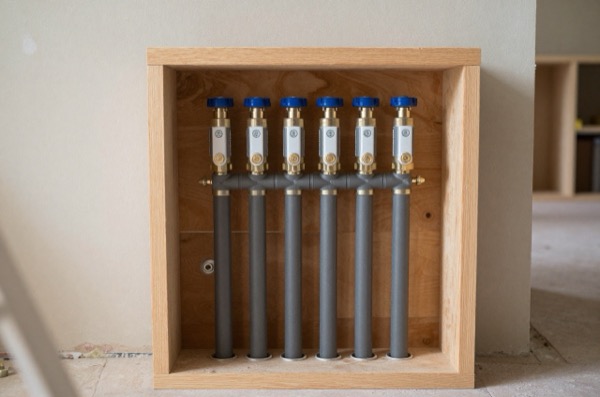
Wet underfloor heating (UFH) circulates water through loops of pipe embedded in the floor screed or fixed to floor insulation boards. The entire floor surface becomes the emitter, typically reaching 25–29 °C. Because heat is distributed over a large area at low temperature, UFH is highly compatible with heat pumps and condensing boilers operating in condensing mode.
Electric underfloor heating (mat or cable) is a separate product, useful for individual rooms but generally too expensive to run as a whole-house heating solution and not covered in detail here.
Side-by-Side Comparison
| Factor | Radiators | Wet UFH |
|---|---|---|
| Installation cost (per room) | £150–£400 | £800–£2,500 |
| Installation cost (£/m²) | N/A | £55–£120/m² |
| Flow temperature | 60–80 °C (conventional); 45–55 °C (low-temp) | 30–50 °C |
| Heat pump compatibility | Moderate (needs low-temp rads) | Excellent |
| Response time | 15–30 minutes | 1–4 hours |
| Retrofit suitability | Excellent | Difficult (floor build-up) |
| Running costs (with gas boiler) | Broadly comparable | Slightly lower |
| Running costs (with heat pump) | Higher (needs larger rads) | Lower (optimal match) |
| Floor space freed | No | Yes (no wall space used) |
| Floor covering compatibility | Any | Tile/stone best; carpet/thick wood limits performance |
| Lifespan | 15–25 years (radiators) | 50+ years (pipes in screed) |
| Comfort feel | Warm localised zones | Even, gentle warmth |
Cost in Detail
Radiator Installation
A new radiator in an existing system, replacing like-for-like, typically costs £150–£400 supply and fit per unit, depending on radiator size and access. A full new radiator system for a three-bedroom house (8–10 radiators plus pipework) runs £3,500–£7,000 fitted by a Gas Safe registered plumber/heating engineer.
Upgrading to low-temperature radiators (larger panel surface area for the same output at lower temperatures) costs £200–£600 per radiator for quality units.
Underfloor Heating Installation
Wet UFH costs depend heavily on floor construction:
| UFH System Type | Cost per m² (supply + install) |
|---|---|
| Screed system (new build or full renovation) | £60–£90/m² |
| Low-profile overlay system (retrofit, 15–20 mm build-up) | £80–£120/m² |
| Staple-up below suspended timber floor | £55–£85/m² |
For a 100 m² ground floor: expect £6,000–£12,000 for the floor circuits plus £1,500–£3,500 for manifold, pump set, controls, and commissioning.
Electric underfloor heating (mat): £30–£60/m² supply and fit. Its running costs are much higher, because every unit of heat is bought at the electricity rate: 26.32p per kWh under the price cap from 1 October 2026, against 7.97p per kWh for gas, or roughly three times the cost of heat from a gas boiler.2
Efficiency and Running Costs
With a gas condensing boiler, both systems can be broadly similar in running cost, the key variable is the flow temperature. Radiators at high flow temperatures cause a boiler to run in non-condensing mode (lower efficiency).3 UFH’s low flow temperatures keep a condensing boiler in condensing mode, which can noticeably reduce gas consumption.
The real efficiency advantage of UFH emerges with a heat pump. The Energy Saving Trust notes that underfloor heating usually works well with heat pumps, while existing radiators may need upgrading to larger ones with a higher surface area.4 Heat pumps become more efficient as the water temperature they supply falls, and UFH can usually run at 35–45 °C where radiators may need 50–55 °C.5 As an illustration, a home needing 10,000 kWh of heat a year would use about 2,500 kWh of electricity at a seasonal efficiency of 4 and about 3,330 kWh at 3; at the price cap rate of 26.32p per kWh from 1 October 2026, that difference is worth about £220 a year.2
Retrofit Considerations
Radiators are the default retrofit choice. Adding a radiator to an existing system requires extending pipework, usually straightforward and low-disruption. Replacing old radiators is typically a one-day job per room.
UFH retrofit is feasible but rarely simple. The main challenges:
- Floor build-up: Screed systems add 70–100 mm to the floor height, which affects door clearances, skirting boards, and connections to adjacent rooms. Low-profile overlay systems (15–20 mm) are possible but may require wider pipe spacing and higher flow temperatures.
- Suspended timber floors: Pipes can be clipped between joists from below (staple-up method) or fixed to insulation boards in the joist bays. Accessible underfloor space is needed; this limits feasibility in many older UK houses.
- Heat emitter size: A room designed around radiators may already have adequate heat loss calculations for UFH, or may not. A heat loss calculation per room (following BS EN 12831-1) should confirm suitability before committing.6
Which Floor Coverings Work?
UFH performance is affected by the thermal resistance of the floor covering. The total tog value of floor covering plus underlay should be no more than 2.5 tog, the realistic combined maximum for carpet and underlay over UFH, for effective heat transfer.7
| Floor Covering | Suitability for UFH |
|---|---|
| Porcelain or ceramic tile | Excellent |
| Natural stone | Excellent |
| Engineered wood (≤18 mm, low tog) | Good |
| Luxury vinyl tile (LVT) | Good |
| Laminate (UFH-rated) | Moderate |
| Solid hardwood | Poor (risk of shrinkage/warping) |
| Carpet with underlay | Moderate (only if carpet plus underlay is 2.5 tog or less) |
If you plan thick carpet throughout, check the combined tog value first; above 2.5 tog, radiators are the simpler choice.
When to Choose Radiators
- You are retrofitting heating into an existing house without major floor works
- Your floor coverings include carpet or thick hardwood
- You need fast response heating (weekend cottage, intermittently occupied home)
- Your budget does not stretch to UFH installation
- Your boiler is modern and you want low disruption
When to Choose Underfloor Heating
- You are doing a full ground-floor renovation with new screed or overlay floors
- You are installing a heat pump (UFH is the optimal emitter pairing)
- You want to maximise floor space and eliminate radiator aesthetic
- Your floor finishes are tile, stone, or low-tog engineered wood
- You prioritise comfort in bathrooms or open-plan living spaces
Can You Mix Both?
Yes, and many architects and heating engineers recommend it. A common approach for two-storey homes: UFH throughout the ground floor (easier to install in screed during construction) and radiators on the first floor (easier and cheaper than running manifold circuits upstairs). Both circuits can be served from the same boiler or heat pump via the manifold and radiator circuits in parallel, with appropriate controls for each.
The heating design should be done by a qualified engineer who will calculate room-by-room heat loss, specify emitter sizes, and design the hydraulic circuit to balance both systems efficiently.
The rules in this note are those that apply in England. Scotland, Wales and Northern Ireland have their own building standards and permitted development rights.
References (7)
Figures in this note were checked against the sources below on 2 October 2026. Superscript numbers in the text point to them. Every source the site cites, by topic.
- 1technicalvery strongMinistry of Housing, Communities and Local Government.RN-L0FCJXThe in-force U-value tables a DIY insulation or door note must quote, with the exact numbers. Table 4.2, limiting U-values for new fabric elements in existing dwellings, sets roof 0.15, wall 0.18, floor 0.18, swimming pool basin 0.25, window 1.4 or Window Energy Rating Band B minimum, rooflight 2.2, doors with more than 60 per cent of the internal face glazed 1.4 or Doorset Energy Rating Band C minimum, and other doors 1.4 or Doorset Energy Rating Band B minimum. Table 4.3, for existing elements, gives a roof threshold of 0.35 and an improved value of 0.16, which is the figure a loft insulation note needs: paragraph 4.12 says a retained element whose U-value is higher than the column (a) threshold, for example through a loft or garage conversion, should be upgraded to the column (b) value. Paragraph 4.13 allows a lesser upgrade only where the improved value is not technically or functionally feasible or would not achieve a simple payback of 15 years or less. Paragraph 4.8 requires a replacement element to be no worse than the one it replaces as well as meeting Table 4.2. Paragraph 4.10 gives the heritage exception: where character must be maintained, a centre pane U-value of no more than 1.2 or low-emissivity secondary glazing. Note 9 records that the timber window concession of 1.6 or Band C ended on 14 June 2023. The 2021 edition came into force on 15 June 2022; a 2026 edition exists at https://assets.publishing.service.gov.uk/media/69c122a6cfa346b9d4704a55/ADL1_2026.pdf.
- 2technicalvery strongOfgem.RN-YYE8U2The live source for any running-cost sum in a heating note. For 1 October to 31 December 2026 the direct debit cap is 26.32p per kWh for electricity with a 54.83p daily standing charge, and 7.97p per kWh for gas with a 29.68p daily standing charge, giving a typical annual dual fuel bill of £1,723, a 4% rise on the previous period. Ofgem states these are the average unit rate and standing charge for direct debit customers in England, Scotland and Wales; gas prices include 5% VAT while electricity carried no VAT in this period. The cap is reset every three months, so any note quoting a pence-per-kWh figure should be dated against this page.
- 3technicalfairEnergy Saving Trust, guidance.RN-BBEBWCEnergy Saving Trust guidance on boiler flow temperature: a lower flow temperature lowers the return temperature, and condensing boilers are more efficient when the return temperature is low.
- 4technicalfairEnergy Saving Trust, guidance.RN-L0FQ25The Energy Saving Trust's consumer guide to heat pumps. It explains how they work and that underfloor heating suits them while radiators may need upsizing.
- 5technicalfairEnergy Saving Trust, guidance.RN-1R52PNEnergy Saving Trust advice on running a heat pump efficiently: lower flow temperatures improve heat pump efficiency and cut running costs. The 35–45 °C and 50–55 °C figures are typical design values and are not on this page.
- 6technicalstrongBSI, a standard.RN-7QIL5ZThe standard behind any correct radiator or boiler sizing figure, published 31 July 2017 and current but under review. It gives methods for calculating the design heat load for single rooms, building entities and whole buildings, where design heat load is the heat supply in watts needed to hold the required internal design temperature under design external conditions. The calculation is carried out before heating system components are dimensioned and accounts for multiple heat emission devices in one room, domestic hot water heating power where significant, and how required heating power is split between multiple heat generators. It sits in the EPB standard set as Module M3-3, with PD CEN/TR 12831-2 as the explanatory companion. Cite this when a note says a BTU calculator is a shortcut for a proper room-by-room heat loss calculation.
- 7technicalgoodThe Carpet Foundation.RN-TETHGIThe Carpet Foundation's research with the Underfloor Heating Manufacturers Association on carpet over underfloor heating. Directly contradicts the widely repeated claim that carpet and underlay must total no more than 1.5 to 1.7 tog, and tests five carpet types and two underlays to show what actually happens to heat output. The useful thing here is that it is a trade body publishing a finding against its own received wisdom.
-
Approved Document L: Conservation of fuel and power, Volume 1: Dwellings, 2021 edition incorporating 2023 amendments, HM Government (GOV.UK), accessed 7 September 2026. assets.publishing.service.gov.uk
-
Energy price cap unit rates and standing charges, Ofgem, accessed 30 September 2026. ofgem.gov.uk
-
Should I turn my boiler’s flow temperature down?, Energy Saving Trust, accessed 2 October 2026. energysavingtrust.org.uk
-
In-depth guide to heat pumps, Energy Saving Trust, accessed 30 September 2026. energysavingtrust.org.uk
-
The most efficient way to run a heat pump, Energy Saving Trust, accessed 2 October 2026. energysavingtrust.org.uk
-
BS EN 12831-1:2017 Energy performance of buildings. Method for calculation of the design heat load. Space heating load, Module M3-3, BSI Knowledge, accessed 7 September 2026. knowledge.bsigroup.com
-
Underfloor Heating, The Carpet Foundation, accessed 7 September 2026. carpetfoundation.com