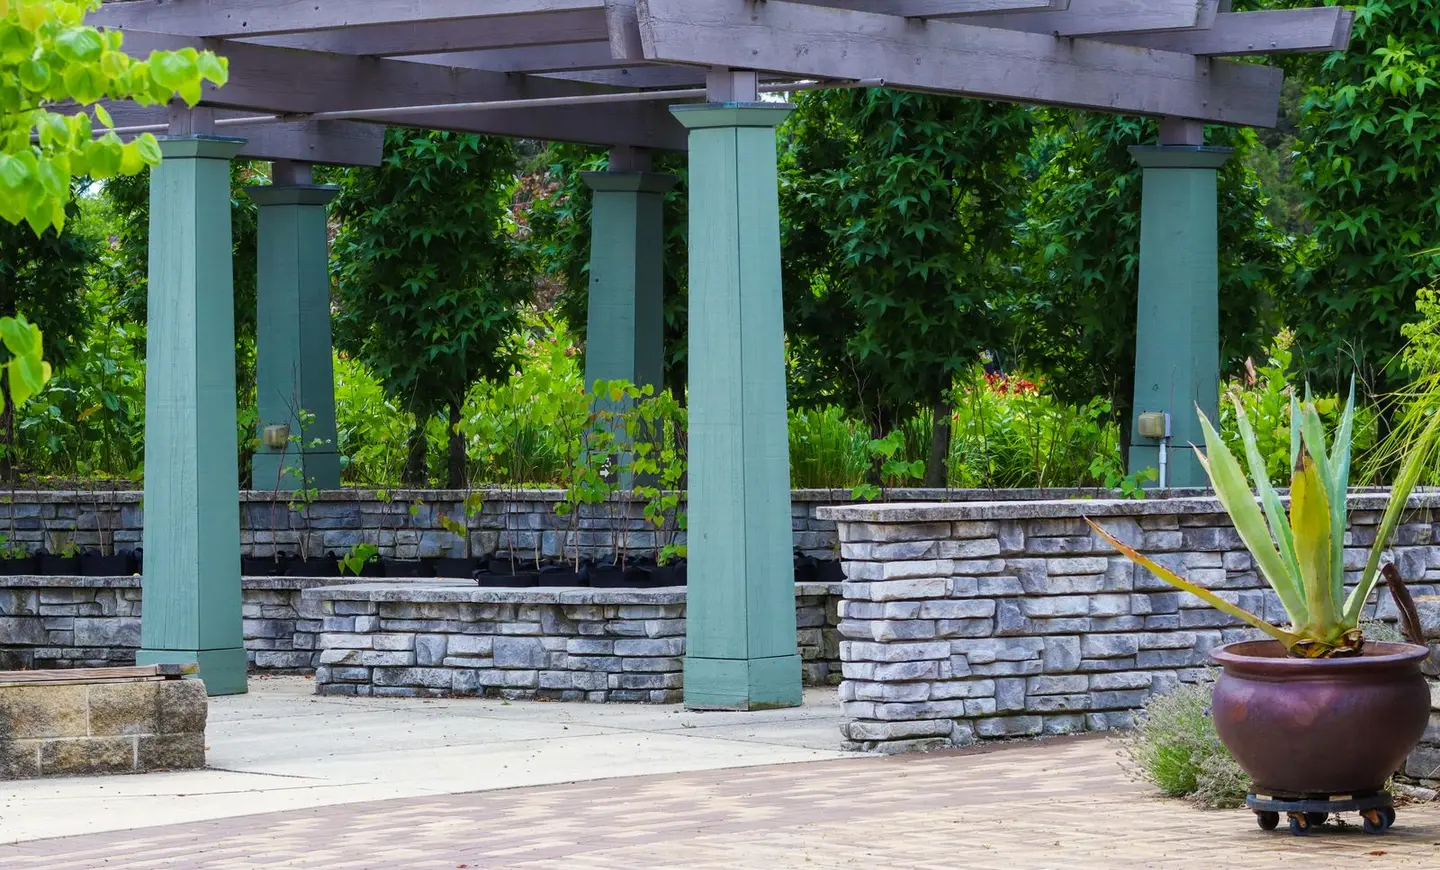
A pergola can transform a garden, providing shade, structure for climbing plants, and a defined outdoor room that extends the usable season by weeks. But with costs ranging from under £2,000 for a basic timber kit to £15,000 or more for a motorised bioclimatic louvred structure, and planning rules that catch out many homeowners, it pays to understand your options before buying.
How Much Does a Pergola Cost?
Cost depends primarily on material, size, specification, and whether you are fitting it yourself or paying for installation.
| Type | Supply only (typical 3m × 4m) | Installed (typical 3m × 4m) |
|---|---|---|
| Softwood timber kit (pressure-treated) | £400–£900 | £1,200–£2,500 |
| Hardwood timber (oak, iroko) | £800–£2,500 | £2,000–£5,000 |
| Powder-coated aluminium (fixed roof) | £1,200–£3,500 | £2,500–£6,000 |
| Bioclimatic louvred pergola (aluminium) | £3,000–£8,000 | £5,500–£15,000 |
| Steel (powder-coated, bespoke) | £2,000–£6,000 | £4,000–£12,000 |
Installation typically adds from about £800 for a simple timber kit to several thousand pounds for a bioclimatic or bespoke steel structure, depending on complexity of foundations, whether the structure is freestanding or wall-attached, and access to the site.
Types of Pergola and Garden Structure
Timber Pergolas
The traditional choice, open rafters on vertical posts, typically providing dappled shade through the structure. Softwood (pressure-treated Scandinavian redwood or pine) is the budget option; it requires painting or staining every 2–5 years and has a lifespan of 15–25 years with reasonable maintenance. Hardwood (oak, western red cedar, iroko) is more expensive but largely maintenance-free and can last 40+ years. Oak weathers to a silver-grey naturally; many homeowners prefer this.
Best for: Traditional or cottage gardens; climbing plants (wisteria, roses, clematis); those on a tighter budget.
Aluminium Pergolas (Fixed Roof)
Powder-coated aluminium with a polycarbonate, glass, or solid aluminium roof panel. These are weatherproof and essentially maintenance-free but have a more contemporary, utilitarian appearance. Many systems are modular and can be extended.
Best for: Year-round use; low-maintenance requirement; modern or Scandinavian-style gardens.
Bioclimatic Louvred Pergolas
The premium option, motorised rotating louvres in the roof that open for sun, close for rain, and adjust for ventilation. Typically aluminium, available in RAL colours, with optional integrated LED lighting, heating elements, and retractable side screens. They create a genuinely usable outdoor room for most of the UK year.
Best for: Those who entertain outdoors regularly; south or west-facing gardens with good sun; buyers who want a feature with genuine resale appeal.
Gazebos
A gazebo differs from a pergola in that it typically has a fully enclosed roof (often hexagonal or octagonal) and sometimes fixed or removable sides. Timber gazebos cost £1,500–£6,000 installed; aluminium or steel versions £2,000–£8,000. Gazebos are more enclosed than pergolas, but the same permitted development limits apply to both.
Sail Shades and Canopies
Not structural, but worth mentioning as the budget alternative. High-quality tensioned sail shades cost £300–£1,200 supplied and professionally installed with anchor points. They are usually taken down in winter and typically last 5–10 years.
Planning Permission Rules for Pergolas
Under the Town and Country Planning (General Permitted Development) Order 2015 (as amended), garden structures including pergolas are permitted development for most residential properties, provided they meet all of the following conditions:
- The structure is within the curtilage of a dwelling house (i.e. the garden of a house, not of a flat or maisonette)
- The structure, together with other outbuildings and enclosures, does not cover more than 50% of the garden (the curtilage, excluding the ground area of the original house)1
- The maximum height does not exceed 2.5 metres within 2 metres of a property boundary, or 4 metres with a dual-pitched roof, or 3 metres otherwise, and the eaves are no higher than 2.5 metres1
- The structure is not forward of the principal elevation (i.e., not in the front garden)1
- The property is not listed, and, in a conservation area, National Park or other protected (article 2(3)) land, the structure is not between a side wall of the house and the boundary1
Important nuance: For permitted development purposes a “building” includes any structure or erection, so an open pergola with no roof is treated the same as one with a solid or glazed roof, and the limits above apply either way.2 Building Regulations are a separate question: a detached single-storey structure with no sleeping accommodation is exempt if its floor area is no more than 15 m², or no more than 30 m² where it is at least 1 m from the boundary or built substantially of non-combustible material.3 A covered way or carport open on at least two sides, added to the house at ground level, is exempt up to 30 m² of floor area.3 If in doubt, check with your local planning authority or building control body.
Flats and maisonettes: Permitted development rights for outbuildings do not apply to flats, maisonettes, or houses converted from non-residential use. You will need planning permission.4
Foundations for Pergolas
Freestanding pergolas require proper footings, skimping here is the most common cause of structural failure, particularly in exposed locations.
- Timber post spurs or metal post anchors: Suitable for smaller, lighter structures. Post anchors bolt to a concrete pad; spurs are driven or cast into concrete. Cost-effective and allow for post replacement.
- Concrete pad footings: Posts set into 300–450mm diameter holes, 600–750mm deep, concrete-filled. Standard for most timber pergolas. Concrete should cure for at least 7 days before load is applied.
- Helical pile foundations: Used for heavier aluminium or steel structures, particularly on difficult ground. More expensive per footing than concrete pads, but faster and less disruptive than excavation.
Wall-attached pergolas (lean-to pergolas) fix to the house wall via a wall plate or aluminium channel. These must be fixed to the structural element of the wall, not just the render or cladding. Use appropriate fixings for the wall type (brick, block, timber frame), consult a structural engineer if in doubt for larger structures.
Maintenance Requirements by Material
| Material | Maintenance required | Frequency |
|---|---|---|
| Pressure-treated softwood | Paint/stain, re-treat joints | Every 2–5 years |
| Hardwood (oak, cedar) | Optional oil or let weather naturally | Every 3–5 years if oiled |
| Powder-coated aluminium | Clean with soapy water | Annually |
| Galvanised steel | Check for coating damage, touch up | Annually |
| Bioclimatic (aluminium) | Clean louvres, check motors/seals | Annually |
Climbing Plants for Pergolas
The right plants can transform a timber pergola within 2–3 seasons. Top choices for UK gardens:
- Wisteria sinensis: Spectacular in May–June; needs annual pruning to prevent it overwhelming the structure; vigorous, suitable for robust hardwood or aluminium only
- Rosa (climbing varieties): Long flowering season; thorny, account for access; some vigorous varieties (e.g. Rambling Rector) can damage lightweight structures
- Clematis: Lighter and less vigorous than the above; many flower twice; ideal for smaller pergolas
- Lonicera (honeysuckle): Fast-growing, fragrant, wildlife-friendly; most lose their leaves in winter
Allow 3–5 years for most climbers to provide meaningful coverage. Fit galvanised horizontal wires or timber battens to support growth and prevent stems from directly binding around structural posts.
The rules in this note are those that apply in England. Scotland, Wales and Northern Ireland have their own building standards and permitted development rights.
References (4)
Figures in this note were checked against the sources below on 30 September 2026. Superscript numbers in the text point to them. Every source the site cites, by topic.
- 1technicalvery strongThe National Archives (legislation.gov.uk), legislation.RN-J6L7TIThe primary legal text for garden rooms, sheds, summerhouses, pergolas, greenhouses and outdoor pools. Class E permits any building or enclosure, swimming or other pool within the curtilage required for a purpose incidental to the enjoyment of the dwellinghouse, plus a domestic heating oil container. Limitations: E.1(b) buildings, enclosures and containers other than the original dwellinghouse must not cover more than 50% of the curtilage; E.1(c) nothing forward of a wall forming the principal elevation of the original dwellinghouse; E.1(d) single storey only; E.1(e) maximum height 4 metres with a dual-pitched roof, 2.5 metres if any part is within 2 metres of a curtilage boundary, otherwise 3 metres; E.1(f) eaves no higher than 2.5 metres; E.1(g) not within the curtilage of a listed building; E.1(h) no verandah, balcony or raised platform; E.1(j) oil containers capped at 3,500 litres. E.4 defines incidental use as including keeping poultry, bees, pet animals, birds or other livestock for domestic needs or personal enjoyment, which is why a garden room used as a separate dwelling falls outside Class E.
- 2technicalvery strongThe National Archives, guidance.RN-EZ53YYArticle 2 of the GPDO defines dwellinghouse for Part 1; the definition excludes buildings containing flats and the flats within them.
- 3technicalvery strongThe National Archives (legislation.gov.uk), legislation.RN-Y7MVZKClass 7 is the conservatory and porch exemption every extension note leans on: the erection at ground level of an extension consisting of a conservatory, porch, covered yard or covered way, or a carport open on at least two sides, is exempt from the building regulations where the floor area does not exceed 30 square metres. Where a conservatory or porch is wholly or partly glazed, the glazing must still satisfy Part K4 and K5.1 to K5.4 and Part N of Schedule 1. Class 6 exempts small detached buildings up to 30 square metres single storey and up to 15 square metres otherwise, which is the garden room threshold.
- 4technicalvery strongThe National Archives, legislation.RN-OWGIY3Schedule 2 Part 1 of the GPDO 2015, development within the curtilage of a dwellinghouse. This is permitted development itself: Class A enlargement and alteration, with the limits and conditions, through the classes covering roof alterations, porches, outbuildings and hard surfaces. Every statement about what can be built without planning permission traces to this Part, and the exclusions at the start of each class are where most projects actually fall out.
-
The Town and Country Planning (General Permitted Development) (England) Order 2015, Schedule 2, Part 1, Class E, The National Archives, accessed 30 September 2026. legislation.gov.uk
-
The Town and Country Planning (General Permitted Development) (England) Order 2015, article 2: Interpretation, The National Archives, accessed 30 September 2026. legislation.gov.uk
-
The Building Regulations 2010, Schedule 2: Exempt buildings and work, The National Archives, accessed 30 September 2026. legislation.gov.uk
-
The Town and Country Planning (General Permitted Development) (England) Order 2015, Schedule 2, Part 1, The National Archives, accessed 14 September 2026. legislation.gov.uk