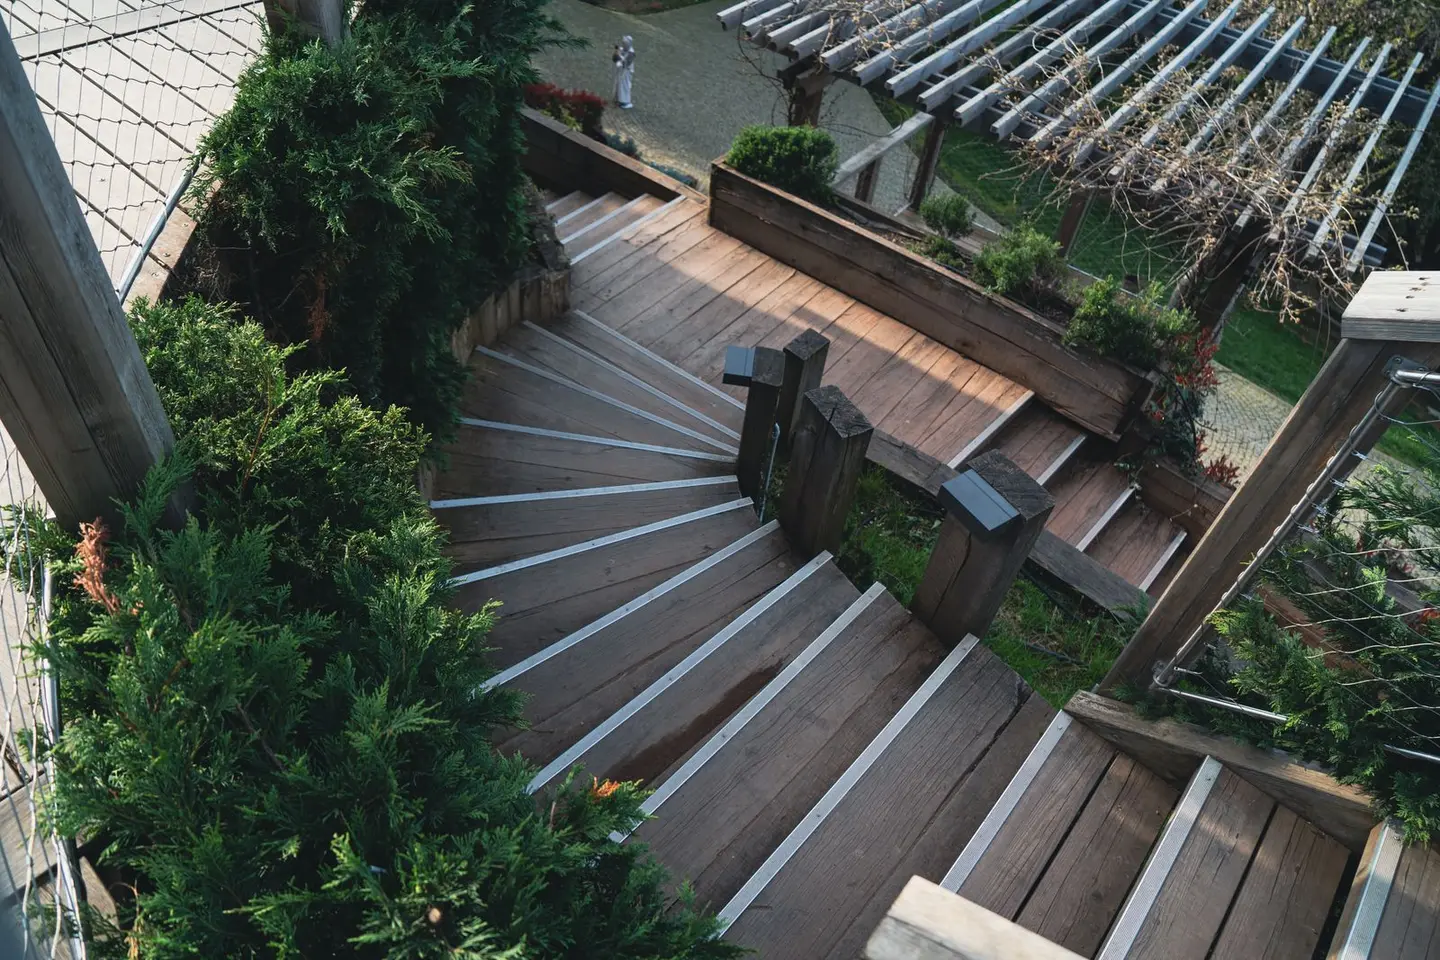
Well-built garden decking can transform an unusable slope or an awkward ground-level area into a usable outdoor space. The key to decking that lasts, rather than turning soft, lifting at the edges, or becoming hazardously slippery, is getting the subframe right, using appropriately treated timber, and paying attention to drainage gaps and ventilation underneath.
Softwood decking boards cost roughly £20–£40/m² to buy, and the subframe, fixings, base layer and finish add to that; a reasonably confident DIYer should allow at least a weekend for a small ground-level deck.
Planning and Permissions
Before you start, check whether your project needs consent:
Permitted Development allows householders to build decking without Planning Permission provided:
- The deck is no more than 300 mm above ground level at its highest point. This is the threshold in the order’s own definition: a platform is raised once it is higher than 0.3 m, and Class E does not permit the provision of a verandah, balcony or raised platform at all12
- The total area of ground covered by buildings, enclosures and containers within the curtilage, other than the original house, does not exceed 50% of the curtilage, and the curtilage figure for that sum excludes the ground area of the original house2
- The structure is not within the curtilage of a listed building2
- On article 2(3) land, which includes conservation areas, nothing may sit between a side elevation wall of the house and the boundary of the curtilage2
- In an AONB, National Park, the Broads or a World Heritage Site, structures more than 20 m from any wall of the house must not cover more than 10 m² in total2
If your deck exceeds 300 mm, sits close to a side or rear boundary in a restricted area, or the property is Listed or in an Article 4 area, check with the Local Planning Authority before starting. In these cases a householder planning application is usually required: in England the fee is £272 for works within the garden of a house and £548 for work that enlarges or alters the house itself.3
A low deck that is permitted development is not normally treated as building work, but the Planning Portal advises that the Building Regulations should be assumed to apply to every deck that needs planning permission, so check a raised deck with building control.4 The 600 mm figure people quote is the Part K guarding threshold: Approved Document K asks for pedestrian guarding capable of preventing injury from a fall of more than 600 mm in a dwelling, so a raised deck attached to the house, or one reached from a door, is where guarding becomes the question.5 Any fixed electrical work for the deck, lighting and outdoor sockets included, has to meet Part P whatever the deck’s height.6
Tools and Materials
Tools
- Circular saw or mitre saw
- Cordless drill and screwdriver bits
- String lines and pegs
- Spirit level and long straight-edge
- Post hole digger or auger
- Mallet and chisel
- Tape measure
- Jigsaw (for curves and cutouts)
- Safety goggles and hearing protection
Materials (for a 20 m² ground-level deck)
| Item | Specification | Quantity (approx.) |
|---|---|---|
| Decking boards | 120 × 28 mm pressure-treated softwood (UC3) | 170–180 lin. m (including about 10% waste) |
| Joists | 100 × 50 mm C16, treated to UC4 | 55–60 lin. m |
| Bearers / ledger | 150 × 50 mm C16, treated to UC4 | 20–25 lin. m |
| Timber post | 100 × 100 mm, treated to UC4 (if raised) | As required |
| Post base anchors | Bolt-down or cast-in | 1 per post |
| Joist hangers | Galvanised steel | 20–30 |
| Stainless steel screws | At least 70 mm long for 28 mm boards | 900–1,000 |
| Gravel / hardcore | Weed-suppressing base layer | 3–4 tonnes (75–100 mm compacted) |
| Weed membrane | 1.2 m wide roll | 25 m² |
| Post mix concrete | 20 kg bags | As required |
| Decking oil or stain | Exterior-grade penetrating oil | 5–10 L |
Timber treatment: use UC4 (Use Class 4) pressure-treated softwood for the whole subframe, joists, bearers and posts, whether or not it touches the ground, and UC3 for the deck boards.7 Check the treatment label before buying: Use Class 2 joists are made for use inside buildings and are not suitable for a deck subframe.7
Step-by-Step Build Process
Step 1: Mark Out and Prepare the Ground
Mark the deck perimeter with string lines and pegs. Dig or clear all vegetation within the footprint. Lay 75–100 mm of compacted hardcore, topped with weed-suppressing membrane, to prevent weed growth and improve drainage underneath the deck. Good airflow under the deck is essential to prevent timber decay.
Step 2: Set Your Posts or Bearer Supports
For low-level decks (under 150 mm), treated timber pads or adjustable steel saddles set on concrete pads are used to support the bearers. For raised decks, concrete-set posts are necessary.
As a rough guide, post holes are typically dug about 450 mm deep for a deck up to 600 mm high, or 600 mm or more for anything higher. Put about 150 mm of gravel in the bottom of each hole so water can drain away from the foot of the post.8 Set the post in post-mix concrete following the instructions on the bag, and let it cure before loading the frame.
Step 3: Fix the Bearer Frame
Bearers (the lowest horizontal timbers) span between post heads and carry the joists. Set them level using a spirit level and string line. Bearer spacing depends on joist size and grade; as a rough guide, to be checked against a span table:
- 100 × 50 mm joists → bearers at 1,800 mm maximum centres
- 150 × 50 mm joists → bearers at up to 2,400 mm centres
Where the deck adjoins the house, fix a ledger board (wall plate) to the wall using frame anchors, keep the finished deck surface at least 150 mm below the damp-proof course, and never bridge the damp-proof course.9 Leave a 10 mm gap where boards meet the house wall so rainwater can drain.8 Seal around fixings with exterior sealant.
Step 4: Install the Joists
Joists run perpendicular to the direction of the decking boards. Joist spacing determines the rigidity of the deck surface:
| Board thickness | Typical maximum joist spacing |
|---|---|
| 28 mm softwood | 400 mm centres |
| 38 mm softwood | 600 mm centres |
| 25 mm composite | 400 mm centres (check manufacturer) |
Fix joists using galvanised joist hangers at each end, plus intermediate support on bearers. Ensure all joist tops are in the same horizontal plane, check with a long straight-edge and adjust packer shims under bearers as needed.
Step 5: Lay the Decking Boards
Run boards across the joists, leaving a 5–8 mm gap between each for drainage and seasonal movement.8 Timber decking dries and moves after installation, if boards are laid green (freshly treated), allow for more movement initially.
Fix each board with two screws per joist crossing, pre-drill to prevent splitting.8 Screws should be at least 2.5 times the thickness of the board, so at least 70 mm long for a 28 mm board.8 Alternatively, use hidden clip fixings (available for grooved-edge boards) for a cleaner surface finish. Use fixings made for long-term outdoor use, such as stainless steel or hot-dip galvanised; cheap zinc-plated screws rust and stain.8
At the perimeter, cut boards flush using a circular saw guided by a chalk line or straight-edge clamped along the deck edge. Install a fascia board to finish the ends of the joists and give a clean vertical edge.
Step 6: Finish and Treat
Sand any rough surfaces using 80-grit orbital sanding. Apply an exterior-grade penetrating oil or decking stain once the boards are dry enough to take it, following the maker’s guidance for new or freshly treated timber. A second coat, after the drying time the maker gives, improves protection. Reapply when water stops beading on the surface, typically every year or two.
Common Mistakes to Avoid
- Insufficient ground clearance: joists sitting on or very close to damp soil, with no airflow beneath, rot early. Keep the subframe clear of the soil on a free-draining base and leave a ventilated airspace beneath the joists wherever the deck height allows.
- Ignoring the fall: build the frame with a slight fall away from the house, and lay grooved boards lengthways in the direction of fall so water runs off rather than sitting in the grooves.8
- Skipping the membrane: without weed membrane, grass and weeds push up through gaps and trap moisture against the timbers.
- Getting board gaps wrong: outdoor wood moisture content in the UK varies from around 19% in winter to 12% in summer, so boards fitted wet will shrink and open up while dry boards fitted in summer will swell; stay within the 5–8 mm range.8
- Ignoring the anti-slip requirement: textured or ridged decking boards are important on north-facing or shaded decks, which grow algae in UK conditions. Sand regularly, treat with an anti-algae wash, or specify composite boards with anti-slip texture.
Timber vs Composite Decking
| Factor | Treated softwood | Composite |
|---|---|---|
| Board cost (supply only) | £20–£40/m² | £40–£90/m²10 |
| Lifespan (well maintained) | 10–20 years | 25+ years |
| Maintenance | Annual oiling or staining | Wash down only |
| Slip resistance when wet | Moderate (improves with texture) | Generally better |
| Appearance | Natural; greys if untreated | Consistent; some look plastic |
| Environmental | Sustainable if FSC certified | Varies; some recycled content |
As a check on the board prices, a 4.8 m treated softwood deck board, 32 × 125 mm nominal, costs £12.38 including VAT at Builder Depot, which is £2.58 a metre or about £21 per m² of deck.11 A Trex Enhance composite board, 25 × 140 mm and 4.88 m long, costs £59 at Wickes, about £86 per m² of board face.10
References (11)
Figures in this note were checked against the sources below on 2 October 2026. Superscript numbers in the text point to them. Every source the site cites, by topic.
- 1technicalvery strongThe National Archives, legislation.RN-OWGIY3Schedule 2 Part 1 of the GPDO 2015, development within the curtilage of a dwellinghouse. This is permitted development itself: Class A enlargement and alteration, with the limits and conditions, through the classes covering roof alterations, porches, outbuildings and hard surfaces. Every statement about what can be built without planning permission traces to this Part, and the exclusions at the start of each class are where most projects actually fall out.
- 2technicalvery strongThe National Archives (legislation.gov.uk), legislation.RN-J6L7TIThe primary legal text for garden rooms, sheds, summerhouses, pergolas, greenhouses and outdoor pools. Class E permits any building or enclosure, swimming or other pool within the curtilage required for a purpose incidental to the enjoyment of the dwellinghouse, plus a domestic heating oil container. Limitations: E.1(b) buildings, enclosures and containers other than the original dwellinghouse must not cover more than 50% of the curtilage; E.1(c) nothing forward of a wall forming the principal elevation of the original dwellinghouse; E.1(d) single storey only; E.1(e) maximum height 4 metres with a dual-pitched roof, 2.5 metres if any part is within 2 metres of a curtilage boundary, otherwise 3 metres; E.1(f) eaves no higher than 2.5 metres; E.1(g) not within the curtilage of a listed building; E.1(h) no verandah, balcony or raised platform; E.1(j) oil containers capped at 3,500 litres. E.4 defines incidental use as including keeping poultry, bees, pet animals, birds or other livestock for domestic needs or personal enjoyment, which is why a garden room used as a separate dwelling falls outside Class E.
- 3technicalvery strongPlanning Portal, guidance.RN-M2KUCTThe Planning Portal's consolidated guide to planning application fees in England from 1 April 2026, built from the 2012 fees regulations as amended and MHCLG's annual indexation. More usable than the regulations themselves because it puts each application type next to its current fee and its definition. The statutory amounts are in the regulations; this is the readable index to them.
- 4technicalvery strongPlanning Portal, guidance.RN-98NSI9Planning Portal guidance for England on decking and the Building Regulations. It says the regulations should be assumed to apply to every deck needing planning permission.
- 5technicalvery strongMinistry of Housing, Communities and Local Government.RN-XH6E39The standard that decides whether a loft ladder is legal and when a raised deck needs a balustrade. Published 3 January 2013, it covers protection from falling, collision and impact including stairs, ladders, ramps, guarding and vehicle barriers. Paragraph 1.31 states that retractable ladders must not be used as a means of escape. Paragraph 1.32 permits a fixed ladder, with fixed handrails on both sides, only for access in a loft conversion containing one habitable room, and only where there is not enough space without altering the existing space for a compliant stair, which is the rule that catches most loft ladder installations. Paragraph 1.29 restricts alternating tread stairs to loft conversions. For a private stair the maximum pitch is 42 degrees (Table 1.1 note 1), the normal relationship between rise and going is twice the rise plus the going between 550mm and 700mm, and for dwellings external tapered steps forming part of the building need a going of at least 280mm. Paragraph 3.1 requires guarding wherever it is reasonably necessary for safety at the edge of a floor, gallery, balcony, roof, light well, basement or similar sunken area. Paragraph 3.2 requires guarding to be at least the height in Diagram 3.1, allows any wall, parapet or balustrade to serve as guarding, and requires it to resist the loads in BS EN 1991-1-1 with its UK National Annex and PD 6688-1-1, with BS 6180 for barrier and infill panel design. Handrails should be positioned 900mm to 1000mm from the pitch line or floor.
- 6technicalvery strongMinistry of Housing, Communities and Local Government.RN-JYJ3I5The document that decides what electrical work a homeowner may legally do themselves, and the exact list of notifiable jobs. Regulation 12(6A), reproduced at paragraph 2.5, makes only three things notifiable: the installation of a new circuit, the replacement of a consumer unit, and any addition or alteration to existing circuits in a special location. Regulation 12(9) defines special location as, in a room containing a bath or shower, the zone extending vertically from finished floor level to 2.25 metres (or the shower head position if higher) and horizontally 600mm from the edge of the bath tub or shower tray. Paragraph 2.7 states that all other electrical installation work is not notifiable, namely additions and alterations to existing installations outside special locations, and replacements, repairs and maintenance anywhere. Paragraph 2.8 gives worked examples: a built-in cooker is not notifiable unless a new cooker circuit is needed, and connecting an electric gate or garage door to an existing isolator is not notifiable but running a new circuit from the consumer unit to that isolator is. Paragraph 2.2 confirms Part P reaches outdoor work including fixed garden lighting, pond pumps and outbuildings such as sheds, detached garages and domestic greenhouses. Notifiable work must be certified by self-certification by a registered competent person, third-party certification, or a building control body (paragraph 3.1), with the compliance certificate issued within 30 days (paragraph 3.4). Note that Approved Document P is a source of guidance rather than a ban: non-notifiable work still has to comply with BS 7671.
- 7technicalgoodTimber Development UK, guidance.RN-8SVBT1Timber Development UK, reporting TDCA guidance under BS 8417, says Use Class 3 applies to above-ground exterior uses such as deck boards while deck substructure components (joists, beams, posts) belong in Use Class 4.
- 8technicalfairTimber Decking and Cladding Association, guidance.RN-HN9JQAThe Timber Decking and Cladding Association's specification page sets out its recommended standards for a 15-year deck, including 150 mm of gravel at the bottom of post holes for drainage.
- 9technicalvery strongMinistry of Housing, Communities and Local Government.RN-NPO8FJThe statutory figures behind a damp diagnosis, and the numbers to quote when a note explains why ground levels or a bridged damp proof course cause rising damp. Paragraph 5.2 requires that in an external wall the damp-proof course should be at least 150mm above the level of the adjoining ground (Diagram 8) unless part of the building protects the wall, and that in an external cavity wall the cavity should be taken down at least 225mm below the level of the lowest damp-proof course, or a damp-proof tray provided (Diagram 9a). For suspended timber ground floors it requires a ventilated air space of at least 75mm from the ground covering to the underside of any wall-plates and at least 150mm to the underside of the suspended timber floor or insulation, with ventilation openings on two opposing external walls of not less than 1,500mm2 per metre run of external wall or 500mm2 per square metre of floor area, whichever is greater; for suspended concrete floors the clear ventilated space is at least 150mm with the same opening sizes. Section 2.39 onwards covers radon, referring to BRE Report BR 211 for protective measures. The 2013 edition was published on 3 September 2013 with changes in effect from 1 October 2013.
- 10costsupplier figureWickes.RN-VOKYFFA price, true at 2026-09. Wickes's product page for a Trex Enhance Naturals grooved composite deck board, 25 x 140 x 4,880 mm. A named brand at the upper end of composite decking, priced by the board, which converts to a square metre rate at 140 mm cover.
- 11costsupplier figureBuilder Depot.RN-53X5YZA price, true at 2026-09. Builder Depot product page for a single 4.8 m preservative-treated softwood deck board, 32 x 125 mm nominal, giving its price including VAT and per metre.
-
The Town and Country Planning (General Permitted Development) (England) Order 2015, Schedule 2, Part 1, The National Archives, accessed 2 October 2026. legislation.gov.uk
-
The Town and Country Planning (General Permitted Development) (England) Order 2015, Schedule 2, Part 1, Class E, The National Archives, accessed 14 September 2026. legislation.gov.uk
-
A guide to fees for Planning Applications in England, from 1 April 2026, Planning Portal, accessed 7 September 2026. ecab.planningportal.co.uk
-
Decking: Building Regulations, Planning Portal, accessed 2 October 2026. planningportal.co.uk
-
Approved Document K, Protection from falling, collision and impact, 2013 edition, Ministry of Housing, Communities and Local Government, accessed 14 September 2026. assets.publishing.service.gov.uk
-
Approved Document P, Electrical safety: Dwellings, 2013 edition, Ministry of Housing, Communities and Local Government, accessed 2 October 2026. assets.publishing.service.gov.uk
-
Ensuring safe decking: The importance of Use Class 4, Timber Development UK, accessed 30 September 2026. timberdevelopment.uk
-
Specification for Timber Decking, Timber Decking and Cladding Association, accessed 30 September 2026. tdca.org.uk
-
Approved Document C, Site preparation and resistance to contaminants and moisture, 2004 edition incorporating 2010 and 2013 amendments, Ministry of Housing, Communities and Local Government, accessed 30 September 2026. assets.publishing.service.gov.uk
-
Trex Enhance Naturals Grooved Deck Board Foggy Wharf - 25 x 140 x 4880mm, Wickes, accessed 30 September 2026. Priced at 2026-09, so no calibration is needed. wickes.co.uk
-
32 x 125mm Softwood Reversible Decking Board 4800mm, Builder Depot, accessed 2 October 2026. Priced at 2026-09 and left there. builderdepot.co.uk