House cladding serves two purposes: it protects the external envelope from water ingress and wind, and it dramatically changes the appearance of a property. In 2026, fully installed cladding costs range from £30/m² for a basic monocouche render to £120/m² for modified timber such as Accoya, and up to £150–£200/m² for brick slips or aluminium rainscreen, including materials, fixings, battens, breather membrane, and labour.
The UK’s temperate, wet climate means durability and vapour management are critical, the wrong cladding system or a poor installation will cause interstitial condensation, mould, and structural decay within a few years.
Types of House Cladding
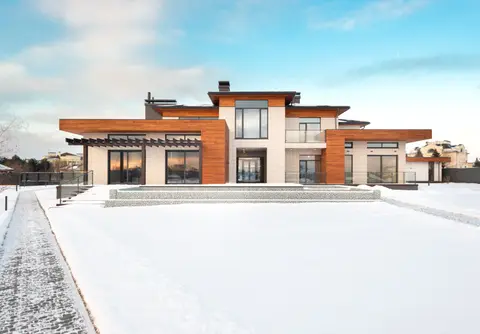
1. Timber Cladding
The most traditional choice for UK homes. Commonly used profiles:
- Feather-edge / weatherboard, overlapping tapered boards, typically 100–150 mm face width
- Tongue and groove, boards sit flush, horizontal or vertical
- Shiplap, rebated boards with a shadow gap
Species used in the UK include Siberian larch, Douglas fir, Western red cedar, and Accoya (modified timber). Softwood kept to its original colour typically needs re-staining every 3–5 years; durable species such as larch and cedar can instead be left untreated to weather to silver-grey, and modified timber extends maintenance intervals.
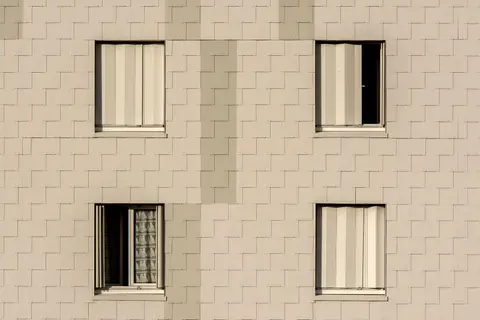
2. Composite / Fibre Cement Cladding
Fibre cement boards offer the look of timber with significantly lower maintenance: Hardie Plank, a common example, is an 8 mm board with a factory colour finish.1 Hardie Plank is classified A2-s1, d0 to BS EN 13501-1, the class regulation 7(2) accepts in the external wall of a building 18 m or taller, and that classification has made fibre cement popular following post-Grenfell cladding regulations.21 Composite WPC (wood-plastic composite) boards are another option.
3. Render Systems (EWI or Monocouche)
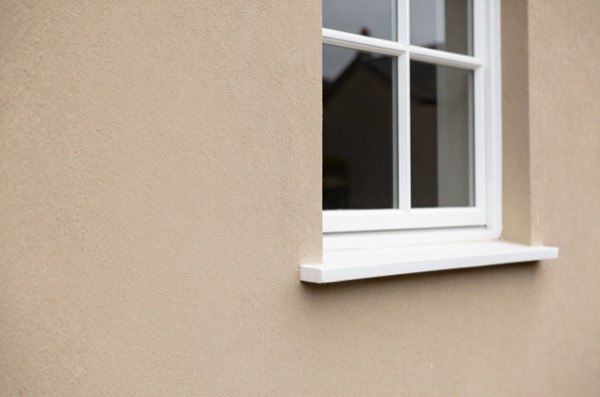
External Wall Insulation (EWI) with a silicone or monocouche render finish is not strictly “cladding” but achieves a similar visual outcome while adding insulation. Very popular on solid-wall properties.
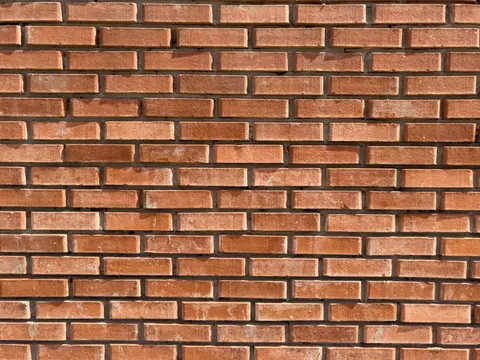
4. Brick Slips
Thin brick veneers, commonly about 20–25 mm thick (Wienerberger’s standard slip is 22 mm), bonded or mechanically fixed to a substrate.3 Gives a traditional brick appearance on a non-brick building or on sections of a renovation. Particularly popular for ground-floor feature walls on extensions.
5. Metal / Rainscreen Cladding
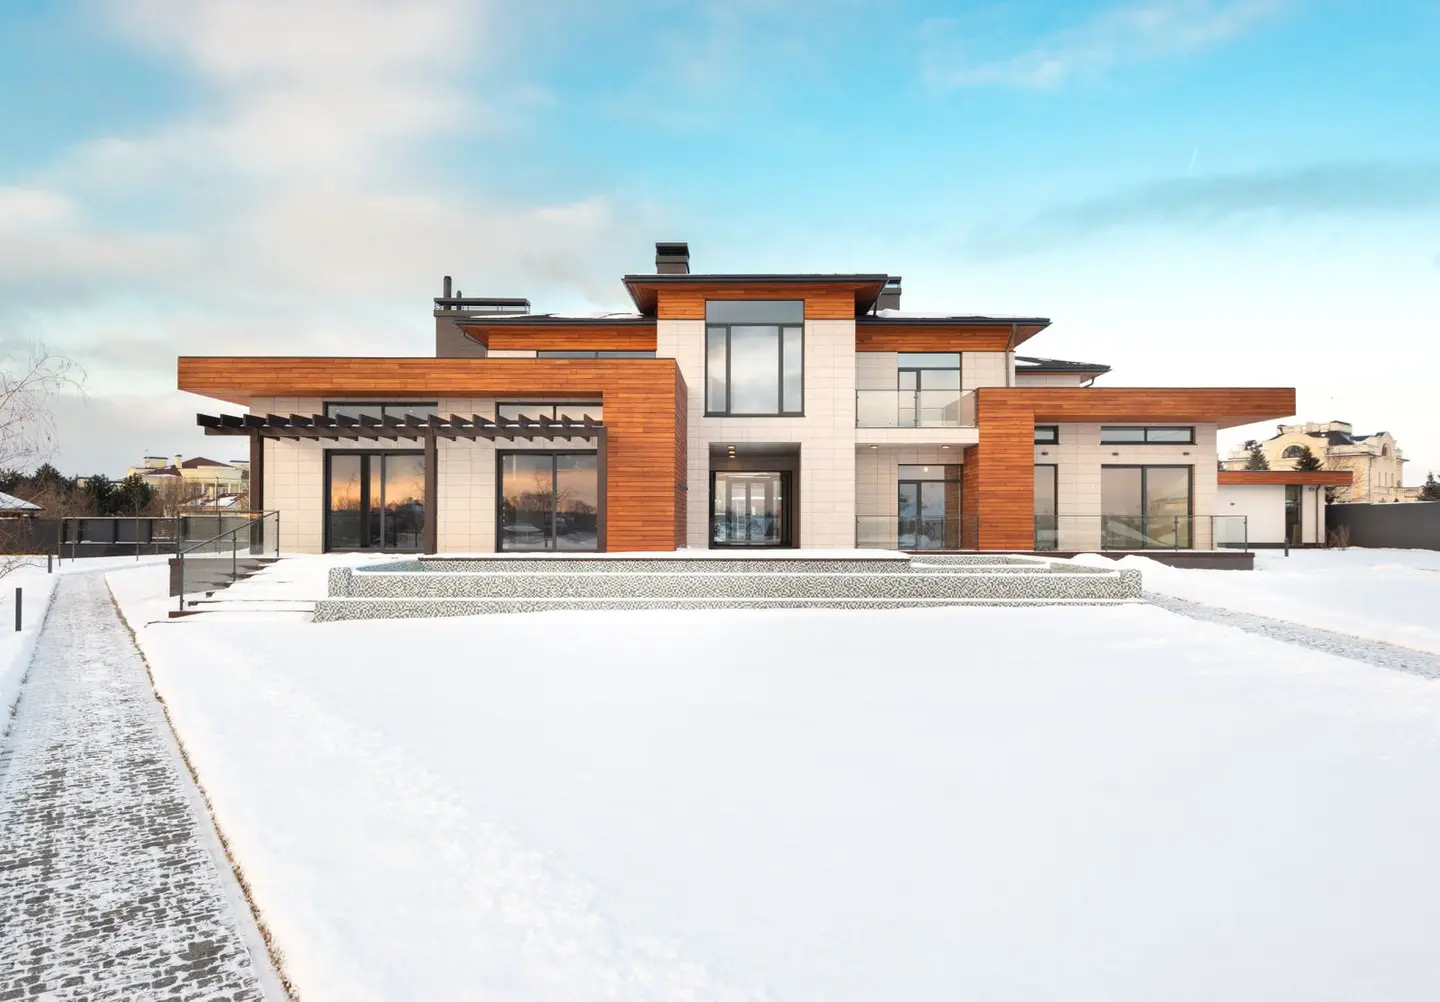
Aluminium, zinc, or steel panels fixed on a ventilated rainscreen system. Common on contemporary builds and commercial properties, increasingly used on high-end domestic projects.
House Cladding Cost Comparison Table
| Material | Supply Cost (per m²) | Installed Cost (per m²) | Lifespan | Maintenance |
|---|---|---|---|---|
| Monocouche render | £8–£15 | £30–£50 | 20–30 yrs | Low (clean/paint cycle ~10 yrs) |
| EWI render system | £40–£80 | £80–£1204 | 25–40 yrs | Low |
| Untreated softwood weatherboard | £10–£20 | £50–£80 | 20+ yrs (if maintained) | Stain every 3–5 yrs |
| Pre-treated larch | £20–£40 | £60–£90 | 30+ yrs | Stain every 5–7 yrs |
| Accoya modified timber | £35–£60 | £80–£120 | 50+ yrs | Low |
| Fibre cement board | £25–£50 | £60–£1005 | 30–40 yrs | Repaint every 8–12 yrs |
| Brick slips | £40–£80 | £90–£150 | 50+ yrs | Very low |
| Composite WPC | £30–£55 | £70–£110 | 25–30 yrs | Very low |
| Aluminium rainscreen | £50–£120 | £100–£200 | 40–60 yrs | Very low |
The cited prices in this table were published in 2023 and 2024 and brought to 2026. What that means.
Installed costs include battens (for ventilated systems), breather membrane, fixings, and labour.
What’s Included in a Cladding Installation?
A professional installation should include:
- Removal of existing render or cladding (if applicable), adds roughly £10–£25/m², with hacking off render at the upper end
- Substrate check and repair, structural defects in the substrate must be fixed first
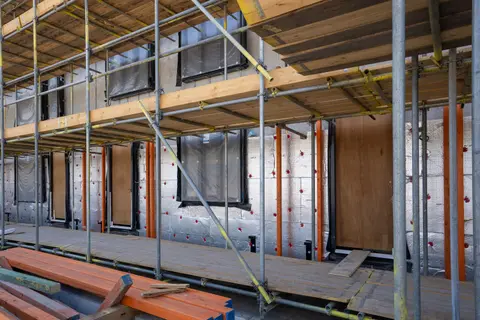
- Breather membrane, a vapour-permeable layer over the sheathing, so that rain driven through the overlapping dry joints between boards is directed back out to the face rather than into the wall6
- Counter battens and horizontal battens, creating a ventilated cavity; where cladding is carried on timber, the space behind it has to be ventilated so that anything getting past the boards dries quickly.6 UK guidance recommends a drained and back-ventilated cavity of at least 19 mm, and battens of 25 mm or more are common.7
- Cladding boards with appropriate fixings, stainless steel or A2-grade fixings for corrosion resistance
- Flashings and trims, particularly around windows, doors, and at eaves and soffits
- Mastic / sealant, at all penetrations and junctions
Planning and Building Regulations
Planning permission, re-cladding a house is permitted development in England only under Class A, and Class A carries a condition that the materials used in exterior work be of a similar appearance to those already on the house.8 Cladding a brick house in larch therefore needs a planning application even outside a conservation area. Beyond that, permitted development does not run at all if:
- It sits on article 2(3) land, meaning a conservation area, National Park, Area of Outstanding Natural Beauty, World Heritage Site or the Broads, where cladding any part of the exterior in stone, artificial stone, pebble dash, render, timber, plastic or tiles is excluded outright8
- An Article 4 direction has withdrawn the right locally
A listed house is a separate question: planning permission aside, recladding that would affect its character as a building of special architectural or historic interest needs listed building consent.9 Always check with the LPA if in doubt.
Building Regulations Part B (Fire safety), the outright ban on combustible material in an external wall, tightened after Grenfell and reinforced by the Building Safety Act 2022, applies to buildings with a storey at least 18 m above ground level containing one or more dwellings.2 Below that, Approved Document B still sets a reaction to fire class for the outer surface: a residential building over 11 m needs class A2-s1, d0 or better, while at 11 m or less a house needs class B-s3, d2 or better only where the wall is less than 1000 mm from the relevant boundary, and no minimum beyond that.10 Metal composite panels of the kind used at Grenfell are banned from the external wall of any building at any height.2 So for a single-family house the rules are less stringent, but combustibility should still be considered, avoid expanded polystyrene (EPS) foam in any ventilated void adjacent to combustible structure.
Building Regulations Part L (Thermal performance), cladding or rendering the outside of a wall counts as renovating a thermal element.11 If more than half the surface of that elevation is renovated, the whole wall should be upgraded to a U-value of 0.30 W/m²K or better, using internal or external insulation, in so far as that is technically, functionally and economically feasible.11 Clad less than half of it and the upgrade is not triggered.
Tips for Getting the Right Result
- Specify properly, cheap fixings can corrode and stain timber within a few years; always specify A2 or A4 stainless.
- Detail the junctions carefully, most cladding failures start at windowsills, corners, and base of cladding where water ponds.
- Ventilated vs. direct fix, timber and many composites must be installed on a ventilated system; direct-bonded cladding traps moisture.
- Get three quotes from specialist cladding contractors, not general builders who occasionally do cladding. Ask for a system warranty backed by the manufacturer.
References (11)
Figures in this note were checked against the sources below on 30 September 2026. Superscript numbers in the text point to them. Every source the site cites, by topic.
- 1technicalsupplier figureJames Hardie, a data sheet.RN-JIYLQJMedium density fibre cement weatherboard with a ColourPlus finish. Thickness 8 mm, length 3600 mm, width 180 mm with a 150 to 180 mm visible surface. Weight 7.4 kg per piece; 1.85 pieces per m2 including overlap. Fire Classification A2-s1, d0. Cedar or smooth texture, 21 standard colours.
- 2technicalvery strongThe National Archives (legislation.gov.uk), legislation.RN-Z3KFVUThe regulation behind the combustible cladding ban. Regulation 7(2) requires materials in the external walls or specified attachments of a relevant building to achieve European Classification A2-s1, d0 or A1 for reaction to fire, and regulation 7(1A) prohibits relevant metal composite materials in external walls. Regulation 7(4) defines a relevant building as one with a storey at least 18 metres above ground level, excluding roof-top plant areas and storeys consisting only of plant rooms, containing one or more dwellings, an institution, or a room for residential purposes. Regulation 7(3) lists the exempt components: cavity trays between masonry leaves, parts of roofs connected to external walls, door frames and doors, electrical installations, fibre optic cables, insulation and waterproofing below ground or up to 300mm above it, intumescent and fire-stopping materials, membranes, seals, gaskets, fixings, sealants and backer rods, solar shading device components other than the primary shade element, thermal break materials used for Part L compliance, window frames and glass, and balcony floor layers classified A1fl or A2fl-s1 over an imperforate substrate.
- 3technicalsupplier figureWienerberger UK, guidance.RN-O8GLEBA UK brick manufacturer's brick slip product page; it gives a standard slip thickness of 22 mm and explains cut and purpose-made slips.
- 4coststrong locallyRoyal Borough of Greenwich, Housing and Safer Communities, a government page.RN-SXB1KMA price, true at 2023-06, brought forward on the Construction Output Price Index. The priced schedules from a London borough's capital programme delivery contract with its contractor, published as a spreadsheet. Genuine competitively tendered rates for housing works at real scale, which is rare to see in public. Read them as contract rates for volume work under a framework, which is a different market from a homeowner buying one job.
- 5costvery strongValuation Office Agency, a government page.RN-RSLGJ5A price, true at 2024-04, brought forward on the Construction Output Price Index. The Valuation Office Agency's Rating Cost Guide 2026: estimated replacement costs per square metre for building types, used by the VOA for contractor's basis rating valuations. Each code gives a construction description, the unit of measurement and an ERC at a UK mean location factor of 1.00. It is official, free and unusually comprehensive, and it is a replacement cost for rating rather than a market tender price, which is why the guidance notes matter as much as the table.
- 6technicalvery strongMinistry of Housing, Communities and Local Government.RN-NPO8FJThe statutory figures behind a damp diagnosis, and the numbers to quote when a note explains why ground levels or a bridged damp proof course cause rising damp. Paragraph 5.2 requires that in an external wall the damp-proof course should be at least 150mm above the level of the adjoining ground (Diagram 8) unless part of the building protects the wall, and that in an external cavity wall the cavity should be taken down at least 225mm below the level of the lowest damp-proof course, or a damp-proof tray provided (Diagram 9a). For suspended timber ground floors it requires a ventilated air space of at least 75mm from the ground covering to the underside of any wall-plates and at least 150mm to the underside of the suspended timber floor or insulation, with ventilation openings on two opposing external walls of not less than 1,500mm2 per metre run of external wall or 500mm2 per square metre of floor area, whichever is greater; for suspended concrete floors the clear ventilated space is at least 150mm with the same opening sizes. Section 2.39 onwards covers radon, referring to BRE Report BR 211 for protective measures. The 2013 edition was published on 3 September 2013 with changes in effect from 1 October 2013.
- 7technicalvery strongScottish Government, guidance.RN-K6A6Z3Government-published design guidance on timber cladding. It states that in the UK the cavity behind drained and back-vented cladding should be at least 19 mm, wider for more open joints.
- 8technicalvery strongThe National Archives (legislation.gov.uk), legislation.RN-Z0XQ8VParagraph A.1 sets the householder extension limits: buildings may not cover more than 50 per cent of the curtilage (A.1(b)); a single-storey rear extension may not extend more than 4 metres beyond the rear wall of a detached house or 3 metres for any other house, nor exceed 4 metres in height (A.1(f)), rising to 8 metres and 6 metres under the larger home extension route (A.1(g)); an extension of more than one storey may not extend more than 3 metres beyond the rear wall or be within 7 metres of the rear boundary (A.1(h)); eaves within 2 metres of a boundary may not exceed 3 metres (A.1(i)); a side extension may not exceed 4 metres in height, have more than one storey or be wider than half the width of the original house (A.1(j)). Paragraph A.2 removes cladding and side or multi-storey rear extensions on article 2(3) land such as conservation areas. A.3 requires materials of similar appearance and obscure-glazed, non-opening upper-floor side windows unless the opening part is more than 1.7 metres above the floor, and A.4 sets the neighbour consultation (prior approval) procedure with its 42-day determination period.
- 9technicalvery strongThe National Archives (legislation.gov.uk), legislation.RN-XN22L9The provision that decides when listed building consent is actually needed, and the answer to the common overstatement that any alteration to a listed building requires consent. Section 7(1): 'no person shall execute or cause to be executed any works for the demolition of a listed building or for its alteration or extension in any manner which would affect its character as a building of special architectural or historic interest, unless the works are authorised under section 8.' The trigger is therefore effect on character as a building of special architectural or historic interest, not alteration as such, so work with no effect on that character falls outside the restriction. Section 7(2) makes subsection (1) subject to section 33(1) of the Planning Act 2008, which excludes the requirement for other consents where development consent is required. Authorisation itself comes from section 8.
- 10technicalvery strongMinistry of Housing, Communities and Local Government.RN-J0UZDBApproved Document B Volume 1, fire safety in dwellings, 2019 edition with the 2020, 2022 and 2025 amendments and the forthcoming 2026 and 2029 changes collated in. Covers means of warning and escape, internal fire spread through linings and structure, external fire spread and access for the fire service. This is the document behind escape window sizes, protected stairways, the 4.5 metre rule and the fire doors a loft conversion needs.
- 11technicalvery strongMinistry of Housing, Communities and Local Government.RN-L0FCJXThe in-force U-value tables a DIY insulation or door note must quote, with the exact numbers. Table 4.2, limiting U-values for new fabric elements in existing dwellings, sets roof 0.15, wall 0.18, floor 0.18, swimming pool basin 0.25, window 1.4 or Window Energy Rating Band B minimum, rooflight 2.2, doors with more than 60 per cent of the internal face glazed 1.4 or Doorset Energy Rating Band C minimum, and other doors 1.4 or Doorset Energy Rating Band B minimum. Table 4.3, for existing elements, gives a roof threshold of 0.35 and an improved value of 0.16, which is the figure a loft insulation note needs: paragraph 4.12 says a retained element whose U-value is higher than the column (a) threshold, for example through a loft or garage conversion, should be upgraded to the column (b) value. Paragraph 4.13 allows a lesser upgrade only where the improved value is not technically or functionally feasible or would not achieve a simple payback of 15 years or less. Paragraph 4.8 requires a replacement element to be no worse than the one it replaces as well as meeting Table 4.2. Paragraph 4.10 gives the heritage exception: where character must be maintained, a centre pane U-value of no more than 1.2 or low-emissivity secondary glazing. Note 9 records that the timber window concession of 1.6 or Band C ended on 14 June 2023. The 2021 edition came into force on 15 June 2022; a 2026 edition exists at https://assets.publishing.service.gov.uk/media/69c122a6cfa346b9d4704a55/ADL1_2026.pdf.
-
Hardie Plank: durable fibre cement cladding, James Hardie, accessed 30 September 2026. jameshardie.eu
-
The Building Regulations 2010, regulation 7: materials and workmanship, legislation.gov.uk, accessed 10 September 2026. legislation.gov.uk
-
Brick Slips, Wienerberger UK, accessed 30 September 2026. wienerberger.co.uk
-
Equans pricing schedules, Royal Borough of Greenwich Capital Programme Delivery Contractors contract SPS-2686, Document 4 Pricing Schedules, Royal Borough of Greenwich, Housing and Safer Communities, accessed 16 September 2026. Priced at 2023-06; brought to 2026 on the Construction Output Price Index, housing repair and maintenance (Great Britain), published by Office for National Statistics, a factor of 1.0358. royalgreenwich.gov.uk
-
Rating Cost Guide 2026, Valuation Office Agency, accessed 21 September 2026. Priced at 2024-04; brought to 2026 on the Construction Output Price Index, housing repair and maintenance (Great Britain), published by Office for National Statistics, a factor of 1.0239. assets.publishing.service.gov.uk
-
Approved Document C, Site preparation and resistance to contaminants and moisture, 2004 edition incorporating 2010 and 2013 amendments, Ministry of Housing, Communities and Local Government, accessed 10 September 2026. assets.publishing.service.gov.uk
-
Timber cladding in Scotland, Scottish Government, accessed 30 September 2026. gov.scot
-
The Town and Country Planning (General Permitted Development) (England) Order 2015, Schedule 2, Part 1, Class A: enlargement, improvement or other alteration of a dwellinghouse, legislation.gov.uk, accessed 10 September 2026. legislation.gov.uk
-
Planning (Listed Buildings and Conservation Areas) Act 1990, section 7, legislation.gov.uk, accessed 30 September 2026. legislation.gov.uk
-
Approved Document B (fire safety) volume 1: Dwellings, 2019 edition incorporating 2020, 2022, 2025 and 2026 amendments, Ministry of Housing, Communities and Local Government, accessed 10 September 2026. assets.publishing.service.gov.uk
-
Approved Document L, Conservation of fuel and power, Volume 1: Dwellings, 2021 edition incorporating 2023 amendments, Ministry of Housing, Communities and Local Government, accessed 10 September 2026. assets.publishing.service.gov.uk