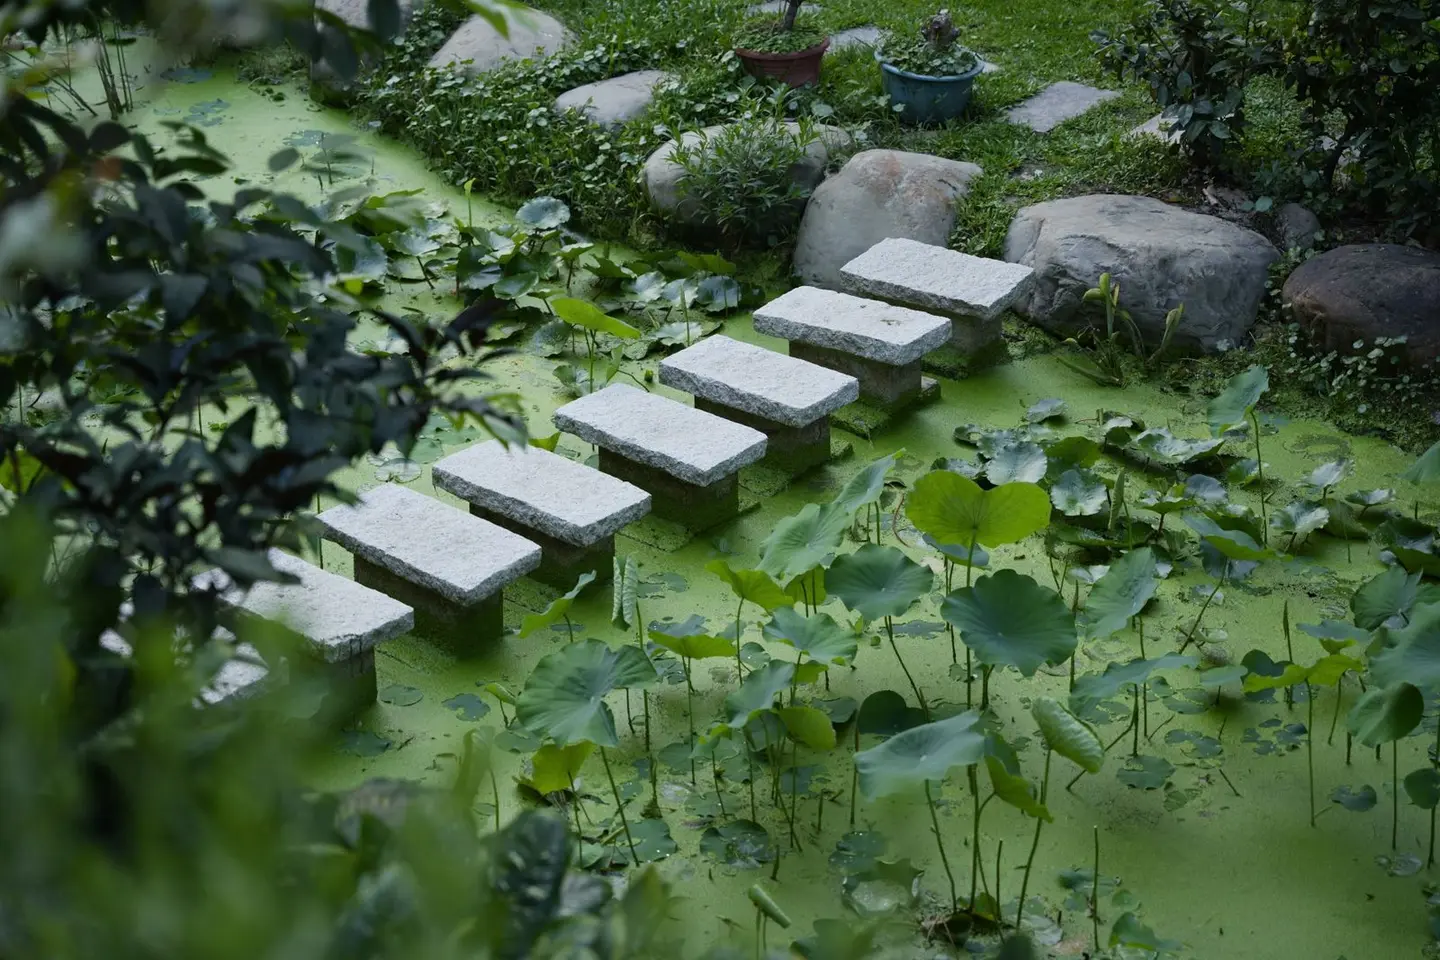
A sloping garden is both a design challenge and an opportunity. Steps cut into a slope give structure, make the space navigable, and, done well, become a genuine landscape feature. Done badly, they become a trip hazard and a drainage problem. Getting the dimensions right and choosing appropriate materials for a UK climate are the two most important decisions you’ll make.
Step Proportions: The Rule of 26
Outdoor steps have different ergonomic rules to indoor stairs. A widely used rule of thumb for outdoor steps is:
2 × riser height + tread depth = 650–700 mm
For a comfortable outdoor pace:
- Riser height: 150–180 mm (lower is more comfortable and safer for older users)
- Tread depth: 300–450 mm (deeper treads feel more generous outdoors)
A common combination: 150 mm riser, 380 mm tread = 680 mm. Very shallow or very tall risers are uncomfortable and easy to misjudge. Garden steps are not controlled by the Building Regulations, but Approved Document M gives a useful benchmark. Where a new home’s approach has to be stepped, it asks for uniform steps with a rise of 75–150 mm and a going of at least 280 mm.1 For an additional external stepped route to an accessible home, it allows a rise of 150–170 mm and a going of 280–425 mm.1
Always pitch the tread very slightly forward (1–2%) to shed rainwater, UK weather means standing water on a flat step quickly becomes an algae-covered slip hazard.
Materials Comparison
| Material | Cost per step (supply only) | Durability | Slip Risk (wet) | Best For |
|---|---|---|---|---|
| Concrete paving slab on block risers | £40–£90 | Very high | Medium (textured face) | Most gardens |
| Natural stone (sandstone, limestone) | £80–£200 | High | Low–Medium (rough-sawn) | Traditional, period gardens |
| Granite sett / cobble | £100–£250 | Very high | Low | Formal, contemporary |
| Railway sleeper (hardwood) | £60–£140 | 15–25 years | Medium | Cottage, rural settings |
| Brick risers / brick treads | £70–£150 | High | Medium | Period terraced gardens |
| Porcelain (external-rated) | £90–£200 | High | Low (textured grade) | Modern, minimalist |
| Gravel-filled timber risers | £30–£602 | 10–15 years | Low | Informal, woodland |
Note: all costs above are materials only, per step. Professional installation adds significantly, see cost section below.
Drainage: Often Overlooked
Sloping gardens concentrate water. Steps must not create a dam across a natural runoff path. Key principles:
- French drain at the base of a slope: before installing any steps, understand where water flows after heavy rain. A perforated land drain pipe (commonly 100 mm) in a gravel-filled trench running across the foot of the slope, discharging to a soakaway or a surface water drain, prevents waterlogging at step foundations.
- Don’t seal the sides of steps: leave a gravel joint between step edges and retaining walls so water can escape sideways.
- Sub-base drainage: all steps should be built on a well-compacted sub-base of at least 100–150 mm of Type 1 MOT hardcore topped with sharp sand. Skipping this leads to settlement and rocking treads within a few years, especially in clay soils.
How to Build Concrete Block and Slab Steps
This is the most common DIY garden step build:
You’ll need:
- 100 mm solid concrete blocks (or engineering bricks) for risers
- Concrete paving slabs for treads, chosen or cut to suit your tread depth (commonly 35–50 mm thick)
- Type 1 MOT hardcore
- Sharp sand
- Ready-mix concrete (or bagged ballast + cement for small quantities)
- Spirit level, rubber mallet, safety goggles
Steps:
- Excavate the slope to form a series of level platforms. Each platform should be the riser height deep and tread depth wide.
- Compact each level with a plate compactor (hire: ~£50/day) and lay 150 mm of Type 1 hardcore, then 50 mm sharp sand.
- Set the first riser in a bed of mortar (1:4 cement:sand). Check it’s level and plumb. Allow 24 hours to go off before loading.
- Lay the tread on a mortar bed over the compacted sub-base behind the riser. Check it’s level side to side and pitched forward 1–2%.
- Build the second riser directly behind the rear edge of the first tread, repeat.
- Grout all joints once the mortar has set, using an exterior jointing compound or a well-compacted mortar; weak or poorly filled joints crack and wash out in frost.
- Seal natural stone or sandstone slabs with a breathable stone sealer to prevent staining and algae growth.
Railway Sleeper Steps
Untreated softwood rots quickly in ground contact. For steps that will last, specify hardwood sleepers (oak or reclaimed hardwood) or softwood sleepers pressure-treated to Use Class 4, the treatment level for timber in ground contact.3 Fix with 600–900 mm rebar stakes driven through pre-drilled holes into the ground. Gravel or compacted hoggin behind each sleeper provides both drainage and stability.
Retaining Walls and Terracing
For slopes steeper than 1:3, you’ll likely want to terrace the garden with retaining walls rather than a pure stair run. Retaining walls over 600 mm high that support soil (especially near property boundaries, roads, or structures) should be designed by a structural engineer. Planning law counts engineering operations as development, so large-scale re-grading or terracing of a slope can need planning permission even where the walls themselves fall within permitted development limits (see below).4
Common retaining wall options:
- Concrete block wall with rebar and concrete fill: most robust, £200–£400 per linear metre installed
- Timber sleeper walls (horizontal): good look, £150–£300 per metre, 15–25 year life
- Gabion baskets (stone-filled wire mesh): excellent drainage, £180–£350 per metre, very long life
- Dry-stone wall: traditional, suits rural and period settings, requires a skilled craftsperson, £300–£600+ per metre
Planning Permission
In England, most garden steps and retaining walls are covered by Permitted Development rights and don’t need planning permission, provided:
- Any new hard surface of more than 5 m² between the front of the house and a road is porous, or drains to a lawn or border within the garden5
- Retaining walls do not exceed 1 m in height next to a highway used by vehicular traffic (including the footway of such a highway), or 2 m elsewhere6
- The property is not a listed building: the wall allowance does not apply within the curtilage of a listed building6
In a conservation area, also check with the council whether an Article 4 direction removes these rights.
If in any doubt, ask your local planning authority for pre-application advice before you build. Councils may charge for it, though government guidance encourages them to offer a basic level of service free.7
Professional Installation Costs
| Job | Typical Cost (supply and install) |
|---|---|
| 3-step concrete block/slab staircase | £600–£1,500 |
| 5-step natural stone staircase | £1,800–£4,000 |
| 6-step hardwood sleeper steps | £900–£2,000 |
| Terrace with 2 retaining walls + steps | £3,000–£9,000 |
| Full garden landscaping, steep slope | £8,000–£25,000+ |
Labour rates for landscapers and groundworkers range from £200–£350 per day in 2026. Get at least three quotes, for example from members of BALI (the British Association of Landscape Industries).
Safety and Anti-Slip
UK weather makes outdoor steps inherently slippery in winter. To reduce risk:
- Choose textured, riven or sawn-finish surfaces over polished.
- Add anti-slip strips (aluminium-edged stainless inserts or grip tape) to the nosing of each tread.
- Maintain steps annually: brush off algae and moss with a stiff brush, and where a chemical treatment is needed use a proprietary path and patio treatment authorised for moss and algae control rather than household bleach or a diluted hypochlorite mix, then re-seal natural stone.
- For steps used by elderly household members, a stainless steel handrail fixed into the slope alongside the steps can be life-changing, budget £200–£500 for a simple handrail set into concrete footings.
References (7)
Figures in this note were checked against the sources below on 30 September 2026. Superscript numbers in the text point to them. Every source the site cites, by topic.
- 1technicalvery strongMinistry of Housing, Communities and Local Government.RN-5IVIKFParagraph 1645 of the M4(2) guidance requires a minimum 1,200 mm clear space in front of and between all kitchen units and appliances in living, kitchen and eating areas. Wall switches, socket outlets, stopcocks and controls must have their centre line between 450 mm and 1,200 mm above floor level (Diagram 1.5), consumer units are mounted with switches 1,350 to 1,450 mm above floor level, and boiler timer controls and thermostats between 900 mm and 1,200 mm. Communal approach routes and flights need a minimum clear width of 1,200 mm and every landing a minimum 1,200 mm clear of any door swing. Handrail guidance is measured 450 mm above the pitch line of the treads.
- 2costsupplier figureWickes Building Supplies Ltd.RN-OA47SJA price, true at 2026-09. the retail price of a treated timber gravel board, the board fitted at the foot of a fence or used as a step riser
- 3technicalsupplier figureJames Jones & Sons, guidance.RN-DV1OSUA UK sawmill's explainer on preservative treatment. It states that Use Class 4 treatment is required for timber in ground contact, naming landscape sleepers as an example.
- 4technicalvery strongThe National Archives (legislation.gov.uk), legislation.RN-M6VJS2Section 55(1) defines development as the carrying out of building, engineering, mining or other operations in, on, over or under land, or the making of any material change in the use of any buildings or other land. Section 55(2)(a) excludes works to a building which affect only the interior of the building or which do not materially affect the external appearance of the building, which is why internal renovation does not need planning permission.
- 5technicalvery strongThe National Archives (legislation.gov.uk), legislation.RN-4C9X4BClass F permits the provision within the curtilage of a dwellinghouse of a hard surface for any purpose incidental to the enjoyment of the dwellinghouse, or its replacement in whole or in part. Condition F.2 applies where the hard surface would lie between a wall forming the principal elevation and a highway and its area would exceed 5 square metres: the surface must then be made of porous materials, or provision made to direct run-off water to a permeable or porous area or surface within the curtilage.
- 6technicalvery strongThe National Archives, legislation.RN-B3EWHKThe national permitted development right for boundary enclosures, and the answer to the very common error of treating fence height as a council rule. Class A permits the erection, construction, maintenance, improvement or alteration of a gate, fence, wall or other means of enclosure. A.1 exclusions: (a) adjacent to a HIGHWAY USED BY VEHICULAR TRAFFIC the height must not exceed 1 metre above ground level, except at a school where 2 metres is allowed provided any part above 1 metre does not obstruct highway users' sightlines; (b) anywhere else 2 metres above ground level; (c) where an existing enclosure is maintained, improved or altered its height must not exceed its former height or the (a)/(b) limit, whichever is the greater, so an existing over-height fence may be kept at that height but not raised; (d) development is NOT permitted within the curtilage of, or to a boundary of, a listed building. The 'used by vehicular traffic' qualifier is routinely dropped from consumer guidance, which wrongly applies the 1 metre limit to a boundary onto a footpath.
- 7technicalvery strongDepartment for Levelling Up, Housing and Communities (GOV.UK), guidance.RN-6RFQX1Planning Practice Guidance on pre-application engagement. It says councils may charge for pre-application advice, capped at cost, and are strongly encouraged to offer a basic free service.
-
Approved Document M, Access to and use of buildings, Volume 1: Dwellings, 2015 edition incorporating 2016 amendments, Ministry of Housing, Communities and Local Government, accessed 30 September 2026. assets.publishing.service.gov.uk
-
Wickes Treated Timber Gravel Board 19mm x 150mm x 2 4m, Wickes Building Supplies Ltd, accessed 30 September 2026. Priced at 2026-09, so no calibration is needed. wickes.co.uk
-
Understanding Timber Treatment, James Jones & Sons, accessed 30 September 2026. jamesjones.co.uk
-
Town and Country Planning Act 1990, section 55: Meaning of development, legislation.gov.uk (The National Archives), accessed 30 September 2026. legislation.gov.uk
-
The Town and Country Planning (General Permitted Development) (England) Order 2015, Schedule 2, Part 1, Class F: hard surfaces, legislation.gov.uk (The National Archives), accessed 30 September 2026. legislation.gov.uk
-
The Town and Country Planning (General Permitted Development) (England) Order 2015, Schedule 2, Part 2, Class A: gates, fences, walls etc, legislation.gov.uk, accessed 10 September 2026. legislation.gov.uk
-
Before submitting an application, Department for Levelling Up, Housing and Communities (GOV.UK), accessed 30 September 2026. gov.uk