Choosing the right radiator size is a matter of matching its heat output to the heat a room loses through its walls, windows, floor, and ceiling. Fit a radiator that is too small and the boiler will struggle to reach the target temperature; fit one that is too large and you are overpaying for pipework, materials, and unnecessary heat mass.
The calculation is straightforward once you have the room’s dimensions and an understanding of its construction. Modern calculation tools express output in watts; older references use BTUs (British Thermal Units). The conversion is simple: 1 W = 3.41 BTU/h.
The Basic Calculation Method
A quick rule-of-thumb estimate, useful for a first sizing, is:
Required output (W) = Room volume (m³) × Heat loss factor (W/m³)
Room volume = length (m) × width (m) × ceiling height (m).
The heat loss factor is a rule-of-thumb allowance for insulation quality, glazing, and room position; the figures below are typical rules of thumb, not values from a standard:
| Building Type / Condition | Heat Loss Factor (W/m³) |
|---|---|
| Modern new build (post-2016, well insulated) | 25–30 |
| 1990s–2010s house with cavity insulation | 33–40 |
| 1970s–1990s house, some insulation | 40–50 |
| Pre-1970s solid wall, minimal insulation | 55–70 |
| Single-glazed older property | 65–80 |
A common rule of thumb adds 10–15% for rooms with large areas of glazing (bay windows, bifold doors) and a further 10% for north-facing rooms or exposed end-of-terrace walls. For a heat pump, the MCS heat pump design standard requires a room-by-room heat load calculation to BS EN 12831-1 rather than a rule of thumb.1 A full calculation is also the better basis for any whole-house design.
Worked Examples for Common Rooms
Bedroom: 12 m² (4 m × 3 m, 2.4 m ceiling)
Volume = 4 × 3 × 2.4 = 28.8 m³
1990s semi with cavity insulation (factor 38 W/m³): 28.8 × 38 = 1,094 W → size up to a 1,200 W radiator.
Post-2016 new build (factor 27 W/m³): 28.8 × 27 = 778 W → a 900 W radiator is sufficient.
Living Room: 20 m² (5 m × 4 m, 2.4 m ceiling)
Volume = 5 × 4 × 2.4 = 48 m³
1990s semi (factor 38 W/m³): 48 × 38 = 1,824 W → fit a 2,000 W double-panel radiator.
Pre-1970s solid wall with bay window (factor 68 W/m³ plus 15%): 48 × 68 × 1.15 = 3,754 W → two radiators or a double-panel double-convector (Type 22) at around 2,000 W each.
Kitchen: 15 m² (5 m × 3 m, 2.4 m ceiling)
Volume = 5 × 3 × 2.4 = 36 m³
Modern kitchen (factor 35 W/m³, deduct 10% for appliance heat gain): 36 × 35 × 0.9 = 1,134 W → a 1,200 W radiator.
Delta T Ratings: T50 vs T60
Radiator output is quoted at a specific temperature differential between the water inside the radiator and the room air. Two standards are in common use:
- Delta T50 (ΔT50): the UK standard rating, based on 75 °C flow and 65 °C return water in a 20 °C room, so the mean water temperature of 70 °C sits 50 °C above the room; outputs are tested to EN 442 and this is what most modern UK spec sheets quote.2
- Delta T60 (ΔT60): an older rating basis with a 60 °C difference between mean water and room temperature (for example 80 °C mean water in a 20 °C room), which makes the same radiator look about 27% more powerful than at ΔT50.3
Always confirm which standard a manufacturer’s quoted output uses. If comparing radiators across brands, ensure they are both at ΔT50.
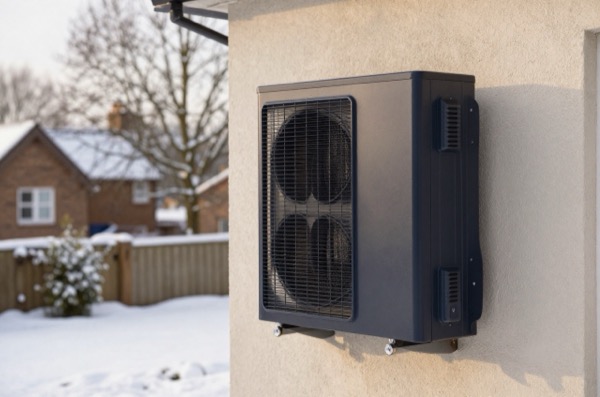
Heat pumps typically run lower flow temperatures (45–55 °C), which can reduce a radiator’s effective output to roughly a third to a half of its ΔT50 rating. Stelrad’s correction factors put a radiator’s output at ΔT30 at 0.513 of its ΔT50 figure.3 For heat pump systems, upsize radiators accordingly: many installers size at ΔT30 or lower, or specify oversized emitters.2
Radiator Types and When to Use Them
| Type | Panel Code | Relative Output | Best For |
|---|---|---|---|
| Single panel, no convector | Type 10 | Low | Hallways, small rooms, low heat demand |
| Single panel, single convector | Type 11 | Medium | Bedrooms, bathrooms |
| Double panel, single convector | Type 21 | Medium-high | Living rooms, kitchens |
| Double panel, double convector | Type 22 | High | Large rooms, older properties |
| Vertical radiator | Various | Compact height | Narrow walls, modern interiors |
| Towel rail (heated) | - | Low-medium | Bathrooms (supplementary or primary) |
For a given wall width, a Type 22 will deliver well over twice the output of a Type 10 radiator of the same dimensions, making them the default choice for high heat-demand rooms.
U-Values and Building Fabric
U-values measure how quickly heat passes through a building element (W/m²K, watts per square metre per degree of temperature difference). They influence the heat loss factor you choose:
| Element | Modern New Build | 1970s Typical | Unimproved Solid Wall |
|---|---|---|---|
| External wall | 0.18–0.26 W/m²K | 1.0–1.5 W/m²K (unfilled cavity) | 1.5–2.1 W/m²K |
| Roof | 0.11–0.16 W/m²K | 0.7–1.0 W/m²K (25–50 mm loft insulation) | 2.0+ W/m²K (uninsulated) |
| Double glazing | 1.2–1.6 W/m²K | - | - |
| Single glazing | - | 4.8–5.8 W/m²K | 4.8–5.8 W/m²K |
For a new home, Approved Document L caps U-values at 0.26 W/m²K for walls, 0.16 for roofs and 1.6 for windows.4 The Reduced Data SAP method used for energy certificates assumes 1.5 W/m²K for an unfilled cavity wall built before 1976 and 1.0 for one built from 1976 to 1982.5 The same method assumes 1.0 W/m²K for a loft with 25 mm of insulation, 0.68 with 50 mm and 2.3 with none.5
Better U-values mean lower heat loss factors and, consequently, smaller radiators. This is why the same room in a Passivhaus requires a fraction of the radiator output compared to a Victorian terrace.
Installed Costs
Radiator pricing varies significantly by type, finish, and size. The figures below include basic installation by a Gas Safe or heating-qualified engineer, assuming existing pipework is nearby.
| Radiator Type | Unit Cost (supply) | Installed Cost (inc. fitting) |
|---|---|---|
| Standard Type 11 (600×800 mm) | £40–£90 | £150–£280 |
| Standard Type 22 (600×1000 mm) | £60–£140 | £180–£350 |
| Designer panel (Type 11/22, white) | £80–£250 | £220–£500 |
| Vertical radiator (600 mm tall) | £100–£400 | £250–£600 |
| Heated towel rail (basic) | £50–£150 | £180–£350 |
| Heated towel rail (designer) | £150–£500 | £320–£750 |
Costs rise if pipework needs extending, if the system requires draining and refilling, or if radiator valves (TRVs) need replacing, budget an additional £30–£60 per TRV pair.
Thermostatic Radiator Valves (TRVs)
Under Part L of the Building Regulations, Approved Document L expects each room to have its own thermostatic control when a heating system is installed in a new home or a boiler is replaced in an existing one.4 This is usually met with a room thermostat plus TRVs on every radiator outside that room, and TRVs should not be fitted in the same room as the thermostat.4 TRVs sense room temperature and restrict flow when the set point is reached, improving efficiency and allowing room-by-room control.
Smart TRVs (Zigbee or Wi-Fi) add scheduling and remote control for about £30–£70 per valve head and can help reduce heating bills by heating only the rooms in use.
Practical Sizing Tips
- Round up, not down, a slightly larger radiator running at a lower setting is quieter and more efficient than an undersized unit at full blast.
- If replacing like-for-like in an older property, always re-check the heat loss. Insulation upgrades or new windows since the original installation may mean a smaller radiator now suffices.
- For bathrooms, do not reduce the estimate: bathrooms are designed to a warmer temperature than other rooms, 22 °C against 21 °C for a living room and 18 °C for a bedroom in the MCS heat pump design standard, so they need proportionally more output.6
- A heated towel rail alone rarely provides sufficient primary heat for a UK bathroom in winter.
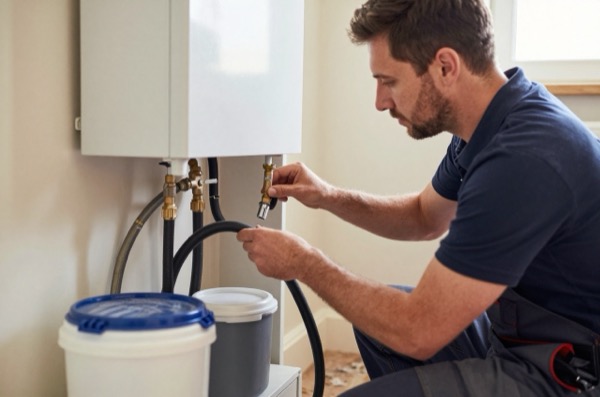
- Always consult a qualified heating engineer for full system design, particularly when adding radiators to an existing circuit or specifying for a heat pump installation.
References (6)
Figures in this note were checked against the sources below on 30 September 2026. Superscript numbers in the text point to them. Every source the site cites, by topic.
- 1technicalstrongMCS, guidance.RN-7E9GLPMCS's page on its Heat Load Calculator, confirming that MIS 3005-D requires a BS EN 12831-1:2017 compliant heat load calculation.
- 2technicalsupplier figureStelrad, guidance.RN-1S9C1CA radiator maker's explainer on Delta T. It defines Delta T as mean water temperature minus room temperature and says Delta T50 is the UK standard for quoted outputs.
- 3technicalsupplier figureStelrad, guidance.RN-TFKNM3Radiator maker's Delta T correction factor table: at ΔT30 a radiator delivers 0.513 of its ΔT50 output, about half.
- 4technicalvery strongMinistry of Housing, Communities and Local Government.RN-L0FCJXThe in-force U-value tables a DIY insulation or door note must quote, with the exact numbers. Table 4.2, limiting U-values for new fabric elements in existing dwellings, sets roof 0.15, wall 0.18, floor 0.18, swimming pool basin 0.25, window 1.4 or Window Energy Rating Band B minimum, rooflight 2.2, doors with more than 60 per cent of the internal face glazed 1.4 or Doorset Energy Rating Band C minimum, and other doors 1.4 or Doorset Energy Rating Band B minimum. Table 4.3, for existing elements, gives a roof threshold of 0.35 and an improved value of 0.16, which is the figure a loft insulation note needs: paragraph 4.12 says a retained element whose U-value is higher than the column (a) threshold, for example through a loft or garage conversion, should be upgraded to the column (b) value. Paragraph 4.13 allows a lesser upgrade only where the improved value is not technically or functionally feasible or would not achieve a simple payback of 15 years or less. Paragraph 4.8 requires a replacement element to be no worse than the one it replaces as well as meeting Table 4.2. Paragraph 4.10 gives the heritage exception: where character must be maintained, a centre pane U-value of no more than 1.2 or low-emissivity secondary glazing. Note 9 records that the timber window concession of 1.6 or Band C ended on 14 June 2023. The 2021 edition came into force on 15 June 2022; a 2026 edition exists at https://assets.publishing.service.gov.uk/media/69c122a6cfa346b9d4704a55/ADL1_2026.pdf.
- 5technicalstrongBRE, guidance.RN-7I87ANThe government energy-rating method's Table 16 of roof U-values by loft insulation thickness: 0.40 W/m²K for 100 mm at the joists and 0.16 for 270 mm; it replaces the unsourced 0.8 figure.
- 6technicalstrongMCS (Microgeneration Certification Scheme), guidance.RN-WX6I1FThe MCS design standard for heat pump installations. Its Table 1 of internal design temperatures, taken from CIBSE, sets 22 °C for bathrooms, 21 °C for living rooms and 18 °C for bedrooms.
-
About the Heat Load Calculator, MCS (Microgeneration Certification Scheme), accessed 30 September 2026. mcscertified.com
-
Delta T Explained, The Importance of Delta T & Radiators, Stelrad, accessed 30 September 2026. stelrad.com
-
Stelrad Correction Factor, Stelrad, accessed 30 September 2026. stelrad.com
-
Approved Document L, Conservation of fuel and power, Volume 1: Dwellings, 2021 edition incorporating 2023 amendments, Ministry of Housing, Communities and Local Government, accessed 14 September 2026. assets.publishing.service.gov.uk
-
RdSAP10 Specification (9th June 2025), BRE, accessed 30 September 2026. bregroup.com
-
MIS 3005-D: Heat Pump Design Standard, Issue 1.0 (2025), MCS (Microgeneration Certification Scheme), accessed 30 September 2026. mcscertified.com