A full garden landscape is one of the most complex projects a homeowner can take on, it combines structural engineering (drainage, levels, foundations for patios and walls), civil works (fencing, edging, hard surfaces), horticulture (soil preparation, planting), and often electrical or water features. Done well, it adds considerable enjoyment and value to a property. Done in the wrong order, it creates expensive rework. This guide covers realistic 2026 costs and the correct sequence to follow.
What Does Garden Landscaping Actually Cost?
Costs are highly variable because “landscaping” covers everything from a simple lawn re-turf to a full design-and-build transformation. The most useful framing is to break the project into its component parts.
Each row prices one element at the quantity in its own label, so the ranges are not comparable with one another. Five rows give no quantity, site clearance, groundworks, planting, irrigation and the design fee, and those scale with the size of the garden and the specification, which is part of why their ranges are so wide.
| Element | Typical cost range |
|---|---|
| Site clearance (skip, vegetation removal) | £400–£1,500 |
| Groundworks / levelling / drainage | £800–£4,000 |
| Fencing (timber, 30m perimeter) | £2,000–£5,000 |
| Patio installation (30m², porcelain on concrete) | £4,500–£9,000 |
| Patio installation (30m², natural sandstone) | £3,500–£7,000 |
| Raised beds (brick or sleeper, 2–3 beds) | £800–£2,500 |
| Garden walls (block or brick, 10m) | £1,500–£4,000 |
| Steps (concrete/natural stone, 4–6 risers) | £600–£2,000 |
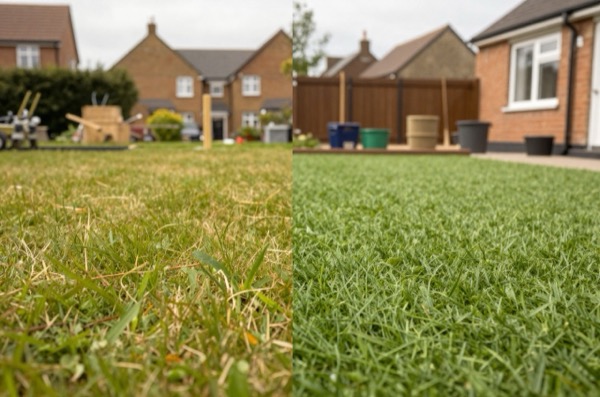
| Lawn (seeded, 50m²) | £300–£800 |
| Lawn (turfed, 50m²) | £600–£1,500 |
| Planting scheme (shrubs and perennials) | £500–£3,000 |
| Irrigation system | £1,200–£4,000 |
| Lighting (outdoor, 6–10 points) | £800–£2,500 |
| Garden design fee (drawings and specification) | £500–£3,000 |
Typical total budgets:
- Basic refresh (clear, turf, planting, gravel path): £3,000–£8,000
- Mid-range project (patio, lawn, fencing, planting): £10,000–£20,000
- High-specification project (design, full hard and soft landscaping, lighting, irrigation): £20,000–£50,000+
Day rates for tradespeople involved in landscaping in 2026 typically run £200–£350/day for experienced landscapers, £250–£400/day for bricklayers laying patios or walls, and £180–£280/day for labourers.
The Correct Order of Work
One of the most common and costly mistakes in garden projects is doing things in the wrong sequence. Here is the correct order:
1. Design and Survey
Before any ground is broken, confirm the design on paper. Measure the garden accurately, note the position of manholes and drains, check whether any trees are protected by a Tree Preservation Order (TPO) or stand in a conservation area, and establish finished levels for all hard surfaces. Even a sketch plan with levels marked helps prevent surprises.
A Tree Preservation Order also covers cutting a protected tree’s roots, so digging near one needs the council’s written consent.1 Trees in a conservation area that have no Order still need 6 weeks’ notice to the council before most work on them.1
2. Enable Access
Heavy machinery, mini diggers, telehandlers for stone delivery, skip lorries, must access the site before fences or gates are installed. Arrange access via side gates, through the house (with protective sheeting), or over the front garden at this stage.
3. Site Clearance
Remove all unwanted vegetation, old sheds, fencing, hard surfaces, and debris. Hire a skip (typically £250–£500 for a 6-yard skip) or arrange a licensed waste carrier. Identify and mark all underground services (gas, electric, water, drainage) before any excavation: request plans through LinesearchbeforeUdig (LSBUD), which covers many utility networks, and have the ground scanned with a cable avoidance tool (CAT).2 HSE’s guidance HSG47 sets out safe digging practice near buried services.3
4. Groundworks and Drainage
This is the foundation for everything else. Establish final ground levels, install any drainage runs or soakaways, and cut and compact sub-bases for patio and path areas. This is the hardest stage to undo later, get it right before moving on.
5. Hard Landscaping
Construct everything structural: retaining walls, garden walls, steps, raised beds, pergola footings. Then lay hard surfaces, patios, paths, driveways. Allow a new concrete sub-base to cure, typically for at least 7 days, before laying stone on top.
6. Fencing and Boundary Structures
Install fence posts once hard landscaping is complete to avoid post positions conflicting with paving edges or planting areas. Timber fence panels can be damaged by concrete splashes and machinery during hard landscaping.
7. Services (Irrigation, Lighting, Water Features)
Run any pipework and cabling after hard landscaping is finished, either through ducting buried under the paving or in trenches in soft areas. Retrofitting electrics or water once the patio is laid is significantly more expensive.
8. Soil Preparation and Soft Landscaping
Once all hard works are complete and machinery has left the site, prepare soft areas. Strip compacted topsoil, break up the sub-surface, and incorporate organic matter. Lay turf or seed, plant trees, shrubs, and perennials. Planting last protects plants from machinery damage.
9. Finishing Works
Jet-wash new paving, apply sealant if required, install lighting fittings, commission irrigation, add edging, and lay gravel or bark mulch to planted areas.
What Drives the Price Up?
Several factors push a landscaping budget significantly beyond the averages:
- Poor access: Narrow side gates and no direct vehicle access mean everything has to be carried through the house or over the garden, slow and expensive
- Uneven or sloping ground: Significant changes in level require retaining walls, structural fill, or terracing
- Clay soil: Excavation is harder, disposal costs more (clay is heavy), and drainage solutions are more complex
- High-specification materials: Porcelain paving usually costs more than concrete flags and needs a more precise bed
- Existing concrete or hard standing: Breaking up and removing existing concrete adds cost for both labour and disposal
- Tree roots: Working around or through significant root systems slows every stage of work
Planning Permission Considerations
Most garden landscaping work is permitted development. However, planning permission may be required if:
- You are building decking or another platform more than 300 mm above ground level, which permitted development treats as a raised platform4
- Outbuildings, enclosures and other structures (not counting the original house) would cover more than half the garden5
- You are building a wall, fence or gate over 1 metre high next to a highway used by vehicles, or over 2 metres elsewhere6
- Your property is in a conservation area or is listed
- Permitted development rights have been removed by a condition on the original planning consent7
If in doubt, apply for a Lawful Development Certificate (LDC) from your local planning authority before starting work. The fee is typically £136 in England (2026) for garden works you have not yet started, or £272 for works already carried out, and provides legal certainty.8
Choosing a Landscaper
Look for landscapers who are members of the Association of Professional Landscapers (APL) or the British Association of Landscape Industries (BALI). BALI says its accredited members have been vetted on workmanship, skill and health and safety practices.9 Whoever you choose, ask for proof of public liability insurance. Always get three detailed written quotes and ask to see previous projects in person if possible, photos can be misleading.
References (9)
Figures in this note were checked against the sources below on 30 September 2026. Superscript numbers in the text point to them. Every source the site cites, by topic.
- 1technicalvery strongMinistry of Housing, Communities and Local Government (Planning Practice Guidance, gov.uk), guidance.RN-2HC440The official Planning Practice Guidance on what you may and may not do to a tree in your own garden. A tree preservation order prohibits cutting down, topping, lopping, uprooting, wilful damage and wilful destruction of protected trees without local authority consent (paragraph 001), and can protect individual trees, groups, areas or whole woodlands of any size or species (paragraph 011), but cannot protect shrubs or hedges, only what is ordinarily termed a tree (paragraph 012). A tree in a conservation area that is not already covered by an order needs six weeks' advance written notice under section 211 before work begins (paragraph 116); work may proceed earlier if the authority consents, or after the six weeks if no order is made (paragraph 118). Exemptions: five working days' notice for a dead tree and no notice for dead branches (paragraph 079); urgent work to remove an immediate risk needs written notice as soon as practicable but no prior consent (paragraph 080). Removing a protected tree triggers a duty to plant a replacement, enforceable by a tree replacement notice (paragraphs 097 and 121).
- 2technicalvery strongLSBUD, guidance.RN-H80XS8LSBUD is the UK's online service for requesting utility plans before digging, with around 2 million km of member networks registered; it replaces the note's non-UK 'Dial Before You Dig'.
- 3technicalvery strongHealth and Safety Executive, guidance.RN-Q1AJ6SHSE's publication page for HSG47, the free guidance on avoiding danger from underground services, which covers plans, cable avoidance tools and safe digging.
- 4technicalvery strongThe National Archives, legislation.RN-OWGIY3Schedule 2 Part 1 of the GPDO 2015, development within the curtilage of a dwellinghouse. This is permitted development itself: Class A enlargement and alteration, with the limits and conditions, through the classes covering roof alterations, porches, outbuildings and hard surfaces. Every statement about what can be built without planning permission traces to this Part, and the exclusions at the start of each class are where most projects actually fall out.
- 5technicalvery strongThe National Archives (legislation.gov.uk), legislation.RN-J6L7TIThe primary legal text for garden rooms, sheds, summerhouses, pergolas, greenhouses and outdoor pools. Class E permits any building or enclosure, swimming or other pool within the curtilage required for a purpose incidental to the enjoyment of the dwellinghouse, plus a domestic heating oil container. Limitations: E.1(b) buildings, enclosures and containers other than the original dwellinghouse must not cover more than 50% of the curtilage; E.1(c) nothing forward of a wall forming the principal elevation of the original dwellinghouse; E.1(d) single storey only; E.1(e) maximum height 4 metres with a dual-pitched roof, 2.5 metres if any part is within 2 metres of a curtilage boundary, otherwise 3 metres; E.1(f) eaves no higher than 2.5 metres; E.1(g) not within the curtilage of a listed building; E.1(h) no verandah, balcony or raised platform; E.1(j) oil containers capped at 3,500 litres. E.4 defines incidental use as including keeping poultry, bees, pet animals, birds or other livestock for domestic needs or personal enjoyment, which is why a garden room used as a separate dwelling falls outside Class E.
- 6technicalvery strongThe National Archives, legislation.RN-B3EWHKThe national permitted development right for boundary enclosures, and the answer to the very common error of treating fence height as a council rule. Class A permits the erection, construction, maintenance, improvement or alteration of a gate, fence, wall or other means of enclosure. A.1 exclusions: (a) adjacent to a HIGHWAY USED BY VEHICULAR TRAFFIC the height must not exceed 1 metre above ground level, except at a school where 2 metres is allowed provided any part above 1 metre does not obstruct highway users' sightlines; (b) anywhere else 2 metres above ground level; (c) where an existing enclosure is maintained, improved or altered its height must not exceed its former height or the (a)/(b) limit, whichever is the greater, so an existing over-height fence may be kept at that height but not raised; (d) development is NOT permitted within the curtilage of, or to a boundary of, a listed building. The 'used by vehicular traffic' qualifier is routinely dropped from consumer guidance, which wrongly applies the 1 metre limit to a boundary onto a footpath.
- 7technicalvery strongThe National Archives (legislation.gov.uk), legislation.RN-4F1NZCArticle 3(1) is the operative grant: planning permission is granted for the classes of development described as permitted development in Schedule 2, subject to the Order and the Conservation of Habitats and Species Regulations 2017. Article 3(2) makes that permission subject to any relevant exception, limitation or condition in Schedule 2. Article 3(5) removes permitted development where the building was erected unlawfully or the existing use is unlawful, which is why unauthorised works cannot themselves be a base for further permitted development. Article 3(6) bars forming or widening access to a trunk or classified road, 3(7) requires any separate statutory consent to be obtained first, 3(9) prevents Schedule 2 authorising demolition except under Part 11, 3(9A) and 3(9B) impose the 37 square metre minimum floor area and nationally described space standards on new dwellings, and 3(10) to 3(12) require EIA screening where relevant.
- 8technicalvery strongMinistry of Housing, Communities and Local Government (GOV.UK), a government page.RN-JM9I1NThe schedule of planning application fees in England from 1 April 2026. Fees rise annually with the September CPI under the 2023 amendment regulations; September 2025 CPI was 3.8%, so every fee from April 2025 rose by that and is charged from 1 April 2026. The table lists the new amount for each application type, which is the statutory figure a council must charge rather than a guide price.
- 9technicalgoodBritish Association of Landscape Industries, guidance.RN-VR34Z0BALI's own description of its membership: Association Accredited members are vetted for workmanship, skill and health and safety practices.
-
Tree Preservation Orders and trees in conservation areas, Ministry of Housing, Communities and Local Government (GOV.UK), accessed 30 September 2026. gov.uk
-
LinesearchbeforeUdig, LSBUD, accessed 30 September 2026. lsbud.co.uk
-
Avoiding danger from underground services (HSG47), Health and Safety Executive, accessed 30 September 2026. hse.gov.uk
-
The Town and Country Planning (General Permitted Development) (England) Order 2015, Schedule 2, Part 1, The National Archives, accessed 14 September 2026. legislation.gov.uk
-
The Town and Country Planning (General Permitted Development) (England) Order 2015, Schedule 2, Part 1, Class E: buildings etc incidental to the enjoyment of a dwellinghouse, The National Archives, accessed 30 September 2026. legislation.gov.uk
-
The Town and Country Planning (General Permitted Development) (England) Order 2015, Schedule 2, Part 2, Class A: gates, fences, walls etc, The National Archives, accessed 30 September 2026. legislation.gov.uk
-
The Town and Country Planning (General Permitted Development) (England) Order 2015, article 3: Permitted development, The National Archives, accessed 30 September 2026. legislation.gov.uk
-
Fees for planning applications in England from 1 April 2026, Ministry of Housing, Communities and Local Government (GOV.UK), accessed 7 September 2026. assets.publishing.service.gov.uk
-
About BALI, British Association of Landscape Industries, accessed 30 September 2026. bali.org.uk