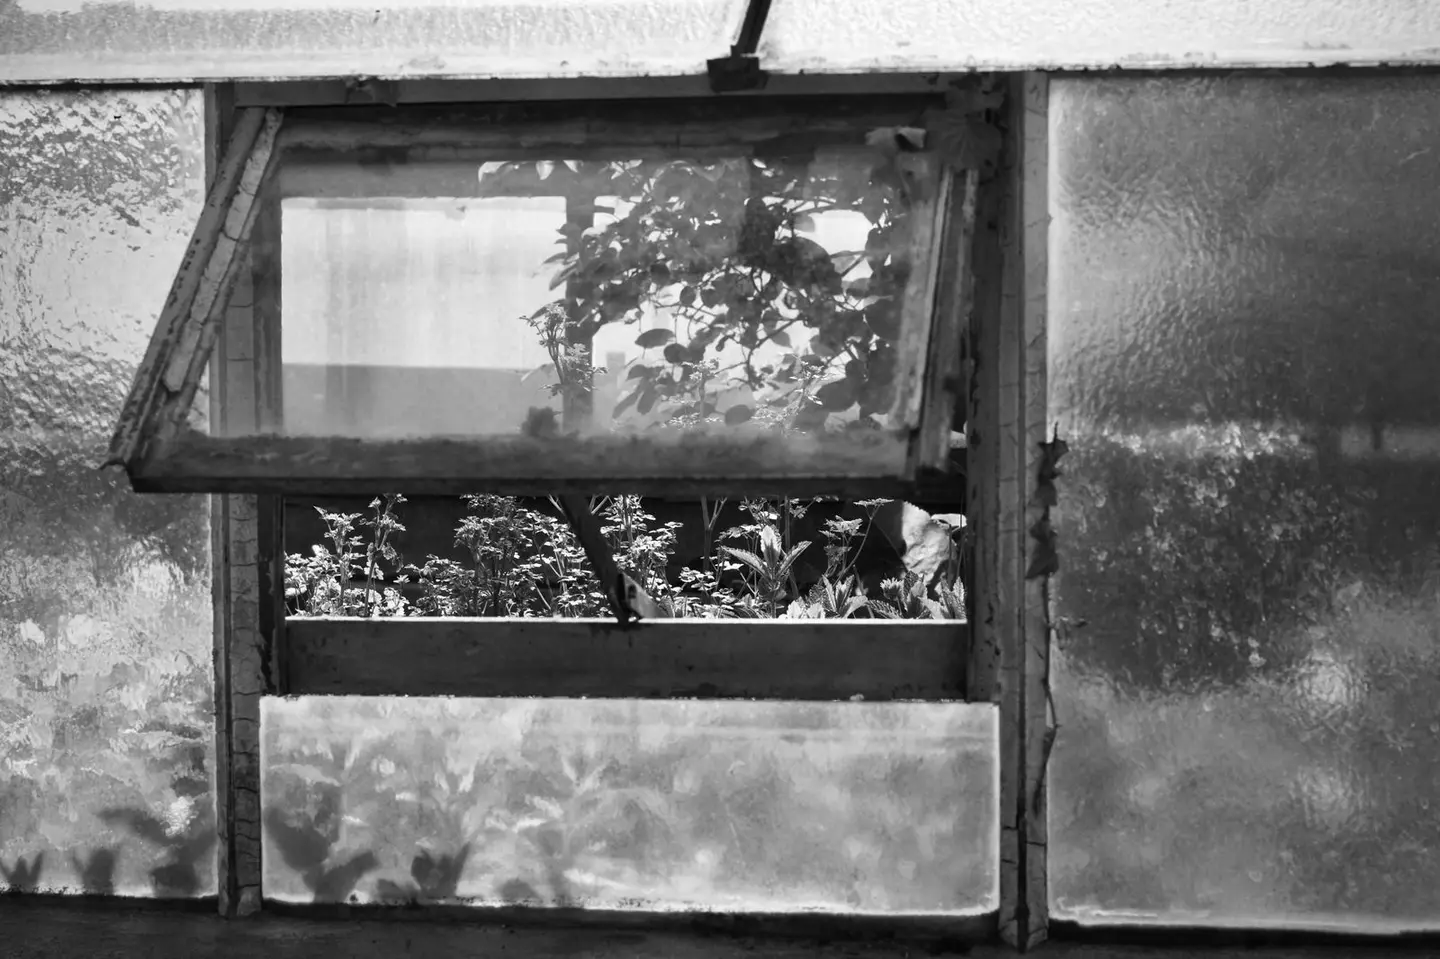
A greenhouse extends your growing season, protects tender plants, and, if well-specified, adds genuine value to a property. Prices range from about £350 for a small flat-pack polycarbonate unit to £10,000 or more for a large cedar-framed structure with toughened glass. Knowing which variables drive that spread helps you buy the right greenhouse rather than the cheapest one.
Types of Greenhouse
Lean-to greenhouses fix against a house wall or garden wall, borrowing its thermal mass. Ideal for smaller plots; sizes typically start at 6×4 ft. The wall retains daytime heat and releases it overnight, cutting heating bills.
Freestanding greenhouses are the classic rectangular glass house sited anywhere in the garden. The widest choice of sizes from 6×4 ft to 20×12 ft and beyond.
Curved or octagonal greenhouses suit ornamental kitchen gardens; they’re more expensive to glaze and maintain.
Cold frames and mini-greenhouses sit at the budget end, useful for hardening off seedlings but not a true growing space.
Polytunnels are a practical alternative for larger plots. A 6×3 m DIY tunnel kit typically costs a few hundred pounds, but polytunnels are not covered in detail here.
Frame Materials
| Frame | Lifespan | Maintenance | Typical cost uplift |
|---|---|---|---|
| Powder-coated aluminium | 25–40 yrs | Virtually none | Baseline |
| Galvanised steel | 20–30 yrs | Annual rust check | −10 to 0% |
| uPVC | 20–30 yrs | Wipe clean | +5–10% |
| Hardwood timber (cedar) | 20–30 yrs with treatment | Oil every 2–3 yrs | +30–60% |
| Softwood timber | 10–20 yrs | Paint/stain every 2 yrs | +15–30% |
Powder-coated aluminium dominates the UK market because it is light, strong, and needs no maintenance. Cedar looks better and insulates marginally better, but the upkeep commitment is real.
Glazing Options
Glazing is the biggest single driver of warmth, cost, and longevity.
| Glazing | U-value (W/m²K) | Impact resistance | Relative cost | Notes |
|---|---|---|---|---|
| Horticultural glass (3 mm) | ~5.8 | Low | Lowest | Standard for budget greenhouses; breaks into dangerous shards |
| Toughened safety glass (4 mm) | ~5.8 | High | +30–50% vs hort. glass | Needed as safety glazing in critical locations where Building Regulations apply |
| Twin-wall polycarbonate (6 mm) | ~3.5–3.7 | Very high | Mid-range | 10-yr UV warranty typical; yellows over time |
| Triple-wall polycarbonate (10 mm) | ~2.5–3.0 | Very high | +20% vs twin-wall | Better heat retention; heavier |
| Low-E double-glazed units | ~1.1–2.0 | High | Premium | Best heat retention; cost approaches double-glazing |
U-values in the table are approximate: check the maker’s data sheet for the exact sheet or unit. For most UK gardeners, 6 mm twin-wall polycarbonate gives the best balance of insulation, safety, and price. If aesthetics matter or you want true clarity for photography or display, toughened glass is worth the premium.
Building Regulations note: In England and Wales a greenhouse is exempt from the Building Regulations unless its main use is retailing, packing or exhibiting.1 A lean-to greenhouse of up to 30 m² built onto the house is exempt in the same way as a conservatory, but only if its glazing meets the safety-glazing requirements (Part K in England, Part N in Wales).1 In England the guidance is Approved Document K, which absorbed the former Approved Document N on 6 April 2013 and treats glazing in and beside doors and low in walls as critical locations.2
Planning Permission
Most freestanding garden greenhouses fall under Permitted Development (PD) in England, provided:
- The greenhouse is not on land forward of the principal elevation of the original house (and, on article 2(3) land such as a conservation area, not beside the house either)3
- It covers no more than 50% of the land around the original house when combined with other outbuildings3
- It is single storey, with eaves no higher than 2.5 m and an overall height of no more than 4 m with a dual-pitched roof or 3 m otherwise, falling to 2.5 m if it is within 2 m of the boundary3
Lean-to structures attached to the house count as an extension and must meet the relevant PD extension rules (or require full planning). Greenhouses within the curtilage of a listed building are not permitted development, and extra limits apply in conservation areas, National Parks, Areas of Outstanding Natural Beauty and World Heritage Sites, so check with your local planning authority there.3
2026 UK Cost Guide
Costs below are for supply only (DIY assembly) unless stated. All figures include VAT.
| Size | Polycarbonate, aluminium frame | Toughened glass, aluminium frame | Cedar frame, toughened glass |
|---|---|---|---|
| 6×4 ft | £350–£600 | £550–£900 | £900–£1,500 |
| 6×8 ft | £600–£1,000 | £900–£1,600 | £1,600–£2,800 |
| 8×10 ft | £900–£1,500 | £1,400–£2,500 | £2,500–£4,500 |
| 10×12 ft | £1,300–£2,200 | £2,200–£3,800 | £3,800–£7,000 |
| 12×16 ft | £2,000–£3,500 | £3,500–£6,000 | £6,000–£10,000+ |
Professional erection: £300–£800 for a standard 6×8–8×10 ft unit depending on complexity and access. For a lean-to requiring wall fixings and weatherproofing, allow £500–£1,200.
Base preparation: A concrete or slab base is essential for longevity, typically £400–£900 for a 6×8 ft slab (labour + materials). Some manufacturers sell proprietary steel base anchors for roughly £80–£150 that fix into a gravel surround instead.
Running Costs
An unheated greenhouse costs nothing beyond occasional cleaning. If you add heating:
- Paraffin heater (frost protection only): £40–£80 per winter season
- Electric fan heater (thermostat-controlled, 1–2 kW): £120–£250 per winter depending on set point and insulation
- Gas or oil heating (larger structures): £300–£700+ per season
Bubble-wrap insulation pinned to the inside of the glazing is a cheap way to cut heat loss, at around £30–£80 for a 6×8 ft greenhouse, and is well worth it for overwintering. The RHS notes that the extra layer of plastic cuts out about ten percent of the light, a trade-off usually considered worthwhile to keep heating bills down.4
What to Check When Buying
- Glass vs polycarbonate pane overlap: Horticultural glass panes in traditional styles overlap like fish scales, water and dirt collect in the joints. Sealed units or polycarbonate avoid this.
- Ridge ventilation: At least two roof vents per 6×8 ft section. Automatic vent openers (around £20–£40 each) are one of the best accessories you can add.
- Door width: For wheelchair access, aim for at least 775 mm clear opening, the minimum Approved Document M sets for a new home’s principal entrance door.5
- Gutter points: A lean-to should tie into the existing rainwater system; check compatibility.
- Manufacturer warranty: Look for a minimum 10-year frame warranty and a UV-stability guarantee on polycarbonate.
Installation Tips
- Orient east–west so the longest glazed face catches maximum winter sun from the south.
- Level the site before ordering, many manufacturers specify a tight tolerance across the base, often around ±10 mm.
- Leave a 100 mm gap between the base slab edge and any boundary fence for drainage and future maintenance.
- Seal around the base with a weather-resistant mastic once erected to prevent draughts and pests entering at ground level.
References (5)
Figures in this note were checked against the sources below on 30 September 2026. Superscript numbers in the text point to them. Every source the site cites, by topic.
- 1technicalvery strongThe National Archives (legislation.gov.uk), legislation.RN-Y7MVZKClass 7 is the conservatory and porch exemption every extension note leans on: the erection at ground level of an extension consisting of a conservatory, porch, covered yard or covered way, or a carport open on at least two sides, is exempt from the building regulations where the floor area does not exceed 30 square metres. Where a conservatory or porch is wholly or partly glazed, the glazing must still satisfy Part K4 and K5.1 to K5.4 and Part N of Schedule 1. Class 6 exempts small detached buildings up to 30 square metres single storey and up to 15 square metres otherwise, which is the garden room threshold.
- 2technicalvery strongMinistry of Housing, Communities and Local Government.RN-XH6E39The standard that decides whether a loft ladder is legal and when a raised deck needs a balustrade. Published 3 January 2013, it covers protection from falling, collision and impact including stairs, ladders, ramps, guarding and vehicle barriers. Paragraph 1.31 states that retractable ladders must not be used as a means of escape. Paragraph 1.32 permits a fixed ladder, with fixed handrails on both sides, only for access in a loft conversion containing one habitable room, and only where there is not enough space without altering the existing space for a compliant stair, which is the rule that catches most loft ladder installations. Paragraph 1.29 restricts alternating tread stairs to loft conversions. For a private stair the maximum pitch is 42 degrees (Table 1.1 note 1), the normal relationship between rise and going is twice the rise plus the going between 550mm and 700mm, and for dwellings external tapered steps forming part of the building need a going of at least 280mm. Paragraph 3.1 requires guarding wherever it is reasonably necessary for safety at the edge of a floor, gallery, balcony, roof, light well, basement or similar sunken area. Paragraph 3.2 requires guarding to be at least the height in Diagram 3.1, allows any wall, parapet or balustrade to serve as guarding, and requires it to resist the loads in BS EN 1991-1-1 with its UK National Annex and PD 6688-1-1, with BS 6180 for barrier and infill panel design. Handrails should be positioned 900mm to 1000mm from the pitch line or floor.
- 3technicalvery strongThe National Archives (legislation.gov.uk), legislation.RN-J6L7TIThe primary legal text for garden rooms, sheds, summerhouses, pergolas, greenhouses and outdoor pools. Class E permits any building or enclosure, swimming or other pool within the curtilage required for a purpose incidental to the enjoyment of the dwellinghouse, plus a domestic heating oil container. Limitations: E.1(b) buildings, enclosures and containers other than the original dwellinghouse must not cover more than 50% of the curtilage; E.1(c) nothing forward of a wall forming the principal elevation of the original dwellinghouse; E.1(d) single storey only; E.1(e) maximum height 4 metres with a dual-pitched roof, 2.5 metres if any part is within 2 metres of a curtilage boundary, otherwise 3 metres; E.1(f) eaves no higher than 2.5 metres; E.1(g) not within the curtilage of a listed building; E.1(h) no verandah, balcony or raised platform; E.1(j) oil containers capped at 3,500 litres. E.4 defines incidental use as including keeping poultry, bees, pet animals, birds or other livestock for domestic needs or personal enjoyment, which is why a garden room used as a separate dwelling falls outside Class E.
- 4technicalfairRoyal Horticultural Society, guidance.RN-GD093WRHS advice on heating and insulating greenhouses. It recommends bubblewrap insulation and says the extra plastic layer cuts about ten percent of the light, usually a worthwhile trade-off.
- 5technicalvery strongMinistry of Housing, Communities and Local Government.RN-5IVIKFParagraph 1645 of the M4(2) guidance requires a minimum 1,200 mm clear space in front of and between all kitchen units and appliances in living, kitchen and eating areas. Wall switches, socket outlets, stopcocks and controls must have their centre line between 450 mm and 1,200 mm above floor level (Diagram 1.5), consumer units are mounted with switches 1,350 to 1,450 mm above floor level, and boiler timer controls and thermostats between 900 mm and 1,200 mm. Communal approach routes and flights need a minimum clear width of 1,200 mm and every landing a minimum 1,200 mm clear of any door swing. Handrail guidance is measured 450 mm above the pitch line of the treads.
-
The Building Regulations 2010, Schedule 2: Exempt buildings and work, The National Archives, accessed 30 September 2026. legislation.gov.uk
-
Approved Document K, Protection from falling, collision and impact, 2013 edition, Ministry of Housing, Communities and Local Government, accessed 14 September 2026. assets.publishing.service.gov.uk
-
The Town and Country Planning (General Permitted Development) (England) Order 2015, Schedule 2, Part 1, Class E, The National Archives, accessed 30 September 2026. legislation.gov.uk
-
Greenhouses: heating efficiently, Royal Horticultural Society, accessed 30 September 2026. rhs.org.uk
-
Approved Document M, Access to and use of buildings, Volume 1: Dwellings, 2015 edition incorporating 2016 amendments, HM Government, accessed 30 September 2026. assets.publishing.service.gov.uk