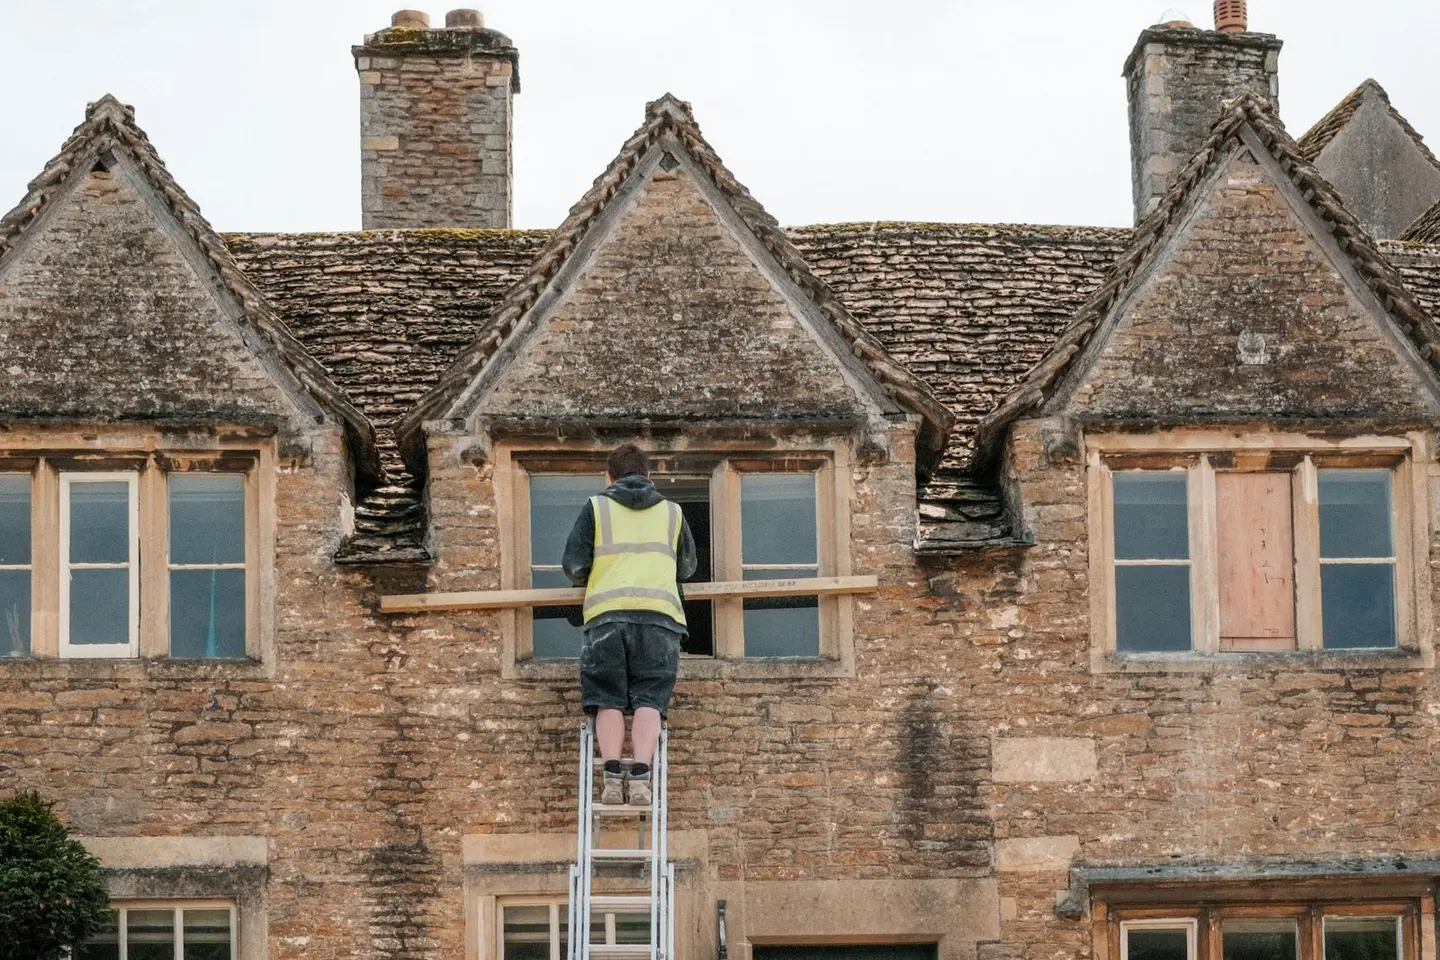
Whether to restore existing stone or brickwork, or to replace it entirely, is one of the most consequential decisions in any masonry repair project. Get it wrong in either direction and you face either an ongoing problem (if repair is applied to structurally failing masonry) or unnecessary cost and loss of historic fabric (if sound material is replaced when repair would have served well). This guide sets out the key factors that should drive your decision, along with realistic 2026 costs.
The Starting Point: Assess the Damage
The first step is an honest assessment of the masonry condition. The three categories are:
Surface deterioration only, spalling, staining, erosion of the face, weathered pointing, or algae growth with no underlying structural movement. The masonry is sound but needs attention. Restoration is almost always the right answer at this stage.
Moderate deterioration, failed pointing, some cracked or blown bricks or stone faces, isolated areas of delamination. The structure is still sound, but deterioration has penetrated beyond the surface. Selective repair and repointing is normally the correct approach.
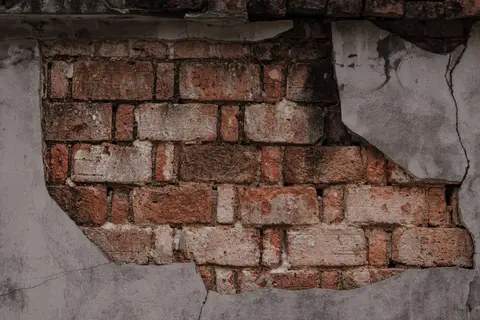
Structural failure, masonry is no longer performing its load-bearing or weather-exclusion function. This includes severe cracking, bulging, leaning or bowing panels, frost-shattered stone, or perished bricks crumbling through the full depth. Replacement is required, usually with structural engineering oversight.
Stone Restoration: What It Involves
Stone restoration covers a range of techniques:
Repointing, raking out failed mortar, normally to a depth of about twice the joint width, and replacing it with a compatible new mortar.1 For older buildings, broadly those built before about 1919, this should normally be a lime mortar, often a natural hydraulic lime (NHL 2 or NHL 3.5) mix, not Portland cement.1 Hard cement pointing makes the bricks or stones the most permeable part of the wall, so they, rather than the joints, take the frost and salt damage.1
Masonry cleaning, removing biological growth, soiling, or staining. Methods include low-pressure water washing, biocide application (for biological growth), or steam cleaning. Abrasive cleaning is almost never appropriate on historic stone, it removes the dense outer patina and accelerates future weathering. For listed buildings, cleaning that would affect the building’s character needs listed building consent, so agree the method with the local planning authority in advance.2
Consolidation, applying a stone consolidant (such as a dilute lime water or micro-lime slurry) to friable or powdering stone surfaces to stabilise without adding a visible film. Used on sandstone and limestone facades where surface erosion is active.
Indenting and piecing-in, replacing isolated areas of failed stone by cutting out the damaged section to a regular shape and inserting a new piece of matching stone, bedded in lime mortar. This requires a stonemason with sourcing connections for matching stone types.
Plastic repair, building up surface defects with a lime-based repair mortar matched to the stone’s colour and texture. Used for minor surface defects, not structural cracks, which need structural repair such as helical bar crack stitching or rebuilding.
Brickwork: Restore or Replace?
For brick walls, the decision is similar but the economics differ. Standard facing bricks are much less expensive than most natural stone, which shifts the balance toward replacement in some situations.
Repoint only, where bricks are sound but mortar has failed. This is the low-cost option (roughly £20–£80 per m² including labour, depending on the mortar; see the table below) and should normally be the first intervention.
Selective brick replacement (piecing-in), where individual bricks are frost-damaged, spalled, or cracked. A skilled bricklayer can cut out individual bricks and replace them. The challenge is matching the original brick, colour, texture, size (older imperial-sized bricks, common before metrication, are often a different size from modern metric bricks), and facing style. Reclaimed brick suppliers are the best source for matching material.
Full or partial rebuild, where a section of wall is so badly deteriorated that repair is uneconomic, or where the wall has moved and requires structural reinstatement. The affected section is taken down and rebuilt, with new wall ties if it is cavity construction, and pointed to match the surrounding wall.
Cost Comparison: 2026 UK Prices
| Work type | Cost per m² |
|---|---|
| Repointing (lime mortar, historic) | £30–£80 |
| Repointing (cement-based, modern) | £20–£50 |
| Stone consolidation and cleaning | £40–£90 |
| Plastic repair to stone | £60–£120 |
| Indenting / piecing-in (stone) | £150–£400 depending on stone type |
| Selective brick replacement | £80–£200 |
| Full stone wall replacement | £200–£500+ |
| Full brick wall rebuild (facing brick) | £100–£2503 |
| Structural investigation (engineer) | £300–£800 |
The cited prices in this table were published in 2024 and brought to 2026. What that means.
Note: costs above are for the masonry work only. Scaffold, access equipment, and associated making-good work are additional.
Heritage and Planning Constraints
For listed buildings, conservation practice strongly favours repair over replacement. Replacing original historic fabric with new material, even where the new material looks identical, is a loss of historic fabric, and works that would affect the building’s character as a building of special architectural or historic interest need listed building consent.2 Small-scale works can still need consent, so check with the local planning authority before starting.
The key principles, reflected in Historic England’s Conservation Principles, Policies and Guidance (2008) and in long-standing SPAB practice, are:4
- Minimal intervention: do as little as necessary
- Like-for-like: any new material should match the original in composition, texture, and finish
- Reversibility: ideally, new work should be reversible without further loss of original material
For conservation area properties that are not listed, replacing masonry in a material that looks substantially different from the original is likely to need planning permission, because permitted development requires exterior materials of a similar appearance to the existing house (check with your LPA).5 Repairs and maintenance, including like-for-like repointing, do not normally need planning permission.6
Finding the Right Tradesperson
Stone restoration and historic masonry repair require specialist skills. For significant works on listed or pre-1919 buildings, use:
- A stonemason or bricklayer who holds the Heritage Skills CSCS card, the heritage qualification card for tradespeople7
- A contractor whose supervisor holds CIOB Conservation Certification, or one found through a trade association register (Historic England links to these registers but does not recommend individual firms)7
- A specialist who can demonstrate experience with lime mortar specifically: Historic England counts unsuitable repointing, such as hard cement pointing on historic masonry, amongst the most frequent causes of damage to historic buildings8
For straightforward modern brickwork repair (post-1960 construction, non-listed), any experienced bricklayer is appropriate. Confirm that they understand the correct mortar specification for the work.
Practical Decision Guide
| Situation | Recommended approach |
|---|---|
| Sound masonry, failed pointing | Repointing only |
| Historic stone, surface erosion | Consolidation + lime repoint |
| Isolated failed bricks/stones | Selective piecing-in |
| Bulging or leaning wall section | Structural engineer first, then rebuild |
| Listed building, any intervention | Listed building consent + specialist contractor |
| Modern brick wall, multiple failed bricks | Rebuild section with matching brick |
| Pre-1919 building, any mortar work | Lime mortar only, no Portland cement |
When in doubt, commission a condition survey by a chartered building surveyor (MRICS) or conservation architect before committing to either restoration or replacement. The survey cost of £400–£900 typically pays for itself by avoiding either under- or over-specification of the repair.
References (8)
Figures in this note were checked against the sources below on 30 September 2026. Superscript numbers in the text point to them. Every source the site cites, by topic.
- 1technicalfairSociety for the Protection of Ancient Buildings, guidance.RN-YGZK7SSPAB's technical advice on repointing old buildings. It sets the normal rake-out depth as twice the joint width, deeper for wide joints, rather than a fixed millimetre figure.
- 2technicalvery strongThe National Archives (legislation.gov.uk), legislation.RN-XN22L9The provision that decides when listed building consent is actually needed, and the answer to the common overstatement that any alteration to a listed building requires consent. Section 7(1): 'no person shall execute or cause to be executed any works for the demolition of a listed building or for its alteration or extension in any manner which would affect its character as a building of special architectural or historic interest, unless the works are authorised under section 8.' The trigger is therefore effect on character as a building of special architectural or historic interest, not alteration as such, so work with no effect on that character falls outside the restriction. Section 7(2) makes subsection (1) subject to section 33(1) of the Planning Act 2008, which excludes the requirement for other consents where development consent is required. Authorisation itself comes from section 8.
- 3costvery strongValuation Office Agency, a government page.RN-RSLGJ5A price, true at 2024-04, brought forward on the Construction Output Price Index. The Valuation Office Agency's Rating Cost Guide 2026: estimated replacement costs per square metre for building types, used by the VOA for contractor's basis rating valuations. Each code gives a construction description, the unit of measurement and an ERC at a UK mean location factor of 1.00. It is official, free and unusually comprehensive, and it is a replacement cost for rating rather than a market tender price, which is why the guidance notes matter as much as the table.
- 4technicalvery strongHistoric England, guidance.RN-3SDJ0MHistoric England's publication page for its Conservation Principles, Policies and Guidance, confirming the document's full title and its April 2008 publication date.
- 5technicalvery strongThe National Archives (legislation.gov.uk), legislation.RN-Z0XQ8VParagraph A.1 sets the householder extension limits: buildings may not cover more than 50 per cent of the curtilage (A.1(b)); a single-storey rear extension may not extend more than 4 metres beyond the rear wall of a detached house or 3 metres for any other house, nor exceed 4 metres in height (A.1(f)), rising to 8 metres and 6 metres under the larger home extension route (A.1(g)); an extension of more than one storey may not extend more than 3 metres beyond the rear wall or be within 7 metres of the rear boundary (A.1(h)); eaves within 2 metres of a boundary may not exceed 3 metres (A.1(i)); a side extension may not exceed 4 metres in height, have more than one storey or be wider than half the width of the original house (A.1(j)). Paragraph A.2 removes cladding and side or multi-storey rear extensions on article 2(3) land such as conservation areas. A.3 requires materials of similar appearance and obscure-glazed, non-opening upper-floor side windows unless the opening part is more than 1.7 metres above the floor, and A.4 sets the neighbour consultation (prior approval) procedure with its 42-day determination period.
- 6technicalvery strongPlanning Portal, guidance.RN-CU5JJMThe permission question a cladding or render note must answer. Outside protected areas, cladding is permitted development where the materials are of a similar appearance to those used in the construction of the house. Planning permission is required before cladding the outside of a house with stone, artificial stone, pebble dash, render, timber, plastic or tiles in a conservation area, a National Park, an Area of Outstanding Natural Beauty or the Broads. A listed building needs listed building consent for any significant works, internal or external. No permission is needed for repairs, maintenance or minor improvements such as painting the house. Building Regulations approval is a separate matter, with guidance covering fire protection, thermal resistance, weather resistance and structural loading, and the Planning Portal advises checking with the local planning authority because additional local rules may apply.
- 7technicalvery strongHistoric England, guidance.RN-JWNF5GHistoric England's homeowner guidance on finding contractors for old buildings, naming the Heritage Skills CSCS card as the credential tradespeople can hold.
- 8technicalvery strongHistoric England, guidance.RN-3JA55JHistoric England's best-practice guidance on repointing older brick and stone walls, which warns that unsuitable repointing harms the durability of masonry and that only affected areas usually need it.
-
Repointing, Society for the Protection of Ancient Buildings, accessed 30 September 2026. spab.org.uk
-
Planning (Listed Buildings and Conservation Areas) Act 1990, section 7, legislation.gov.uk, accessed 30 September 2026. legislation.gov.uk
-
Rating Cost Guide 2026, Valuation Office Agency, accessed 15 September 2026. Priced at 2024-04; brought to 2026 on the Construction Output Price Index, housing repair and maintenance (Great Britain), published by Office for National Statistics, a factor of 1.0239. assets.publishing.service.gov.uk
-
Conservation Principles, Policies and Guidance, Historic England, accessed 30 September 2026. historicengland.org.uk
-
The Town and Country Planning (General Permitted Development) (England) Order 2015, Schedule 2 Part 1 Class A, legislation.gov.uk, accessed 30 September 2026. legislation.gov.uk
-
External walls: planning permission, Planning Portal, accessed 30 September 2026. planningportal.co.uk
-
How to Find the Right Professional Help, Historic England, accessed 30 September 2026. historicengland.org.uk
-
Repointing Brick and Stone Walls: Guidelines for Best Practice, Historic England, accessed 30 September 2026. historicengland.org.uk