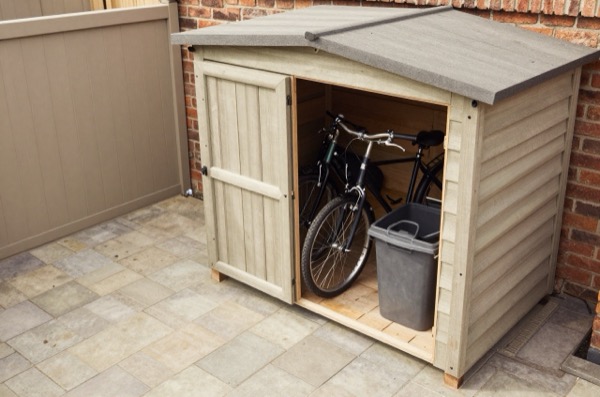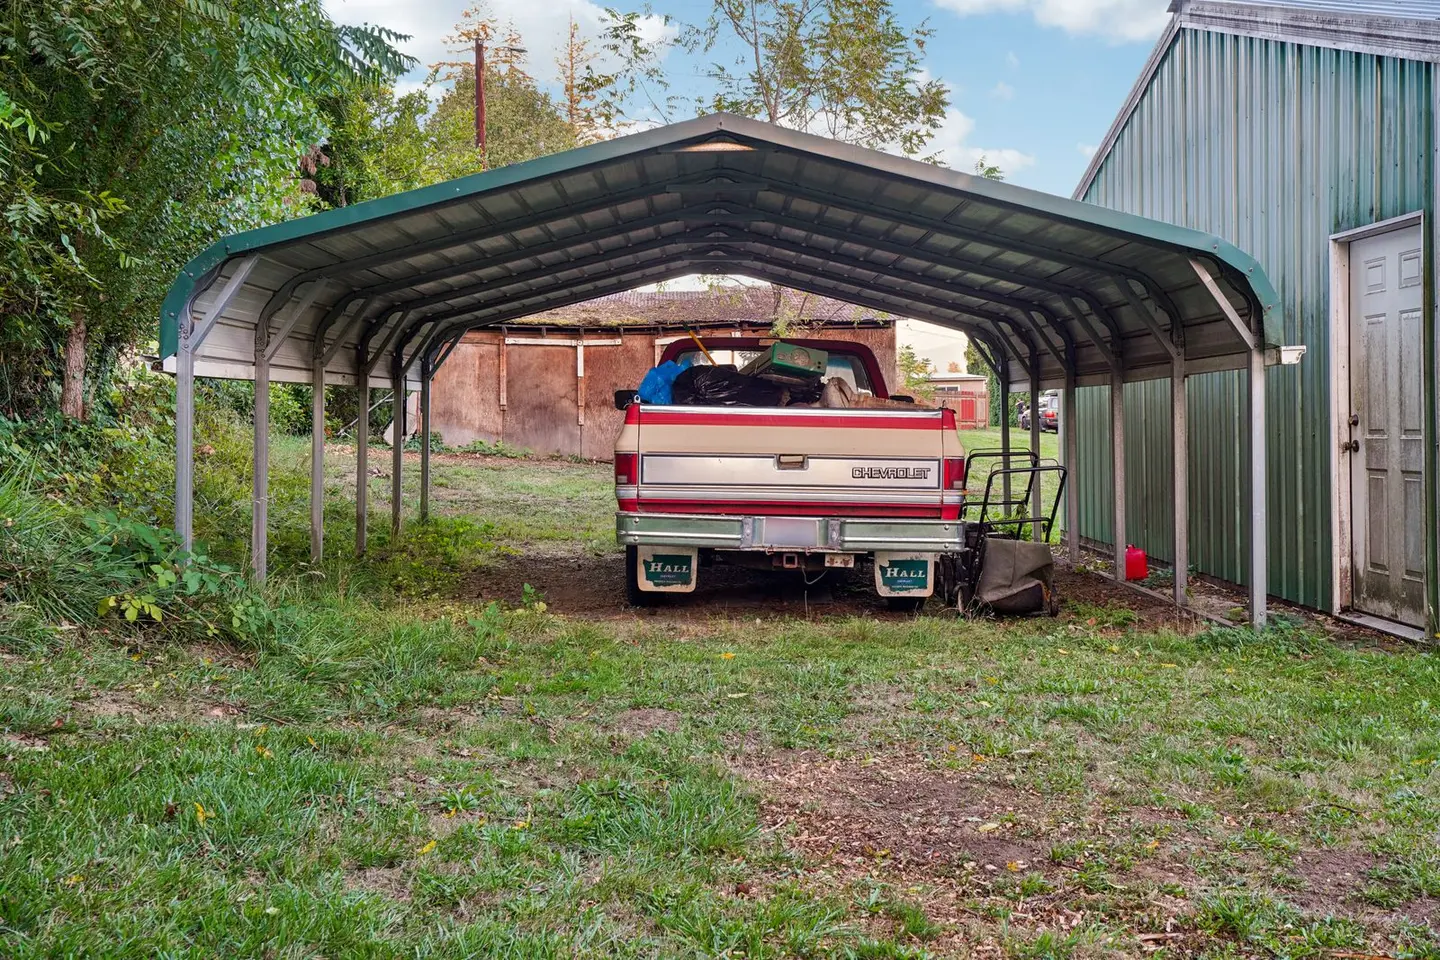
A carport is an economical way to provide covered parking and protect a vehicle from the elements without the cost or complexity of a full garage. In the right setting, it also adds useful outdoor covered space, for bikes, bins, or general storage. This guide covers 2026 UK costs, planning rules, and what to look for when choosing a carport.
Carport vs Garage: The Case for a Carport
Carports are open-sided structures, typically three sides or fully open, with a roof. They cost a fraction of a brick-built garage, require shallower foundations, and in most cases fall within permitted development rights without planning permission. The tradeoffs are security (open sides) and protection (rain driven at an angle will reach the vehicle). For many households, particularly where security is less of a concern or where the primary need is protection from bird droppings, UV degradation, and frost, a carport is a very sensible choice.
Cost Overview
| Type | Single (per vehicle) | Double (2 vehicles) |
|---|---|---|
| Prefabricated timber kit, supply only | £1,200–£2,500 | £2,200–£4,500 |
| Prefabricated steel kit, supply only | £1,500–£3,000 | £2,500–£5,000 |
| Timber, supply and install (groundworker + carpenter) | £2,500–£5,500 | £4,500–£9,000 |
| Steel, supply and install | £2,800–£6,000 | £5,000–£11,000 |
| Bespoke oak-framed carport, supply and install | £6,000–£14,000 | £10,000–£22,000 |
Prices are 2026 UK averages including concrete pad foundations, posts, roof structure, and a polycarbonate or metal sheet roof. Exclusions: groundwork for existing driveways, drainage, electrical supply, and decoration.
Roofing Materials
| Roof Type | Cost per m² (supply) | Lifespan | Notes |
|---|---|---|---|
| Polycarbonate multiwall | £18–£35 | 10–20 years | Light, warm; prone to discolouration over time |
| Corrugated metal (galvanised/coated) | £12–£25 | 25–40 years | Durable; noisier in rain |
| EPDM rubber membrane (flat/low pitch) | £20–£40 | 25–50 years | Very durable; requires flat structure |
| Clay or concrete tiles (on timber frame) | £40–£70 | 50+ years | Heaviest and most expensive; best aesthetics |
| Transparent polycarbonate solid sheet | £30–£55 | 15–25 years | Better clarity and impact resistance than multiwall |
For most standard carports, corrugated metal sheet or polycarbonate are the most practical choices. Oak-framed carports often use clay tiles or EPDM for a more premium appearance.
Foundations
A carport requires solid foundations to support the post loads. The standard approach is:
- Concrete pad: a concrete slab poured over hardcore, typically 100–150 mm thick on firm ground, forming the parking surface.
- Post bases: carport posts are either set into the concrete pad (cast in) or secured to steel post bases bolted through the slab. Removable post bases allow future removal or repositioning.
- Depth on clay: on shrinkable clay soils (common in southern England), take post footings at least as deep as Approved Document A asks of house foundations: 0.75 m on low, 0.9 m on medium and 1.0 m on high shrinkage clay, and deeper near trees.1
Foundation cost for a single carport on a standard driveway: typically £800–£2,000 depending on existing surface, ground conditions, and size.
Planning Permission
Permitted Development Rules (England)
Under the Town and Country Planning (General Permitted Development) (England) Order 2015, a detached carport is an outbuilding under Class E of Schedule 2, Part 1, and may be built as permitted development (PD) if:
- It is used for a purpose incidental to the enjoyment of the house (for parking or storage).2
- No part of it is forward of the wall forming the principal elevation of the house, usually the front wall facing the road.2
- It is single storey, its eaves are no higher than 2.5 m, and its overall height is no more than 4 m with a dual-pitched roof or 3 m otherwise, falling to 2.5 m overall if it is within 2 m of a boundary.2
- Buildings other than the original house, including the carport, cover no more than 50% of the curtilage (the land around the original house).2
- It is not within the curtilage of a listed building.2
A carport attached to the house is treated as an extension under Class A, with its own limits, rather than as an outbuilding.3
The principal-elevation rule catches most front-garden carports: a carport in front of the main front wall needs planning permission however long the driveway is. Measure from the house, not from the road.
Scotland, Wales, and Northern Ireland
PD rules differ between nations. In Wales, householder PD comes from the Welsh version of the 1995 Order and is broadly similar to England’s but differs in detail. In Scotland, outbuildings fall under Class 3A of the Scottish Order, as rewritten by the Town and Country Planning (General Permitted Development) (Scotland) Amendment Order 2011.4 In Northern Ireland, outbuildings are covered by Part 1 of the Planning (General Permitted Development) Order (Northern Ireland) 2015.5 Always confirm with your LPA before starting work.
Conservation Areas and Listed Buildings
In a conservation area (article 2(3) land), an outbuilding between a side wall of the house and the boundary also needs planning permission.2 In a National Park, Area of Outstanding Natural Beauty, the Broads or a World Heritage Site, outbuildings more than 20 metres from the house are limited to 10 m² in total.2 Within the curtilage of a listed building, Class E rights do not apply at all, and listed building consent may be needed too. Some councils also remove these rights with an Article 4 direction, so check before you build.
Timber vs Steel
| Feature | Timber | Steel |
|---|---|---|
| Aesthetics | Warm, traditional | Modern, industrial |
| Maintenance | Retreatment every 3–5 years | Powder coating lasts 20+ years |
| Bespoke options | High, joiners can adapt any design | Moderate, usually standard modules |
| Lifespan | 20–40 years (pressure-treated) | 30–50+ years |
| Planning perception | More sympathetic in rural/conservation areas | Frequently preferred for contemporary builds |
| Cost | Broadly similar at standard sizes | Slightly lower for prefab modules |
Oak-framed carports command a significant premium but, well detailed, can last for generations. They are particularly popular on rural properties and those with thatched roofs or period outbuildings.
Do You Need Building Regulations?
Most carports are exempt from Building Regulations. A carport added to the house at ground level is exempt if it is open on at least two sides and its floor area does not exceed 30 m².6 A detached carport is exempt if it is single storey, no more than 30 m², has no sleeping accommodation, and is either at least 1 m from the boundary or built substantially of non-combustible material.6 A bigger or more enclosed carport, or one later walled in to make a garage, needs approval, including Part A (Structure) and, near a boundary or the house, Part B (Fire).
If in doubt, seek a formal determination from your local Building Control body before starting.
Finding a Contractor
Prefabricated timber and steel carports are typically installed by the supplier or by a local builder experienced in groundwork. For bespoke oak-framed structures, seek a specialist oak-framing company, there are many across the UK with strong portfolios.
Key questions to ask:
- Is the structure pressure-treated or untreated timber?
- What is the post-base connection method?
- What warranty is offered on the roof covering?
- Will they manage the planning application if required?
References (6)
Figures in this note were checked against the sources below on 30 September 2026. Superscript numbers in the text point to them. Every source the site cites, by topic.
- 1technicalvery strongMinistry of Housing, Communities and Local Government (GOV.UK).RN-Z6AXUWThe full Approved Document A PDF, which carries the deemed-to-satisfy tables a domestic project is checked against. Section 2E covers foundations of plain concrete: paragraph 2E3 gives the recommended minimum widths of strip foundations in Table 10, keyed to ground type and total load of loadbearing walling per linear metre. Table 10 sets, for rock (not inferior to sandstone, limestone or firm chalk, requiring at least a pneumatic or mechanically operated pick to excavate), a width equal to the width of the wall at every load. For medium dense gravel or sand (requires a pick to excavate, a 50mm square wooden peg hard to drive beyond 150mm) and for stiff clay or stiff sandy clay (can be indented slightly by the thumb), the minimum widths are 250mm at 20 kN per linear metre, 300mm at 30, 400mm at 40, 500mm at 50, 600mm at 60 and 650mm at 70. Firm clay and firm sandy clay (thumb makes an impression easily) start at 300mm. The document also covers minimum depth of strip foundations, wall thickness rules for residential buildings up to three storeys (paragraph 2C10 covers internal loadbearing walls in brickwork or blockwork), buttressing, lateral support by floors and at roof level, interruption of lateral support, wall cladding in Section 3, and Section 5 on reducing sensitivity to disproportionate collapse with the building consequence classes.
- 2technicalvery strongThe National Archives (legislation.gov.uk), legislation.RN-J6L7TIThe primary legal text for garden rooms, sheds, summerhouses, pergolas, greenhouses and outdoor pools. Class E permits any building or enclosure, swimming or other pool within the curtilage required for a purpose incidental to the enjoyment of the dwellinghouse, plus a domestic heating oil container. Limitations: E.1(b) buildings, enclosures and containers other than the original dwellinghouse must not cover more than 50% of the curtilage; E.1(c) nothing forward of a wall forming the principal elevation of the original dwellinghouse; E.1(d) single storey only; E.1(e) maximum height 4 metres with a dual-pitched roof, 2.5 metres if any part is within 2 metres of a curtilage boundary, otherwise 3 metres; E.1(f) eaves no higher than 2.5 metres; E.1(g) not within the curtilage of a listed building; E.1(h) no verandah, balcony or raised platform; E.1(j) oil containers capped at 3,500 litres. E.4 defines incidental use as including keeping poultry, bees, pet animals, birds or other livestock for domestic needs or personal enjoyment, which is why a garden room used as a separate dwelling falls outside Class E.
- 3technicalvery strongThe National Archives (legislation.gov.uk), legislation.RN-Z0XQ8VParagraph A.1 sets the householder extension limits: buildings may not cover more than 50 per cent of the curtilage (A.1(b)); a single-storey rear extension may not extend more than 4 metres beyond the rear wall of a detached house or 3 metres for any other house, nor exceed 4 metres in height (A.1(f)), rising to 8 metres and 6 metres under the larger home extension route (A.1(g)); an extension of more than one storey may not extend more than 3 metres beyond the rear wall or be within 7 metres of the rear boundary (A.1(h)); eaves within 2 metres of a boundary may not exceed 3 metres (A.1(i)); a side extension may not exceed 4 metres in height, have more than one storey or be wider than half the width of the original house (A.1(j)). Paragraph A.2 removes cladding and side or multi-storey rear extensions on article 2(3) land such as conservation areas. A.3 requires materials of similar appearance and obscure-glazed, non-opening upper-floor side windows unless the opening part is more than 1.7 metres above the floor, and A.4 sets the neighbour consultation (prior approval) procedure with its 42-day determination period.
- 4technicalvery strongThe National Archives, guidance.RN-U70G2QThe explanatory note to the 2011 Scottish amendment order, which replaced householder permitted development in Scotland and put ancillary buildings in Class 3A.
- 5technicalvery strongThe National Archives, guidance.RN-QYECQRThe contents of the Northern Ireland permitted development order, whose Part 1 sets permitted development within the curtilage of a house.
- 6technicalvery strongThe National Archives (legislation.gov.uk), legislation.RN-Y7MVZKClass 7 is the conservatory and porch exemption every extension note leans on: the erection at ground level of an extension consisting of a conservatory, porch, covered yard or covered way, or a carport open on at least two sides, is exempt from the building regulations where the floor area does not exceed 30 square metres. Where a conservatory or porch is wholly or partly glazed, the glazing must still satisfy Part K4 and K5.1 to K5.4 and Part N of Schedule 1. Class 6 exempts small detached buildings up to 30 square metres single storey and up to 15 square metres otherwise, which is the garden room threshold.
-
Approved Document A, Structure, 2004 edition incorporating 2004, 2010 and 2013 amendments, Ministry of Housing, Communities and Local Government, accessed 14 September 2026. assets.publishing.service.gov.uk
-
The Town and Country Planning (General Permitted Development) (England) Order 2015, Schedule 2, Part 1, Class E, The National Archives, accessed 30 September 2026. legislation.gov.uk
-
The Town and Country Planning (General Permitted Development) (England) Order 2015, Schedule 2, Part 1, Class A, The National Archives, accessed 30 September 2026. legislation.gov.uk
-
The Town and Country Planning (General Permitted Development) (Scotland) Amendment Order 2011, Explanatory Note, The National Archives, accessed 30 September 2026. legislation.gov.uk
-
The Planning (General Permitted Development) Order (Northern Ireland) 2015, The National Archives, accessed 30 September 2026. legislation.gov.uk
-
The Building Regulations 2010, Schedule 2: Exempt buildings and work, The National Archives, accessed 30 September 2026. legislation.gov.uk