The alcoves either side of a chimney breast are one of the most useful, and most underused, spaces in a Victorian or Edwardian terrace. A well-fitted alcove cupboard adds meaningful storage, improves the room’s appearance, and can increase perceived property value without planning permission or Building Regulations involvement. This guide covers the main approaches, realistic 2026 costs, and what to look for in a carpenter.
Standard Alcove Dimensions
Typical Victorian terrace alcoves are 600–900 mm wide and 300–550 mm deep, although this varies considerably depending on the original build and any previous alterations. A standard chimney breast produces two symmetrical alcoves, each usually around 700 mm wide. This suits:
- Full-height cupboards (floor to ceiling, often 2,400 mm or more in a period house)
- Half-height cupboards (to dado height, ~900–1,000 mm) with open shelving above
- Purely open shelving across the full height
The narrower the alcove and the shallower the depth, the more important it is to plan for what will be stored, a 300 mm deep cupboard cannot accommodate ring binders lying flat.
Main Options and Costs
| Option | Typical Cost (per alcove, supply & fit) | Pros | Cons |
|---|---|---|---|
| Flatpack/modular units adapted to fit | £350–£700 | Cheapest; good range of finishes | Rarely fits perfectly; visible gaps possible |
| MDF painted, basic carpenter-built | £600–£1,100 | Neat fit; paintable; good value | MDF not ideal in damp areas |
| MDF painted, quality bespoke joinery | £1,000–£1,800 | Fully bespoke; soft-close; good detail | Higher cost; needs good decorator |
| Solid wood or plywood, mid-range | £1,200–£2,200 | Durable; attractive grain if stained | More expensive; longer lead time |
| Bespoke hardwood, premium | £2,000–£3,500+ | Exceptional quality; heirloom piece | Top-end cost; requires specialist joiner |
Prices for a single alcove unit, supply and installation. Painting is usually an additional £150–£350 per unit depending on number of coats and level of finish (MDF requires primer plus at least two top coats).
Design Ideas
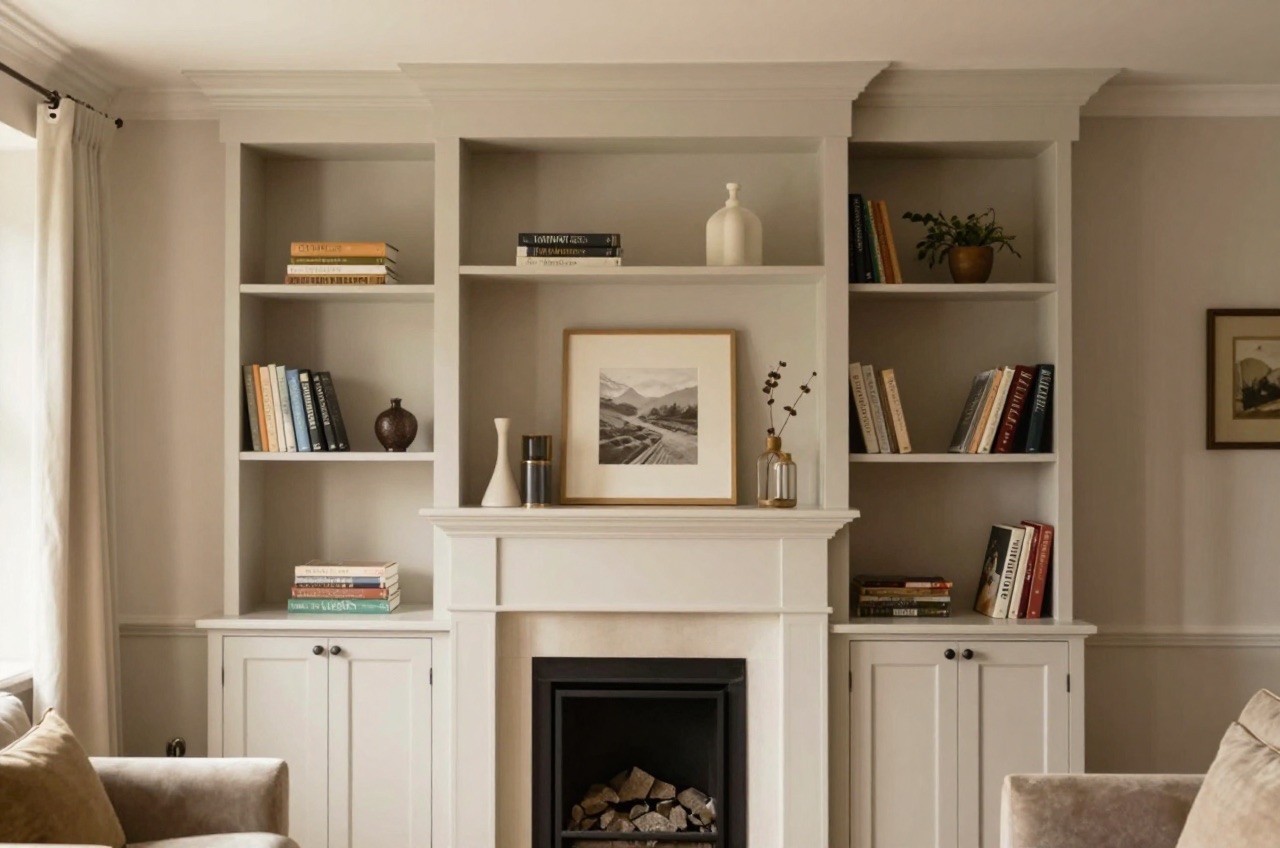
Half-Height Cupboard with Shelving Above
The most common configuration. The lower section (to roughly 900 mm, the height of a windowsill or dado rail) provides closed storage with doors, often with adjustable internal shelving. Above this, open shelving displays books, plants, or decorative objects. This works particularly well in living rooms where the lower zone conceals clutter and the upper zone provides visual interest.
Full-Height with Glazed Top Panels
A more formal, period-appropriate look. The upper doors have glazed panels, often with divided lights using slim timber glazing bars, which display contents while providing a light, elegant appearance. Popular in Georgian and Victorian properties.
TV Alcove and Media Storage
One alcove accommodates the TV (wall-mounted or on a low unit), with the other matching in height and depth. Cable management routed through a back panel keeps the installation clean. This works best where the chimney breast itself has been lowered or where the TV height suits the alcove proportions.
Desk in an Alcove
Converting one or both alcoves into a home office nook, pull-out or fixed desk surface at ~730 mm height, with drawer units below and shelving above, is increasingly popular. A carpenter can integrate cable grommets and even an internal power strip concealed in a shelf.
What Affects the Price
Ceiling height and shape. If your ceilings are 2.7 m or higher (common in the principal ground-floor rooms of Victorian houses), a full-height unit requires more material and more complex fitting. Curved or coved cornices at the top of the alcove add complexity.
Doors and hardware. Standard inset or overlay doors with basic hinges are cheap. Soft-close hinges add a little to the cost of each door. Handleless push-to-open mechanisms add more. Shaker-profile router doors on MDF are far more costly to produce than flat slab doors but significantly better looking.
Pipework and services. If there is a gas pipe, electric socket, or speaker cable within the alcove, a carpenter can box it in, but moving a gas pipe is work for a Gas Safe registered engineer and moving a socket is a job for an electrician.1 Budget an additional £80–£300 for minor services work.
Fit finish. Scribing to walls (fitting the unit to an uneven plaster wall so there are no visible gaps) takes time and skill. A high-quality carpenter will scribe and fill; a quick installation will leave visible caulked gaps.
MDF vs Solid Wood vs Plywood
MDF is the standard material for painted alcove cupboards. It takes paint very well when primed properly, machines cleanly, and is competitively priced. An 18 mm sheet of standard MDF, 2440 × 1220 mm, had a retail price of £38.60 at one national builders’ merchant in September 2026.2 It is not suitable for areas with high moisture, bathrooms or utility rooms, where moisture-resistant (MR) MDF or plywood should be specified instead.3
Solid wood (oak, ash, pine) gives better durability and a different aesthetic. It can be stained or oiled rather than painted. It moves more with temperature and humidity changes, which means joinery must allow for movement in the design.
Birch plywood is increasingly popular as a structural material for built-in furniture, it machines cleanly, holds screws well, and has a distinctive banded-edge appearance that suits contemporary interiors. It is also stiffer than MDF of the same thickness, so it sags less over longer shelf spans.
Does It Need Building Regulations?
No. Alcove cupboards are furniture: they are not structural and do not require Building Regulations approval. They also do not need planning permission, because works that affect only the interior of a building are not development in planning law.4
If you live in a listed building, listed building consent is needed for any alteration that would affect its character as a building of special architectural or historic interest, and that applies to the interior as well as the outside.5 Fixing new joinery to historic plaster, panelling or a chimney breast can fall within this, so contact your local conservation officer before you commission the work.
Finding a Carpenter
Alcove cupboards are typically made and fitted by a skilled joiner or carpenter, not a flat-pack assembler. Key things to look for:
- A portfolio showing alcove work specifically, with photos of the finished installation including door fit and cornice detail
- A written specification including material type, thickness, door profile, hardware brands, and number of internal shelves
- Whether they paint or whether you need to source a decorator separately
- Lead time, quality bespoke joiners often have 6–12 week lead times
Two or three comparable quotes with matching specifications are the best way to assess value. Beware any quote that comes in significantly below others without clear explanation, it usually means thinner board stock, cheaper hardware, or a rushed fit.
References (5)
Figures in this note were checked against the sources below on 2 October 2026. Superscript numbers in the text point to them. Every source the site cites, by topic.
- 1technicalvery strongThe National Archives (legislation.gov.uk), legislation.RN-UFY1XPRegulation 3(1) makes it unlawful for any person to carry out work in relation to a gas fitting or gas storage vessel unless he is competent to do so, and 3(2) places the duty to ensure that on the employer, on every other employer or self-employed person with any control over the work, and on anyone who required the work to be done at a place of work under their control. Regulation 3(3) goes further: no employer may let an employee, and no self-employed person may themselves, carry out work on a gas fitting or service pipework unless that employer or self-employed person is a member of a class of persons approved by the Health and Safety Executive, which in practice is registration with the Gas Safe Register. Regulation 3(4) exempts only replacing a hose or regulator on a portable or mobile space heater and replacing the hose connecting a re-fillable cylinder to installation pipework. Regulation 3(7) makes it an offence to falsely pretend to be a member of an approved class. This is the legal basis for saying a boiler must be fitted by a Gas Safe registered engineer.
- 2costsupplier figureTravis Perkins.RN-Y5IEMOA price, true at 2026-09. Travis Perkins product page for a single 18 mm 2440 x 1220 mm sheet of standard CaberMDF Trade board, showing a retail price of £38.60 per sheet.
- 3technicalsupplier figureTravis Perkins, guidance.RN-PPN7JHMerchant product page for moisture-resistant MDF. It states the MR grade is the one made for humid conditions such as kitchens, bathrooms and utility areas, as opposed to standard MDF.
- 4technicalvery strongThe National Archives (legislation.gov.uk), legislation.RN-M6VJS2Section 55(1) defines development as the carrying out of building, engineering, mining or other operations in, on, over or under land, or the making of any material change in the use of any buildings or other land. Section 55(2)(a) excludes works to a building which affect only the interior of the building or which do not materially affect the external appearance of the building, which is why internal renovation does not need planning permission.
- 5technicalvery strongThe National Archives (legislation.gov.uk), legislation.RN-XN22L9The provision that decides when listed building consent is actually needed, and the answer to the common overstatement that any alteration to a listed building requires consent. Section 7(1): 'no person shall execute or cause to be executed any works for the demolition of a listed building or for its alteration or extension in any manner which would affect its character as a building of special architectural or historic interest, unless the works are authorised under section 8.' The trigger is therefore effect on character as a building of special architectural or historic interest, not alteration as such, so work with no effect on that character falls outside the restriction. Section 7(2) makes subsection (1) subject to section 33(1) of the Planning Act 2008, which excludes the requirement for other consents where development consent is required. Authorisation itself comes from section 8.
-
The Gas Safety (Installation and Use) Regulations 1998, regulation 3: Qualification and supervision, The National Archives, accessed 30 September 2026. legislation.gov.uk
-
18mm x 2440mm x 1220mm CaberMDF Trade, Travis Perkins, accessed 2 October 2026. Priced at 2026-09 and left there. travisperkins.co.uk
-
18mm x 2440mm x 1220mm Kronobuild Moisture Resistant MDF, Travis Perkins, accessed 2 October 2026. travisperkins.co.uk
-
Town and Country Planning Act 1990, section 55: Meaning of development, The National Archives, accessed 30 September 2026. legislation.gov.uk
-
Planning (Listed Buildings and Conservation Areas) Act 1990, section 7: Restriction on works affecting listed buildings, The National Archives, accessed 30 September 2026. legislation.gov.uk